

Listed By
Agency Name: Forestwood Realty
Agency Contact: CindyKintopRealtor@gmail.com, 440-342-0707
Shown By
Agent Name: Kaszyca Real Estate
Agent Phone: (330) 353-5206
Agency Title: Cutler Real Estate

TOUR THIS HOME
Choose a date and time to see 1463 Columbia Road, Valley City, OH 44280.
I will get in touch with you shortly.

Property Description
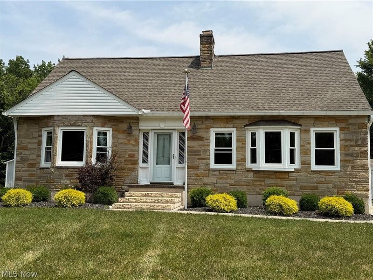
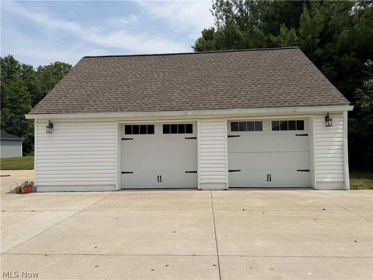
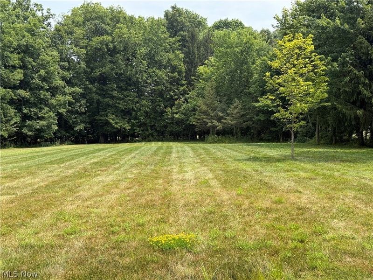
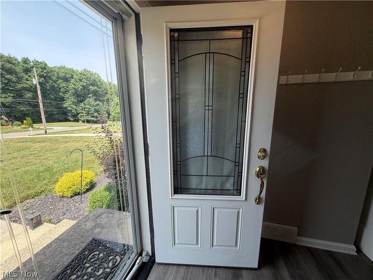
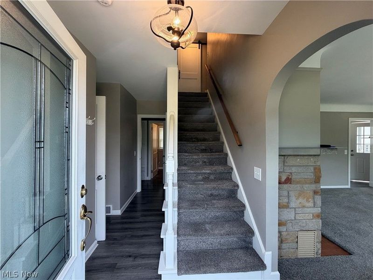
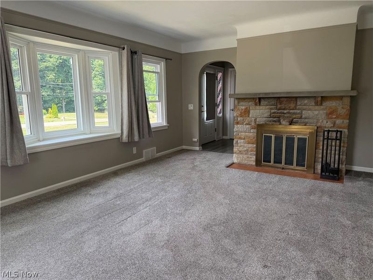
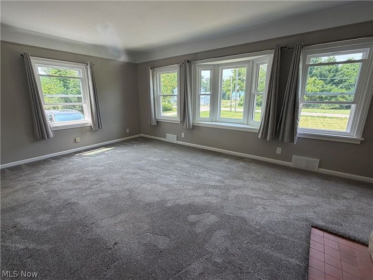
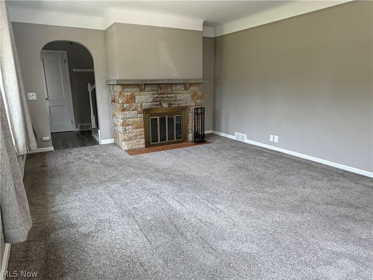
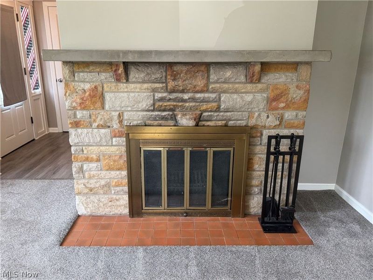
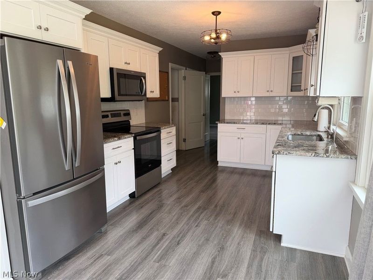
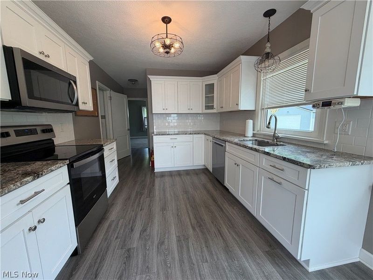
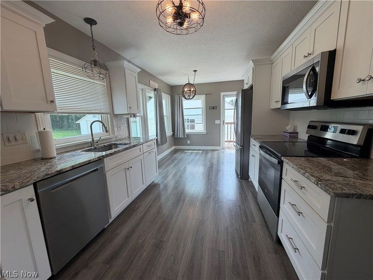
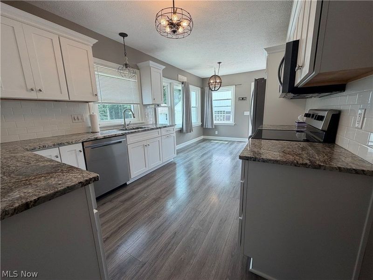
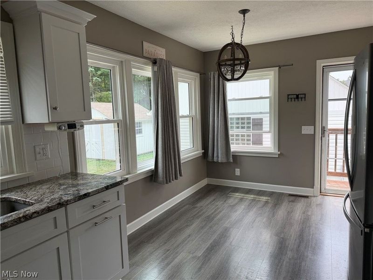
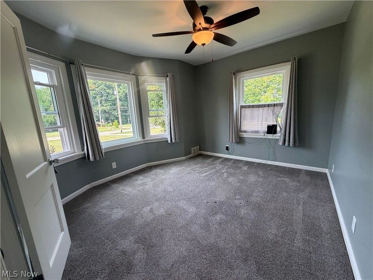
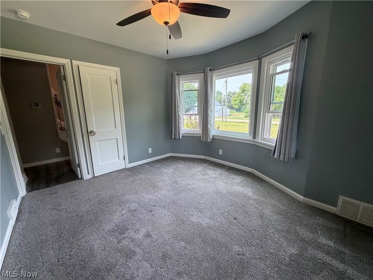
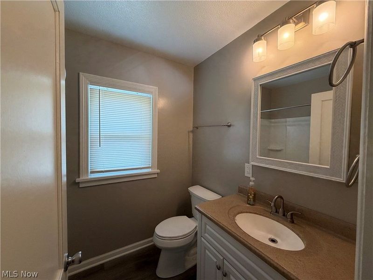
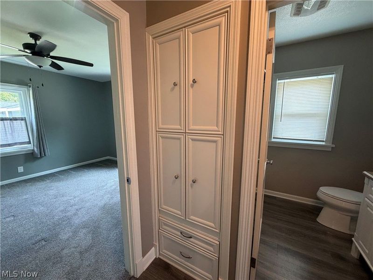
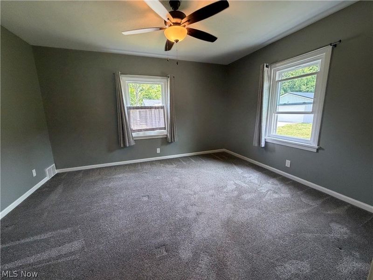
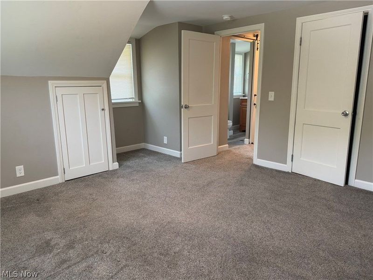
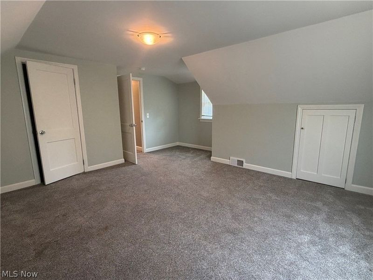
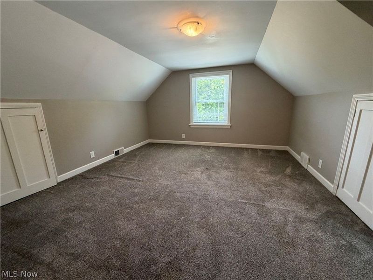
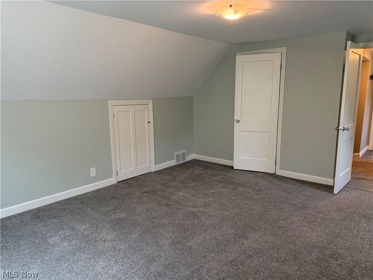
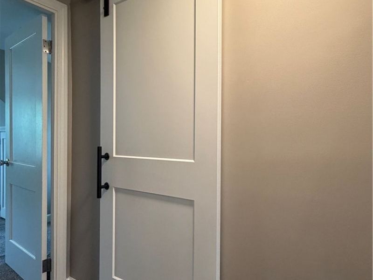
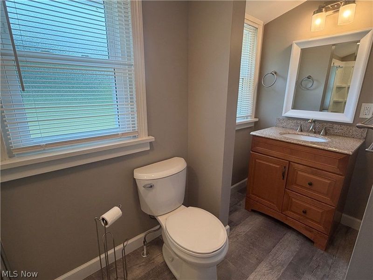
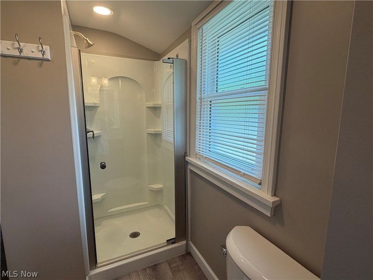
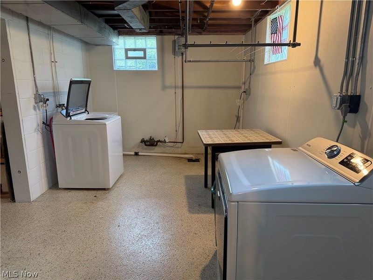
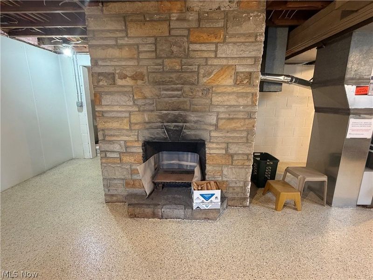
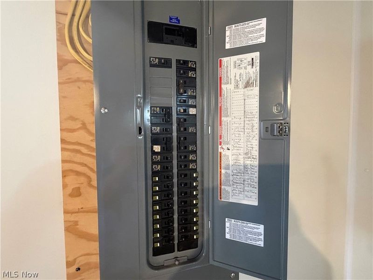
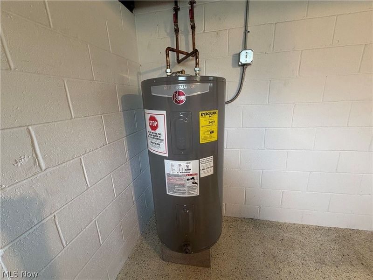
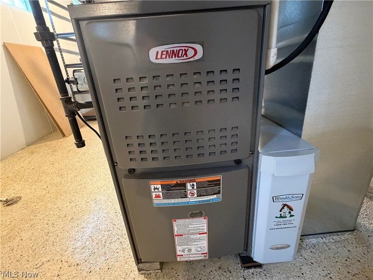
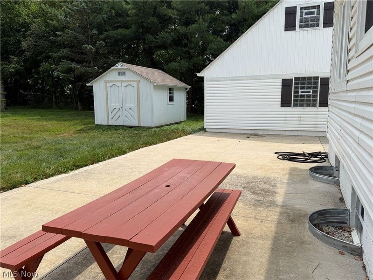
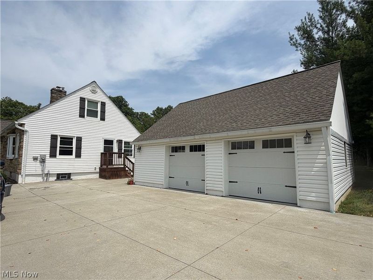
Welcome home to this beautifully updated 4-bedroom, 2-bath property situated on a picturesque 1-acre lot, offering the perfect blend of modern updates with a small-town lifestyle. One of the bedrooms features a sweet bay window, making it the perfect space for a home office, reading nook, or guest room. The inviting living room boasts a cozy woodburning fireplace, while a second woodburning fireplace in the unfinished basement offers endless possibilities for future living space. The spacious eat-in kitchen features granite countertops, stainless steel appliances, and plenty of room for family gatherings. A 2-car garage includes a convenient walk-up loft for exceptional storage. Major updates provide peace of mind, including a complete roof tear-off, Lennox furnace and A/C, and hot water tank (2019), new gutters with Leaf Filter (2020), and new windows plus an Anderson storm door (2022), along with many more improvements throughout. Enjoy the charm of small-town living with the added benefits of no HOA and no Income Tax in Liverpool Township. This move-in-ready home has so much to offer?schedule your showing today and see for yourself! NOTE: ALL OFFERS TO BE RECEIVED BY MIDNIGHT SUNDAY, AUGUST 2nd
Property Features
Property Type: Residential - Single Family
Basement: Yes
Basement: Unfinished, Walk-Out Access, Sump Pump
Cooling: Central Air
Days on Market: 5
Fireplaces: 2
Garage: 2
Heating: Forced Air, Gas
Home Style: Bungalow
Lot Size: 1.17 Acres
Roof Type: Asphalt, Fiberglass
Stories: 3.0
Taxes: $3,352 / year
Year Built: 1950
Amenities
Rain Gutters
Feature Descriptions
Appliances: Dryer, Dishwasher, Microwave, Range, Refrigerator, Washer
Community Features: Playground, Park
Exterior: Vinyl Siding
Fencing: None
Fireplace: Wood Burning
Laundry: Washer Hookup, Electric Dryer Hookup, In Bathroom, Laundry Tub, Sink
Parcel#: 025-01D-06-043
Parking: Drain, Detached, Electricity, Garage Faces Front, Garage, Garage Door Opener
Patio/Porch: Patio
Security: Carbon Monoxide Detector(s), Smoke Detector(s)
Sewer: Public Sewer
Water: Public
Room Sizes
Bedroom: 12 x 11 Level - First
Primary Bedroom: 14 x 13 Level - First
Bedroom: 16 x 15 Level - Second
Bedroom: 15 x 14 Level - Second
Living Room: 18 x 13 Level - First
Eat-in Kitchen: 20 x 10 Level - First
Local Schools
School District: Buckeye Local
Estimate Your Payment
Estimated Payment
$ 2,119.60 per month $1,741.13 Principal & Interest $279.33 Property Tax $99.14 Homeowner's InsuranceChange Payment Information
Print This Listingx
Select a format below, new window will open and will prompt you to print.





1463 Columbia Road | MLS# 5231808
This single family home located at 1463 Columbia Road, Valley City, OH 44280 is currently listed for sale with an asking price of $339,900. This property was built in 1950 and has 4 bedrooms and 2 full baths with 1770 sq. ft. Columbia Road is located within the Buckeye Local school district. Search Valley City real estate on www.kaszycarealestate.com today.