
Listed By
Agency Name: Keller Williams Elevate
Agency Contact: simonteam@kw.com, 216-403-3981
Shown By
Agent Name: Kaszyca Real Estate
Agent Phone: (330) 353-5206
Agency Title: Cutler Real Estate

TOUR THIS HOME
Choose a date and time to see 14633 Baywood Lane, Strongsville, OH 44136.
I will get in touch with you shortly.

Property Description
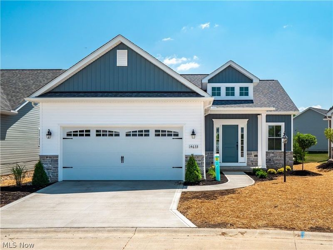
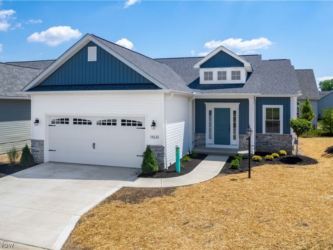
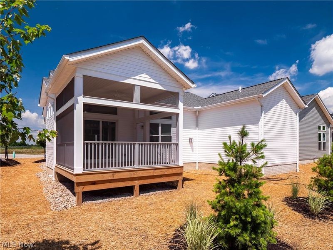
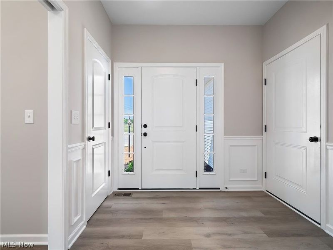
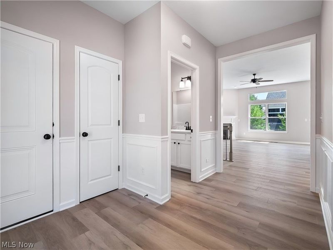
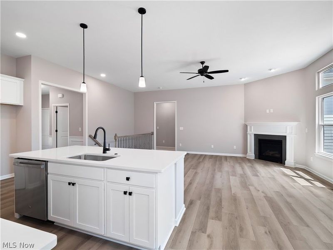
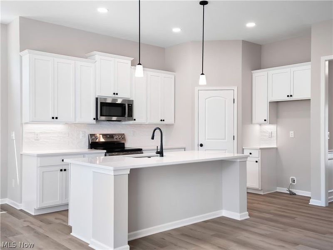
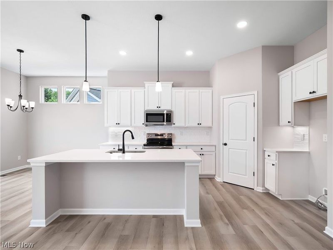
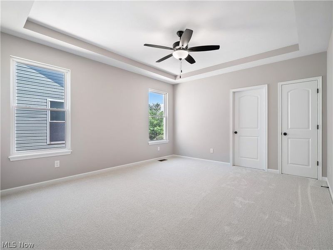
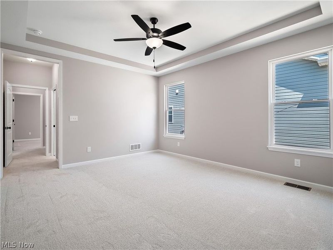
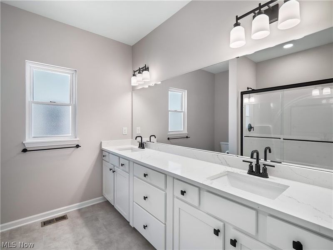
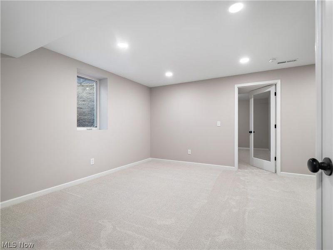
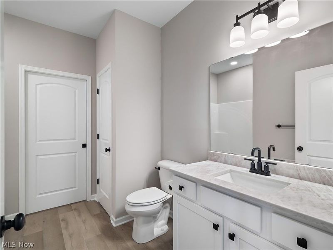
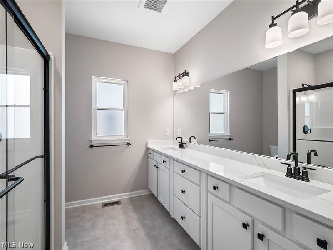
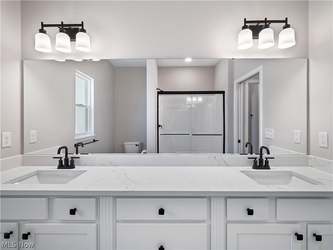
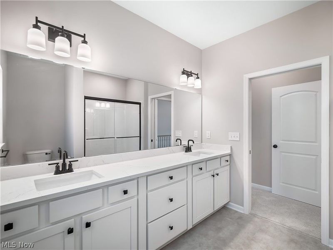
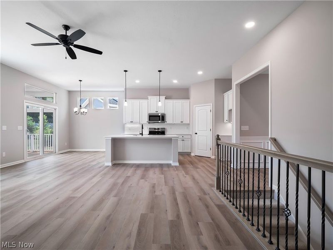
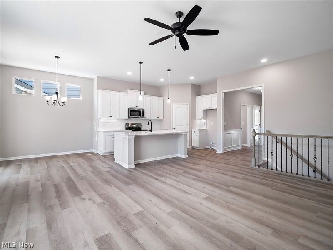
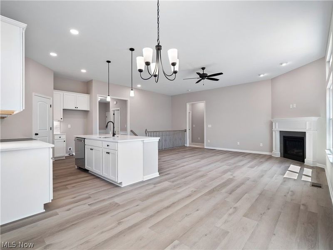
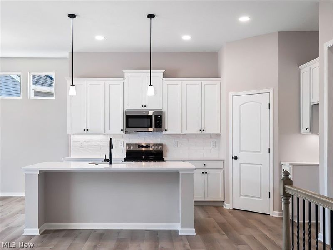
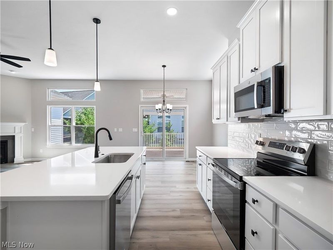
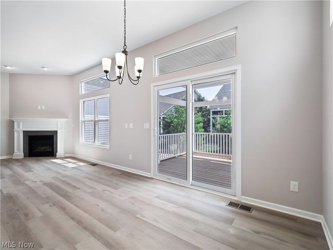
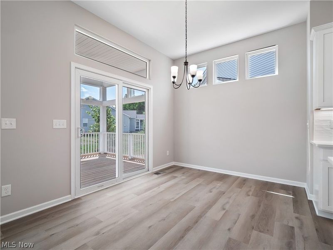
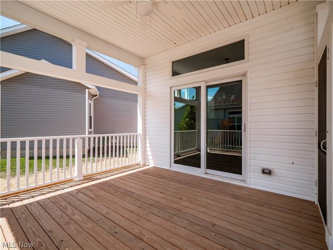
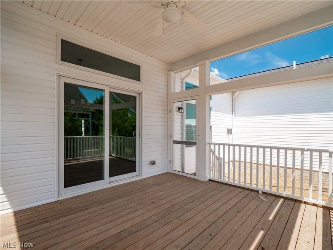
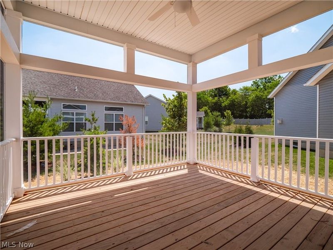
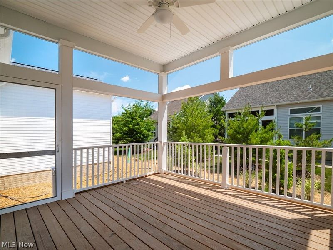
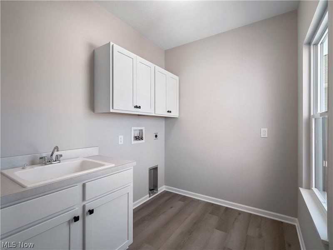
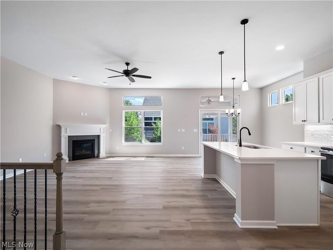
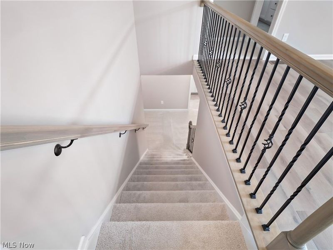
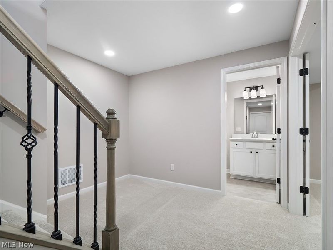
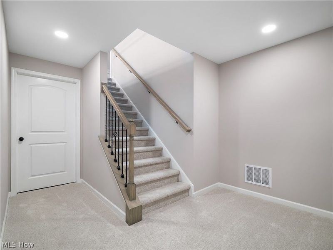
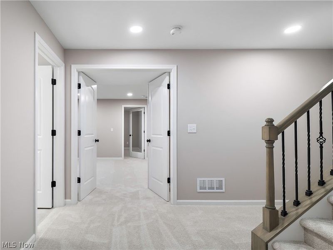
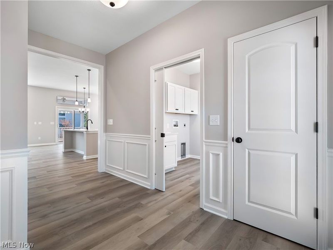
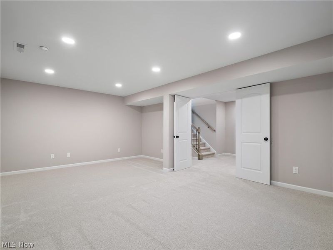
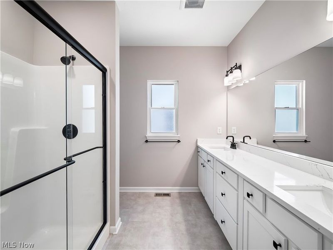
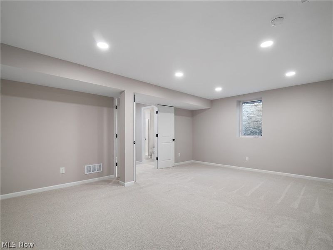
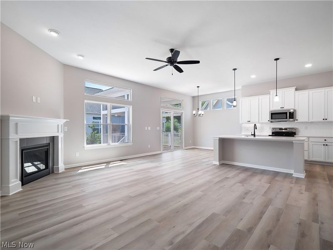
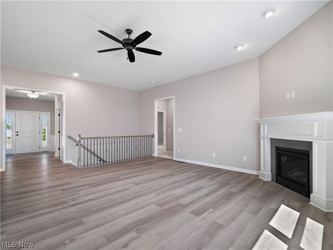
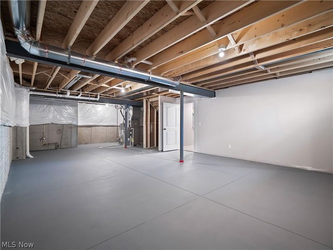
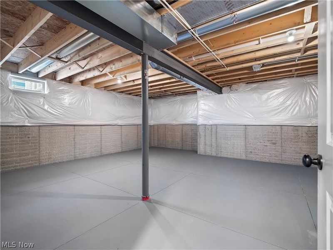
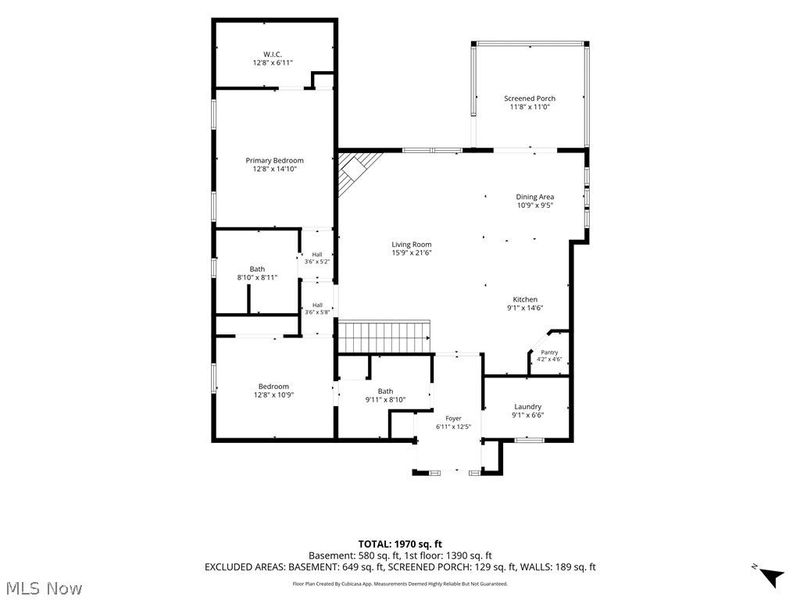
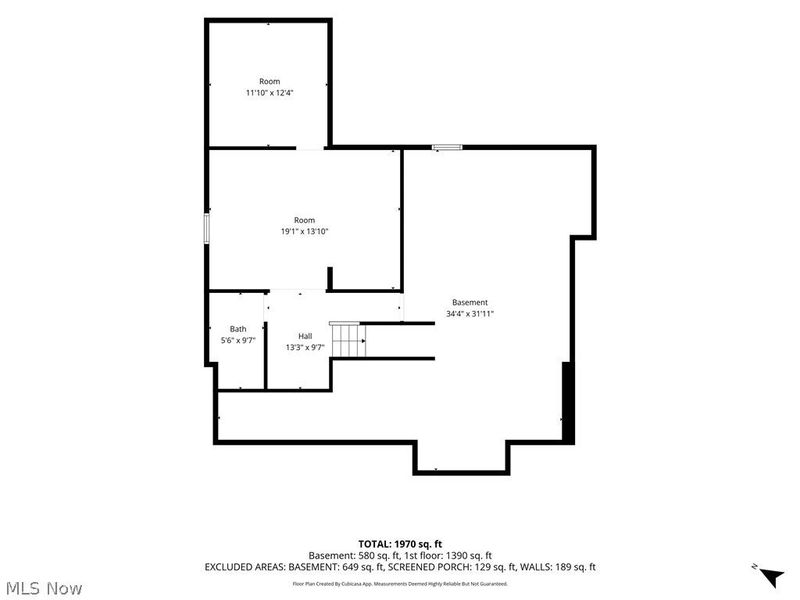
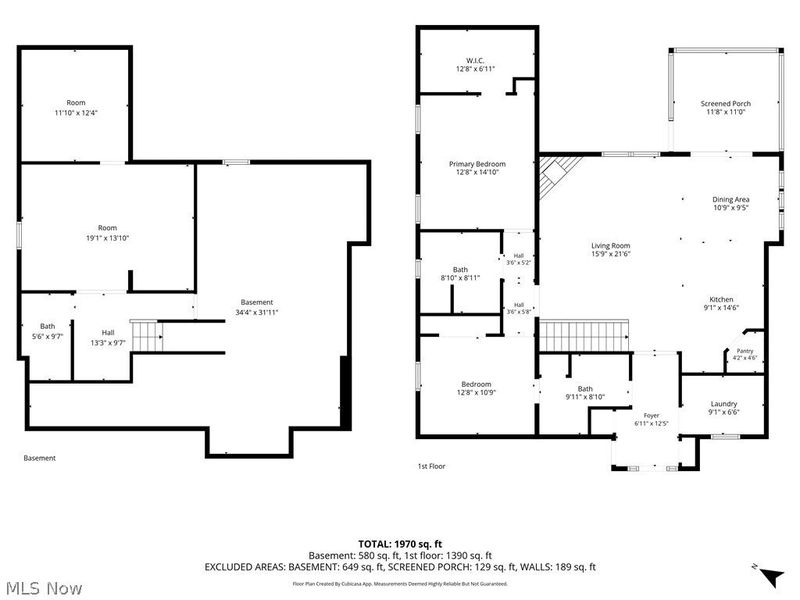
The Brighton II Ranch at The Reserve at Pine Lakes Village proves that thoughtful design can offer spacious, luxury living without the maintenance of a much larger home. At just over 1600 sq feet, Kensington Homes Inc designed this new model around the space you need daily, and gives you the EXTRA space, in a partially finished lower level, totaling over 2,200 finished sq feet! This Ranch Basement home offers 3 Bedroom (1 in lower level with egress window), and what could be 2 master bedrooms on the main level and 3 full bathrooms! The primary bedroom has neutral carpet, coffered ceiling, ceiling fan and linen closet. Also a 13'x7' walk-in closet and Primary bath featuring LVT, quartz counters with two under-mount sinks, higher shaker style white cabinets with soft close hinges, 5' shower and comfort height elongated toilet. The second master has a 9' closet, french doors attached to main bath room with Quartz and upgrades! The Great Room features LVP flooring and direct vent fireplace with mantle and second row of glass windows and ceiling fan. LVP continues throughout the eat-in kitchen with extra height 42 white shaker style cabinets with crown mold, soft close hinges, quartz countertops and walk-in pantry. With 10' ceilings, open concept and unique design, this new model takes all the coveted upgrades our buyers love and delivers them into a smart footprint.This model also features a fan favorite, 13'x12' screened covered porch! The Reserve is the Cluster Home section of Pine Lakes, featuring Low maintenance living (lawn maintenance & snow removal) for only $145/month in addition to all of the amenities of Pine Lakes club house, walking trail, tennis courts, etc. for $325/year.
Property Features
Property Type: Residential - Single Family
Basement: Yes
Basement: Full, Partially Finished
Cooling: Central Air
Days on Market: 96
Fireplaces: 1
Garage: 2
Heating: Forced Air, Gas
Home Style: Cluster Home, Ranch
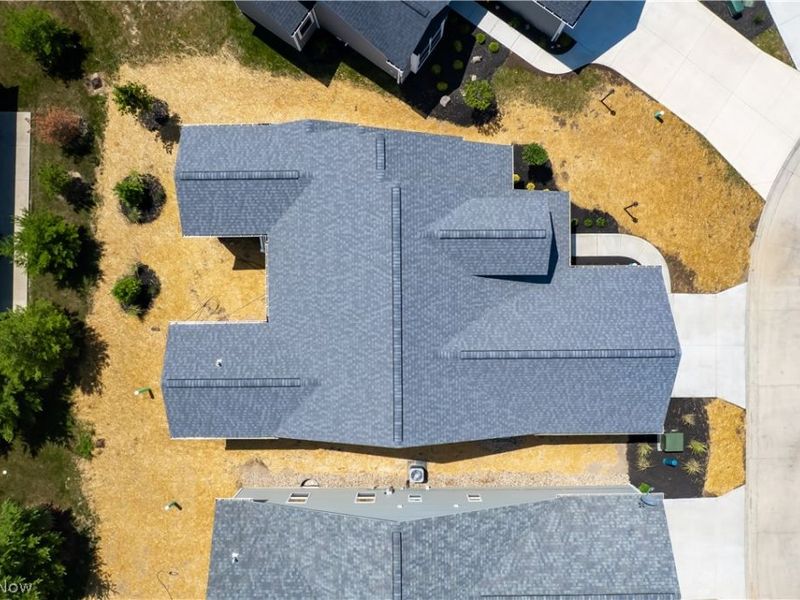
Lot Size: 0.12 Acres
Roof Type: Asphalt, Fiberglass
Stories: 1.0
Taxes: $0 / year
Year Built: 2026
Feature Descriptions
Appliances: Dishwasher, Microwave, Range
Exterior: Shake Siding, Stone, Vinyl Siding
Fireplace: Gas
HOA: Yes
HOA Fee: 325/ Annually
Laundry: Main Level
Parcel#: 398-19-164
Parking: Driveway, Garage
Patio/Porch: Deck, Enclosed, Patio, Porch, Screened
Pets Allowed: Cats OK, Dogs OK
Sewer: Public Sewer
Water: Public
Room Sizes
Other: 13 x 11 Level - Lower
Primary Bedroom: 15 x 13 Level - First
Dining Room: 12 x 10 Level - First
Kitchen: 14 x 11 Level - First
Bedroom: 13 x 11 Level - First
Bedroom: 19 x 14 Level - Lower
Great Room: 19 x 15 Level - First
Local Schools
School District: Strongsville City
Estimate Your Payment
Estimated Payment
$ 2,946.49 per month $2,801.41 Principal & Interest $0.00 Property Tax (data not provided by mls) $145.08 Homeowner's InsuranceChange Payment Information
Print This Listingx
Select a format below, new window will open and will prompt you to print.





14633 Baywood Lane | MLS# 5226174
This single family home located at 14633 Baywood Lane, Strongsville, OH 44136 is currently listed for sale with an asking price of $497,400. This property was built in 2026 and has 3 bedrooms and 3 full baths with 2217 sq. ft. Baywood Lane is located in the The Reserve at Pine Lakes Village subdivision within the Strongsville City school district. Search The Reserve At Pine Lakes Village real estate on www.kaszycarealestate.com today.