
Listed By
Agency Name: JMG Ohio
Agency Contact: etepfenhart@jasonmitchellgroup.com, 440-465-5457
Shown By
Agent Name: Kaszyca Real Estate
Agent Phone: (330) 353-5206
Agency Title: Cutler Real Estate

TOUR THIS HOME
Choose a date and time to see 147 Springvale Drive, Amherst, OH 44001.
I will get in touch with you shortly.

Property Description
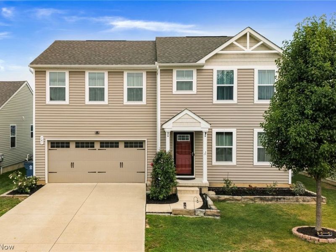
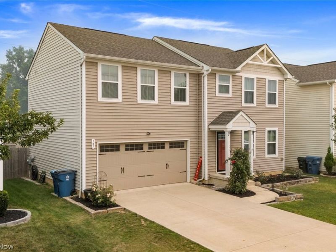
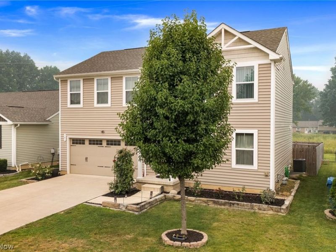
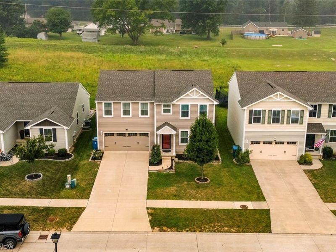
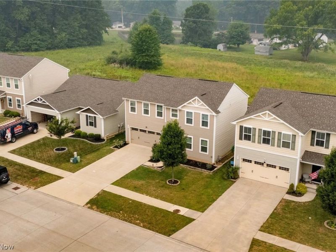
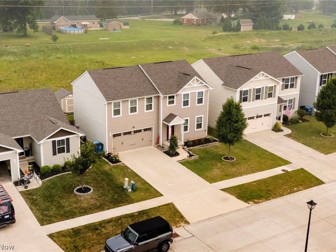
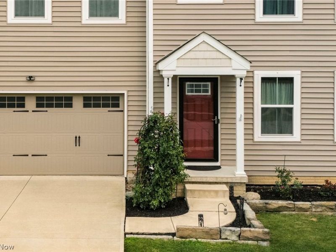
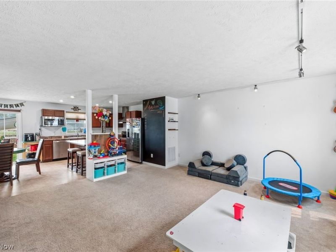
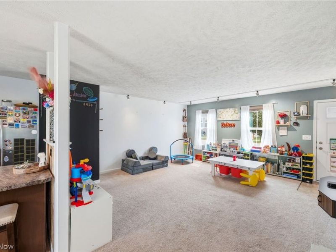
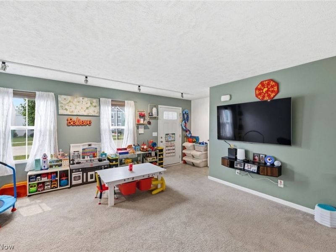
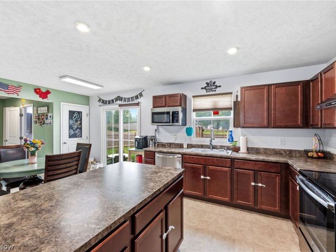
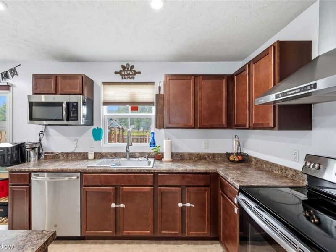
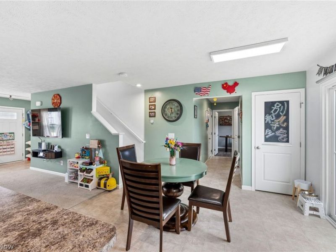
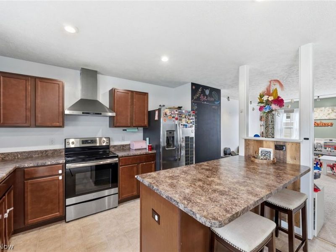
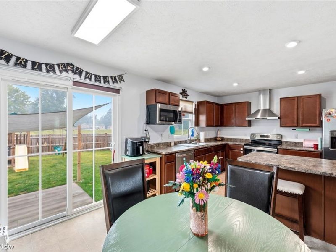
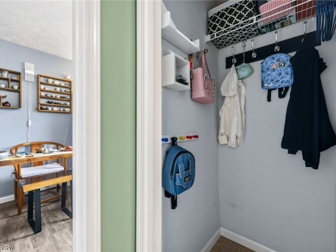
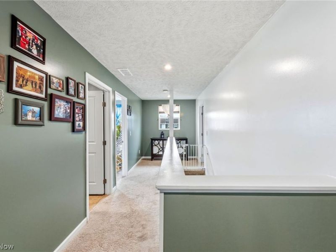
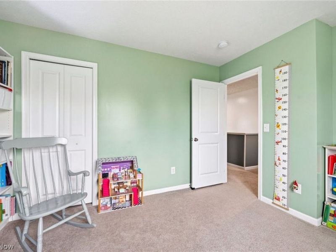
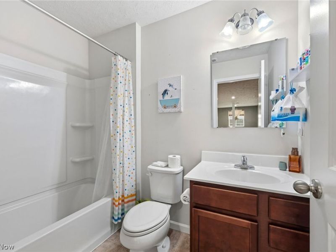
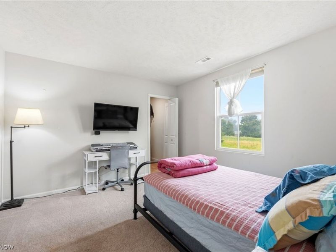
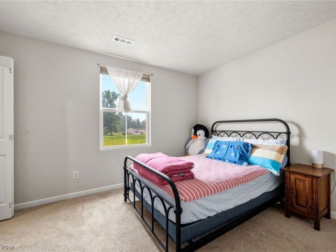
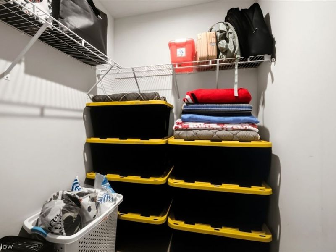
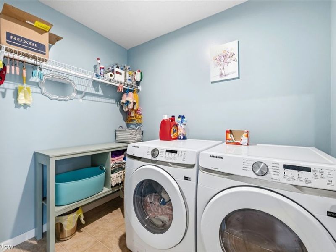
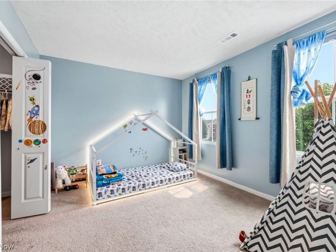
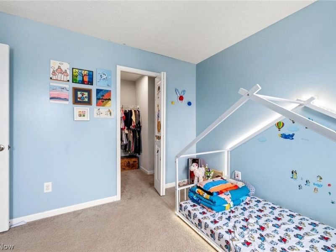
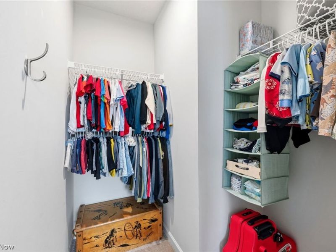
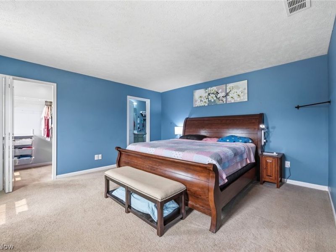
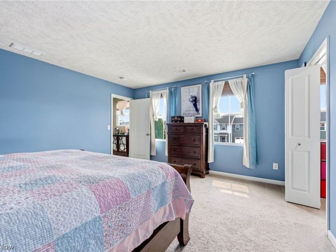
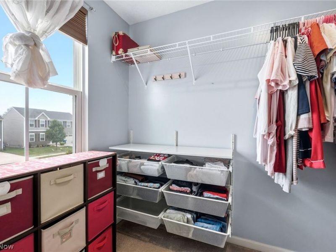
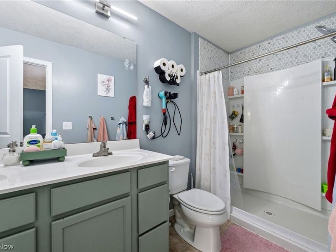
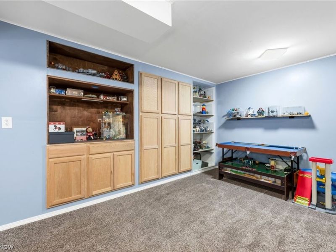
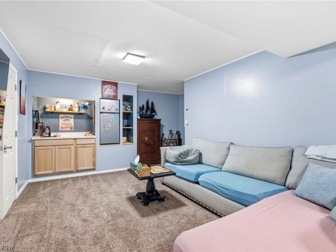
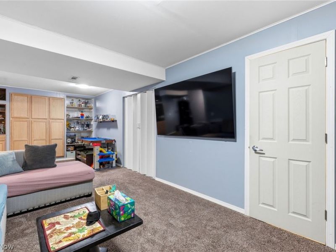
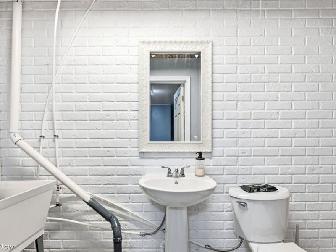
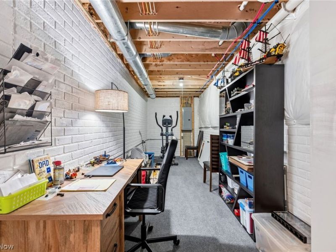
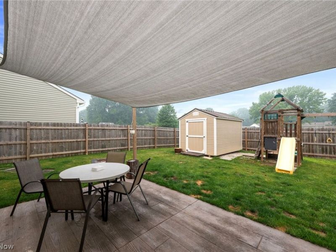
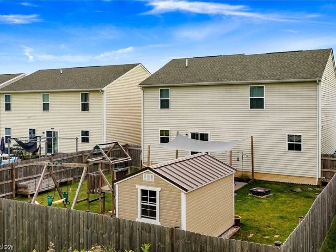
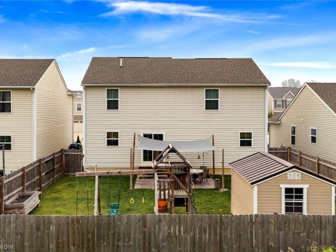
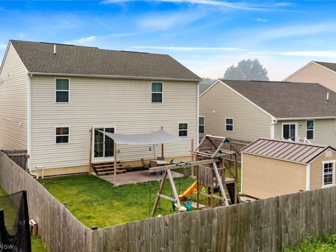
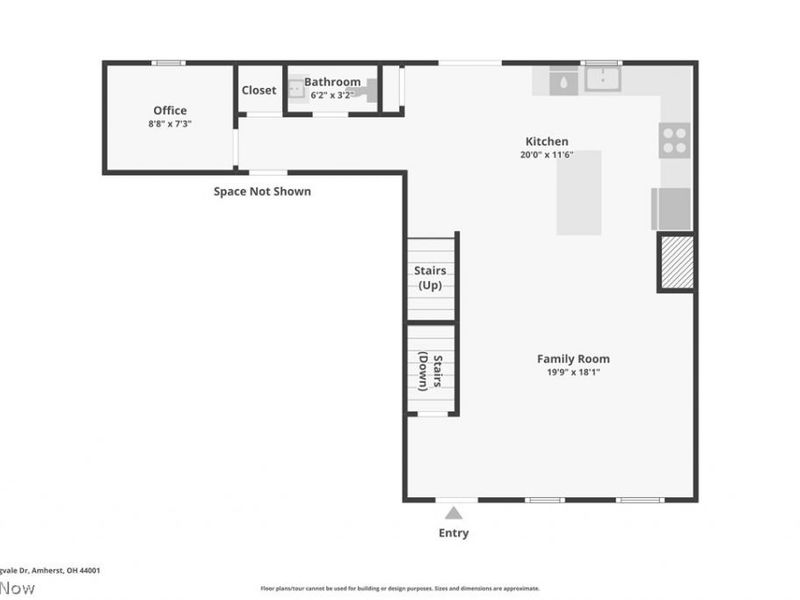
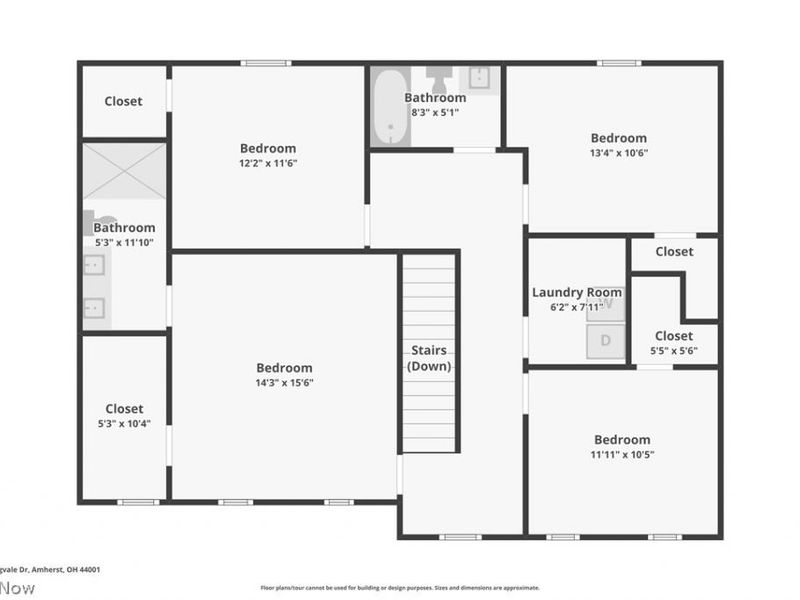
Welcome home to this beautifully maintained 4-bedroom, 2 full bath 2 half bath home offering over 1,900 square feet of modern living space! Built in 2019, this newer home features a bright, open-concept floor plan that's perfect for both everyday living and entertaining. The spacious kitchen flows seamlessly (all the kitchen appliances stay) into the dining and living areas, creating an inviting gathering space for family and friends. Upstairs, the generous bedrooms provide comfortable retreats, highlighted by an oversized primary suite featuring a spacious ensuite bath and plenty of room to unwind. The upstairs also features the convenience of a second-floor laundry room, making laundry day a breeze without the hassle of carrying baskets up and down the stairs. The large finished basement expands your living space even further and includes an additional half bath, making it the perfect spot for entertaining, hosting game nights, creating a home theater, or setting up a playroom or home gym. Step outside to enjoy the fully fenced backyard featuring a patio-ideal for summer barbecues, pets, play, or simply relaxing after a long day. With modern construction, versatile living space, private one way in one way out neighborhood access and a fantastic layout, this move-in-ready home is one you will not want to miss! Get yourself in this beautiful colonial before school starts!
Property Features
Property Type: Residential - Single Family
Basement: Yes
Basement: Full, Partially Finished
Cooling: Central Air
Days on Market: 71
Garage: 2 car attached
Heating: Gas
Home Style: Colonial
Lot Size: 0.11 Acres
Roof Type: Asphalt
Stories: 2.0
Taxes: $4,238 / year
Year Built: 2019
Feature Descriptions
Exterior: Vinyl Siding
HOA: Yes
HOA Fee: 390/ Annually
Parcel#: 05-00-021-103-169
Parking: Attached, Driveway, Garage
Sewer: Public Sewer
Water: Public
Room Sizes
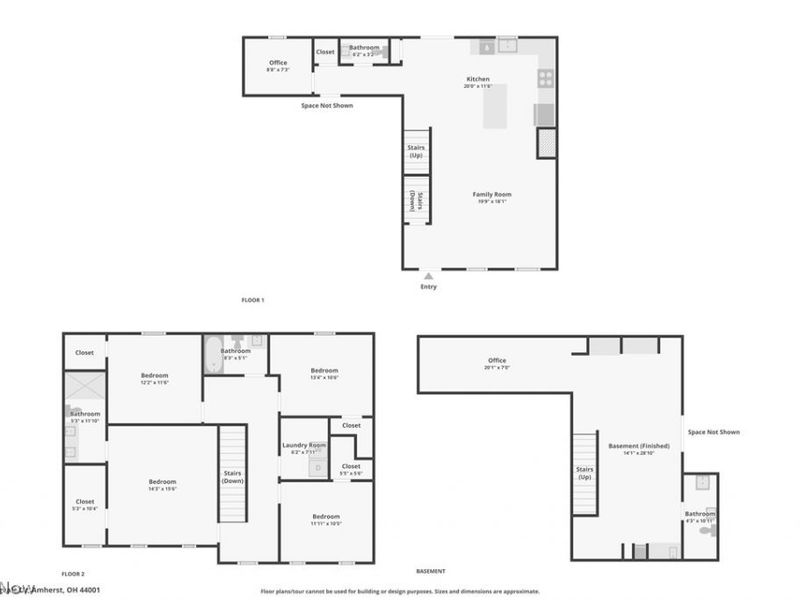
Family Room: 19.9 x 18.1 Level - First
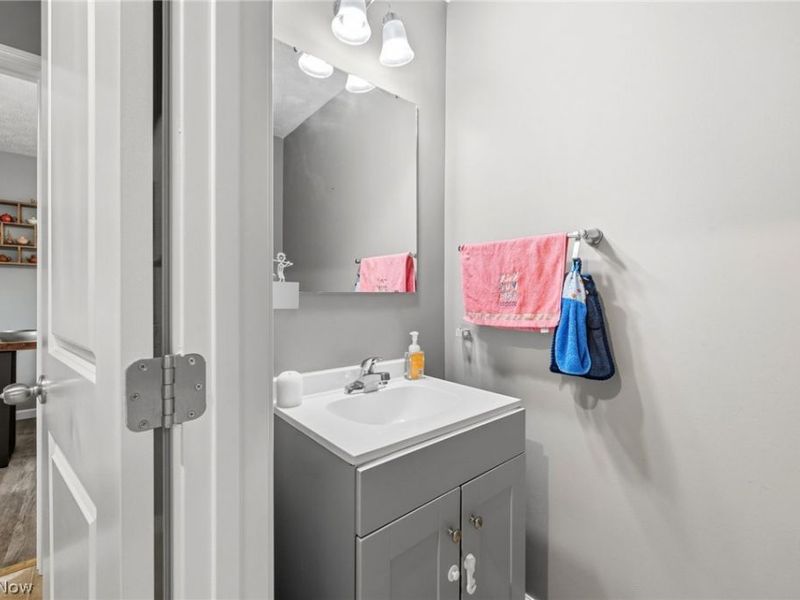
Bathroom: 6.2 x 3.2 Level - First
Kitchen: 20 x 11.6 Level - First
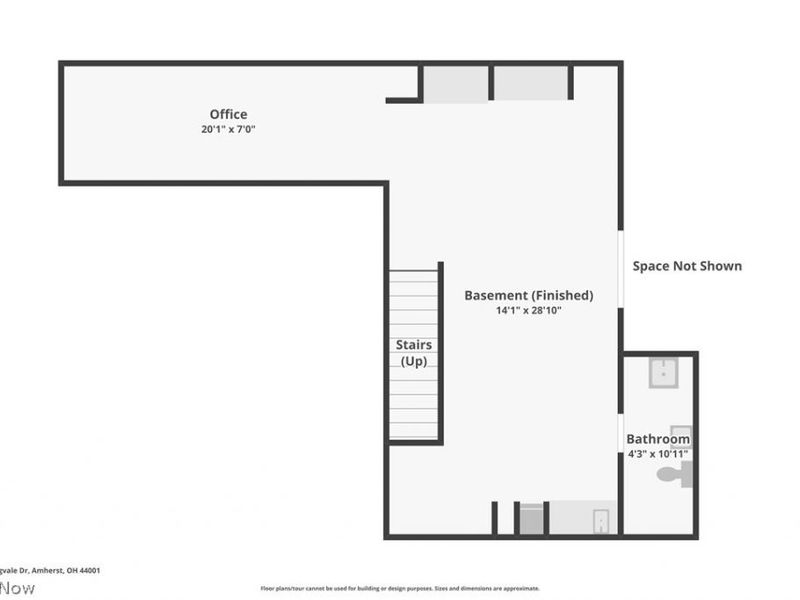
Basement: 14.1 x 28.1 Level - Basement
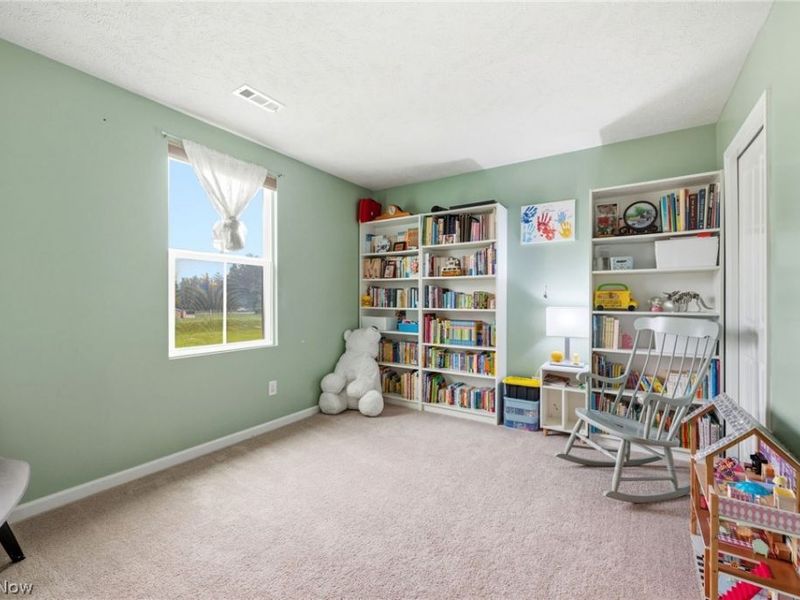
Bedroom: 12.2 x 11.6 Level - Second
Bedroom: 11.11 x 10.5 Level - Second
Bedroom: 13.4 x 10.6 Level - Second
Laundry: 6.2 x 7.11 Level - Second
Primary Bedroom: 14.3 x 15.6 Level - Second
Primary Bathroom: 5.3 x 11.1 Level - Second
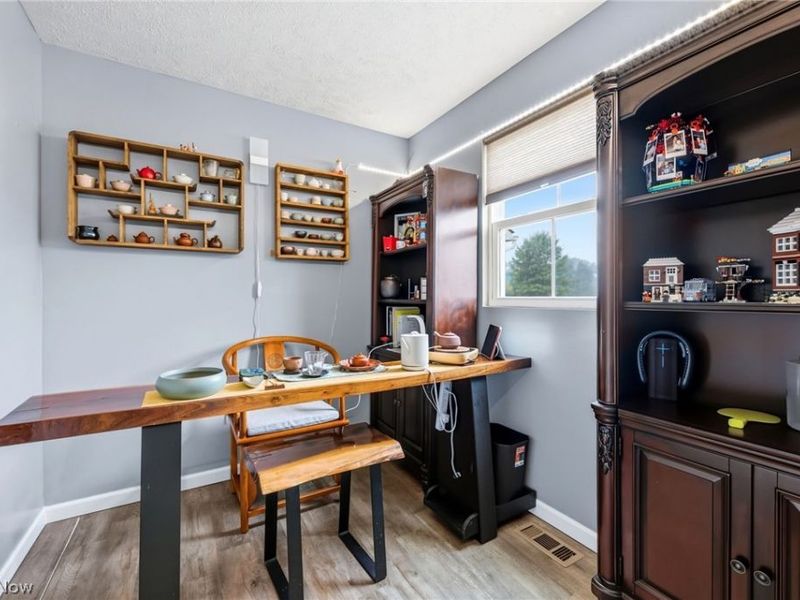
Office: 8.8 x 7.3 Level - First
Bathroom: 8.3 x 5.1 Level - Second
Bathroom: 4.3 x 10.11 Level - Basement
Local Schools
School District: Amherst Exempted Village
Estimate Your Payment
Estimated Payment
$ 2,302.09 per month $1,852.96 Principal & Interest $353.17 Property Tax $95.96 Homeowner's InsuranceChange Payment Information
Print This Listingx
Select a format below, new window will open and will prompt you to print.





147 Springvale Drive | MLS# 5229659
This single family home located at 147 Springvale Drive, Amherst, OH 44001 is currently listed for sale with an asking price of $329,000. This property was built in 2019 and has 4 bedrooms and 2 full and 2 partial baths with 1920 sq. ft. Springvale Drive is located in the Preserve At Quarry Lakes Sub subdivision within the Amherst Exempted Village school district. Search Preserve At Quarry Lakes Sub real estate on www.kaszycarealestate.com today.