
Listed By
Agency Name: EXP Realty, LLC.
Agency Contact: janet.dauber@exprealty.com, 330-437-5454
Shown By
Agent Name: Kaszyca Real Estate
Agent Phone: (330) 353-5206
Agency Title: Cutler Real Estate

TOUR THIS HOME
Choose a date and time to see 1489 Crescent Drive, Streetsboro, OH 44241.
I will get in touch with you shortly.

Property Description
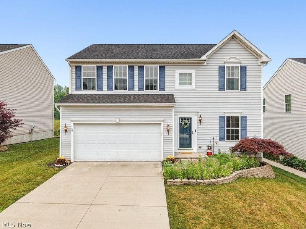
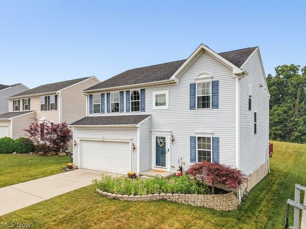
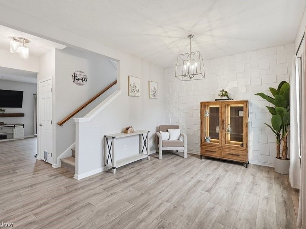
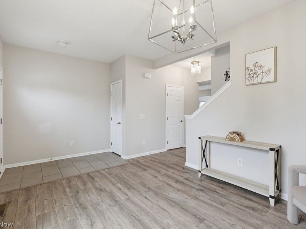
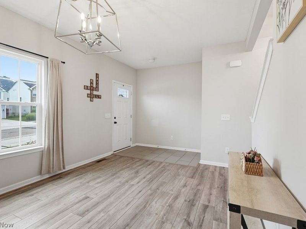
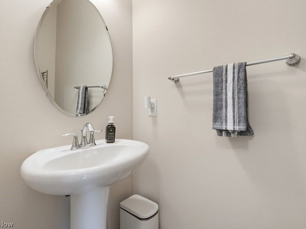
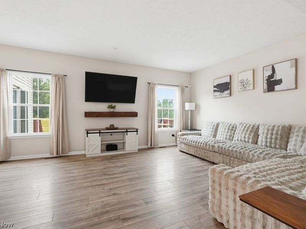
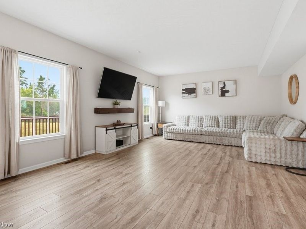
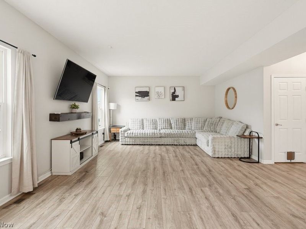
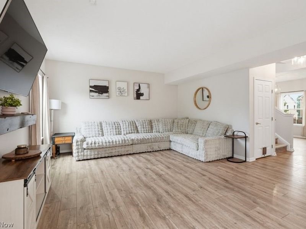
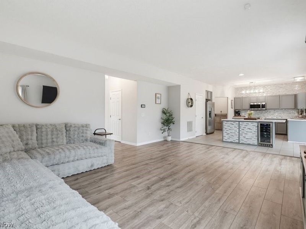
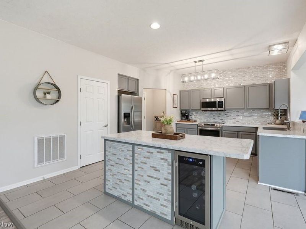
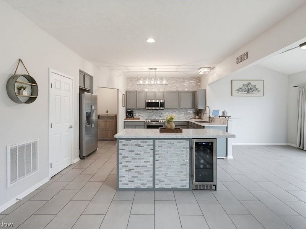
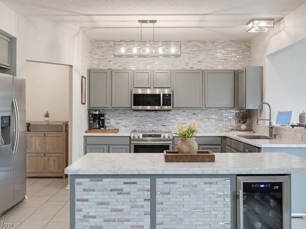
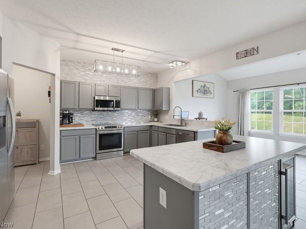
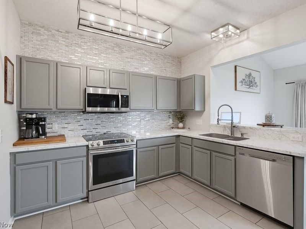
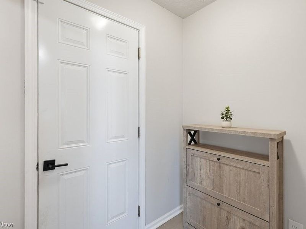
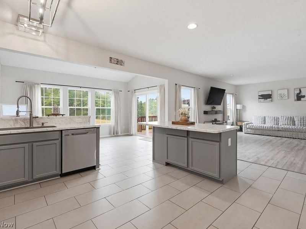
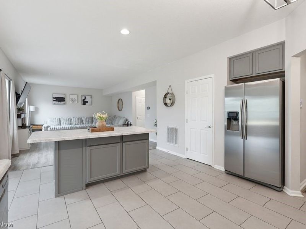
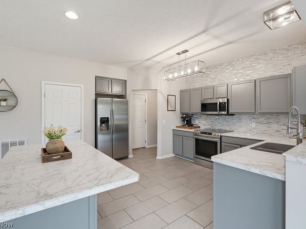
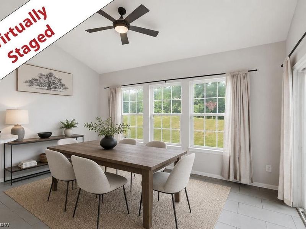
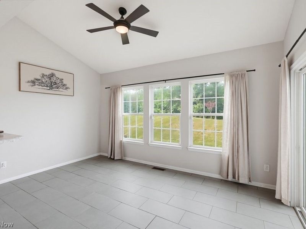
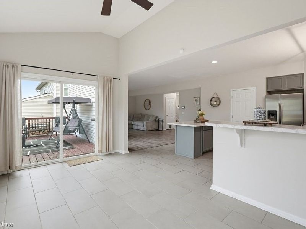
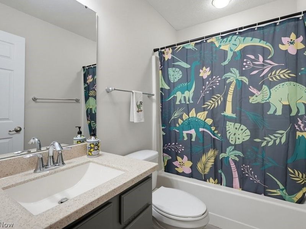
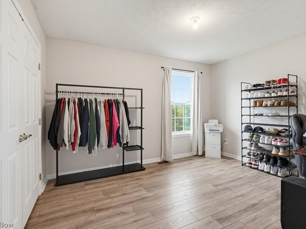
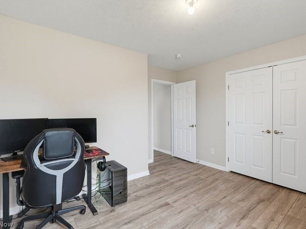
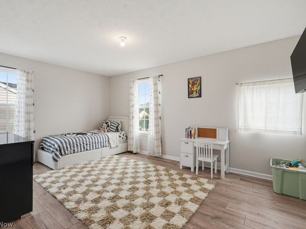
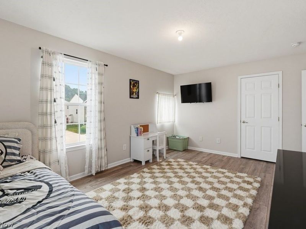
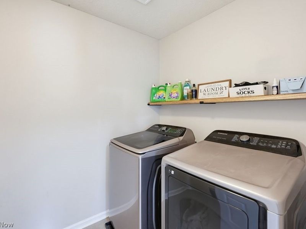
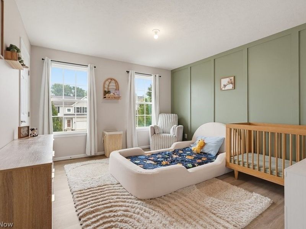
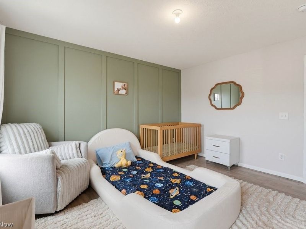
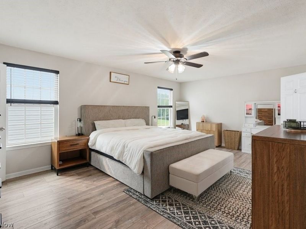
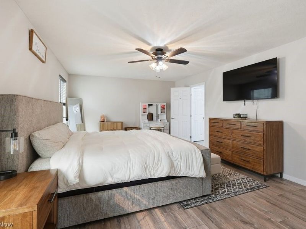
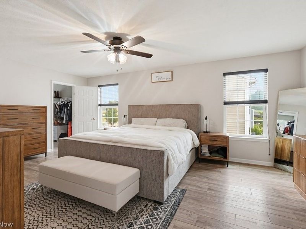
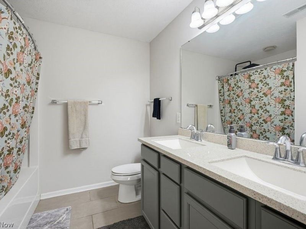
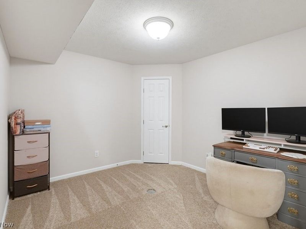
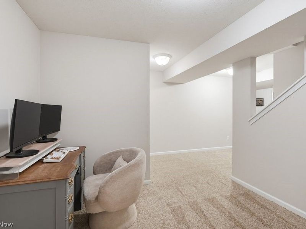
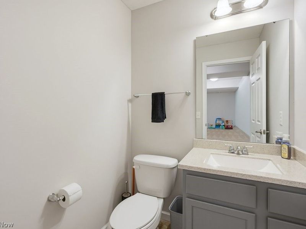
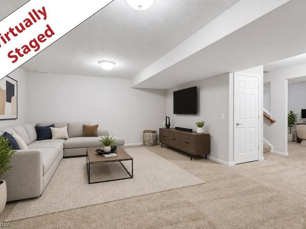
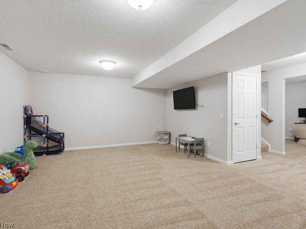
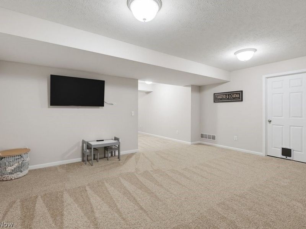
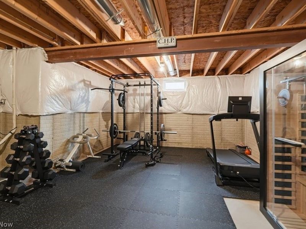
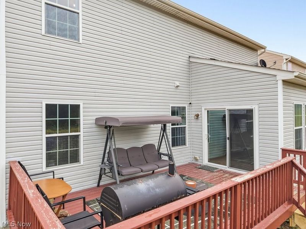
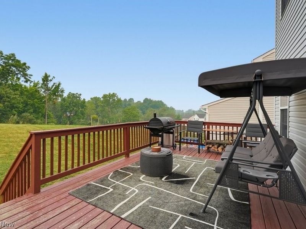
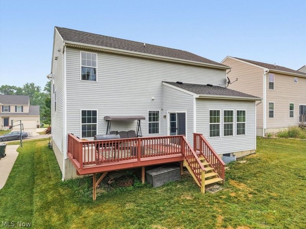
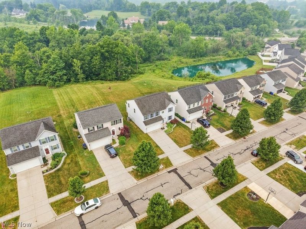
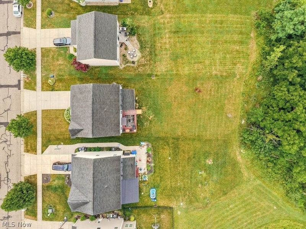
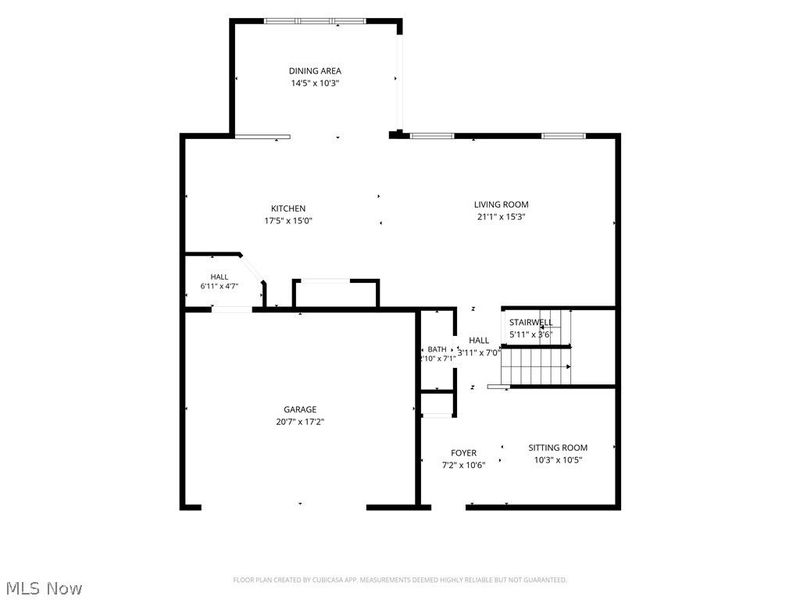
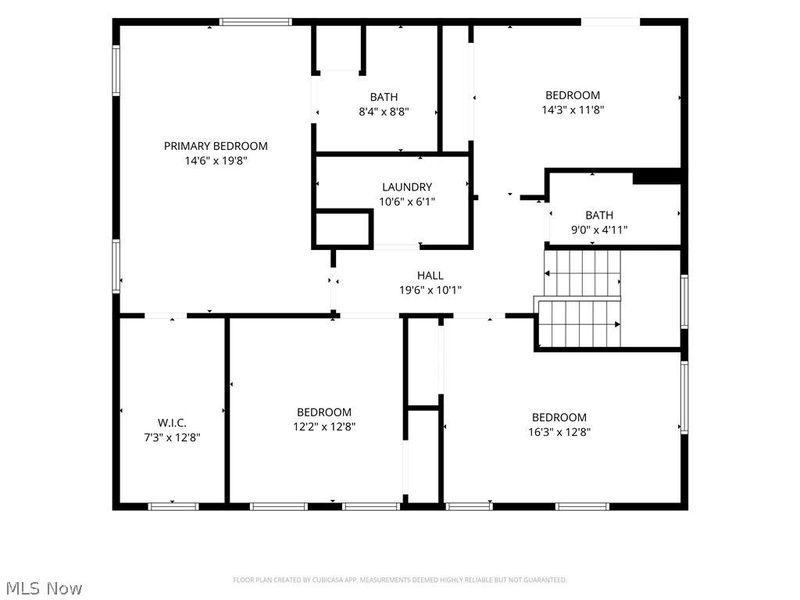
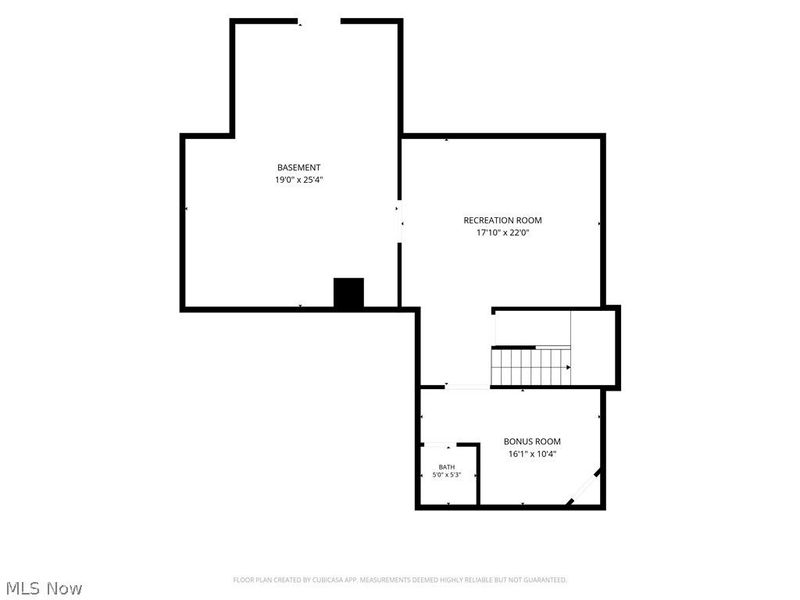
Move right into this beautifully maintained 4-bedroom, 2 full and 2 half-bath home in Streetsboro's desirable Meadow View community! Designed with today's lifestyle in mind, the first floor open plan offers a sitting area, half bath, spacious family room and a beautifully appointed kitchen featuring stainless steel appliances, a center island with a built-in wine refrigerator, a separate dining area, pantry, and direct access to the 2 car garage. Upstairs, the owner's suite includes a walk-in closet and private ensuite bath, and it also includes a full bath, 3 additional bedrooms and a convenient second-floor laundry room makes everyday living a breeze. The finished basement provides the perfect flex space for a recreation room, home gym, office, or additional entertaining area, along with extra storage and a convenient half bath! Recent updates include a new HVAC system (2022), tankless water heater (2023), microwave, fresh neutral paint, custom laundry shelving, and updated Luxury Vinyl Plank flooring and carpet. Step outside to the spacious deck overlooking a peaceful wooded backyard, offering both privacy and a beautiful setting to relax. Conveniently located near major highways, Kent State University, shopping, restaurants, and everyday amenities, Meadow View also features sidewalks throughout the neighborhood, perfect for walking, running, or biking. This move-in ready home is one you won't want to miss!
Property Features
Property Type: Residential - Single Family
Basement: Yes
Basement: Full, Finished
Cooling: Central Air
Garage: 2 car attached
Heating: Forced Air, Gas
Home Style: Conventional
Lot Size: 0.14 Acres
Roof Type: Asphalt, Fiberglass
Stories: 2.0
Taxes: $5,060 / year
Year Built: 2011
Amenities
Eat-in Kitchen
High Ceilings
Kitchen Island
Open Floorplan
Feature Descriptions
Appliances: Dryer, Dishwasher, Disposal, Microwave, Range, Refrigerator, Washer
Exterior: Vinyl Siding
HOA: Yes
HOA Fee: 420/ Annually
Parcel#: 35-066-20-00-044-000
Parking: Attached, Garage
Patio/Porch: Deck
Sewer: Public Sewer
Water: Public
Room Sizes
Bedroom: 14 x 12 Level - Second
Kitchen: 17 x 15 Level - First
Family Room: 21 x 15 Level - First
Laundry: 10 x 6 Level - Second
Dining Room: 14 x 10 Level - First
Primary Bedroom: 20 x 15 Level - Second
Bedroom: 16 x 13 Level - Second
Recreation: 22 x 18 Level - Lower
Bedroom: 13 x 12 Level - Second
Bonus Room: 16 x 10 Level - Lower
Bonus Room: 10 x 10 Level - First
Local Schools
School District: Streetsboro City
Estimate Your Payment
Estimated Payment
$ 2,668.00 per month $2,125.32 Principal & Interest $421.67 Property Tax $121.01 Homeowner's InsuranceChange Payment Information
Print This Listingx
Select a format below, new window will open and will prompt you to print.





1489 Crescent Drive | MLS# 5227962
This single family home located at 1489 Crescent Drive, Streetsboro, OH 44241 is currently listed for sale with an asking price of $414,900. This property was built in 2011 and has 4 bedrooms and 2 full and 2 partial baths with 2981 sq. ft. Crescent Drive is located in the Meadow View Ph 03 subdivision within the Streetsboro City school district. Search Meadow View Ph 03 real estate on www.kaszycarealestate.com today.