
Listed By
Agency Name: Glasshouse Realty Group
Agency Phone: (937) 416-1587
Shown By
Agent Name: Kaszyca Real Estate
Agent Phone: (330) 353-5206
Agency Title: Cutler Real Estate

TOUR THIS HOME
Choose a date and time to see 1489 Fudge Drive, Beavercreek, OH 45434.
I will get in touch with you shortly.

Property Description
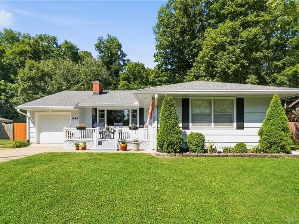
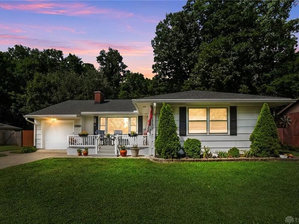
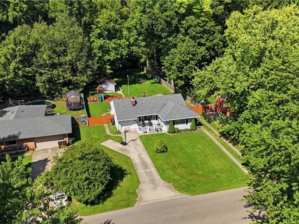
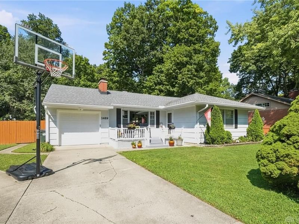
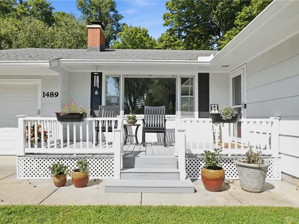
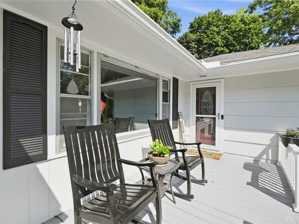
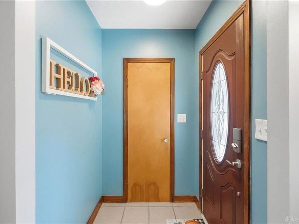
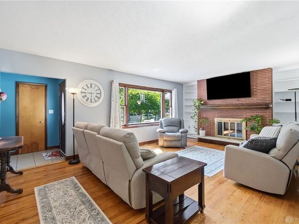
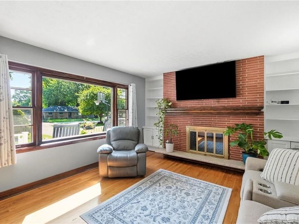
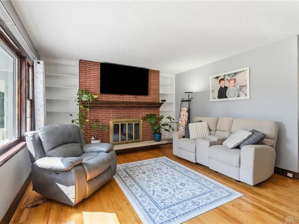
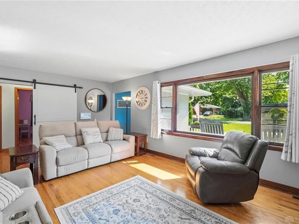
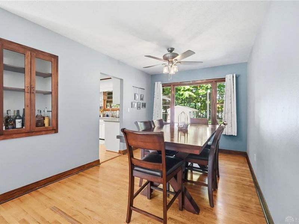
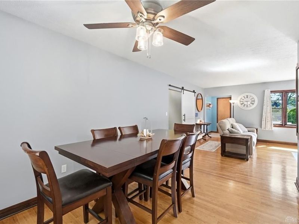
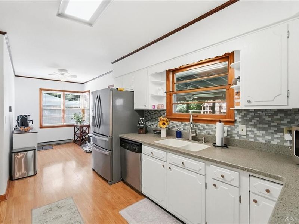
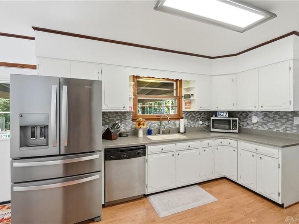
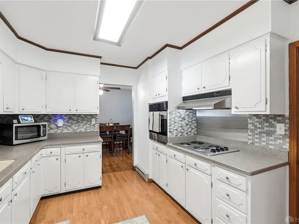
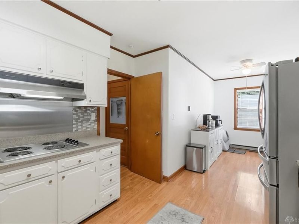
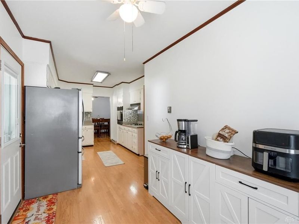
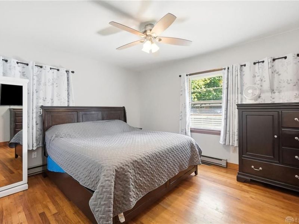
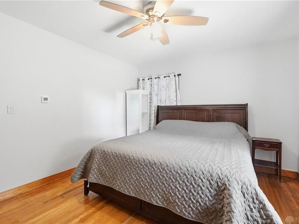
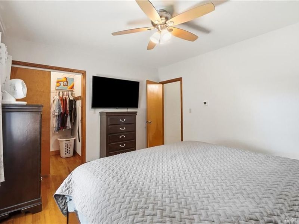
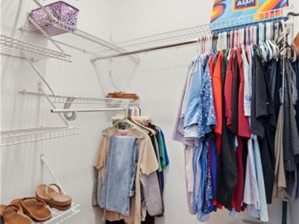
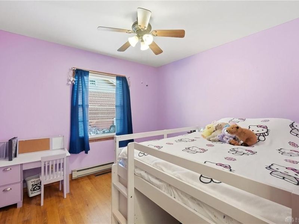
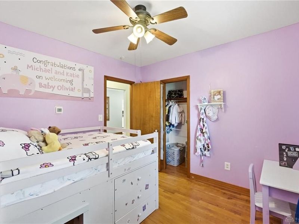
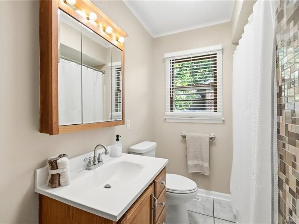
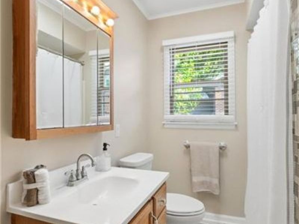
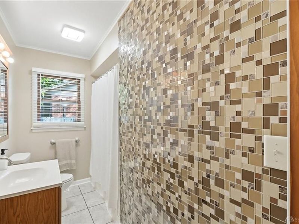
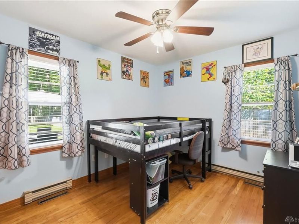
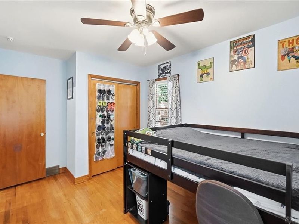
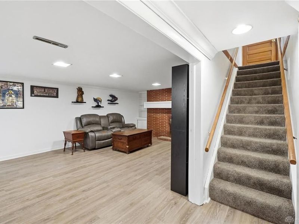
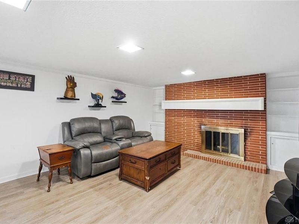
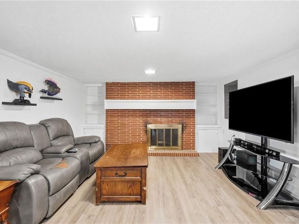
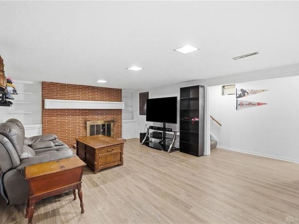
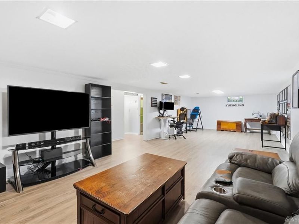
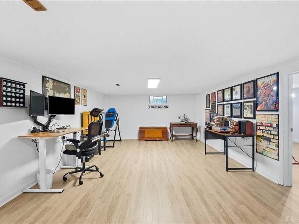
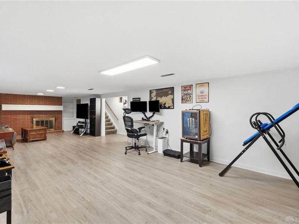
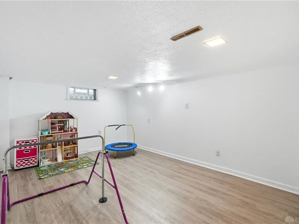
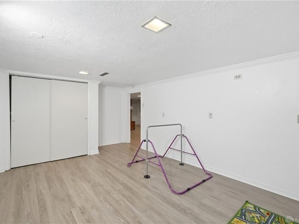
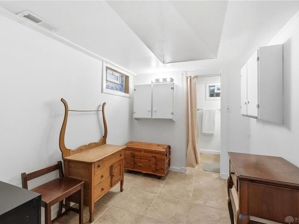
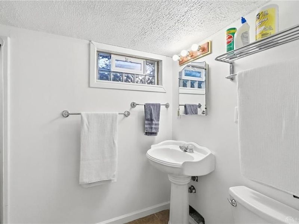
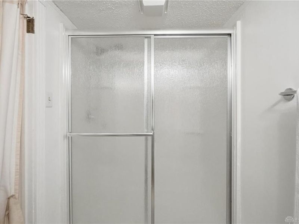
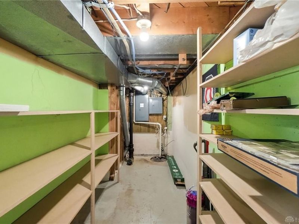
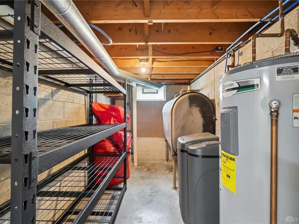
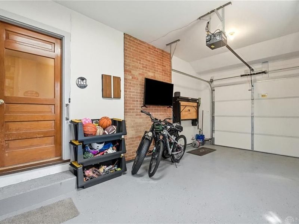
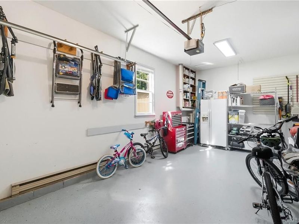
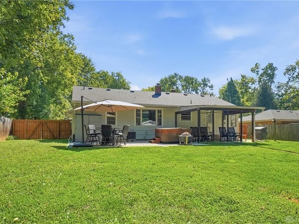
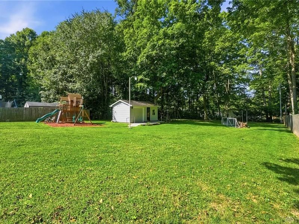
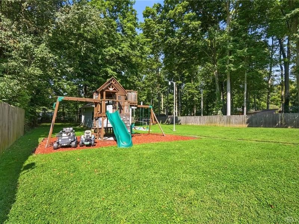
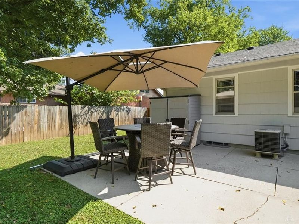
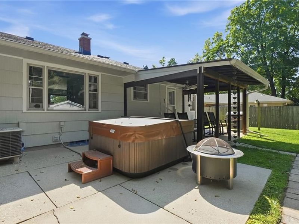
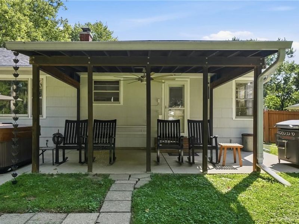
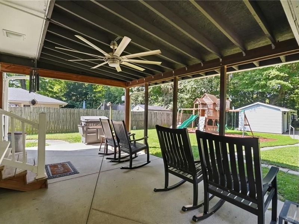
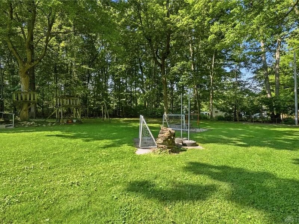
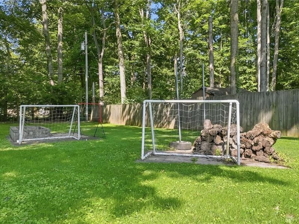
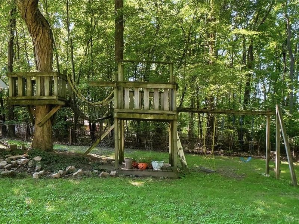
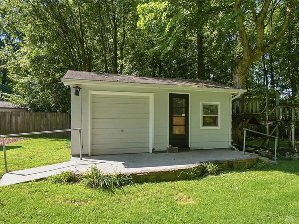
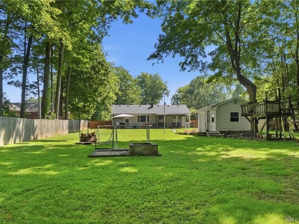
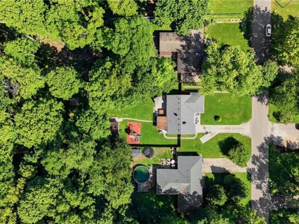
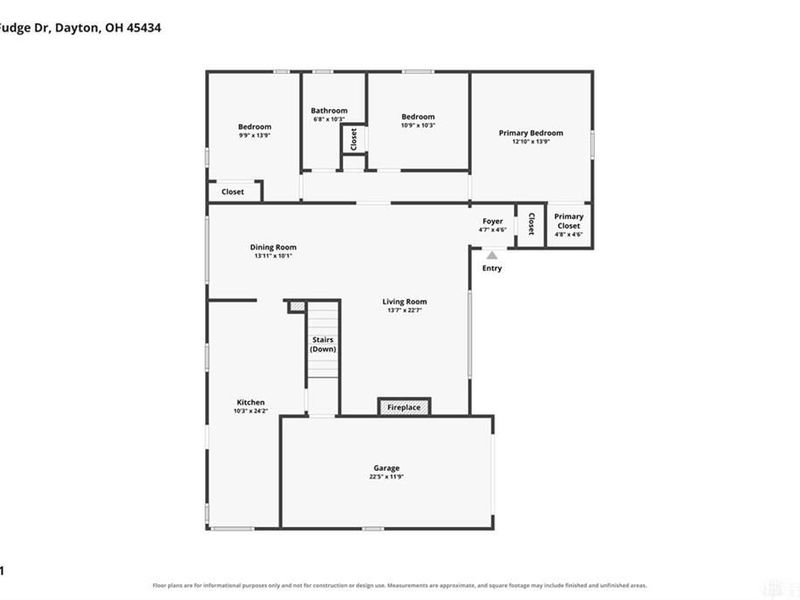
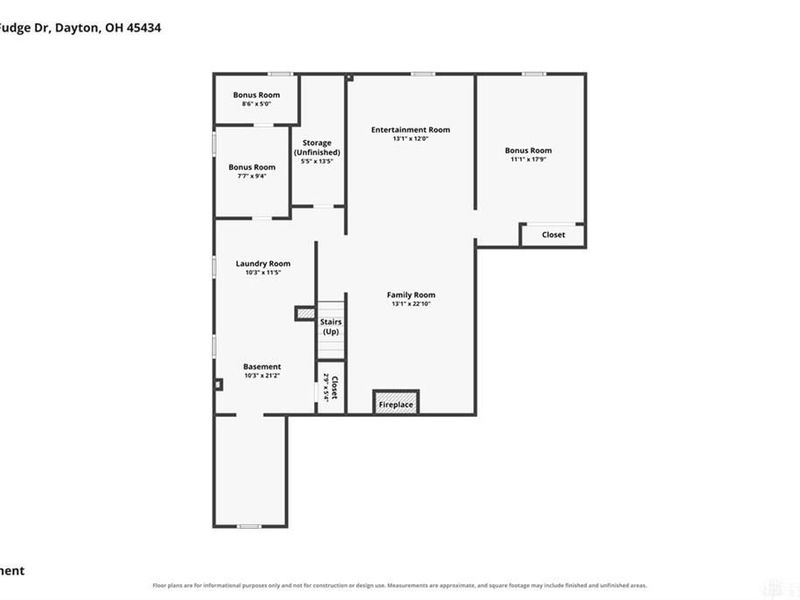
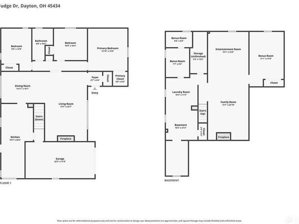
**SPACE, UPDATES & SERENE BEAVERCREEK LIVING**Offering approximately 2,700 square feet of space spread across two levels, this Beavercreek home offers far more than its 1,356 square feet of above-grade living space suggests. The main level features three bedrooms, two full baths and generous living area, while the lower level adds a huge recreation/family room, versatile bonus room, creating an abundance of flexible space for entertaining, guests, a home office, hobbies or simply spreading out.You'll appreciate the peace of mind that comes with numerous recent improvements, including a new roof, water heater, water softener and refrigerator in 2022; chimney crowns in 2023; exterior paint and garbage disposal in 2025; and fresh interior paint in 2026. The result is a home with meaningful updates already taken care of, while still offering plenty of opportunity to make the space your own.Outside, the generous and peaceful lot provides plenty of room to enjoy the outdoors, entertain, garden or simply unwind. And when you're ready to slow down, this is where the home really shines. The peaceful setting offers a wonderful sense of privacy, with mature surroundings and the occasional deer wandering through the yard— a rare little touch of tranquility in Beavercreek.Three bedrooms, three full baths, expansive lower-level living space and bonus room, approximately 2,700 square feet across two levels, meaningful updates and a spacious corner lot — all in a location that gives you both convenience and a little breathing room. Come see it for yourself!
Property Features
Property Type: Residential - Single Family
Cooling: Heat Pump
Days on Market: 44
Garage: 1
Heating: Heat Pump
Lot Size: 0.50 Acres
Stories: 1.0
Taxes: $4,977
Year Built: 1953
Feature Descriptions
Basement Features: Finished
Exterior: Vinyl
Garage Features: 1 Car
Lot Dimensions: .5 acre
Room Sizes
Bedroom: 9 X 13 Level - Main
Bedroom: 10 X 13 Level - Main
Primary Bedroom: 12 X 13 Level - Main
Dining Room: 13 X 10 Level - Main
Living Room: 13 X 22 Level - Main
Kitchen: 10 X 24 Level - Main
Bonus Room: 8 X 5 Level - Basement
Bonus Room: 7 X 9 Level - Basement
Other: 13 X 12 Level - Basement
Family Room: 13 X 22 Level - Basement
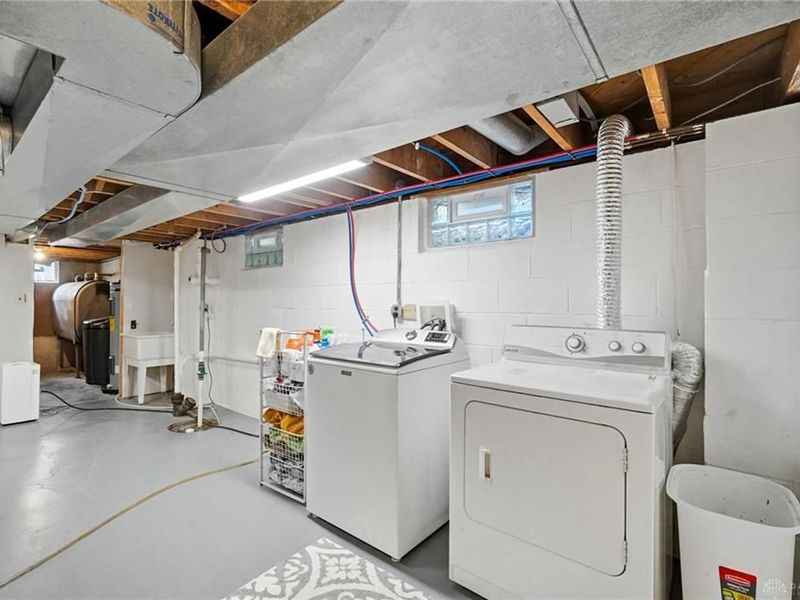
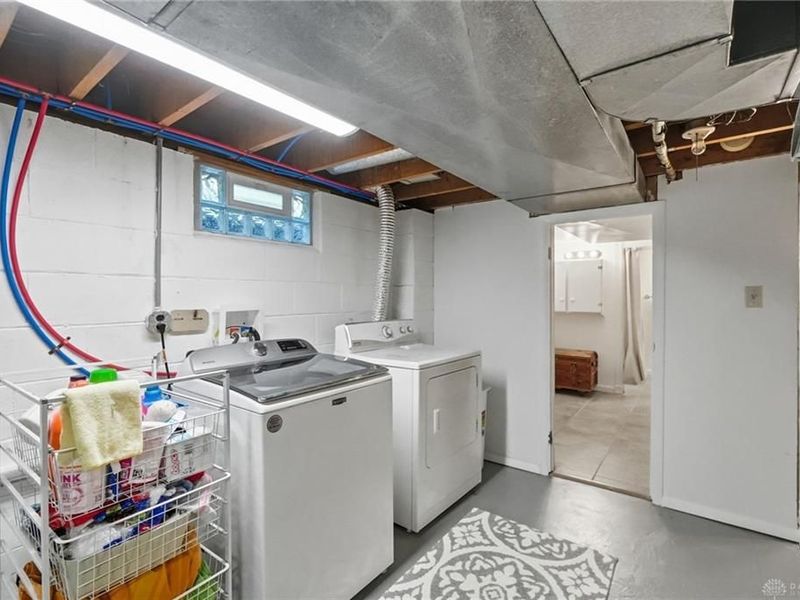
Laundry: 10 X 11 Level - Basement
Other: 10 X 21 Level - Basement
Bedroom: 11 X 17 Level - Basement
Local Schools
School District: Beavercreek
Estimate Your Payment
Estimated Payment
$ 2,339.39 per month $1,829.87 Principal & Interest $414.75 Property Tax $94.76 Homeowner's InsuranceChange Payment Information
Print This Listingx
Select a format below, new window will open and will prompt you to print.





1489 Fudge Drive | MLS# 968334
This single family home located at 1489 Fudge Drive, Beavercreek, OH 45434 is currently listed for sale with an asking price of $324,900. This property was built in 1953 and has 4 bedrooms and 2 full baths with 2712 sq. ft. Fudge Drive is located in the Country Acres subdivision within the Beavercreek school district. Search Country Acres real estate on www.kaszycarealestate.com today.