
Listed By
Agency Name: Glasshouse Realty Group
Agency Phone: (513) 594-5066
Shown By
Agent Name: Kaszyca Real Estate
Agent Phone: (330) 353-5206
Agency Title: Cutler Real Estate

TOUR THIS HOME
Choose a date and time to see 1504 Doddington Road, Kettering, OH 45409.
I will get in touch with you shortly.

Property Description
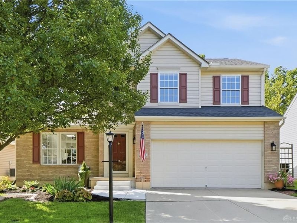
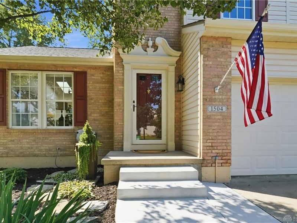
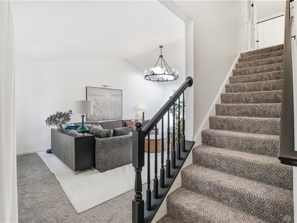
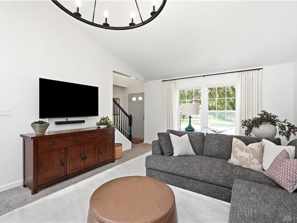
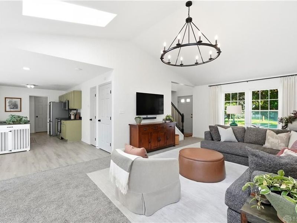
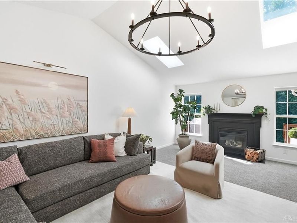
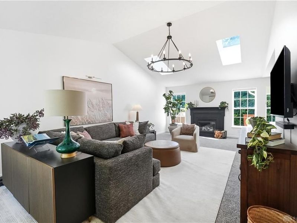
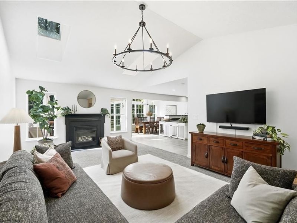
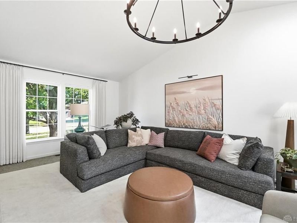
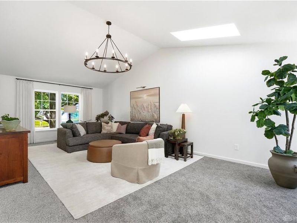
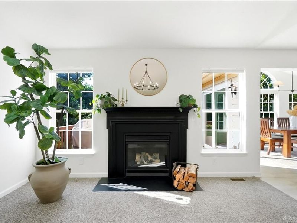
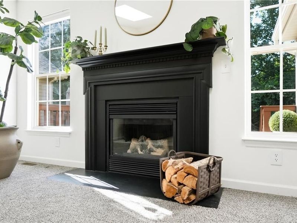
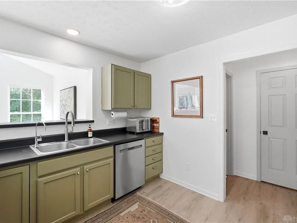
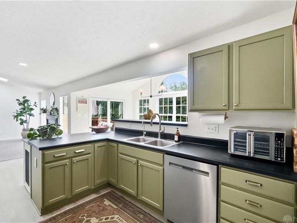
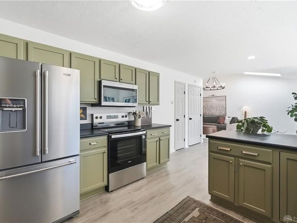
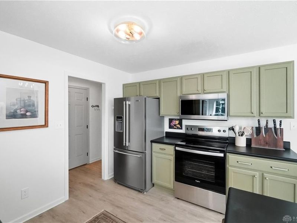
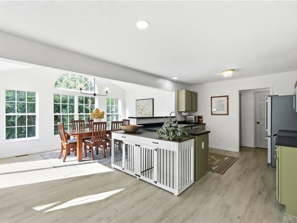
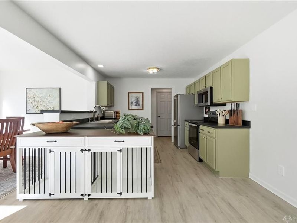
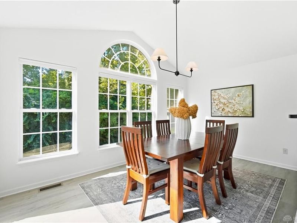
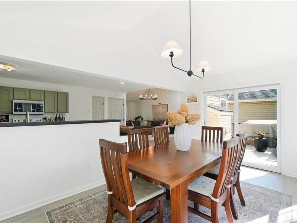
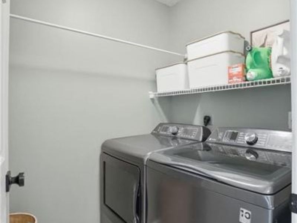
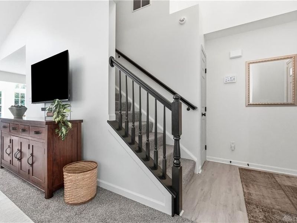
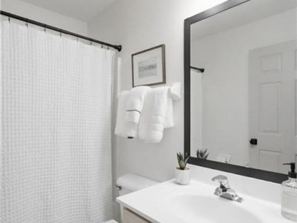
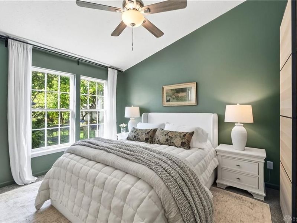
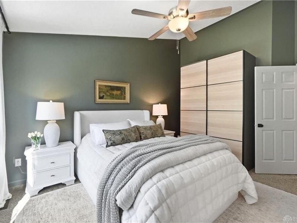
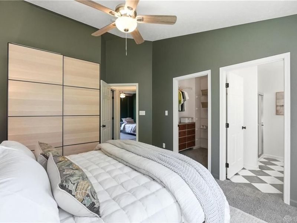
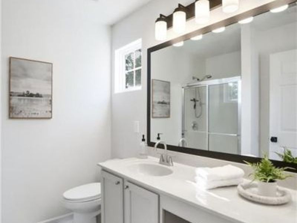
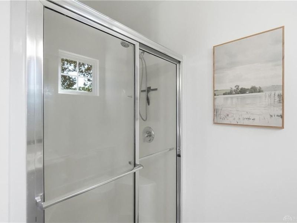
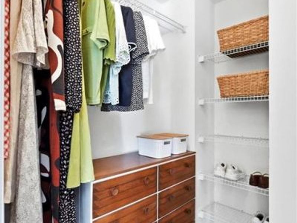
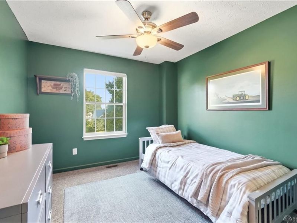
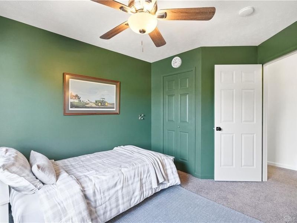
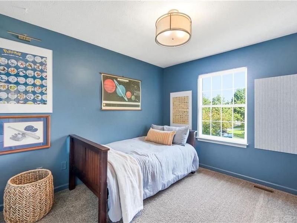
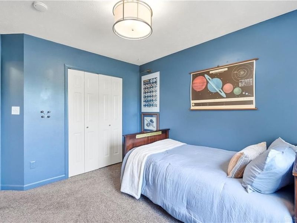
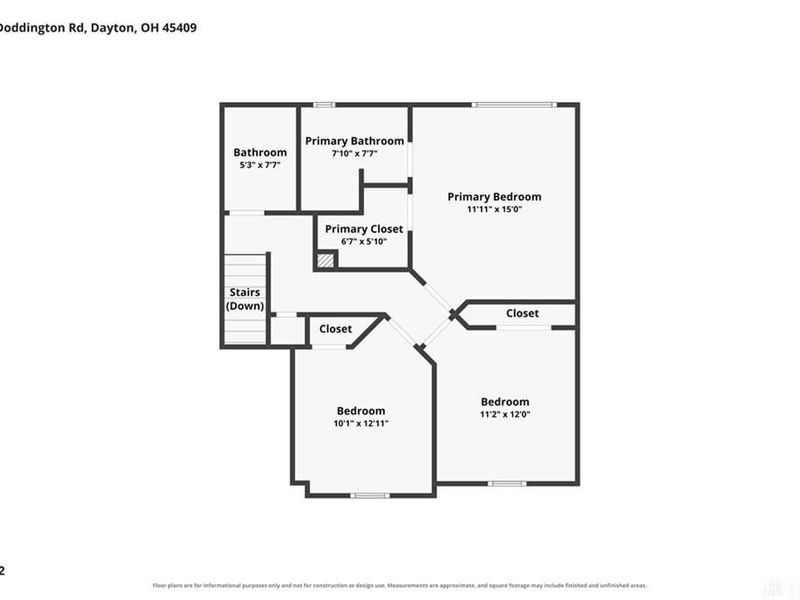
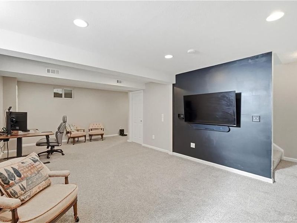
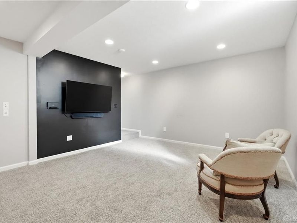
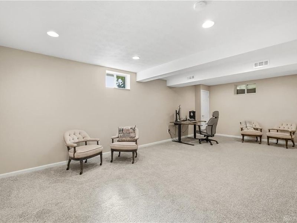
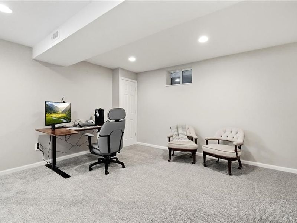
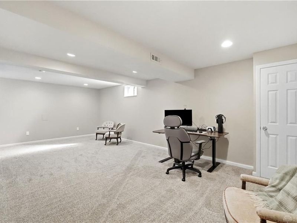
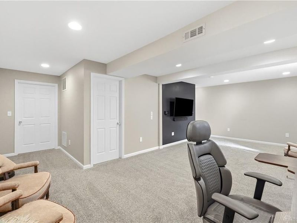
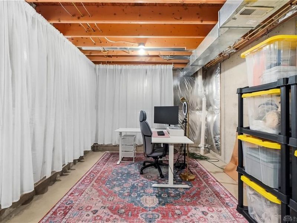
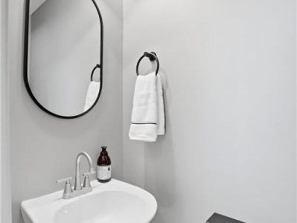
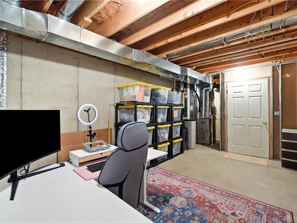
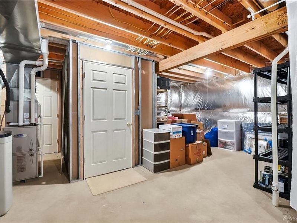
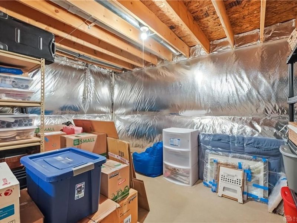
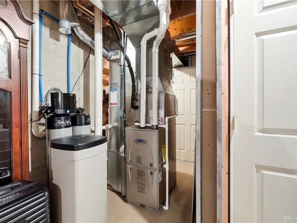
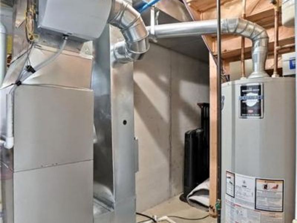
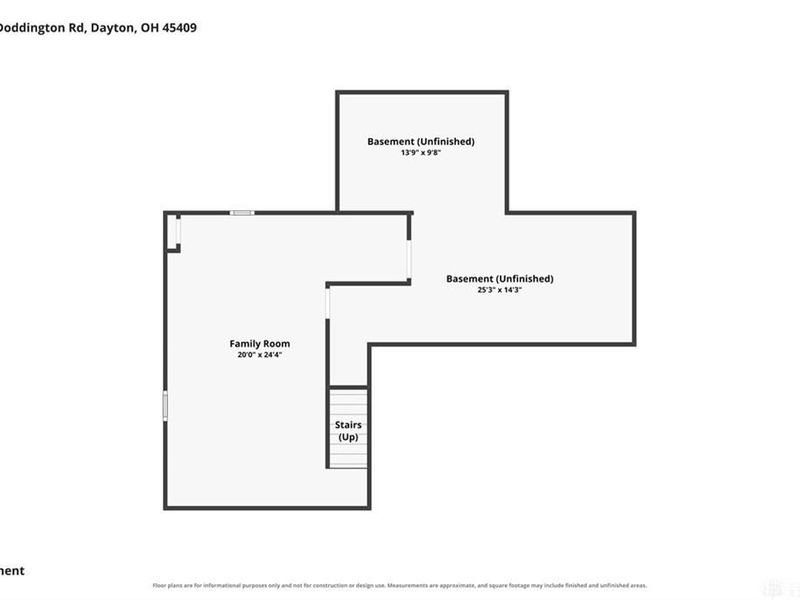
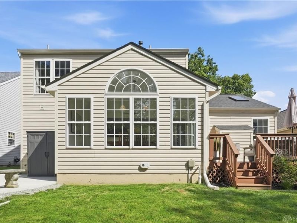
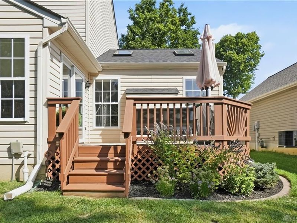
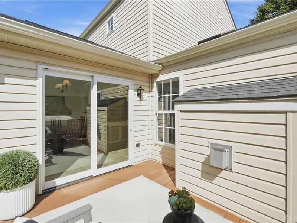
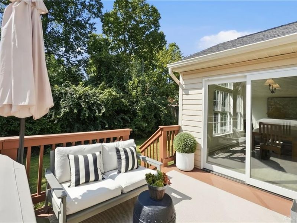
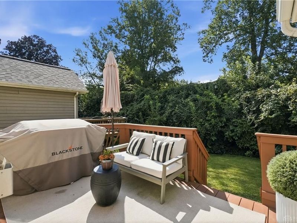
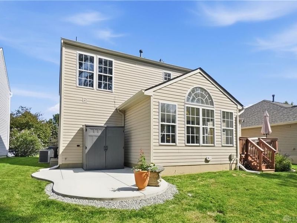
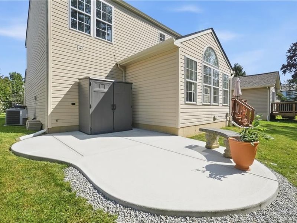
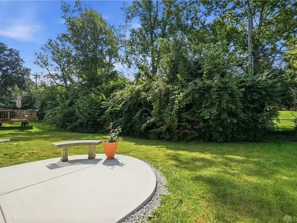
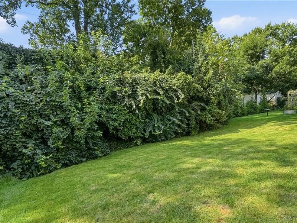
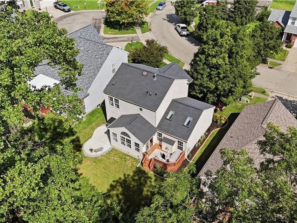
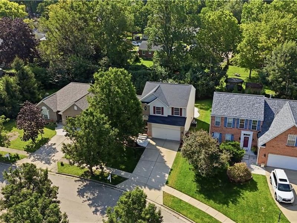
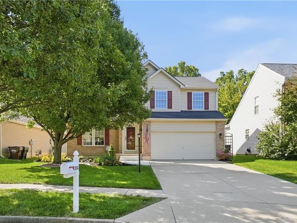
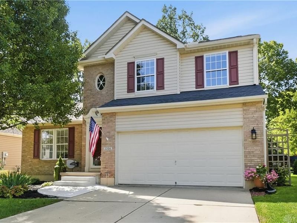
Updated with eye-catching designer finishes and major improvements already completed, this stylish home offers both character & peace of mind with newer roof & HVAC. Step inside to a welcoming living room featuring new carpet, a stunning statement chandelier & striking black fireplace. The beautifully updated kitchen showcases custom green cabinetry, brushed brass hardware, newer stainless steel appliances & plank flooring that flows into the light-filled dining room surrounded by windows. A convenient laundry area & half bath are located just off the kitchen with access to the 2-car garage. The lower level offers a spacious family room plus unfinished storage space. Upstairs you'll find two guest bedrooms, a full bath & primary suite with walk-in closet and updated private bath. Outdoor living is just as inviting with a deck off the kitchen leading to a concrete patio and backyard framed by mature trees. Recent improvements include updated door hardware, lighting, faucets, carpet in the living room & basement, sump pump, water heater, water softener, appliances, HVAC & roof. Beautifully updated inside & out, this home is a standout with designer style, functional living space & a private backyard setting!
Property Features
Property Type: Residential - Single Family
Basement: Yes
Cooling: Central
Days on Market: 9
Fireplaces: 1
Garage: 2 car attached
Heating: Forced Air, Natural Gas
Lot Size: 0.12 Acres
Stories: 2.0
Taxes: $5,076
Year Built: 2002
Feature Descriptions
Appliance Features: Dishwasher, Dryer, Garbage Disposal, Microwave, Range, Refrigerator, Washer
Basement Features: Full, Semi-Finished
Exterior: Brick, Vinyl
Fireplace. Features: Gas, Glass Doors, One
Garage Features: 2 Car, Attached, Opener
Lot Dimensions: Irregular
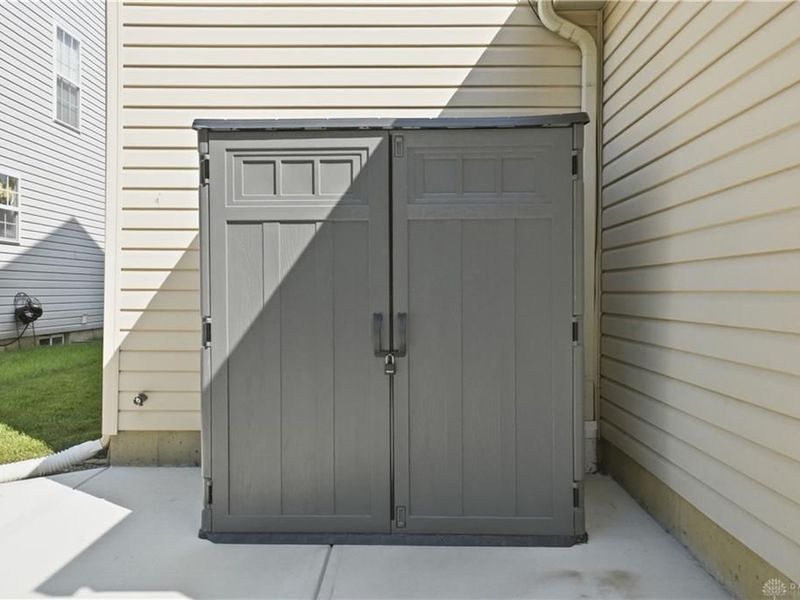
Outside Features: Deck, Patio, Storage Shed
Utilities: 220 Volt Outlet, Natural Gas, Public Water, Sanitary Sewer
Room Sizes
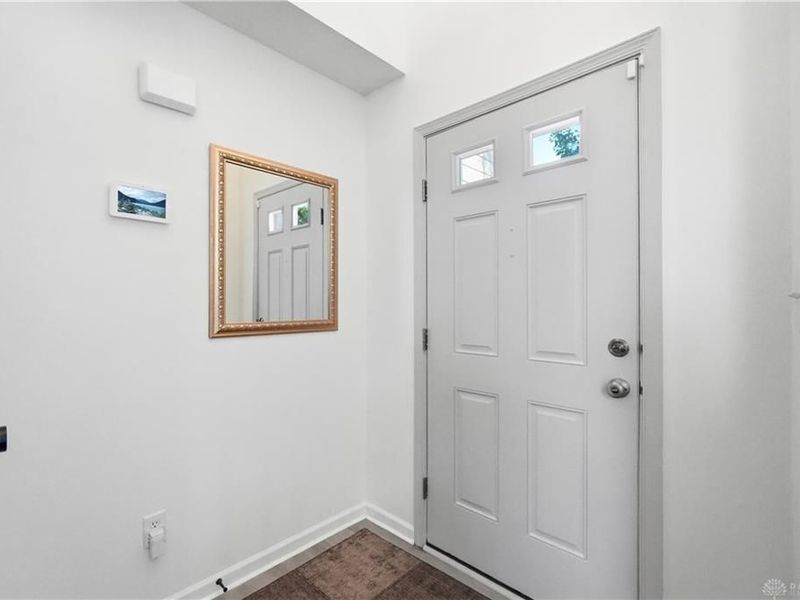
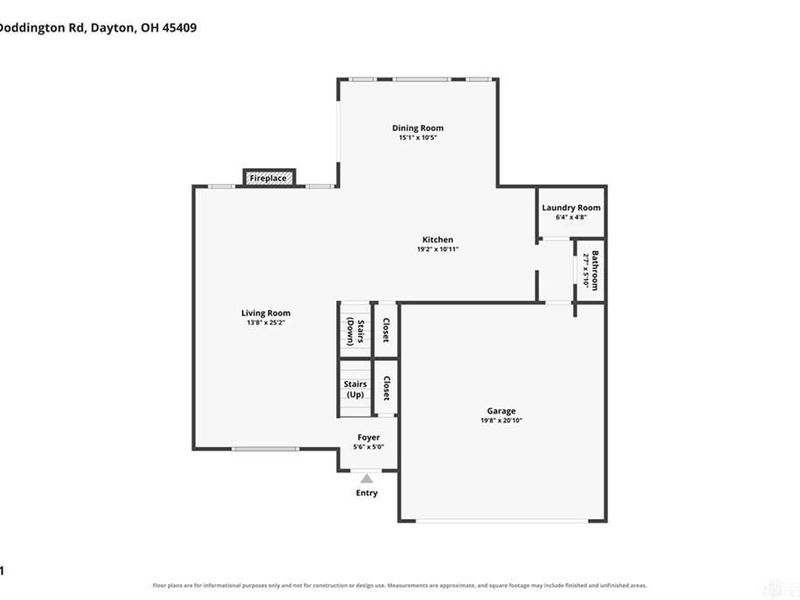
Entry Room: 6 X 5 Level - Main
Kitchen: 19 X 11 Level - Main
Dining Room: 15 X 11 Level - Main
Primary Bedroom: 15 X 12 Level - Second
Bedroom: 12 X 11 Level - Second
Bedroom: 13 X 10 Level - Second
Laundry: 6 X 5 Level - Main
Family Room: 24 X 20 Level - Basement
Local Schools
School District: Kettering
Estimate Your Payment
Estimated Payment
$ 2,095.97 per month $1,582.85 Principal & Interest $423.00 Property Tax $90.13 Homeowner's InsuranceChange Payment Information
Print This Listingx
Select a format below, new window will open and will prompt you to print.





1504 Doddington Road | MLS# 967326
This single family home located at 1504 Doddington Road, Kettering, OH 45409 is currently listed for sale with an asking price of $309,000. This property was built in 2002 and has 3 bedrooms and 2 full and 1 partial baths with 2104 sq. ft. Doddington Road is located in the Old Lane Village subdivision within the Kettering school district. Search Old Lane Village real estate on www.kaszycarealestate.com today.