
Listed By
Agency Name: T. Ellis Agency
Agency Phone: (513) 031-0009
Shown By
Agent Name: Kaszyca Real Estate
Agent Phone: (330) 353-5206
Agency Title: Cutler Real Estate

TOUR THIS HOME
Choose a date and time to see 1509 Springhill Avenue, Kettering, OH 45409.
I will get in touch with you shortly.

Property Description
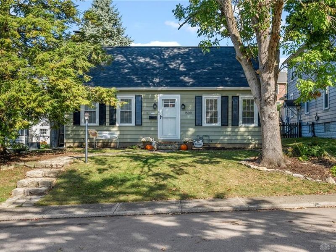
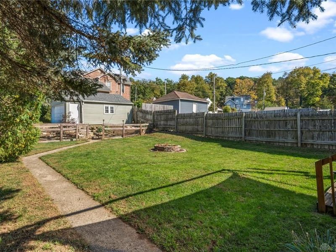
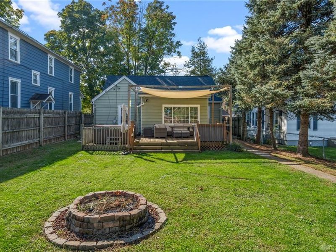
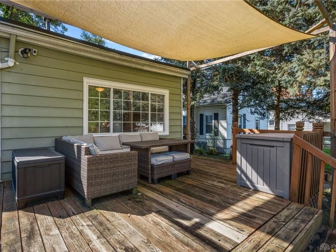
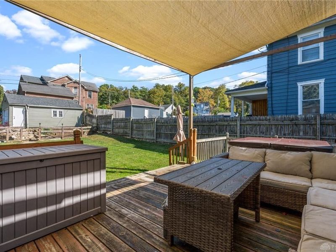
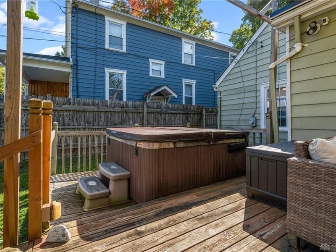
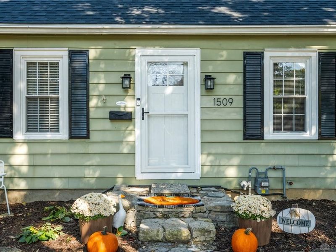
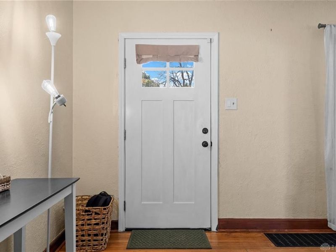
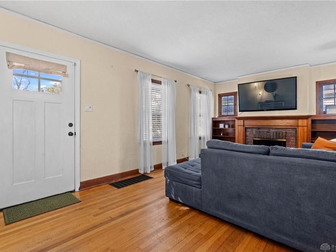
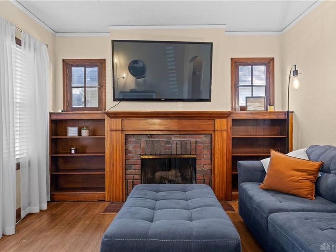
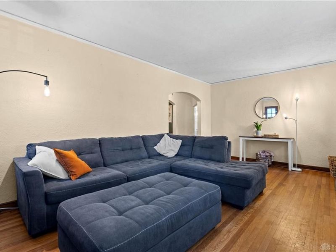
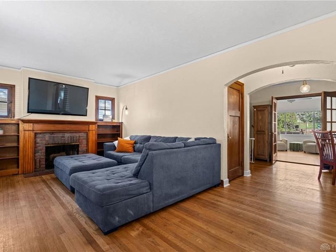
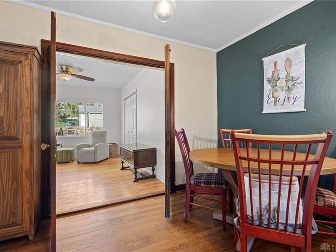
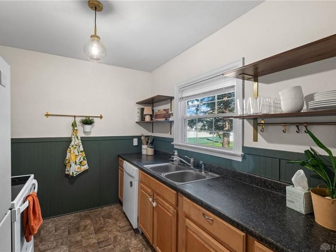
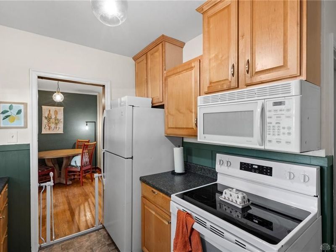
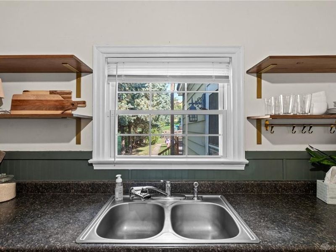
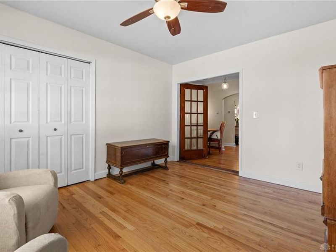
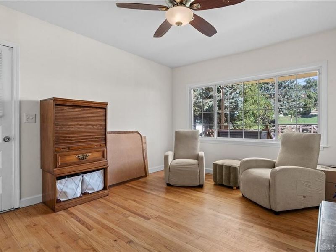
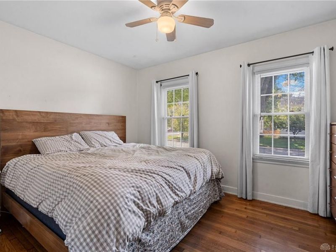
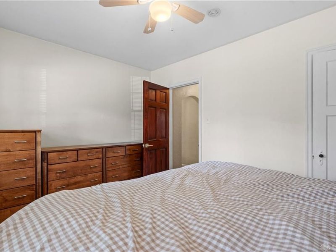
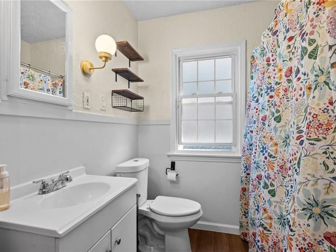
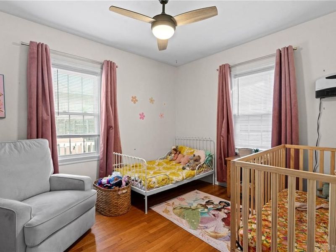
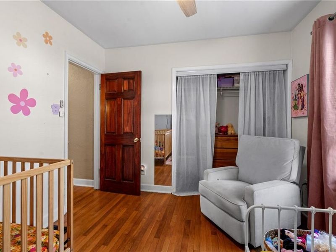
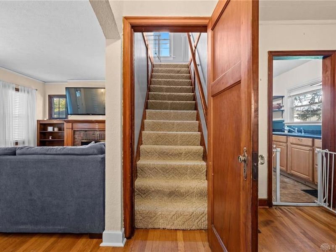
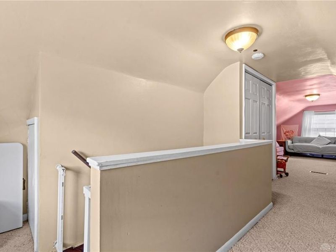
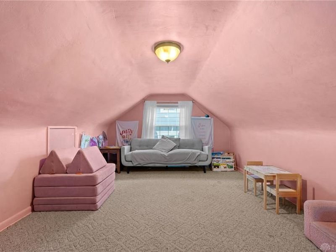
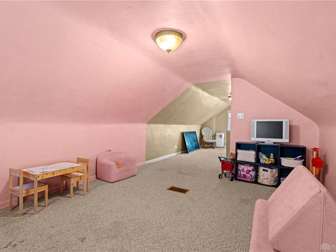
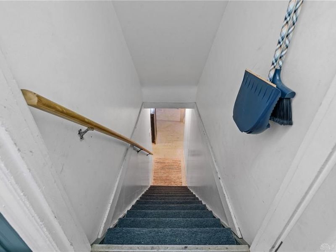
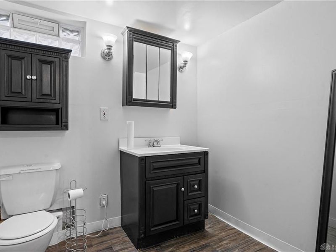
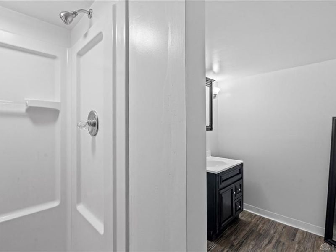
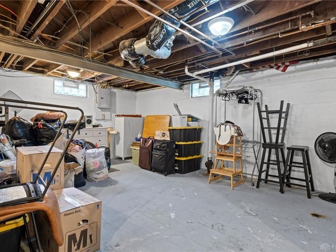
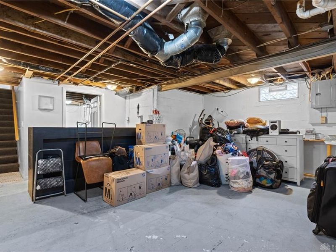
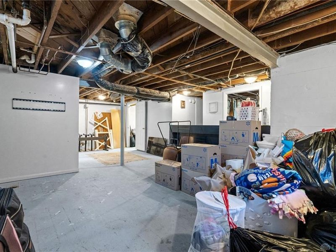
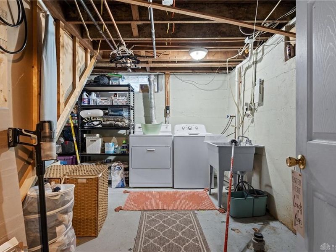
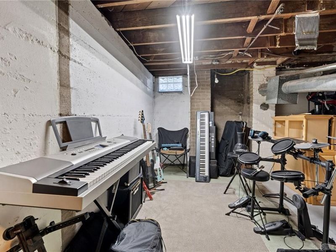
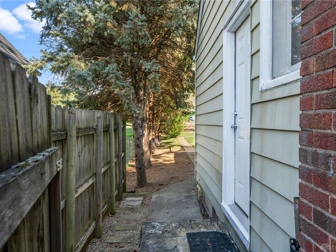
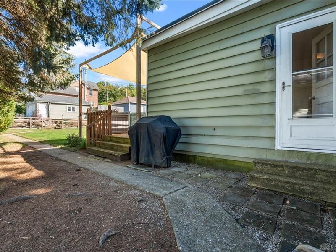
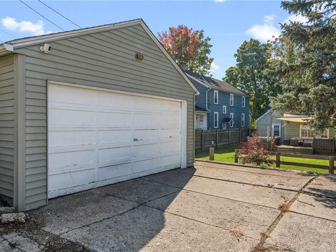
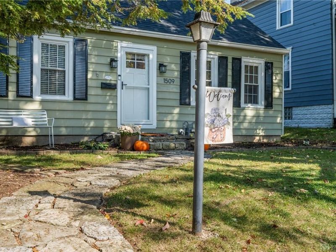
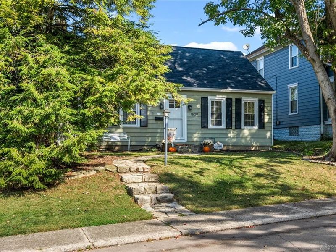
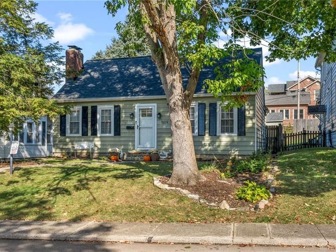
Welcome home to this charming 4-bedroom, 2-bath Cape Cod in Kettering, full of character and inviting spaces! The living room features beautiful hardwood floors, a cozy gas fireplace surrounded by built-in bookshelves, and charming arched doorways that add timeless appeal. The kitchen offers a fresh, updated look with a combination of cabinetry and open shelving, creating a warm and welcoming space. The dining room features French doors leading to a fourth bedroom with a separate entrance, perfect for a home office, study, or flexible living space. Upstairs, the loft-style third bedroom offers additional versatility, while the partially finished basement provides even more room to spread out, complete with a second full bathroom, wet bar, laundry area, and multipurpose spaces. Enjoy peace of mind with a brand-new roof installed in fall 2026!Step outside to your own backyard retreat featuring a fully fenced yard, mature trees for added privacy, a spacious deck with a sunshade, a hot tub, and a fire pit perfect for entertaining or relaxing. A detached two-car garage and adjoining driveway provide convenient parking and storage. Conveniently located near Hills & Dales MetroPark, City of Dayton Golf, Kettering Health, and the University of Dayton, this home combines classic charm, flexible living space, and outdoor enjoyment in a desirable location!
Property Features
Property Type: Residential - Single Family
Basement: Yes
Cooling: Central
Days on Market: 6
Fenced: Yes
Fireplaces: 1
Garage: 2
Heating: Forced Air, Natural Gas
Lot Size: 0.17 Acres
Taxes: $3,978
Year Built: 1940
Feature Descriptions
Appliance Features: Dishwasher, Garbage Disposal, Microwave, Range, Refrigerator
Basement Features: Full, Semi-Finished
Exterior: Frame
Fireplace. Features: Gas, One
Garage Features: 2 Car, Detached
Lot Dimensions: of record
Outside Features: Deck, Fence
Utilities: 220 Volt Outlet, Natural Gas, Public Water, Sanitary Sewer, Storm Sewer
Room Sizes
Bedroom: 11 X 13 Level - Main
Bedroom: 10 X 12 Level - Main
Bedroom: 9 X 11 Level - Main
Bedroom: 32 X 11 Level - Second
Kitchen: 7 X 10 Level - Main
Dining Room: 7 X 11 Level - Main
Living Room: 20 X 11 Level - Main
Rec Room: 17 X 13 Level - Basement
Utility Room: 13 X 15 Level - Basement
Local Schools
School District: Kettering
Estimate Your Payment
Estimated Payment
$ 1,812.44 per month $1,408.03 Principal & Interest $331.50 Property Tax $72.92 Homeowner's InsuranceChange Payment Information
Print This Listingx
Select a format below, new window will open and will prompt you to print.





1509 Springhill Avenue | MLS# 971185
This single family home located at 1509 Springhill Avenue, Kettering, OH 45409 is currently listed for sale with an asking price of $250,000. This property was built in 1940 and has 4 bedrooms and 2 full baths with 1509 sq. ft. Springhill Avenue is located in the Carrmont subdivision within the Kettering school district. Search Carrmont real estate on www.kaszycarealestate.com today.