
Listed By
Agency Name: e-Merge Real Estate Excellence
Agent Name: Angela Geoghegan
Agency Phone: 614-678-5505

Shown By
Agent Name: Kaszyca Real Estate
Agent Phone: (330) 353-5206
Agency Title: Cutler Real Estate

TOUR THIS HOME
Choose a date and time to see 1520 Hamburg Road SW, Lancaster, OH 43130.
I will get in touch with you shortly.

Property Description
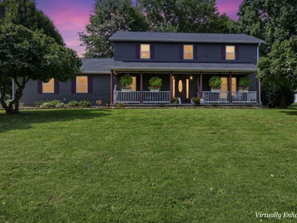
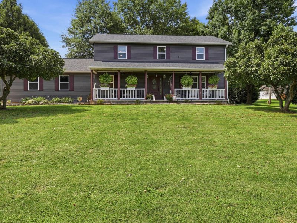
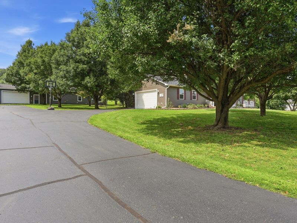
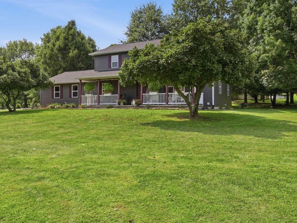
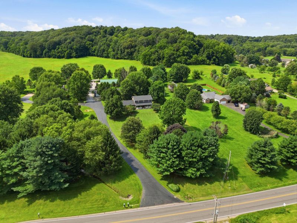
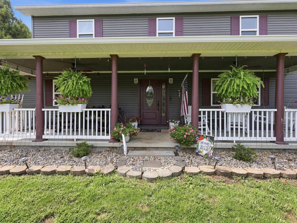
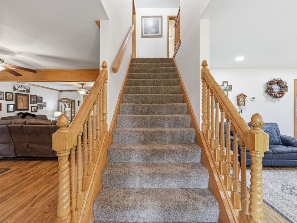
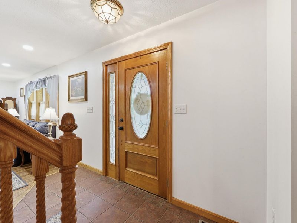
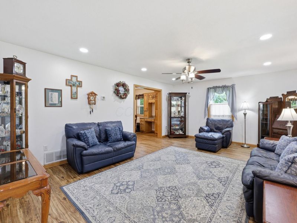
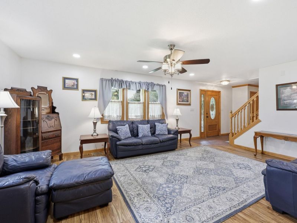
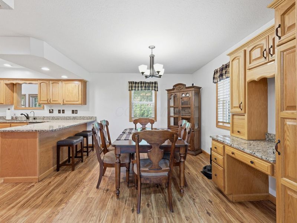
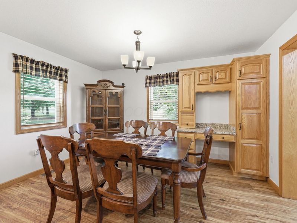
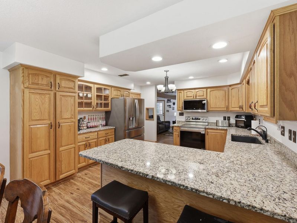
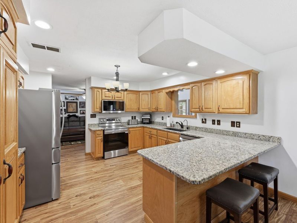
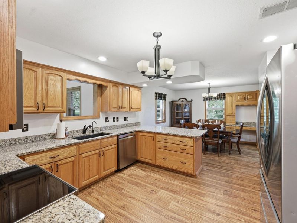
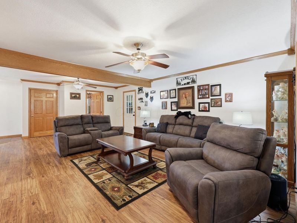
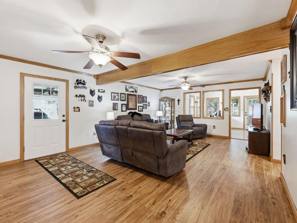
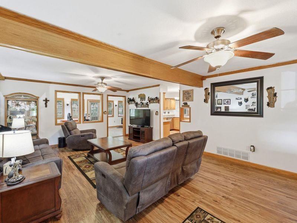
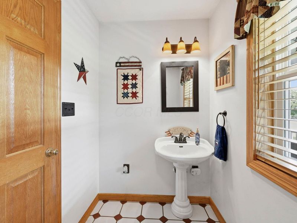
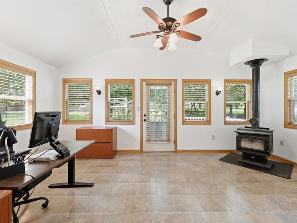
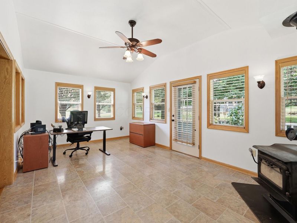
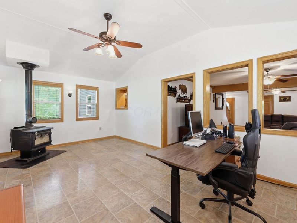
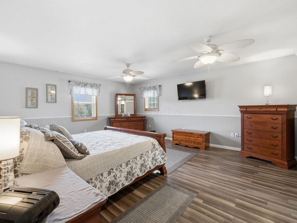
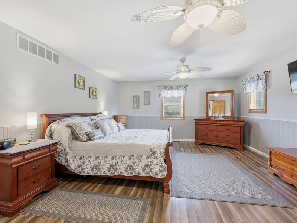
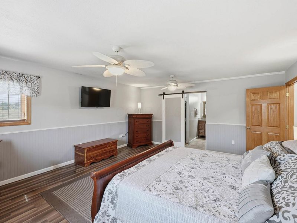
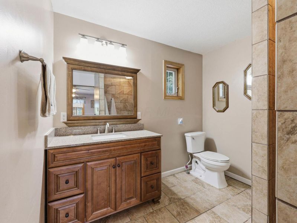
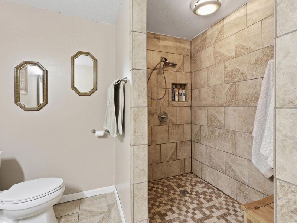
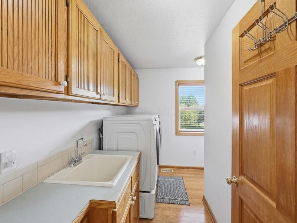
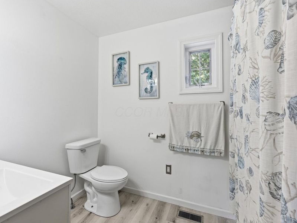
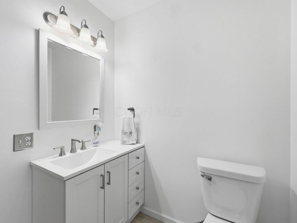
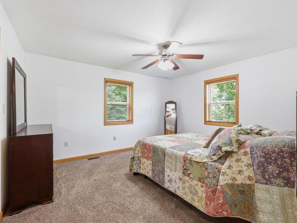
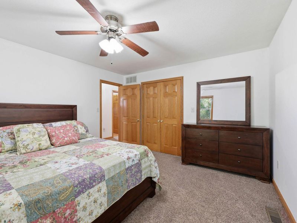
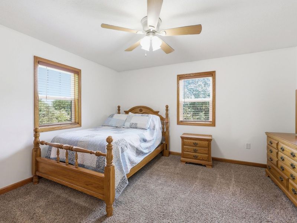
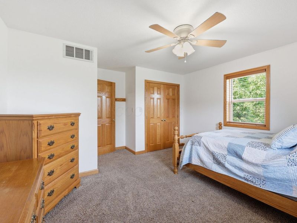
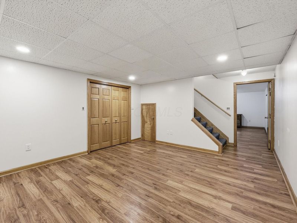
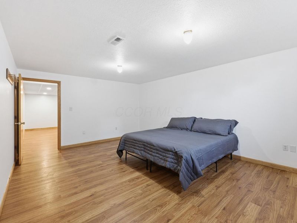
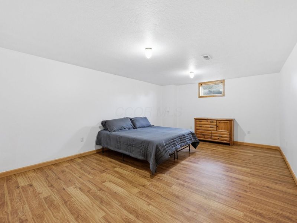
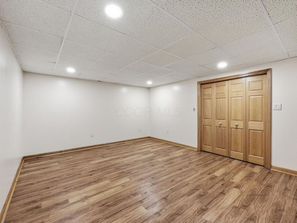
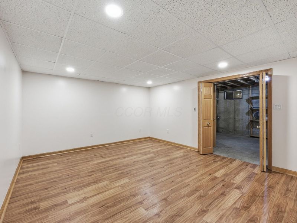
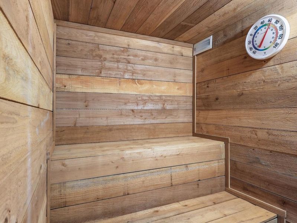
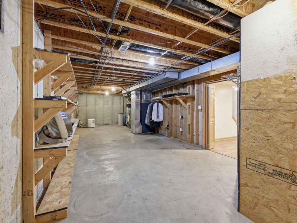
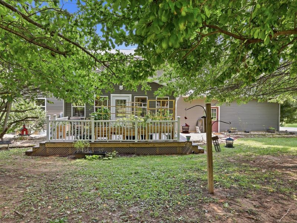
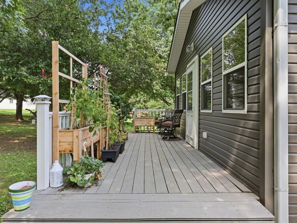
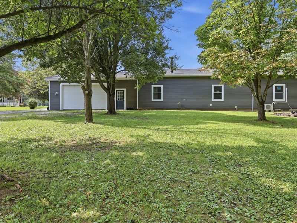
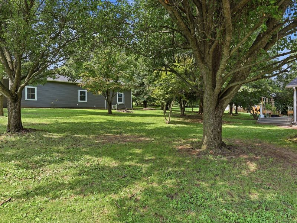
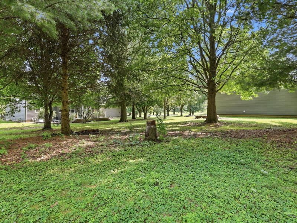
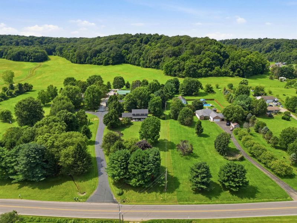
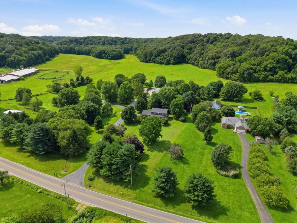
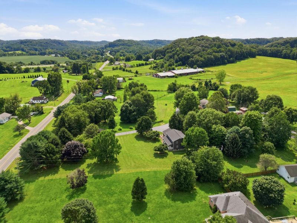
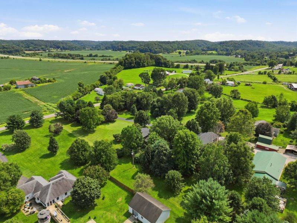
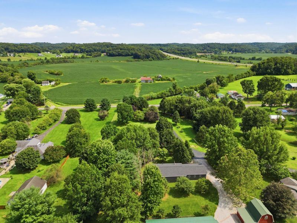
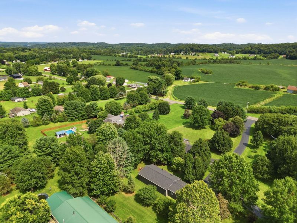
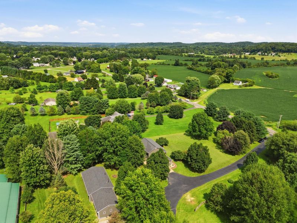
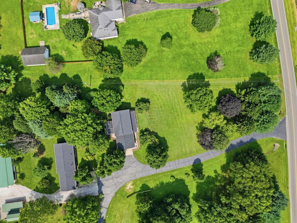
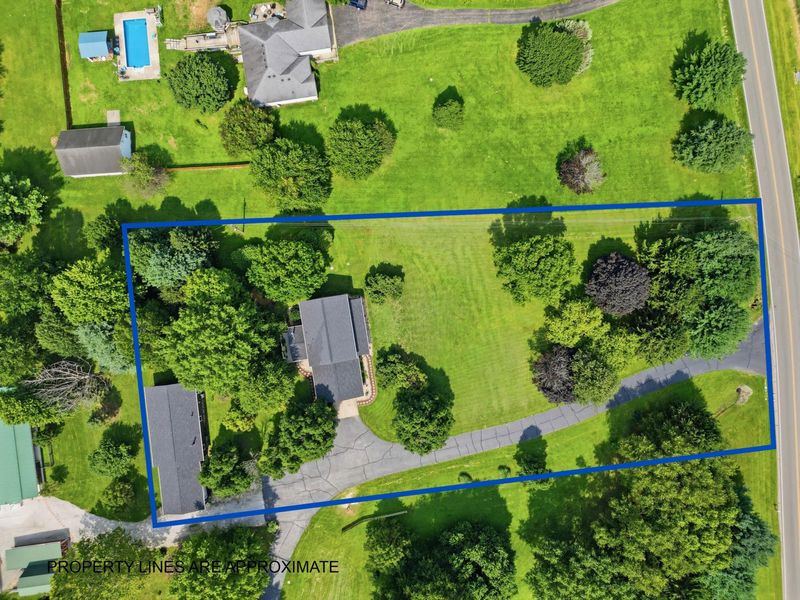
Open House 8/22/2026 12pm to 2pm Where do I begin? This home has SO much to offer! From the beautiful land it sits on to the incredible 80' x 30' pole barn and spacious home, this property truly has it all! Step onto the large, covered front porch and into this inviting 3-bedroom, 2½-bath home featuring two living areas and a bright sunroom with a wood-burning stove, creating the perfect cozy space to relax and enjoy the views. The spacious kitchen features beautiful oak cabinetry, granite countertops, and a nice dining area that is perfect for big family gatherings and entertaining.Upstairs, you'll find a wonderful primary suite with a huge walk-in closet and beautiful shower area, along with two additional bedrooms and a convenient second-floor laundry room with plenty of cabinet space. Downstairs offers even more flexibility with an additional living area and a huge bonus room that would be perfect for a fourth bedroom, game room, home office, or gym area. The other half of the lower level remains unfinished, providing an abundance of storage and room for all your needs. And as an added bonus, there's a sauna! Outside is where this property really shines. The 80' x 30' pole barn provides 2,400 square feet of versatile space with a large garage door, heat, and water. The large open workshop area provides plenty of room for vehicles, equipment, hobbies, and storage. The finished back room has its own mini-split for heating and cooling and could be used as an office, den, game room, hangout space, or whatever best fits your needs. Between the attached garage and the expansive detached pole barn, this property offers four-car garage capacity, The updates continue throughout the property! The home's roof was replaced in 2022, the pole barn roof was replaced in 2024, and the home has new siding, gutters, fascia, and soffits. Most of the windows have also been updated, and the mechanical systems are on the newer side, providing even more peace of mind. It's a must see
Property Features
Property Type: Residential - Single Family
Basement: Yes
Basement: Full
Cooling: Central Air
Days on Market: 1
Garage: 4 car attached
Heating: Forced Air
Home Style: Traditional
Lot Size: 2.27 Acres
Taxes: $5,480
Year Built: 1995
Feature Descriptions
Exterior: Vinyl Siding
Fireplace: Wood Burning Stove
Flooring: Wood, Laminate, Carpet, Vinyl
Lot: Wooded
Parcel #: 01-80067-790
Parking: Heated Garage, Attached Garage, Detached Garage, Shared Driveway
Windows: Insulated All
Wooded: Yes
Local Schools
School District: LANCASTER CITY
Estimate Your Payment
Estimated Payment
$ 3,434.45 per month $2,817.37 Principal & Interest $456.67 Property Tax $160.42 Homeowner's InsuranceChange Payment Information
Print This Listingx
Select a format below, new window will open and will prompt you to print.





1520 Hamburg Road SW | MLS# 226031033
This single family home located at 1520 Hamburg Road SW, Lancaster, OH 43130 is currently listed for sale with an asking price of $549,999. This property was built in 1995 and has 3 bedrooms and 2 full and 1 partial baths with 2560 sq. ft. Hamburg Road SW is located within the LANCASTER CITY school district. Search Lancaster real estate on www.kaszycarealestate.com today.