
Listed By
Agency Name: Keller Williams Community Part
Agency Phone: (937) 530-4904
Shown By
Agent Name: Kaszyca Real Estate
Agent Phone: (330) 353-5206
Agency Title: Cutler Real Estate

TOUR THIS HOME
Choose a date and time to see 1520 Heritage Road, Washington Township, OH 45459.
I will get in touch with you shortly.

Property Description
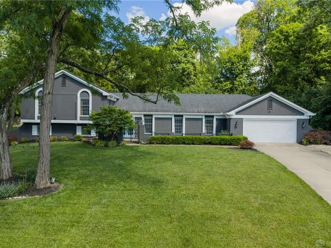
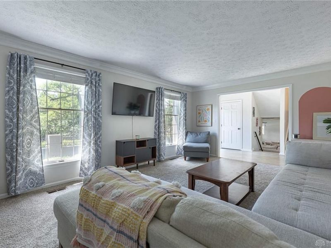
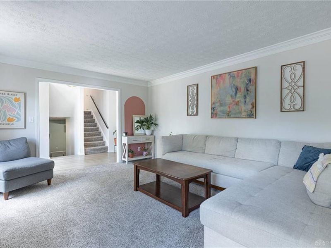
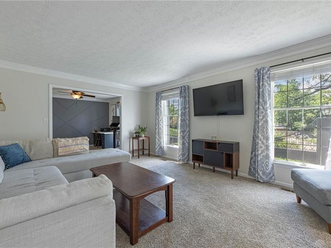
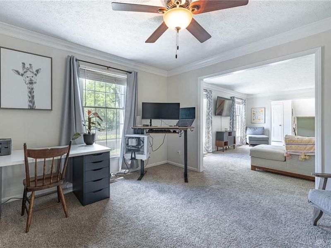
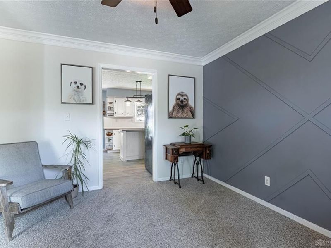
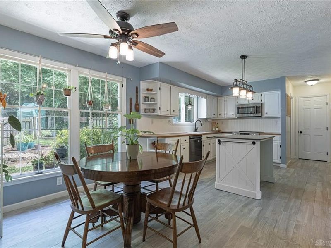
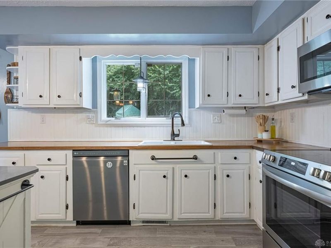
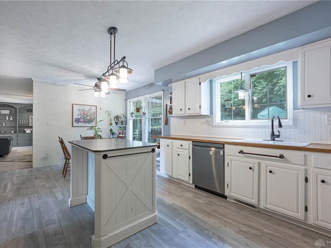
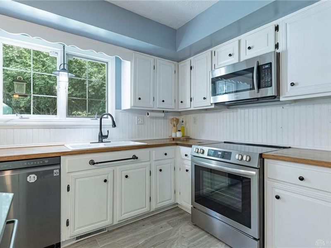
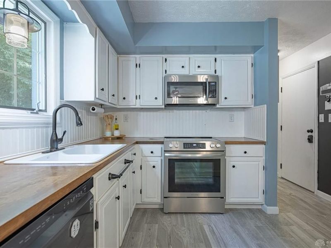
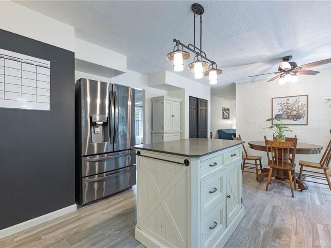
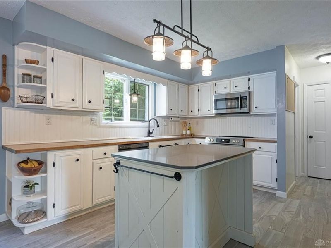
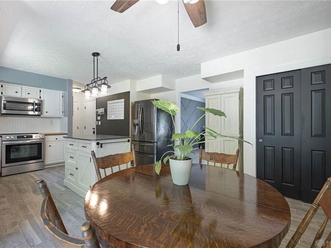
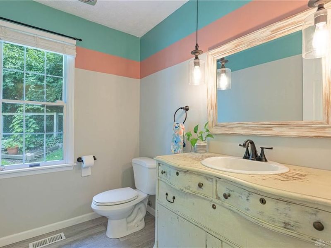
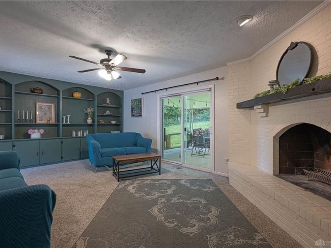
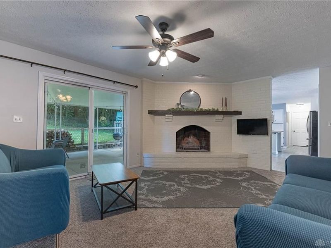
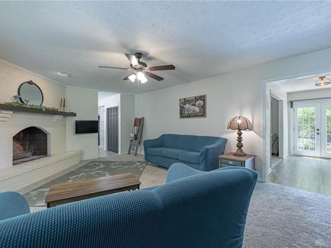
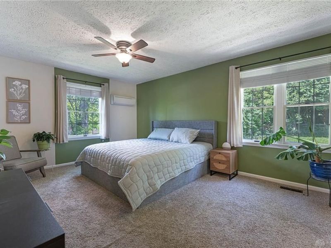
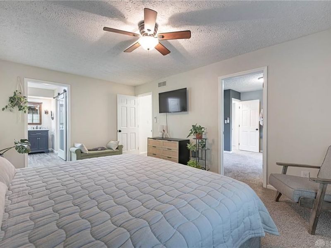
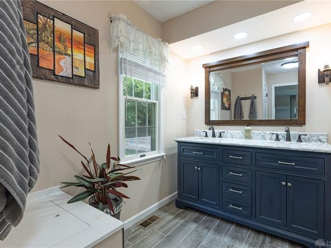
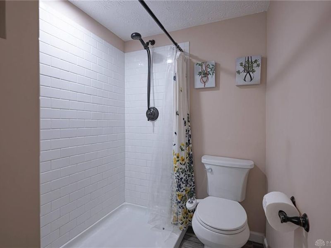
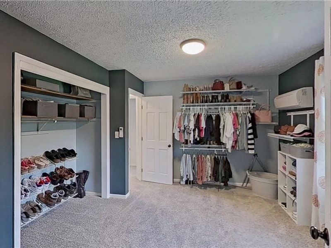
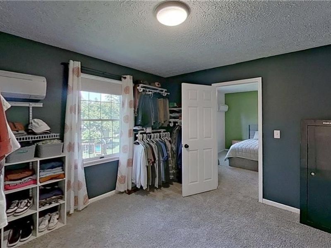
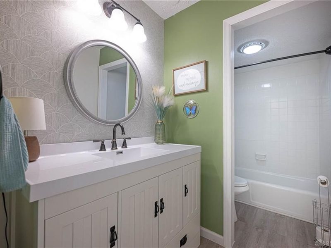
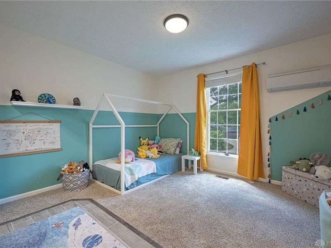
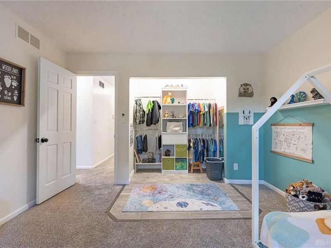
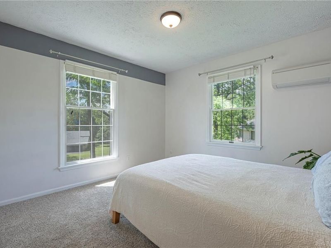
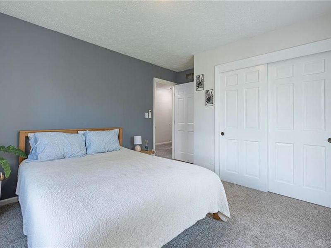
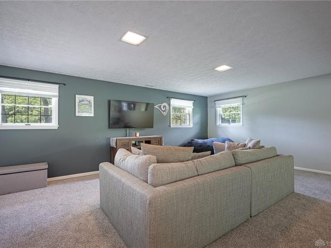
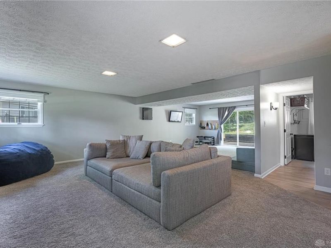
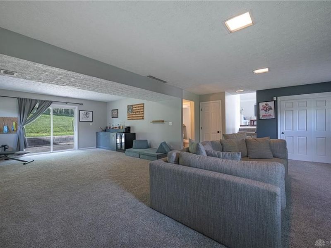
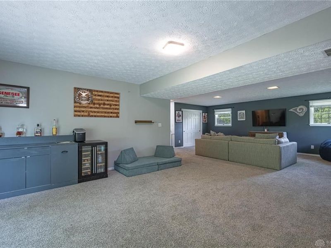
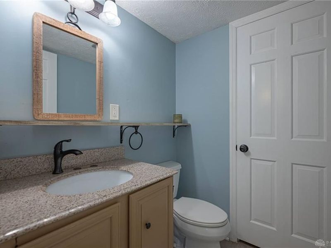
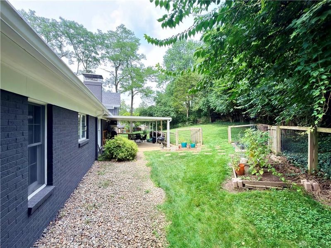
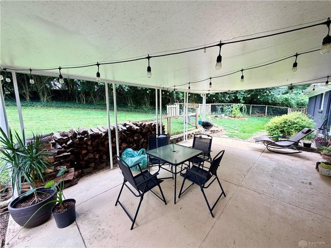
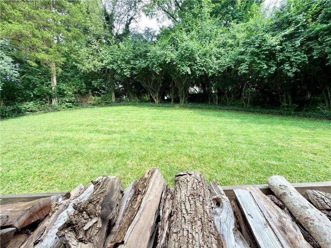
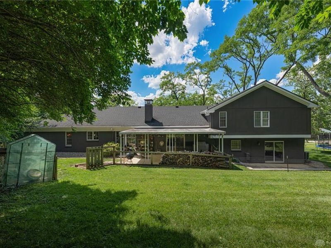
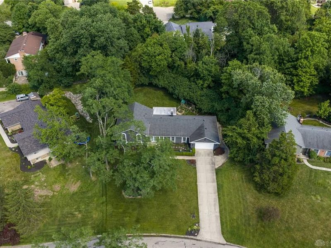
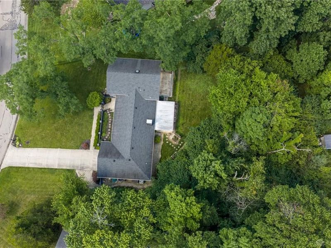
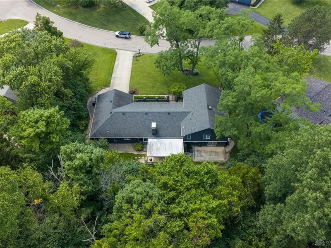
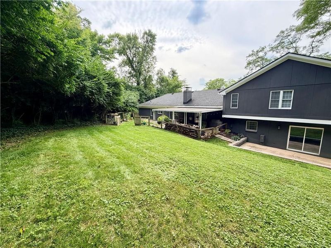
This beautiful Washington Township home offers over 3,100 square feet of living space on a private, fenced, half acre lot. Designed for both comfortable everyday living and effortless entertaining, the main level offers multiple gathering spaces. The living room is highlighted by functional built-in bookshelves and a charming wood-burning fireplace with mantel, a dedicated formal dining room with a decorative accent wall, a spacious eat-in kitchen with a center island, dedicated pantry, and ample room for daily use. A convenient half bathroom completes the main level. The upper level includes all four bedrooms and both full bathrooms. The primary suite features a walk-in closet, dual vanity, and en-suite bathroom. Each bedroom includes a Daikin mini-split heating & cooling system, providing quiet, efficient, room-by-room comfort throughout the year. The fourth bedroom is currently configured as an expanded closet connected to the primary suite, offering flexible use in its current form or could easily be converted to a standard bedroom, hobby room, den/office, or storage area. The updated hallway bathroom includes a full shower and tub combo. The finished lower level adds a large recreation room, creating additional usable space for media, hobbies, work, or gatherings. A second half bathroom is located on this level, and the walkout provides access to the backyard. The exterior includes a covered back patio, and mature trees. Recent improvements include a full exterior repaint completed in 2024 and a newly constructed concrete retaining wall at the lower-level exit completed in 2025. Located in Washington Twp, it provides quick access to Grant Park, Yankee Park, Cox Arboretum, Uptown Centerville, Dayton Mall area shopping and dining, Interstate 75, Interstate 675, and Wright-Patterson AFB. With generous interior space, recent exterior updates, and a large fenced lot, this home offers strong value in an ideal location.
Property Features
Property Type: Residential - Single Family
Basement: Yes
Cooling: Central, Heat Pump
Days on Market: 2
Fenced: Yes
Fireplaces: 1
Garage: 2
Heating: Heat Pump
Lot Size: 0.53 Acres
Taxes: $8,181
Year Built: 1974
Feature Descriptions
Appliance Features: Dishwasher, Dryer, Garbage Disposal, Microwave, Range, Refrigerator, Washer
Basement Features: Finished, Partial, Walkout
Exterior: Brick
Fireplace. Features: One, Woodburning
Garage Features: 2 Car, Built In, Opener, Overhead Storage
Lot Dimensions: Irregular
Outside Features: Partial Fence, Patio
Utilities: Public Water, Sanitary Sewer
Room Sizes
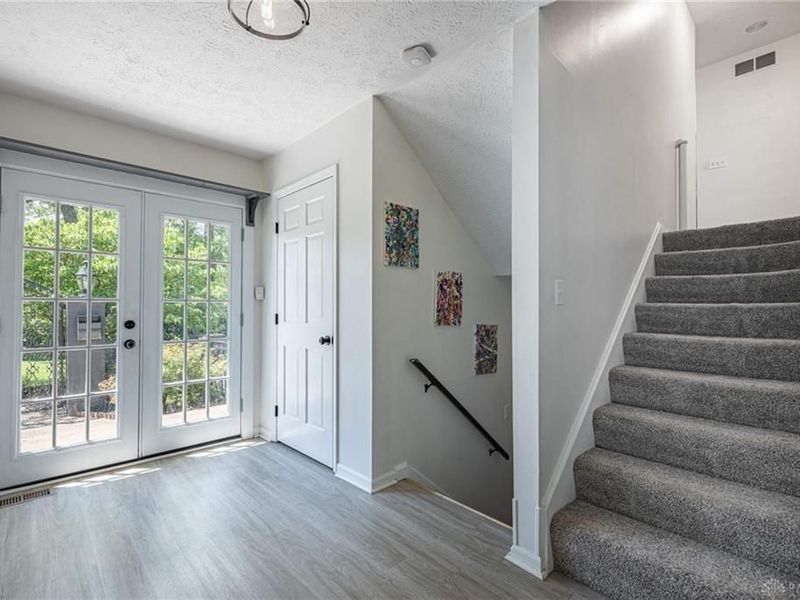
Entry Room: 13 X 6 Level - Main
Family Room: 18 X 13 Level - Main
Study/Office: 13 X 11 Level - Main
Kitchen: 21 X 12 Level - Main
Living Room: 20 X 14 Level - Main
Rec Room: 22 X 16 Level - Lower Level/Tri
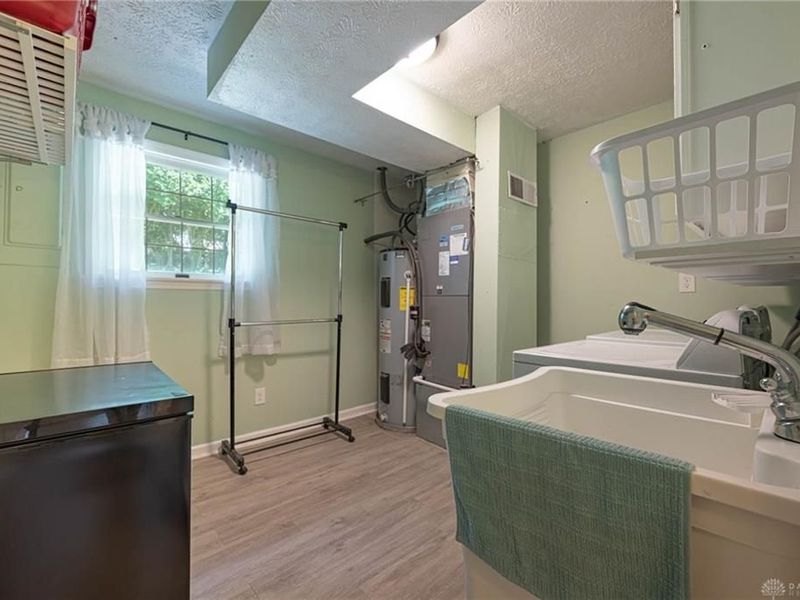
Laundry: 11 X 10 Level - Lower Level/Tri
Bonus Room: 16 X 16 Level - Lower Level/Tri
Bedroom: 12 X 11 Level - Second
Bedroom: 11 X 11 Level - Second
Primary Bedroom: 17 X 12 Level - Second
Bedroom: 12 X 10 Level - Second
Local Schools
School District: Centerville
Estimate Your Payment
Estimated Payment
$ 3,118.12 per month $2,305.12 Principal & Interest $681.75 Property Tax $131.25 Homeowner's InsuranceChange Payment Information
Print This Listingx
Select a format below, new window will open and will prompt you to print.





1520 Heritage Road | MLS# 967010
This single family home located at 1520 Heritage Road, Washington Township, OH 45459 is currently listed for sale with an asking price of $450,000. This property was built in 1974 and has 4 bedrooms and 2 full and 2 partial baths with 3136 sq. ft. Heritage Road is located in the Canterbury Hills subdivision within the Centerville school district. Search Canterbury Hills real estate on www.kaszycarealestate.com today.