
Listed By
Agency Name: Red 1 Realty
Agent Name: Tom A Spangler
Agency Phone: 614-585-9020

Shown By
Agent Name: Kaszyca Real Estate
Agent Phone: (330) 353-5206
Agency Title: Cutler Real Estate

TOUR THIS HOME
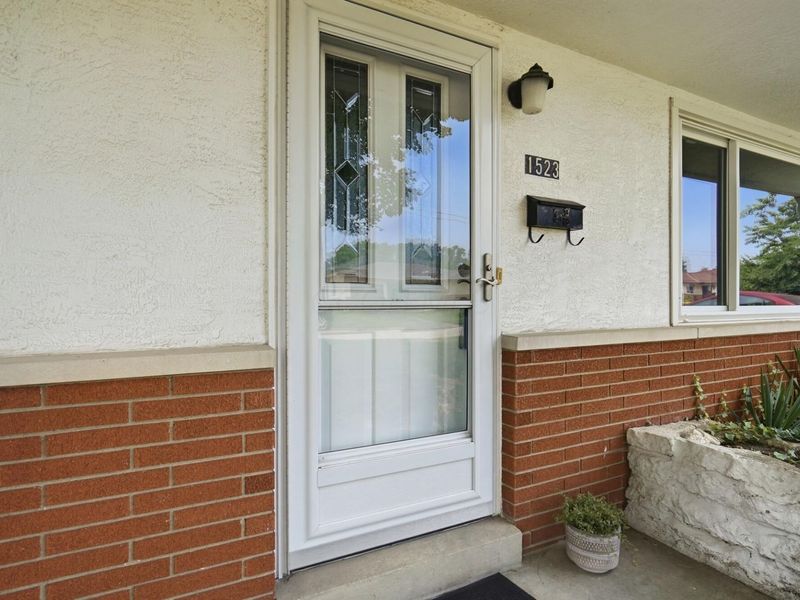
Choose a date and time to see 1523 Walkath Drive, Columbus, OH 43227.
I will get in touch with you shortly.

Property Description
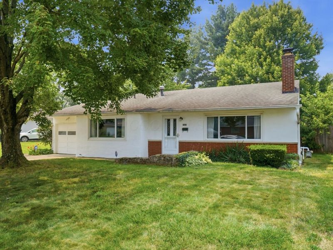
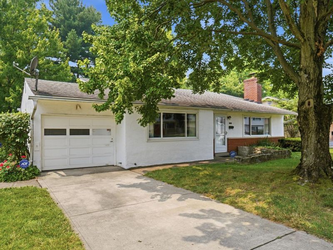
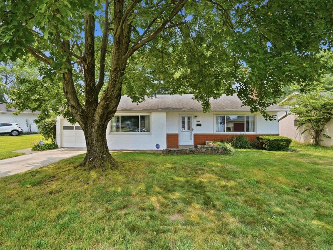
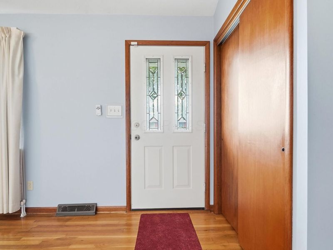
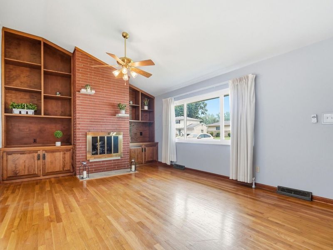
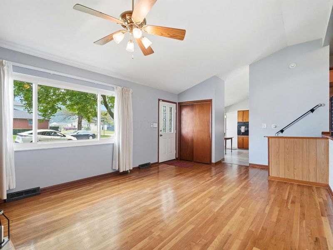
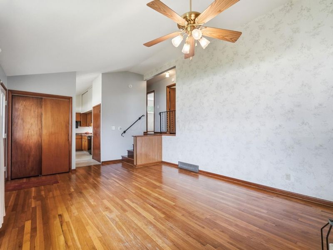
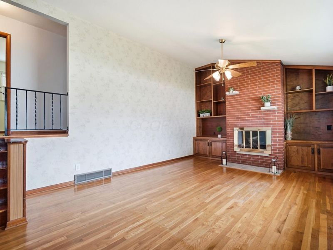
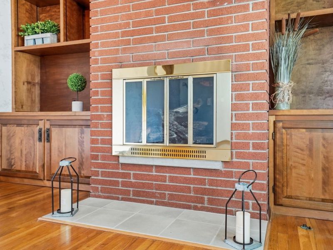
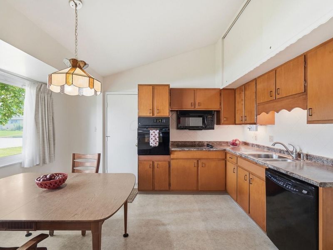
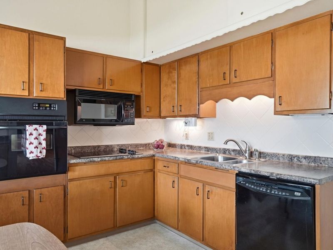
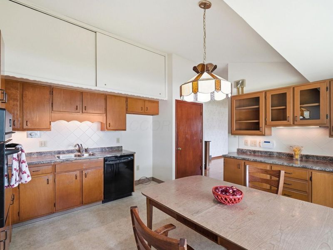
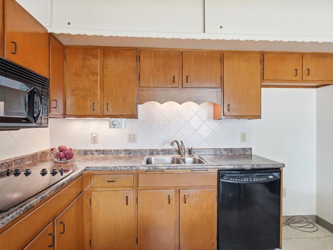
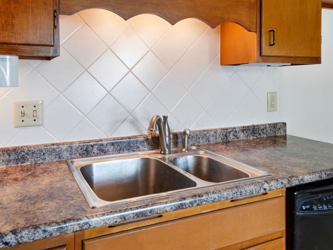
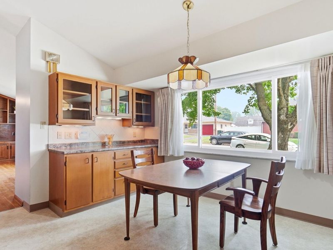
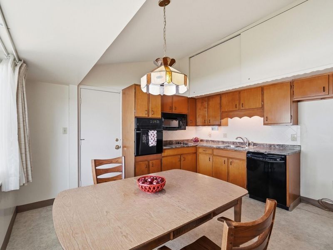
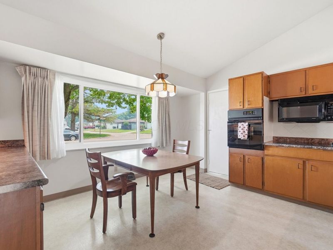
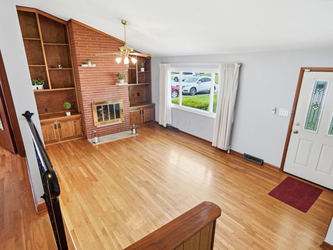
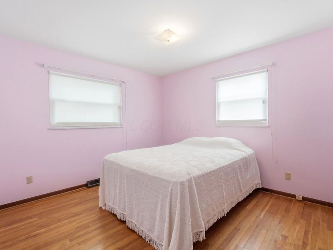
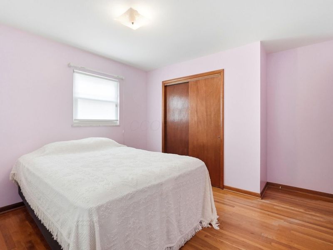
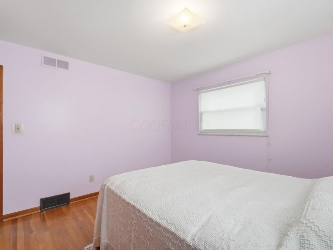
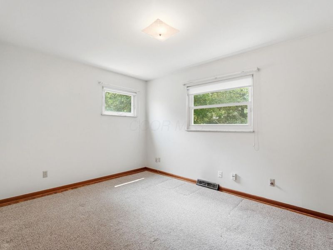
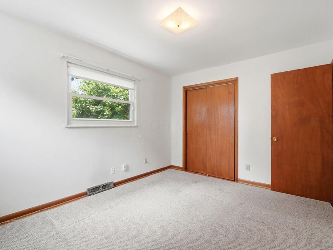
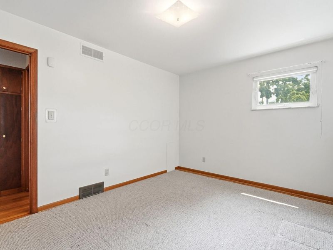
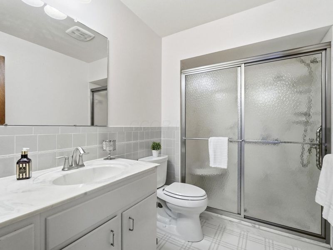
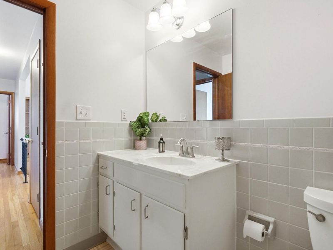
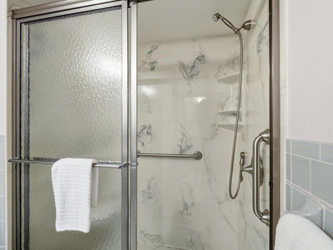
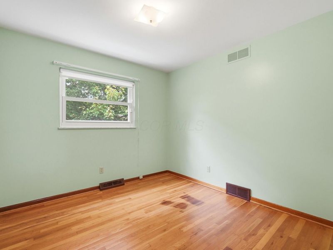
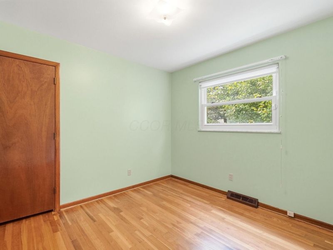
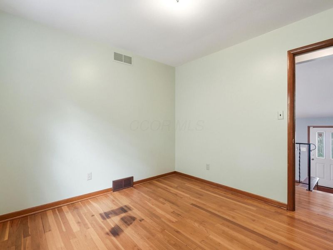
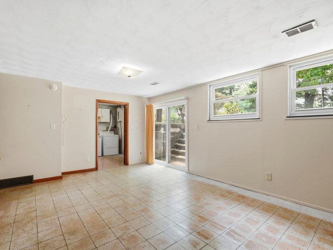
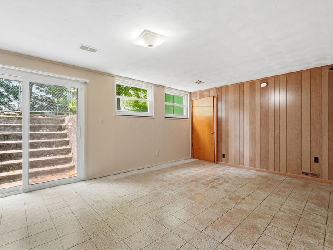
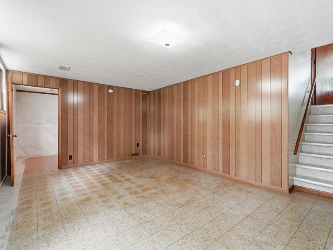
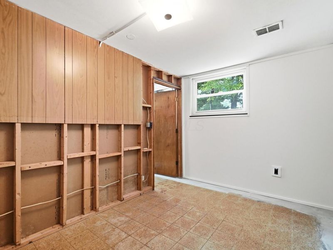
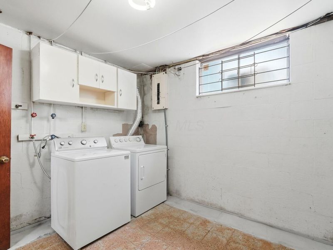
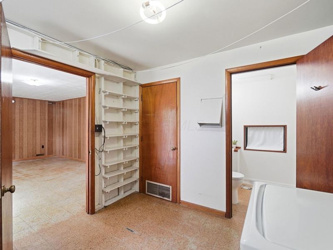
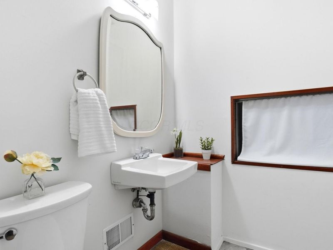
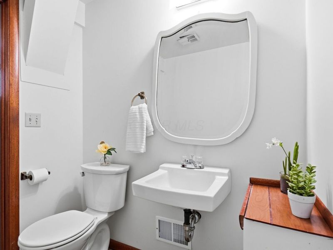
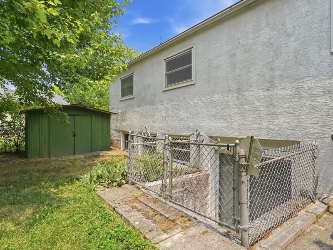
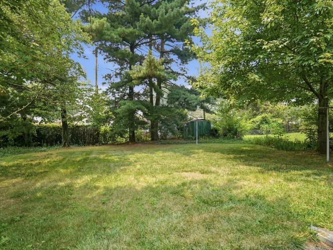
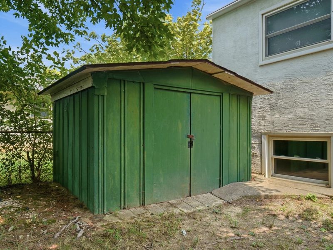
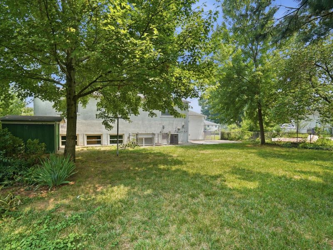
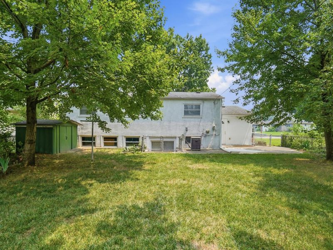
Well Maintained 3 Level Split, W/1 Car Attached Garage & Fenced Yard. Vaulted Living Room, Floor to Ceiling Brick, Wood-Burning Fireplace, Surrounded By Custom Built-In Shelving. Ceiling Fan, Hardwood Floors. Spacious Open Kitchen Offers Loads of Cabinet, Counter Space. Large Windows Provide Plenty Natural Light. Custom Built Storage Cabinets. Roomy Full Bath, Features a Walk-in Shower, With Low Maintenance Solid Surface Walls. 3 Bedrooms, With Hardwood Floors, Generous Amount of Closet Space. Lower Level Family Room, Sliding Doors to Steps up to the Back-yard. Lower Level Utility /Laundry Room, W/Adjacent 1/2 Bath. Rosati Windows & Sliding Door. Easy Access to Downtown, I70.
Property Features
Property Type: Residential - Single Family
Basement: Yes
Basement: Partial
Cooling: Central Air
Days on Market: 34
Fireplaces: 1
Garage: 1 car attached
Heating: Forced Air
Home Style: Traditional
Lot Size: 0.17 Acres
Taxes: $2,534
Year Built: 1962
Feature Descriptions
Exterior: Stucco
Fireplace: One
Flooring: Wood, Carpet, Vinyl
Parcel #: 010-131288
Parking: Garage Door Opener, Attached Garage
Windows: Insulated All
Local Schools
School District: COLUMBUS CITY
Estimate Your Payment
Estimated Payment
$ 1,396.87 per month $1,121.82 Principal & Interest $211.17 Property Tax $63.88 Homeowner's InsuranceChange Payment Information
Print This Listingx
Select a format below, new window will open and will prompt you to print.





1523 Walkath Drive | MLS# 226026712
This single family home located at 1523 Walkath Drive, Columbus, OH 43227 is currently listed for sale with an asking price of $219,000. This property was built in 1962 and has 3 bedrooms and 1 full and 1 partial baths with 1564 sq. ft. Walkath Drive is located in the Chrisview Heights subdivision within the COLUMBUS CITY school district. Search Chrisview Heights real estate on www.kaszycarealestate.com today.