
Listed By
Agency Name: eXp Realty
Agency Phone: (866) 212-4991
Shown By
Agent Name: Kaszyca Real Estate
Agent Phone: (330) 353-5206
Agency Title: Cutler Real Estate

TOUR THIS HOME
Choose a date and time to see 1529 Clear Brook Drive, Sugarcreek Township, OH 45440.
I will get in touch with you shortly.

Property Description
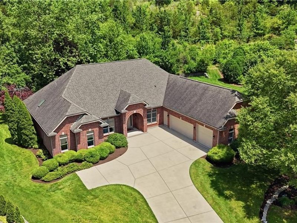
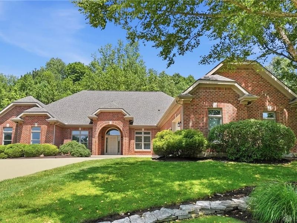
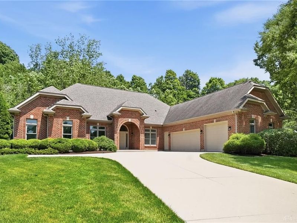
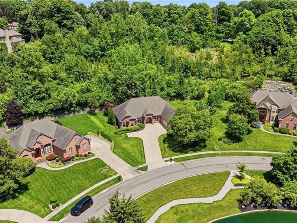
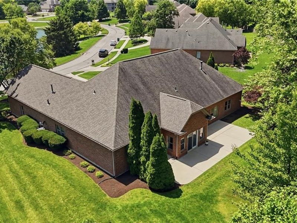
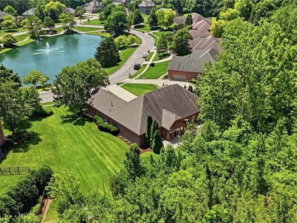
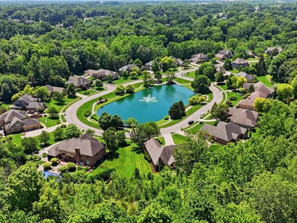
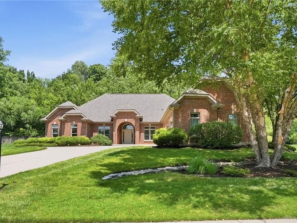
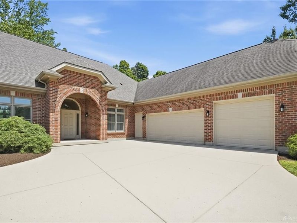
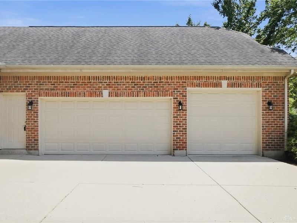
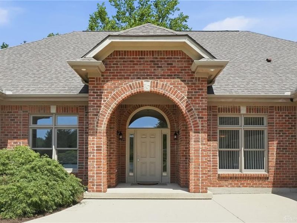
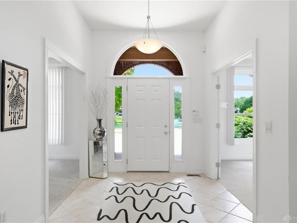
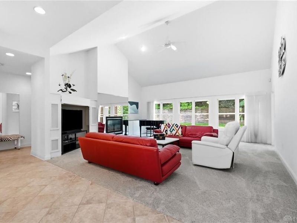
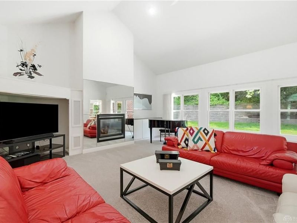
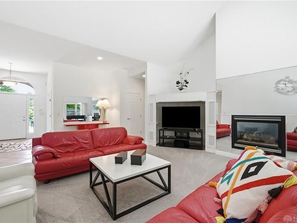
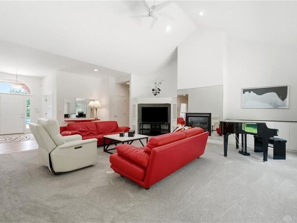
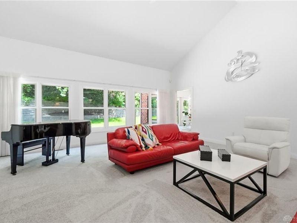
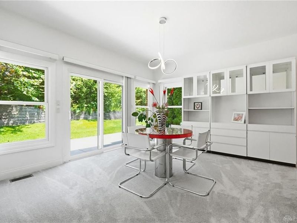
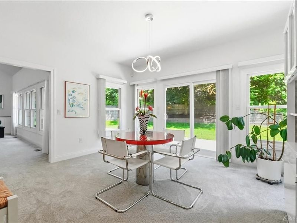
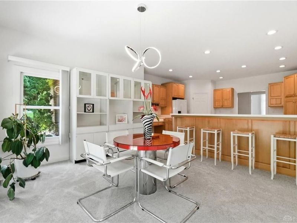
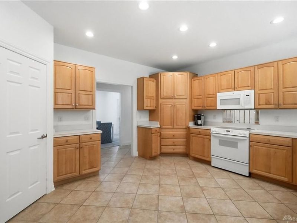
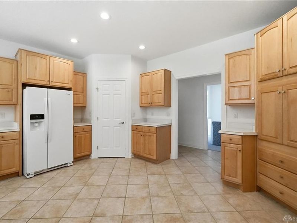
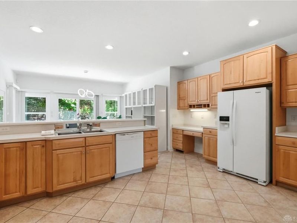
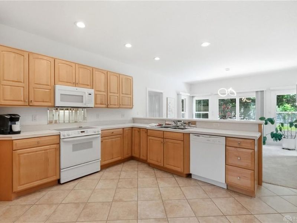
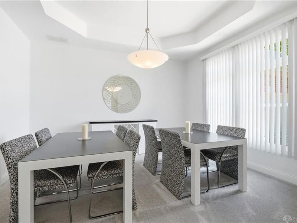
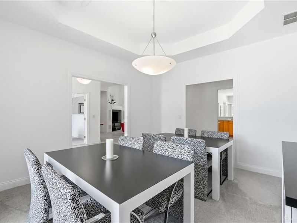
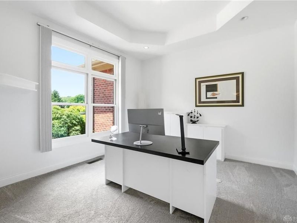
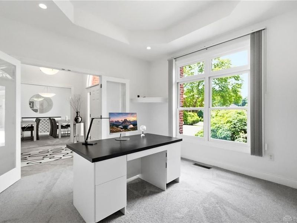
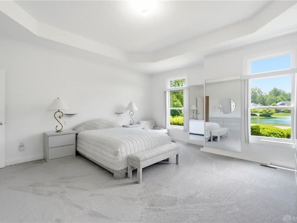
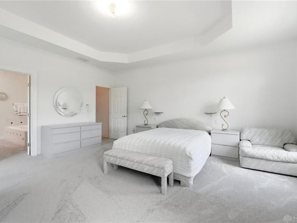
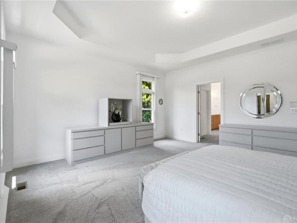
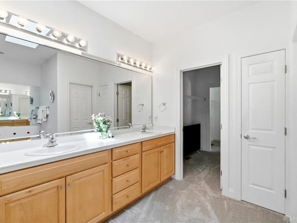
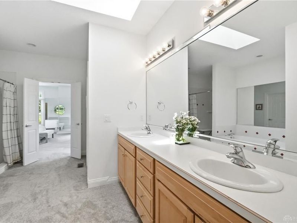
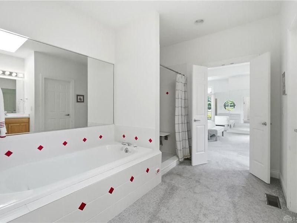
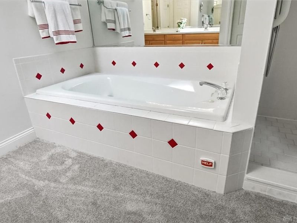
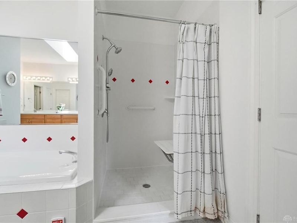
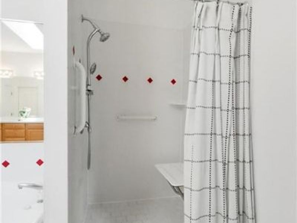
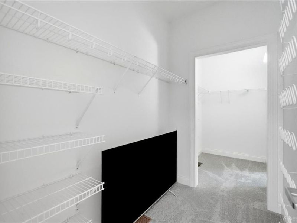
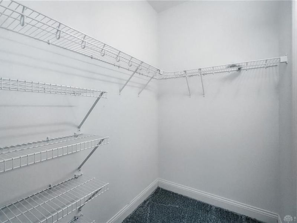
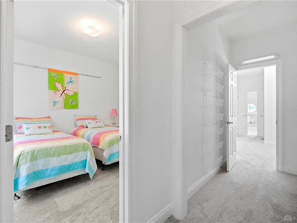
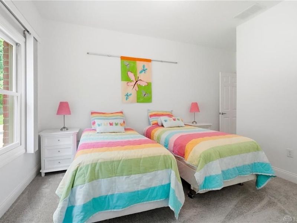
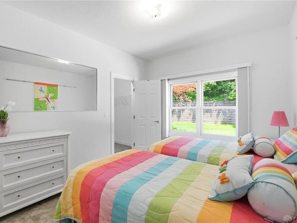
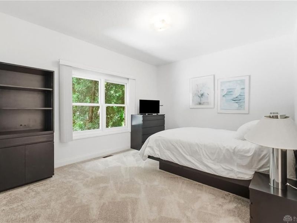
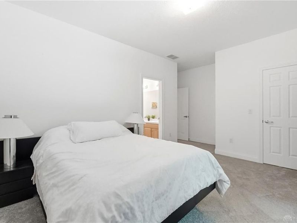
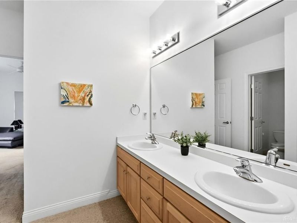
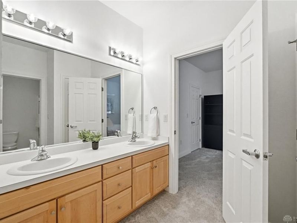
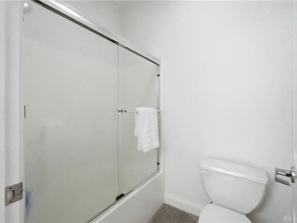
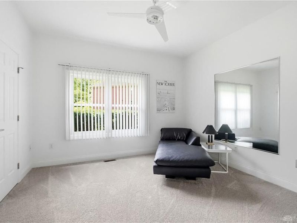
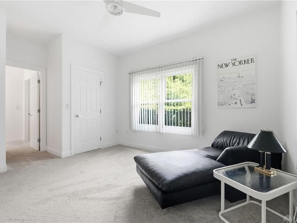
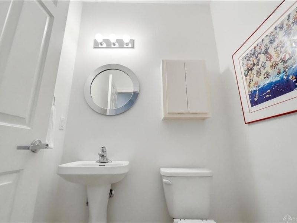
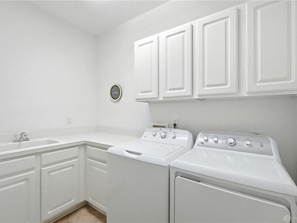
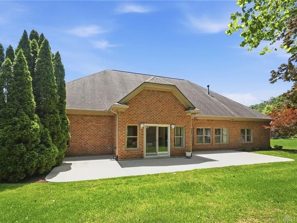
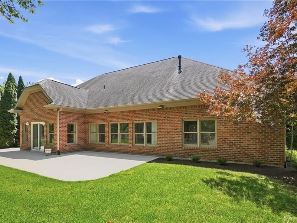
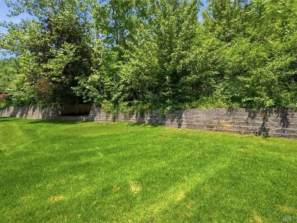
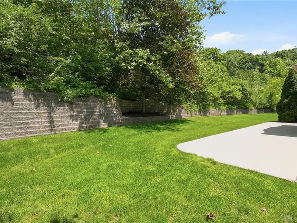
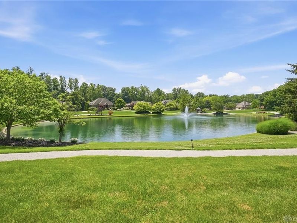
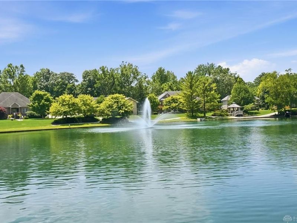
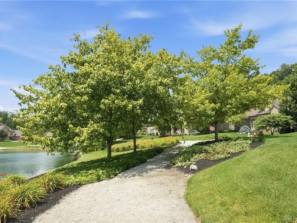
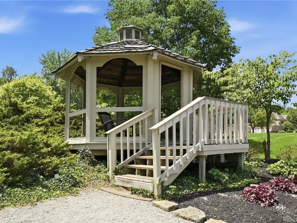
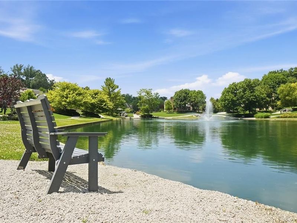
Welcome home to this sprawling brick ranch nestled on a 1.23 acre cul-de-sac lot in Bellbrook’s sought-after Eagle Rise community in Sugarcreek Township. Enjoy peaceful pond views, scenic walking paths, charming gazebo & benches creating a truly picturesque setting. Offering 3,164 SF this thoughtfully designed home features 4 bedrooms 2 full baths & a powder room with a desirable split bedroom floor plan. The classic brick exterior showcases a graceful arched entry mature landscaping & timeless curb appeal while the private rear yard is bordered by woods with a tiered stone retaining wall that extends beyond the landscaped area for added outdoor space. Step through the stately front door with sidelights & arched transom into the impressive great room featuring cathedral ceilings a dramatic wall of windows custom built-ins & a cozy gas fireplace. The spacious eat-in kitchen is beautifully appointed with abundant oak cabinetry, under-cabinet lighting, walk-in pantry, built-in desk & generous prep space plus easy access to the patio for effortless indoor & outdoor entertaining. Large windows frame serene backyard views throughout kitchen, nook & great rm. Formal dining room & private study are positioned off the foyer each highlighted by elegant tray ceilings. Retreat to the spacious primary suite featuring dual vanities, large soaking tub, separate shower & an oversized walk-in closet that leads directly into versatile, adjoining room perfect for a nursery, fitness rm, dressing rm, hobby space or private sitting area. 2 additional bdrms share a convenient Jack & Jill bath w/ each offering its own walk-in closet. Natural light fills every room creating a bright welcoming atmosphere throughout. Additional highlights include a spacious laundry room with utility sink, desirable courtyard-style 3-car garage & exceptional storage. Experience peaceful pond living with a tranquil fountain, beautiful water views & one of Bellbrook’s most desirable neighborhood settings.
Property Features
Property Type: Residential - Single Family
Cooling: Central
Days on Market: 66
Garage: 3 car attached
Heating: Natural Gas
Lot Size: 1.24 Acres
Stories: 1.0
Taxes: $8,044
Year Built: 2000
Feature Descriptions
Appliance Features: Dishwasher, Dryer, Microwave, Range, Refrigerator
Basement Features: Slab
Exterior: Brick
Garage Features: 3 Car, Attached, Opener, Storage
Outside Features: Cable TV, Patio, Walking Trails
Room Sizes
Study/Office: 12 X 12 Level - Main
Dining Room: 14 X 12 Level - Main
Great Room: 20 X 20 Level - Main
Kitchen: 16 X 15 Level - Main
Breakfast Room: 14 X 13 Level - Main
Primary Bedroom: 16 X 16 Level - Main
Bedroom: 12 X 11 Level - Main
Bedroom: 14 X 12 Level - Main
Bedroom: 12 X 12 Level - Main
Laundry: 9 X 6 Level - Main
Entry Room: 11 X 8 Level - Main
Local Schools
School District: Sugarcreek
Estimate Your Payment
Estimated Payment
$ 4,053.64 per month $3,201.04 Principal & Interest $670.33 Property Tax $182.26 Homeowner's InsuranceChange Payment Information
Print This Listingx
Select a format below, new window will open and will prompt you to print.





1529 Clear Brook Drive | MLS# 963239
This single family home located at 1529 Clear Brook Drive, Sugarcreek Township, OH 45440 is currently listed for sale with an asking price of $624,900. This property was built in 2000 and has 4 bedrooms and 2 full and 1 partial baths with 3164 sq. ft. Clear Brook Drive is located in the Eagle Rise Sec 05 subdivision within the Sugarcreek school district. Search Eagle Rise Sec 05 real estate on www.kaszycarealestate.com today.