
Listed By
Agency Name: Coldwell Banker Realty
Agent Name: Sara Limper
Agency Phone: 513-321-9944

Shown By
Agent Name: Kaszyca Real Estate
Agent Phone: (330) 353-5206
Agency Title: Cutler Real Estate

TOUR THIS HOME
Choose a date and time to see 1530 Blair Avenue, Cincinnati, OH 45207.
I will get in touch with you shortly.

Property Description
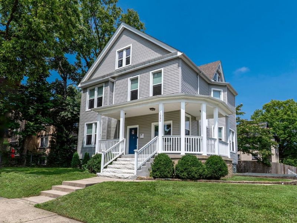
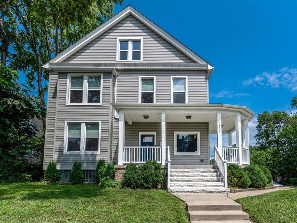
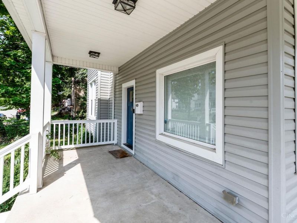
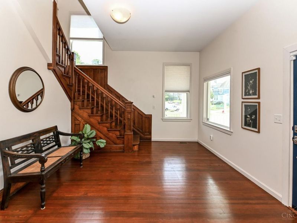
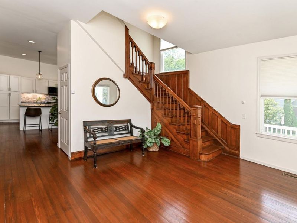
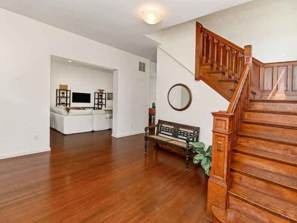
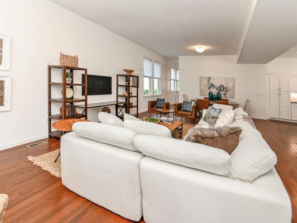
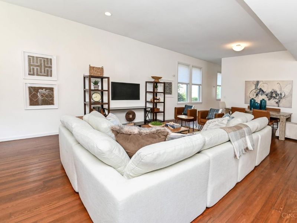
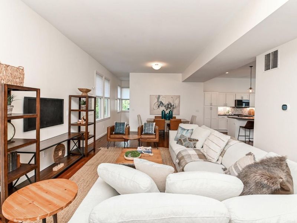
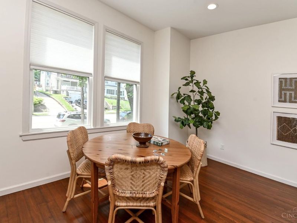
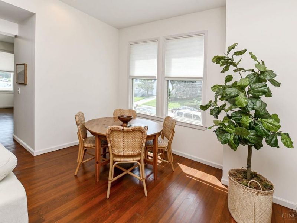
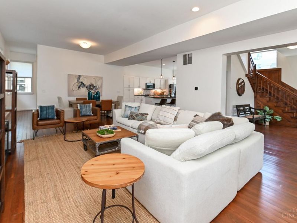
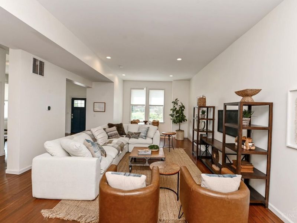
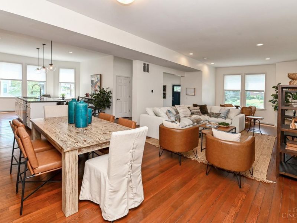
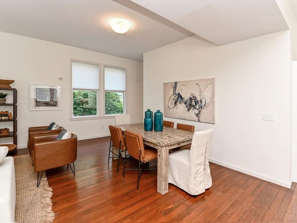
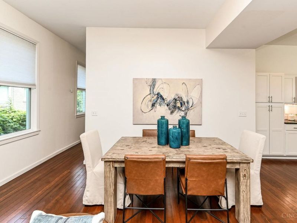
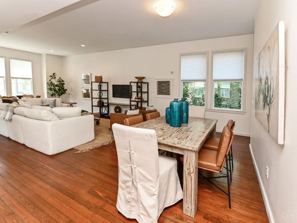
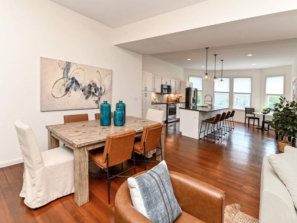
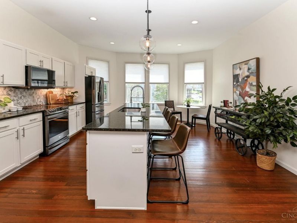
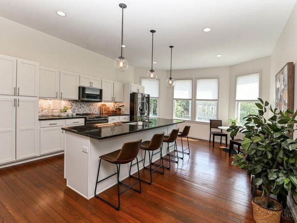
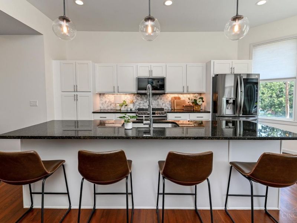
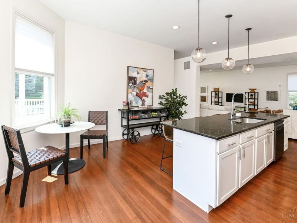
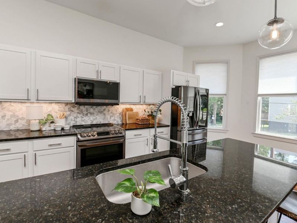
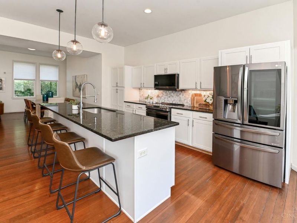
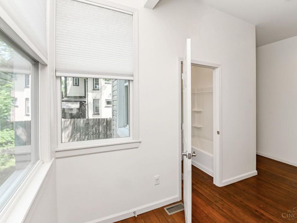
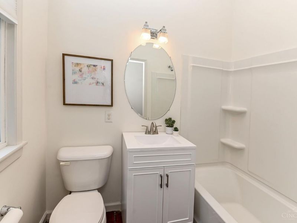
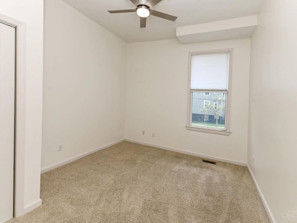
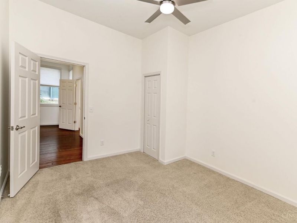
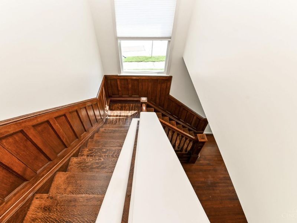
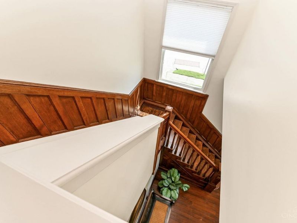
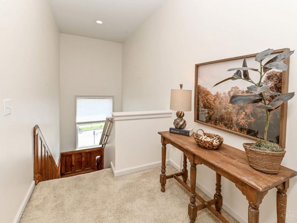
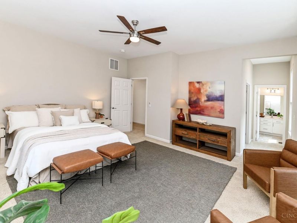
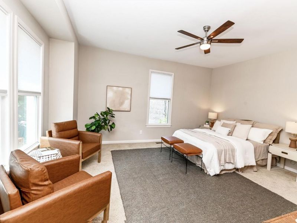
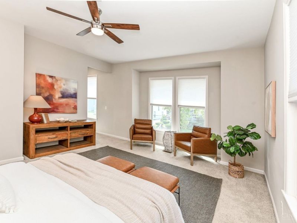
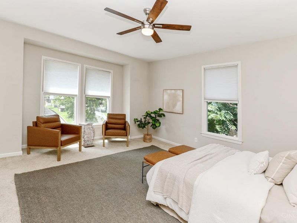
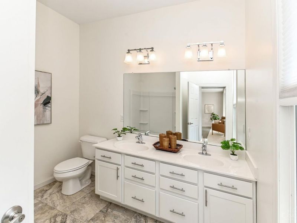
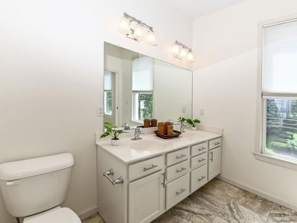
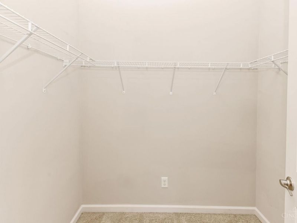
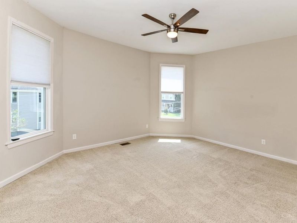
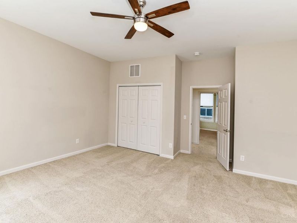
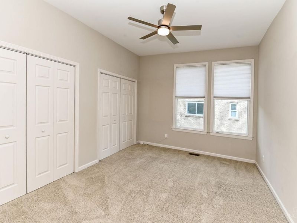
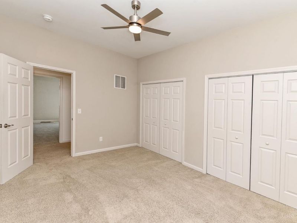
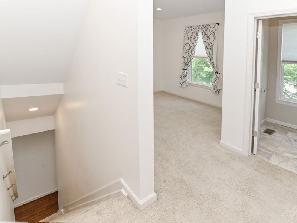
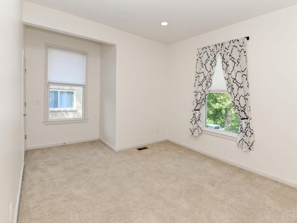
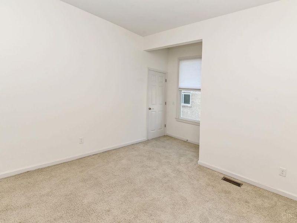
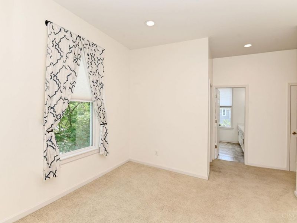
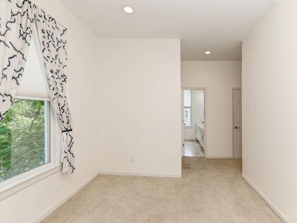
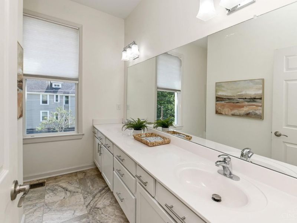
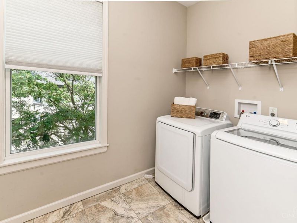
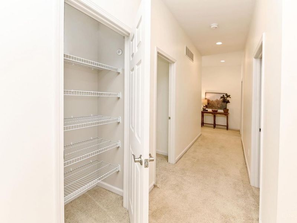
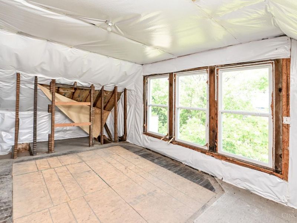
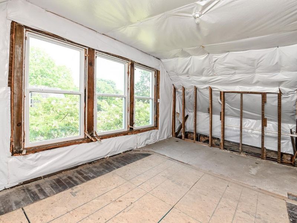
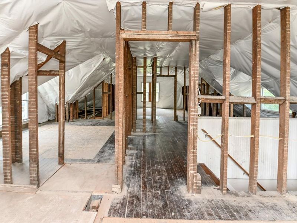
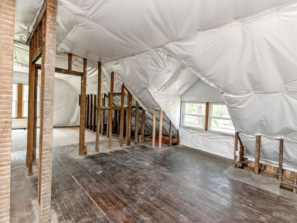
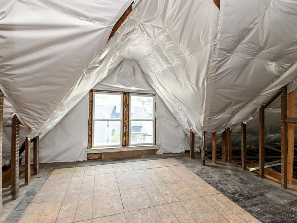
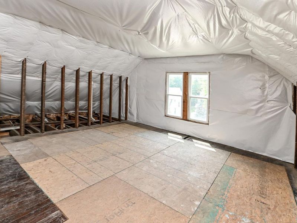
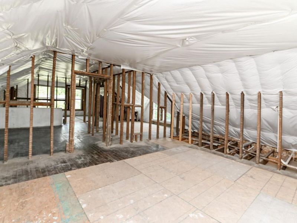
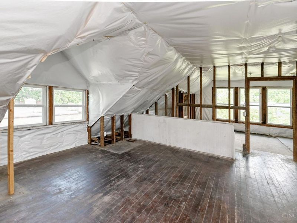
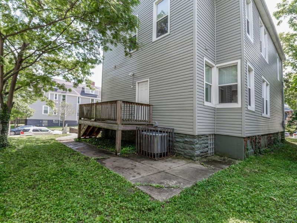
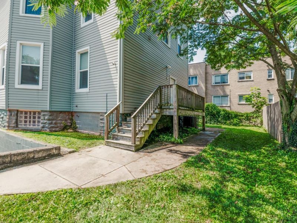
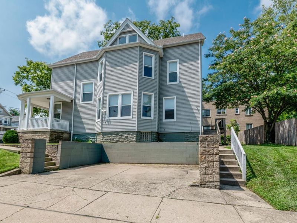
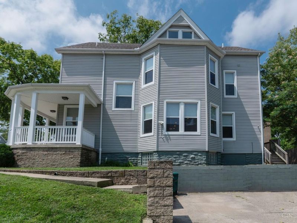
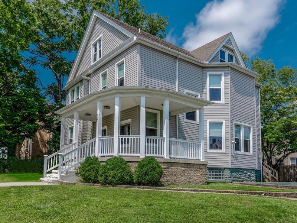
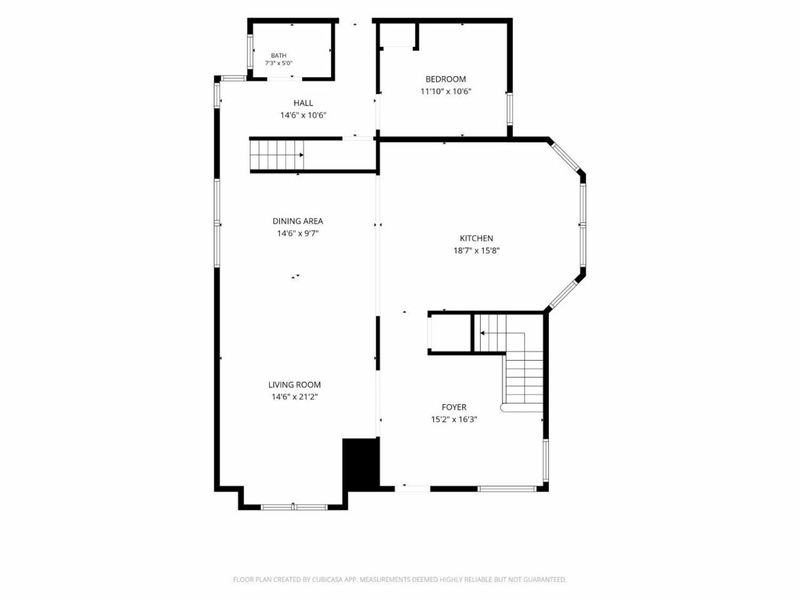
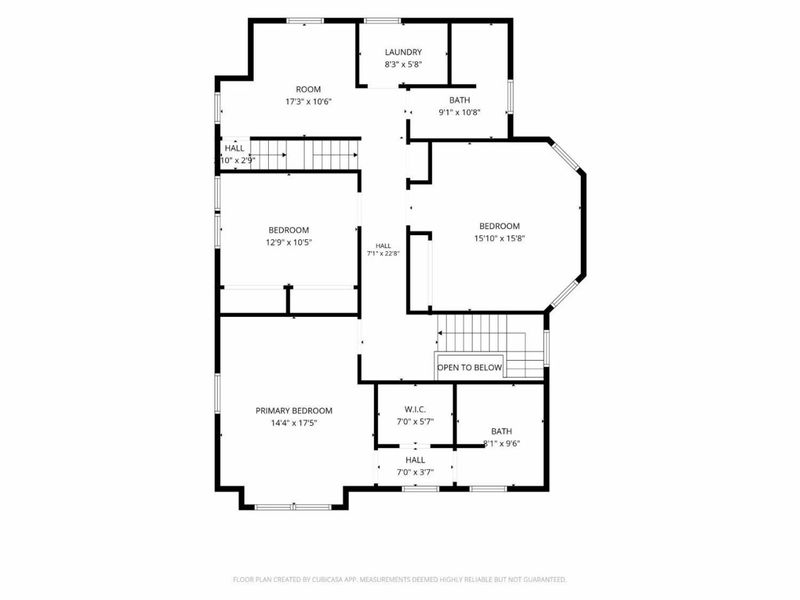
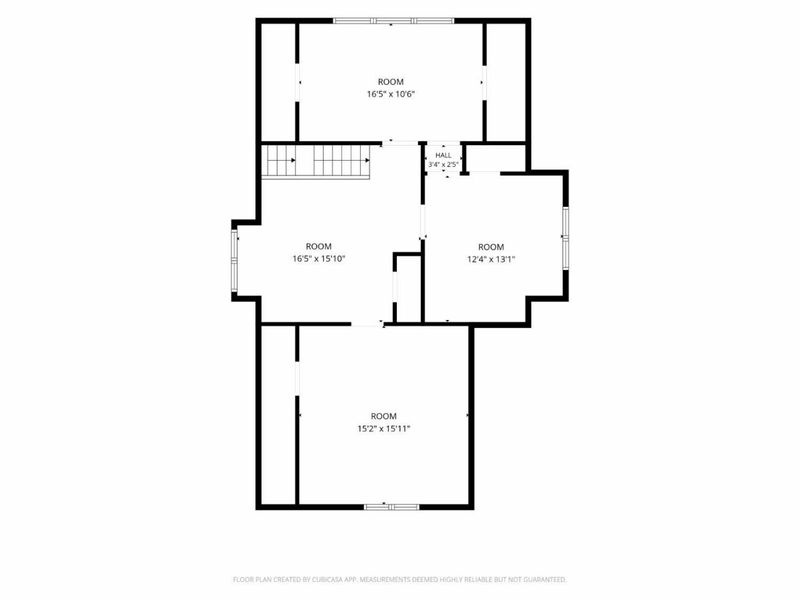
Conveniently located near HWY access, Walnut Hills HS & the Woodburn Historic District, this home offers an incredibly versatile layout w/ room to grow. Step inside to a stunning entry showcasing a restored wood staircase & original HDWD floors. 1st fl features soaring ceilings & abundant natural light throughout the expansive open concept LR, DR & kitchen spaces, plus a convenient BR & full bath. Upstairs, the spacious primary includes a private bath, 2 addt'l bedrooms, a full hall bath w/ dbl vanity, laundry & a bonus rm. Addt'l unfinished square footage provides even more opportunity to expand, customize or create something entirely your own. Designed to work beautifully as a single-family home, the layout also offers potential for conversion to a multi-family dwelling. Outside, enjoy a covered front porch, rear deck & off-street parking for 2 cars. W/ impressive space, original character, thoughtful restoration & incredible flexibility this home is full of possibilities.
Property Features
Property Type: Residential - Single Family
Basement: Yes
Basement: Full
Cooling: Central Air
Days on Market: 8
Heating: Electric, Forced Air
Home Style: Traditional
Lot Size: 0.12 Acres
Roof Type: Shingle
Stories: 3.0
Taxes: $6,522
Year Built: 1900
Amenities
Deck
Porch
Feature Descriptions
Access: City Street
Appliances: Dishwasher, Dryer, Microwave, Oven/Range, Refrigerator, Washer
Basement Fatures: Concrete Floor, Unfinished
Exterior: Vinyl Siding
Foundation: Stone
Garage/Carport: None
Gas: At Street
Kitchen: Eat-In, Island, Wood Floor, Marble/Granite/Slate
Lot Dimensions: 65x83
Miscellaneous: 220 Volt, Recessed Lights
Parcel #: 058-0002-0058-00
Parking: Off Street, Driveway
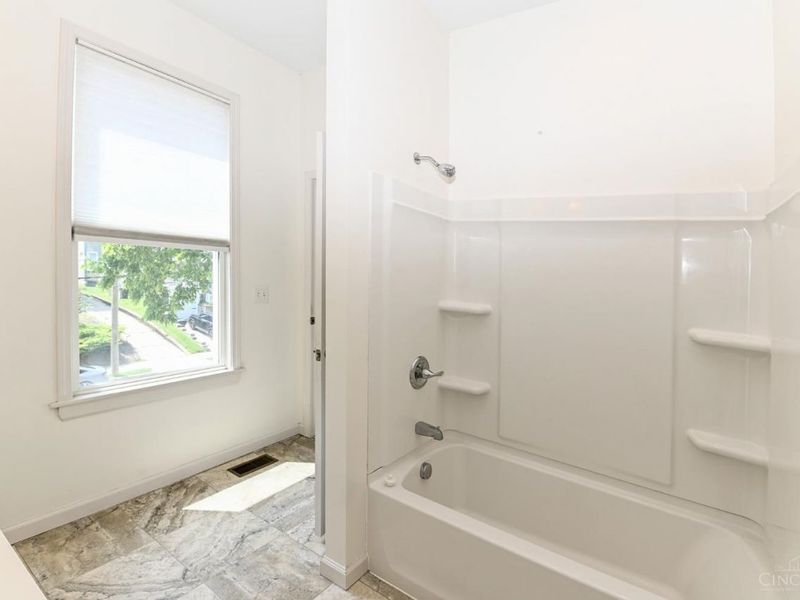
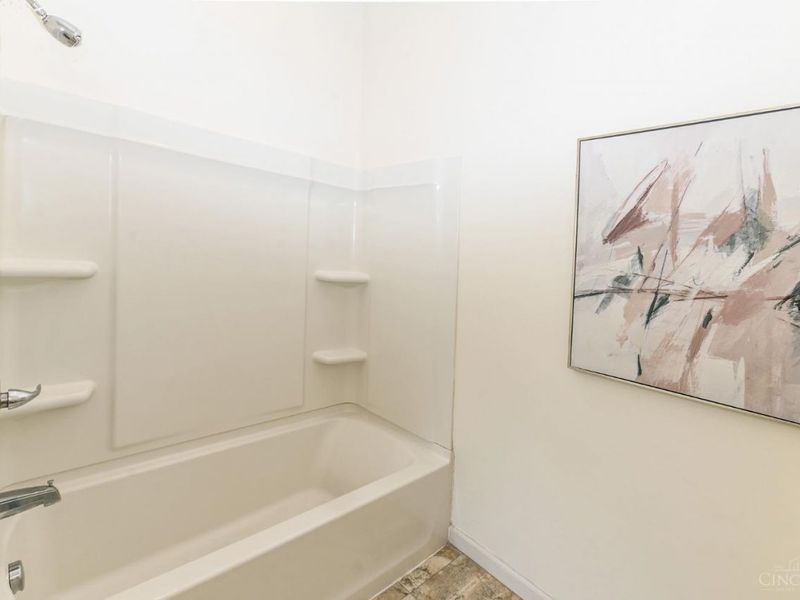
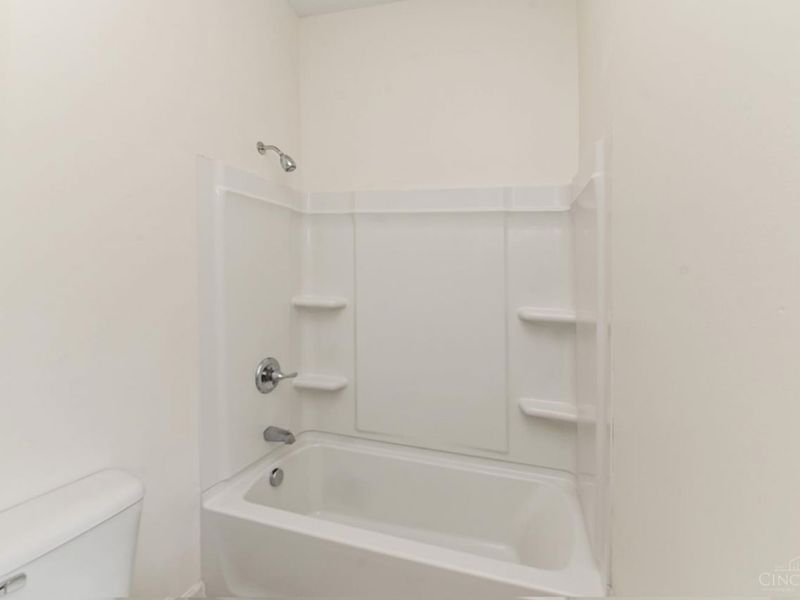
Primary Bathroom: Double Vanity, Tub w/Shower
Rooms Total: 10
Sewer: Public Sewer
SQFT Basement: 1435
Tax Abatement: Yes
Water: Public
Water Heater: Electric
Window Features: Vinyl, Insulated
Room Sizes
Primary Bedroom: 15 X 17 Level - 2
Bedroom 2: 13 X 10 Level - 2
Bedroom 3: 14 X 16 Level - 2
Bedroom 4: 12 X 10 Level - 1
Dining Room: 15 X 13 Level - 1
Entry: 15 X 12 Level - 1
Living Room: 17 X 15 Level - 1
Laundry Room: 8 X 6 Level - 2
Study/Den: 17 X 11 Level - 2
Local Schools
School District: Cincinnati
Estimate Your Payment
Estimated Payment
$ 3,141.75 per month $2,458.28 Principal & Interest $543.50 Property Tax $139.97 Homeowner's InsuranceChange Payment Information
Print This Listingx
Select a format below, new window will open and will prompt you to print.





1530 Blair Avenue | MLS# 1890351
This single family home located at 1530 Blair Avenue, Cincinnati, OH 45207 is currently listed for sale with an asking price of $479,900. This property was built in 1900 and has 4 bedrooms and 3 full baths with 2870 sq. ft. Blair Avenue is located within the Cincinnati school district. Search Cincinnati real estate on www.kaszycarealestate.com today.