
Listed By
Agency Name: Keller Williams Advisors
Agent Name: Trent Ferrell
Agency Phone: 513-874-3300

Shown By
Agent Name: Kaszyca Real Estate
Agent Phone: (330) 353-5206
Agency Title: Cutler Real Estate

TOUR THIS HOME
Choose a date and time to see 1532 Rockleigh Road, Washington Township, OH 45458.
I will get in touch with you shortly.

Property Description
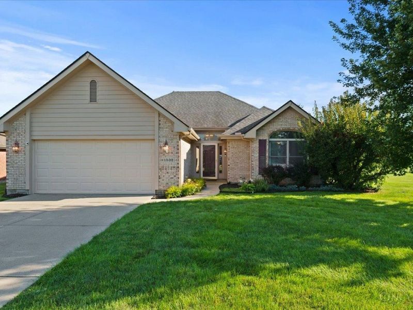
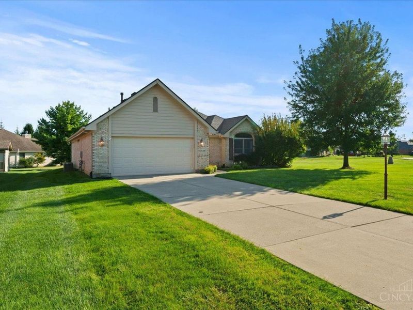
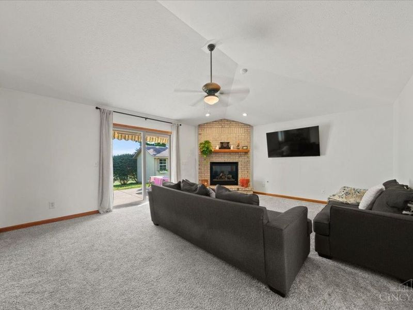
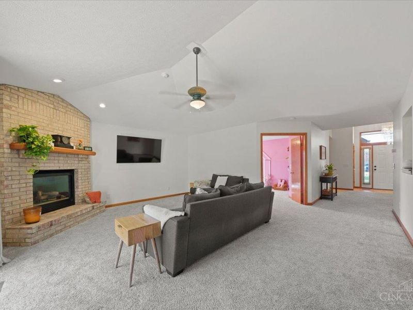
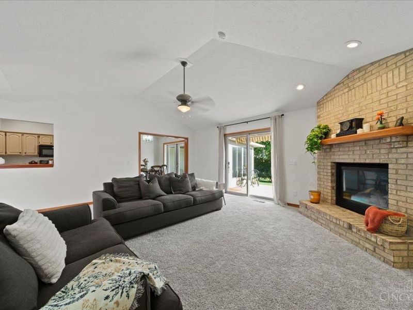
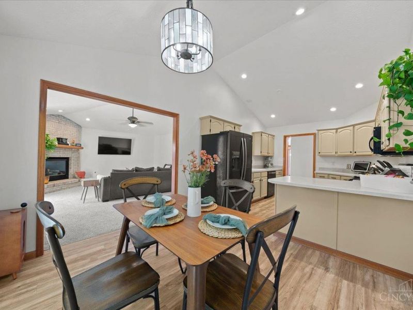
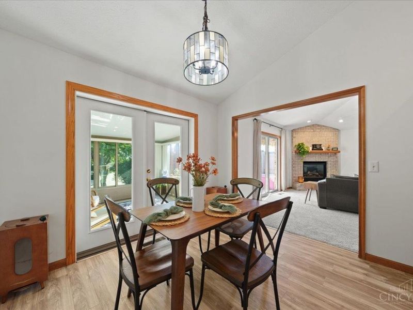
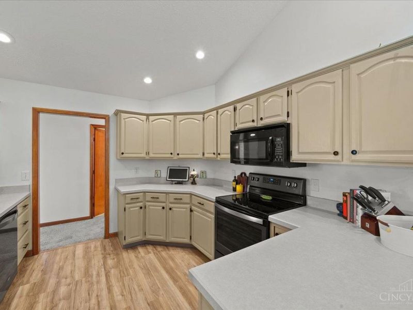
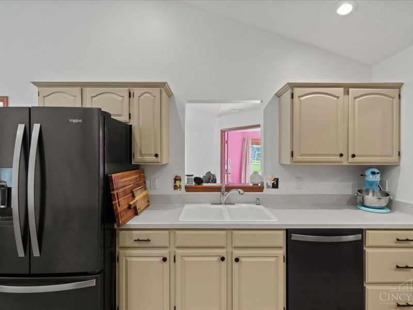
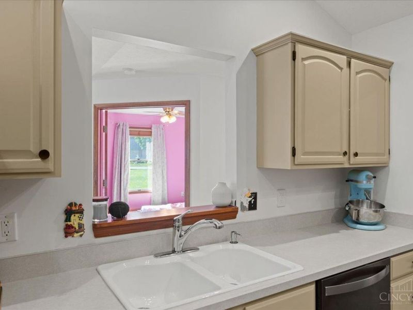
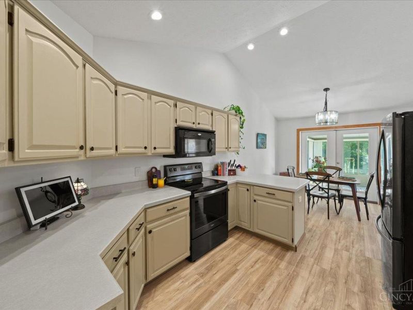
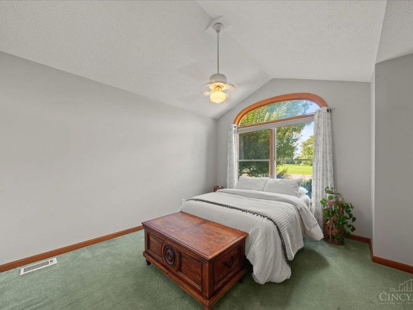
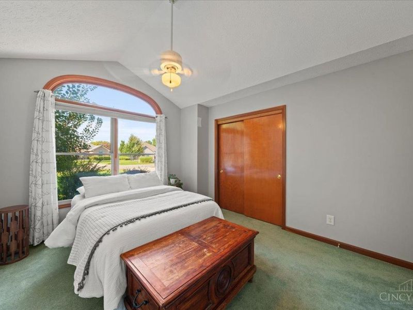
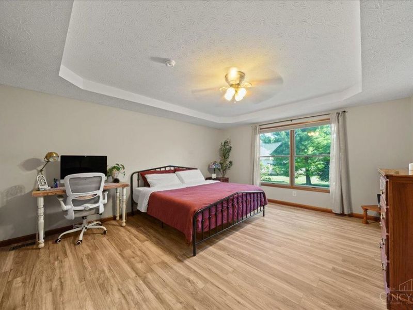
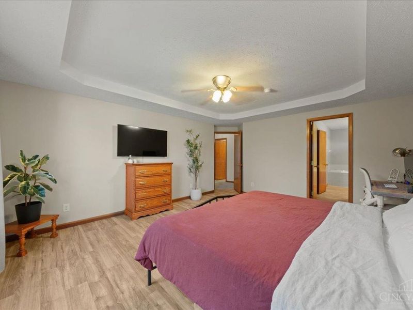
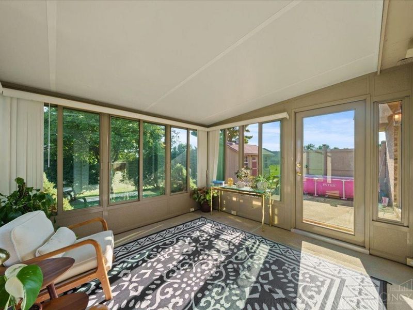
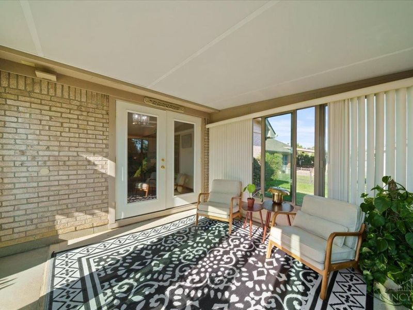
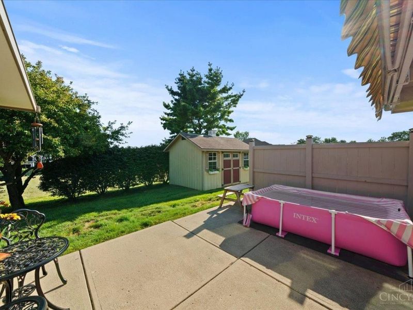
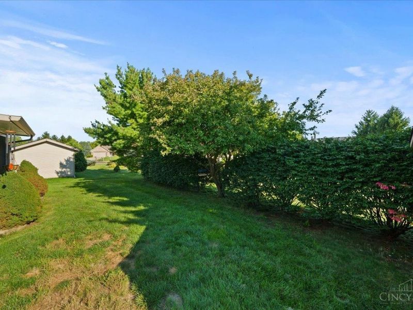
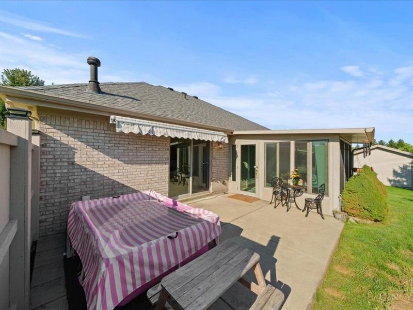
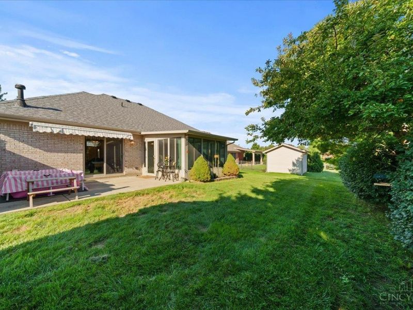
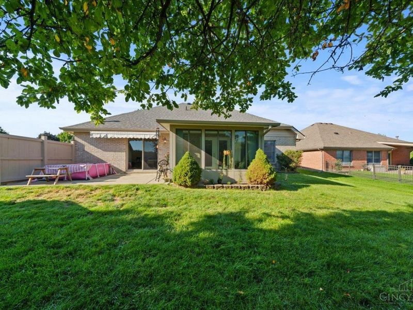
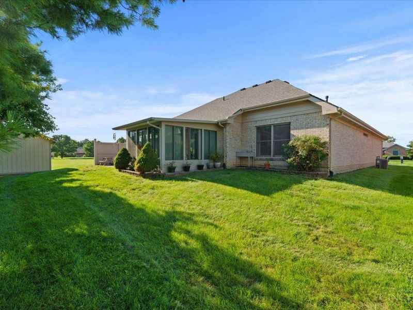
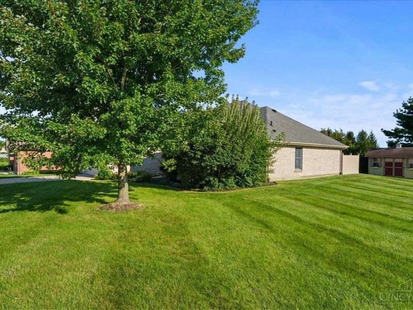
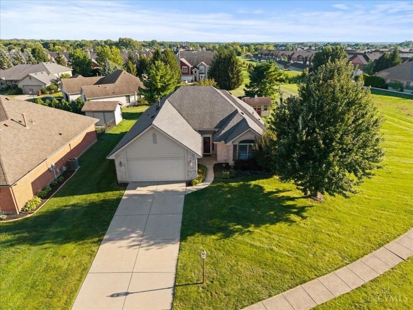
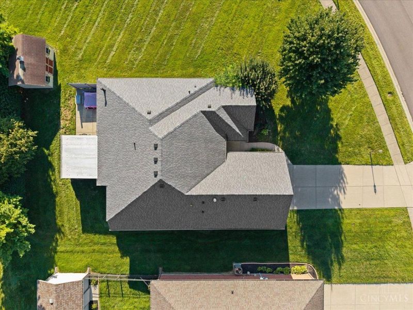
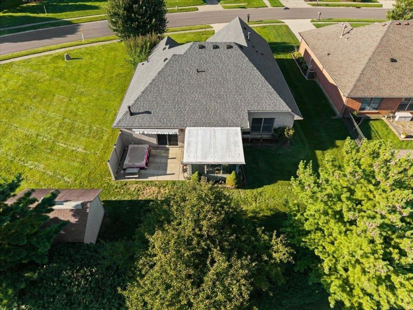
Welcome home to this beautiful UPDATED 3-bedroom, 2-bath RANCH in Centerville! Ideally located just minutes from Austin Landing and exactly one mile from Yankee Trace Golf Club, this home offers nearly 1,900 square feet of easy, one-level living with NO STEPS, NO HOA, and one of the largest lots in the neighborhood... nearly half an acre. Step inside to an inviting open-concept layout highlighted by vaulted ceilings + a cozy gas fireplace, creating the perfect place to gather + make memories. The 3-season room offers a peaceful retreat for crisp fall mornings, where you can sip coffee and watch the leaves change in your PRIVATE backyard. Outside, enjoy a secluded patio, a large storage shed, and plenty of space for entertaining, play, or simply relaxing outdoors. With BRAND NEW LVP throughout, new HVAC system, updated kitchen, a newer roof, + more updates, this move-in-ready home is ready to welcome its next chapter. Come see it for yourself and make this beautiful house your new home!
Property Features
Property Type: Residential - Single Family
Basement: None
Cooling: Ceiling Fans, Central Air
Days on Market: 2
Fireplaces: 1
Garage: 2
Heating: Forced Air, Gas
Home Style: Ranch
Lot Size: 0.35 Acres
Roof Type: Shingle
Stories: 1.0
Taxes: $6,904
Year Built: 1999
Amenities
French Doors
Vaulted Ceiling
Patio
Feature Descriptions
Appliances: Dishwasher, Microwave, Oven/Range, Refrigerator
Buildings: Shed
Exterior: Brick
Fireplace Features: Brick, Gas
Flex Rooms: 3 Season Room
Foundation: Slab
Garage/Carport: Garage Attached
Gas: At Street
Kitchen: Eat-In, Vinyl Floor, Walkout
Miscellaneous: Ceiling Fan
Parcel #: O67202220007
Parking: Driveway
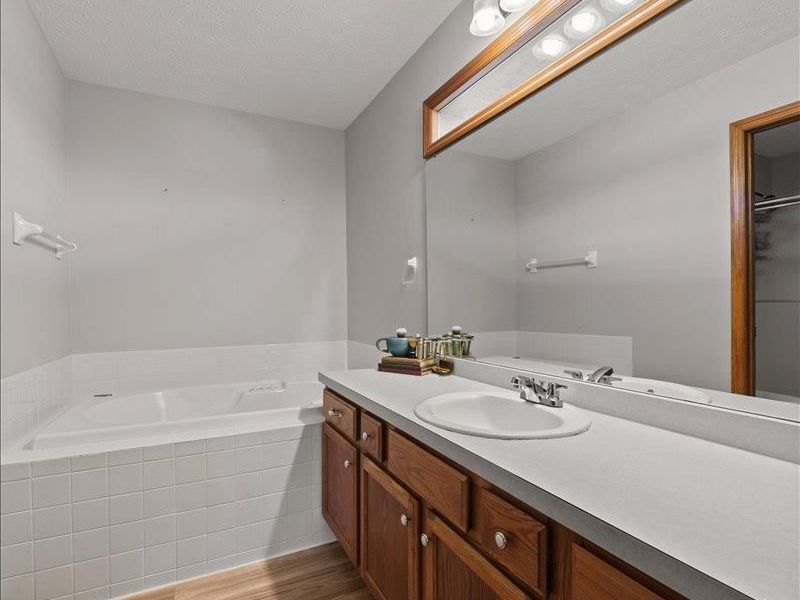
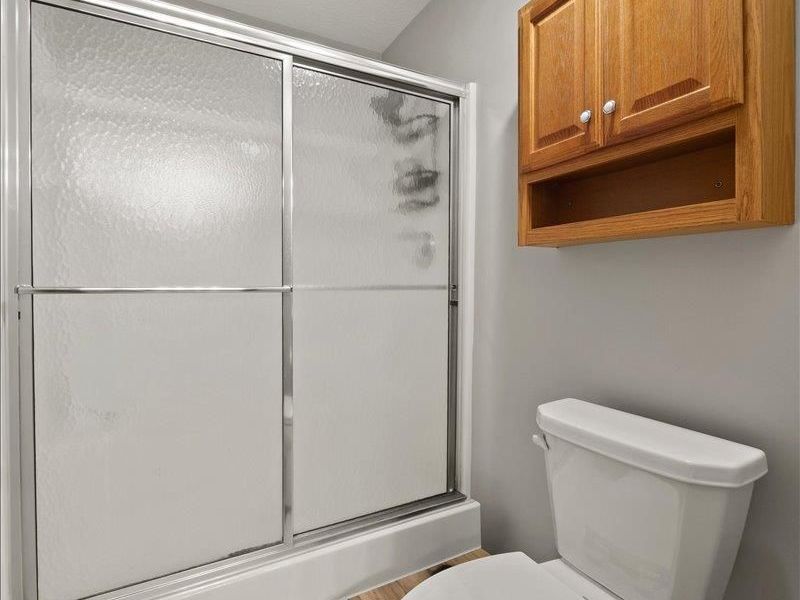
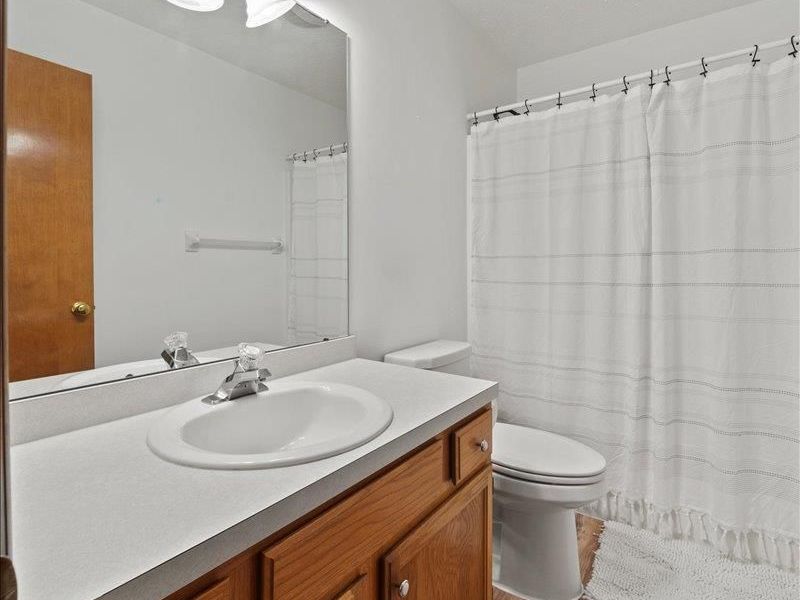
Primary Bathroom: Shower, Tub, Other
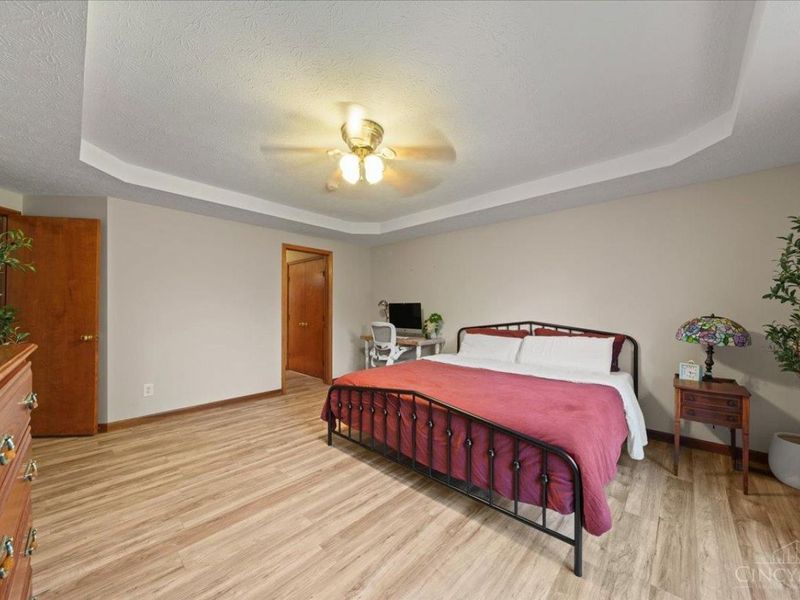
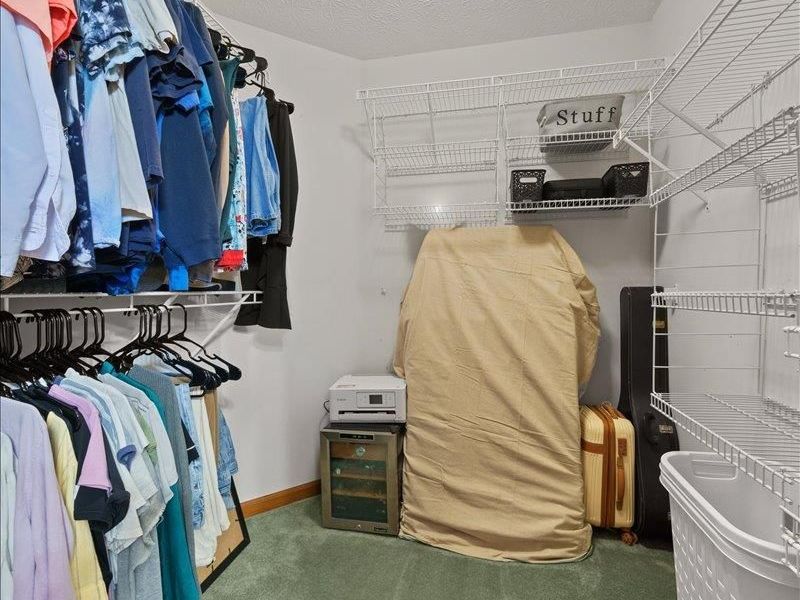
Primary Bedroom: Bath Adjoins, Walk-in Closet, Other
Rooms Total: 9
Sewer: Public Sewer
Tax Abatement: No
Water: Public
Water Heater: Electric
Window Features: Aluminum
Room Sizes
Primary Bedroom: 14 X 16 Level - 1
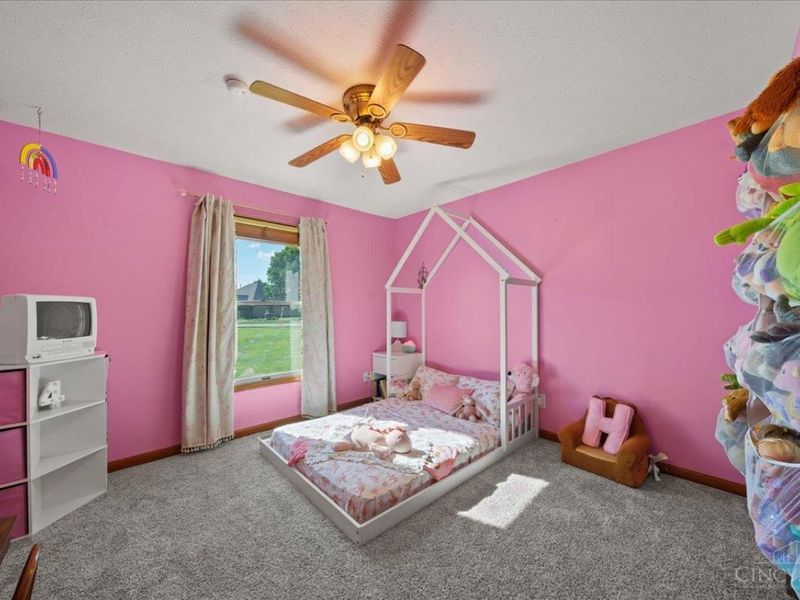
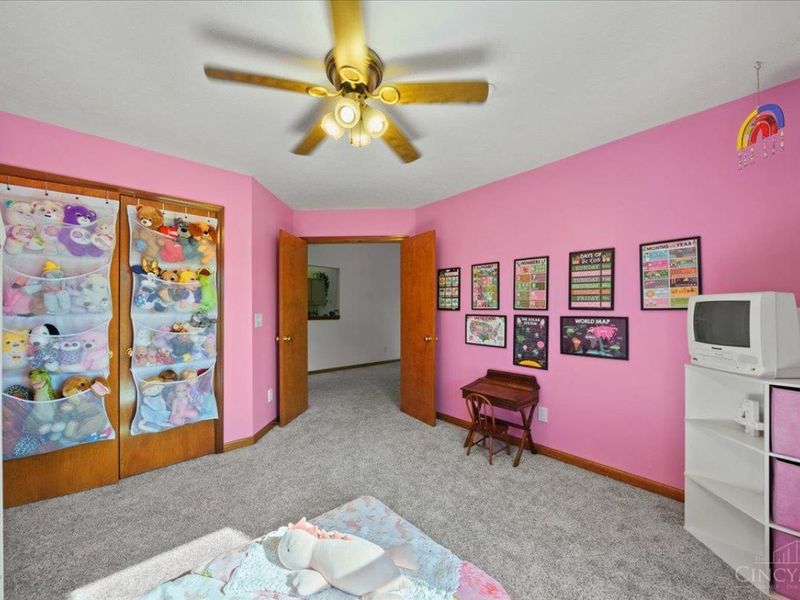
Bedroom 2: 11 X 12 Level - 1
Bedroom 3: 13 X 11 Level - 1
Breakfast Room: 11 X 10 Level - 1
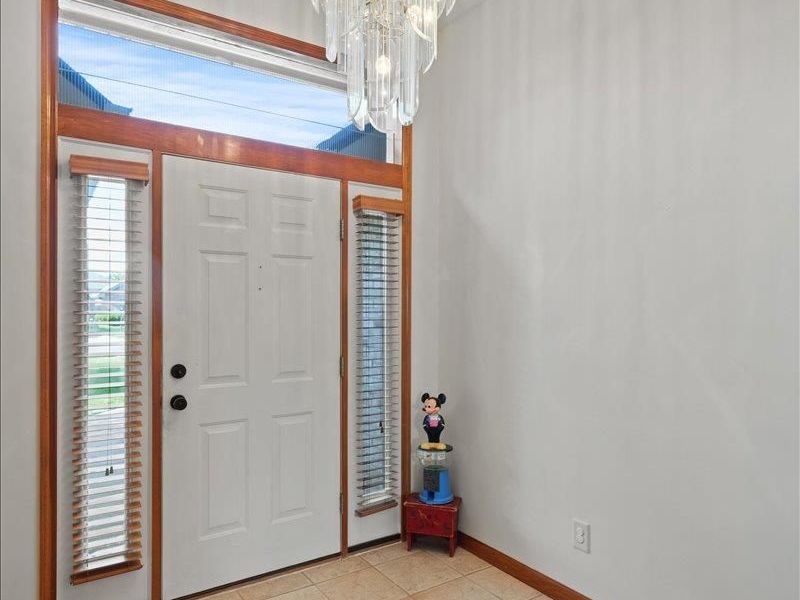
Entry: 7 X 7 Level - 1
Living Room: 19 X 16 Level - 1
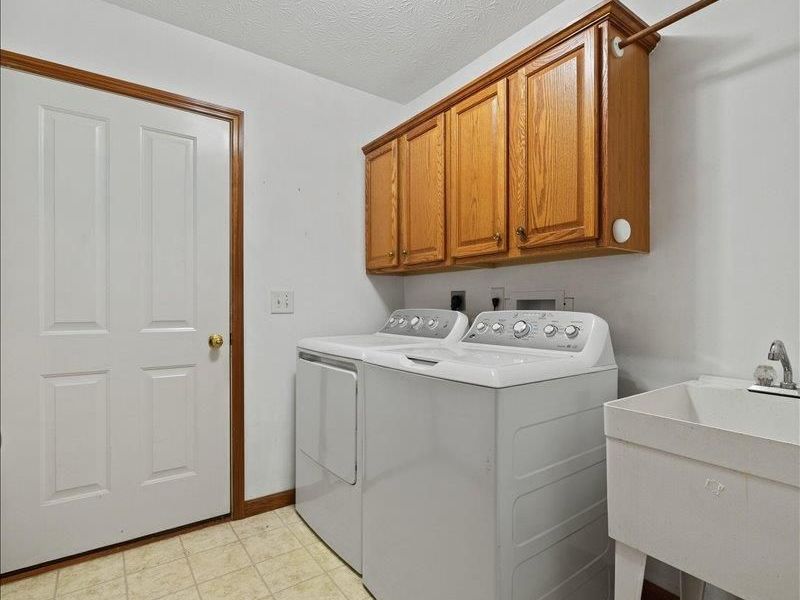
Laundry Room: 7 X 7 Level - 1
Local Schools
School District: Centerville
Estimate Your Payment
Estimated Payment
$ 2,681.44 per month $1,992.65 Principal & Interest $575.33 Property Tax $113.46 Homeowner's InsuranceChange Payment Information
Print This Listingx
Select a format below, new window will open and will prompt you to print.





1532 Rockleigh Road | MLS# 1891122
This single family home located at 1532 Rockleigh Road, Washington Township, OH 45458 is currently listed for sale with an asking price of $389,000. This property was built in 1999 and has 3 bedrooms and 2 full baths with 1857 sq. ft. Rockleigh Road is located within the Centerville school district. Search Washington Township real estate on www.kaszycarealestate.com today.