
Listed By
Agency Name: Trelora Realty, Inc.
Agency Contact: 513-643-0266, ironwoodgroup@trelora.com
Shown By
Agent Name: Kaszyca Real Estate
Agent Phone: (330) 353-5206
Agency Title: Cutler Real Estate

TOUR THIS HOME
Choose a date and time to see 1537 E 214th Street, Euclid, OH 44117.
I will get in touch with you shortly.

Property Description
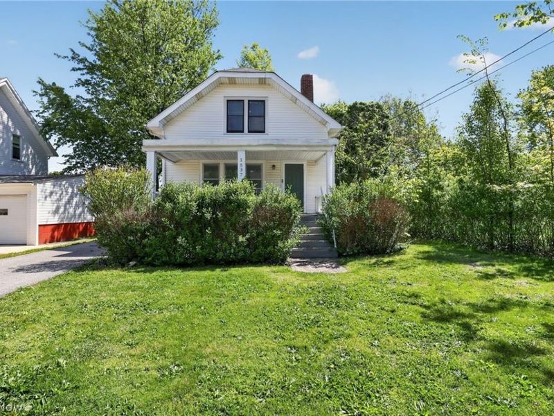
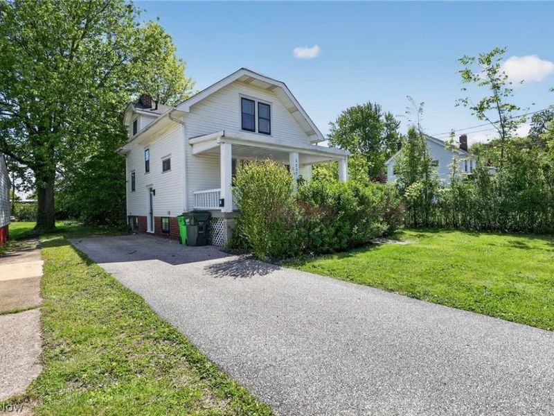
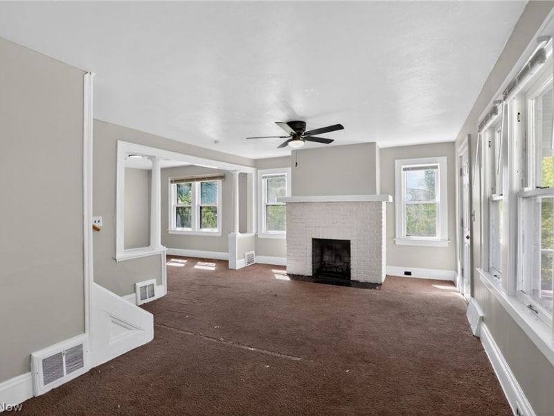
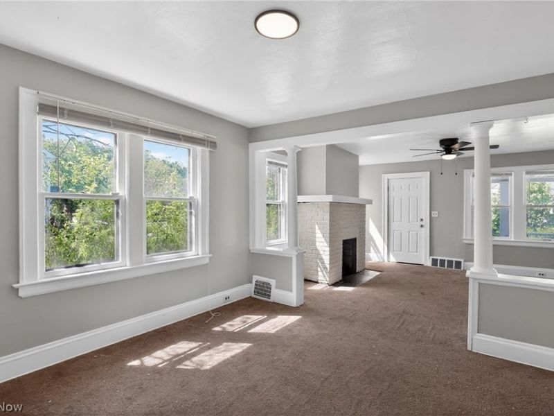
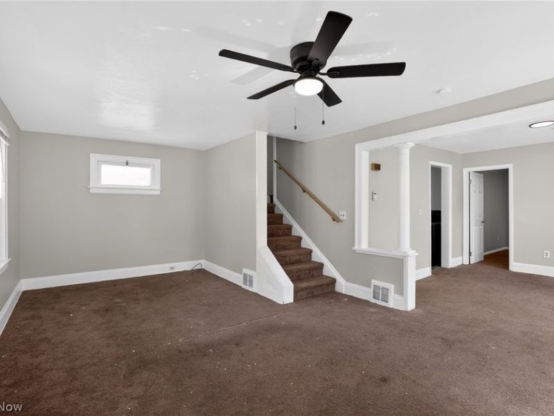
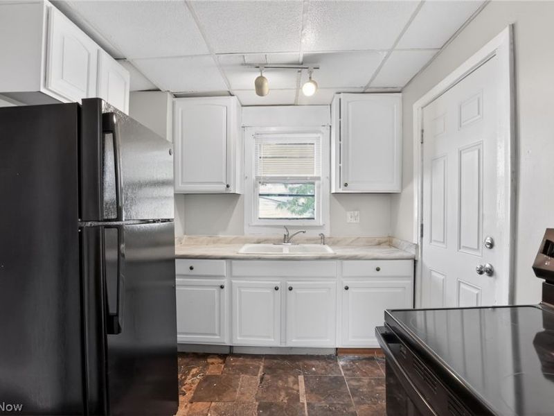
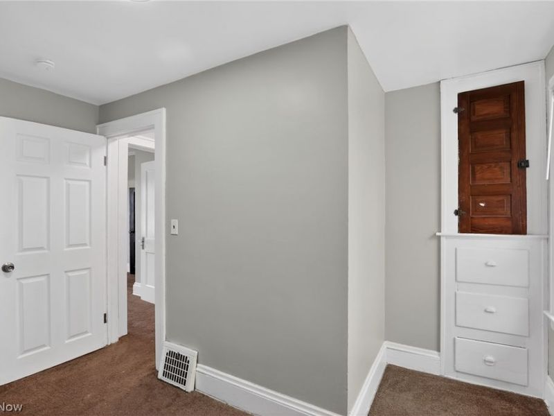
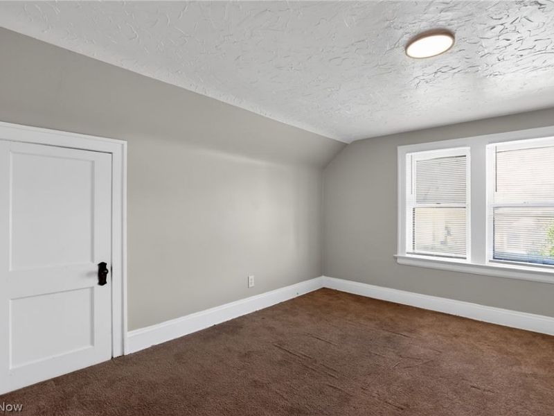
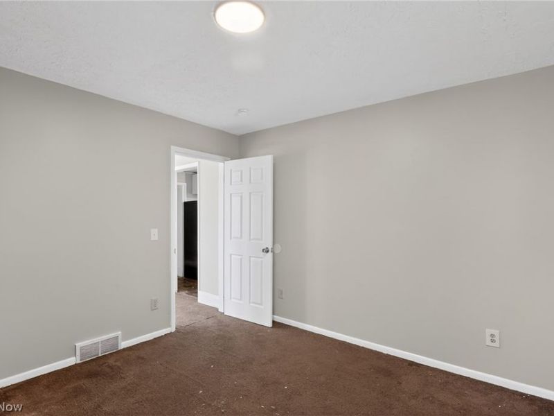
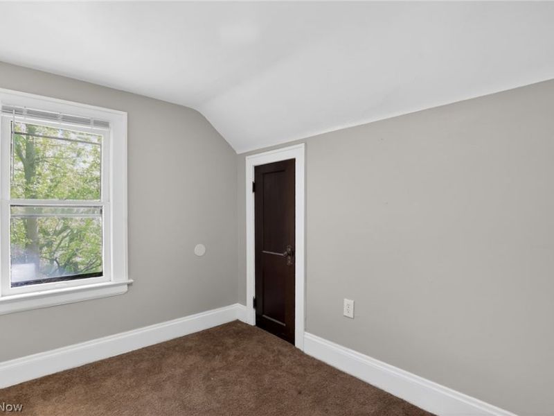
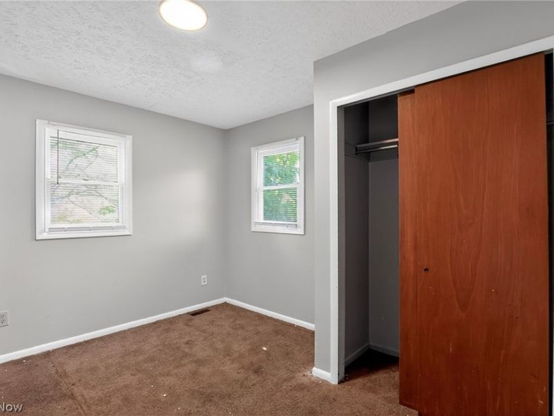
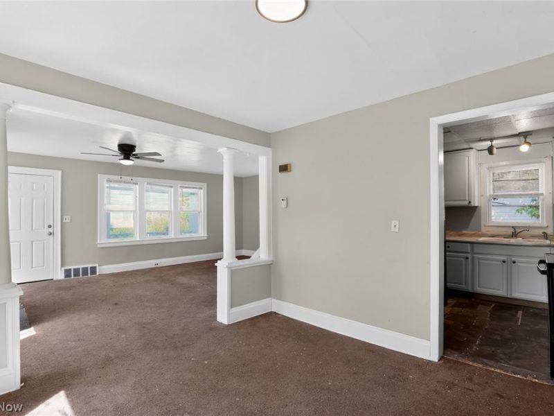
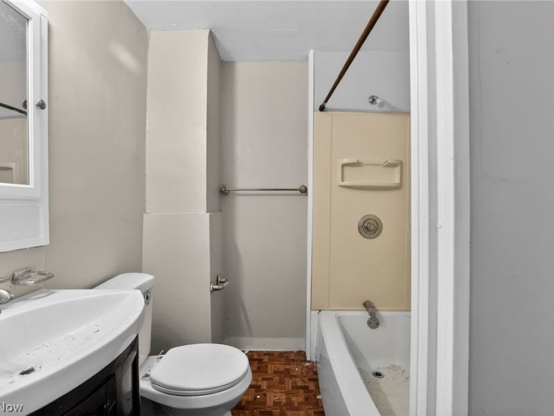
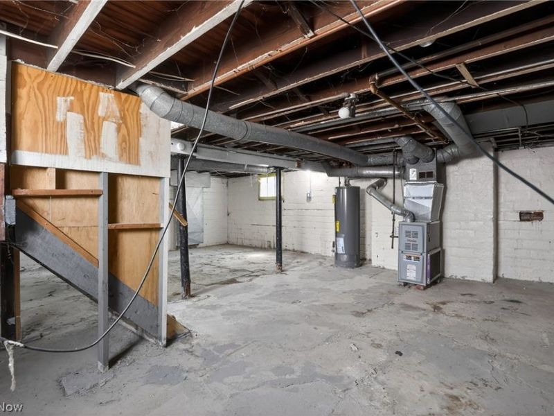
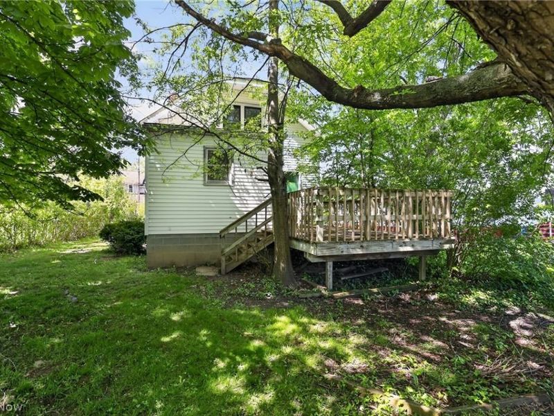
Classic 1930s Cape Cod architecture meets extensive modern mechanical and interior updates in Euclid. This 1,002-square-foot residence features a highly functional 1.5-story floor plan opening into a bright living room anchored by a traditional fireplace. The main level transitions smoothly to a fully modernized kitchen equipped with new cabinetry, new flooring, and an included appliance package, alongside a main-floor bedroom. The upper level hosts two additional bedrooms and a refreshed full bathroom. Fresh professional paint and new carpeting run throughout the entire footprint. Mechanical updates include a new furnace, hot water tank, electrical panel, and plumbing lines. The exterior offers a classic front porch, a rear deck, a new asphalt driveway, and a detached 1-car garage with a new metal roof.
Property Features
Property Type: Residential - Single Family
Basement: Unfinished
Basement: Yes
Cooling: None
Days on Market: 1
Fireplaces: 1
Garage: 1
Heating: Forced Air, Gas
Home Style: Cape Cod
Lot Size: 0.20 Acres
Roof Type: Asphalt, Fiberglass
Stories: 2.0
Taxes: $1,915 / year
Year Built: 1932
Feature Descriptions
Exterior: Vinyl Siding
Lot: Flat, Level
Parcel#: 646-32-008
Parking: Detached, Garage, Paved
Patio/Porch: Porch
Sewer: Public Sewer
Water: Public
Local Schools
School District: Euclid City
Estimate Your Payment
Estimated Payment
$ 754.60 per month $562.96 Principal & Interest $159.58 Property Tax $32.05 Homeowner's InsuranceChange Payment Information
Print This Listingx
Select a format below, new window will open and will prompt you to print.





1537 E 214th Street | MLS# 5221888
This single family home located at 1537 E 214th Street, Euclid, OH 44117 is currently listed for sale with an asking price of $109,900. This property was built in 1932 and has 3 bedrooms and 1 full baths with 1574 sq. ft. E 214th Street is located in the Robert H Maxwells Sub subdivision within the Euclid City school district. Search Robert H Maxwells Sub real estate on www.kaszycarealestate.com today.