
Listed By
Agency Name: Keller Williams Consultants
Agent Name: Troy A Marsh
Agency Phone: 614-932-2000

Shown By
Agent Name: Kaszyca Real Estate
Agent Phone: (330) 353-5206
Agency Title: Cutler Real Estate

TOUR THIS HOME
Choose a date and time to see 1540 Whitcombe Way, Columbus, OH 43228.
I will get in touch with you shortly.

Property Description
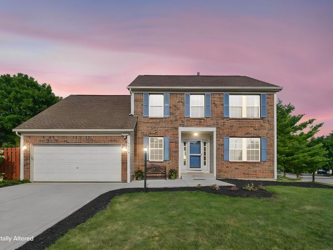
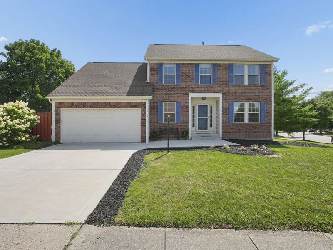
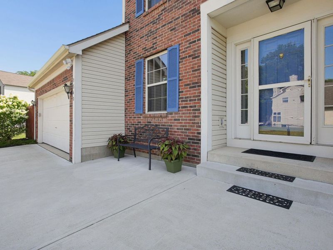
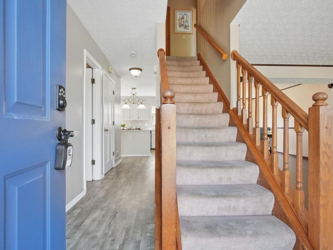
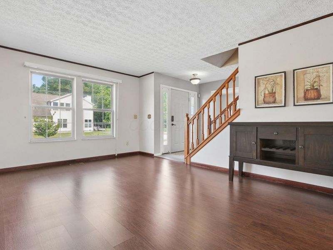
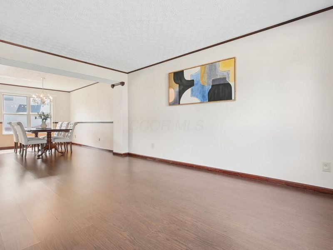
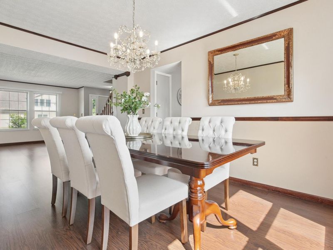
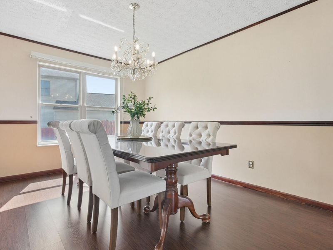
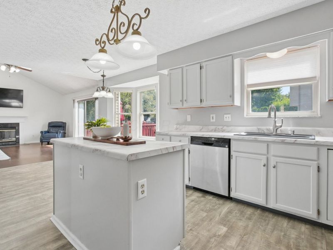
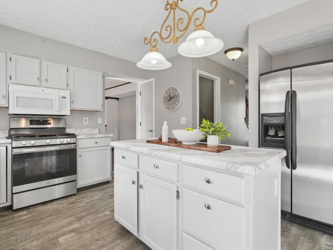
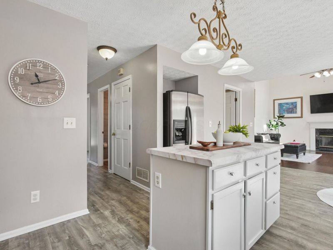
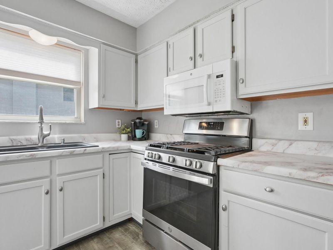
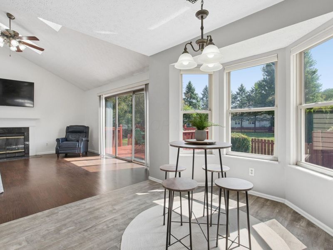
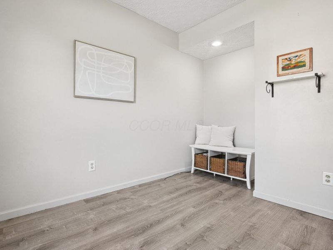
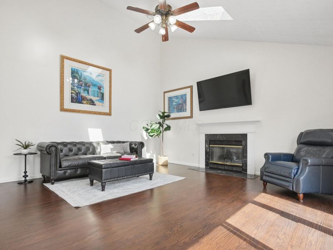
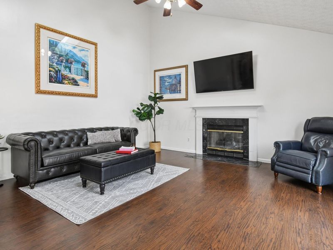
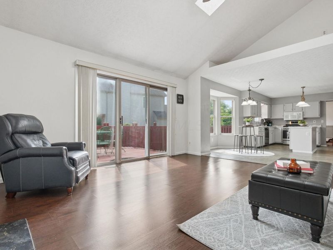
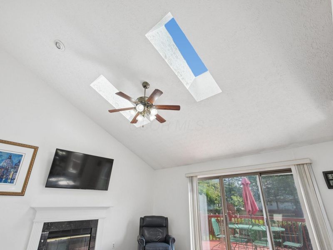
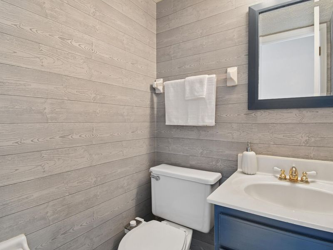
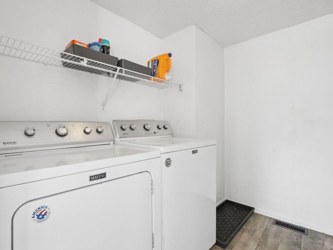
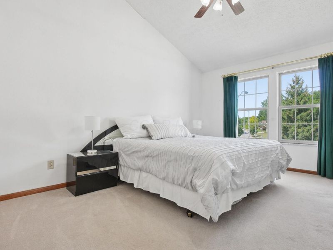
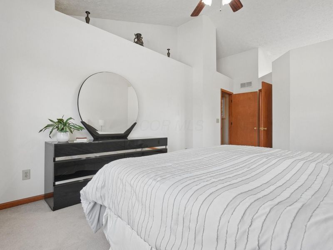
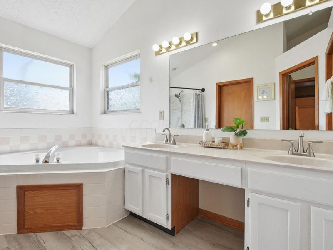
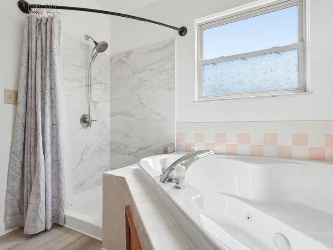
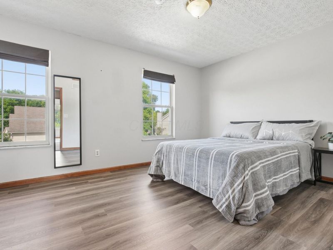
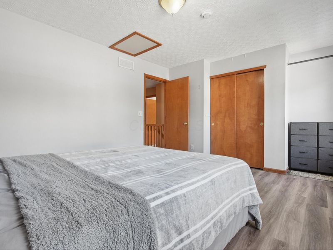
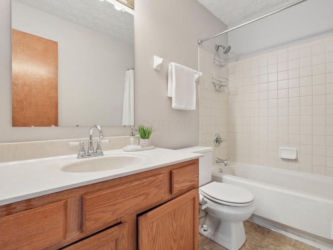
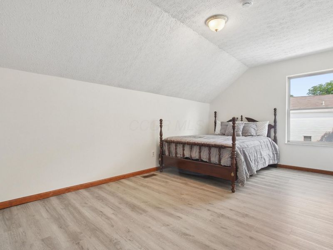
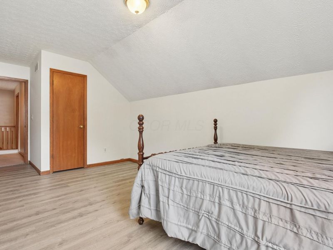
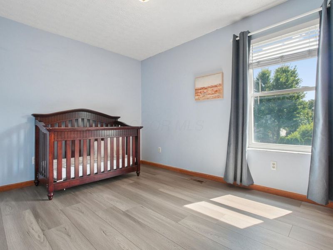
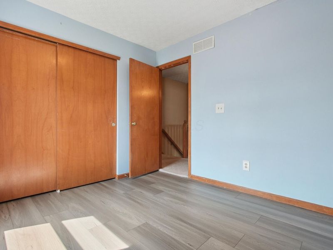
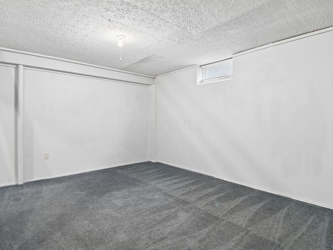
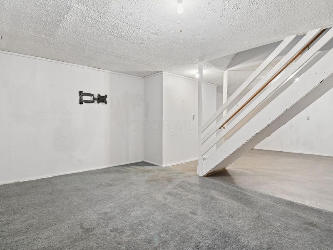
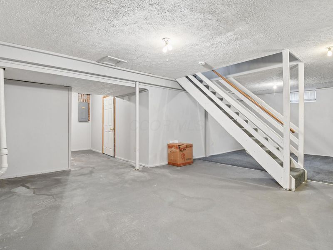
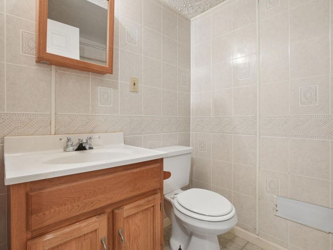
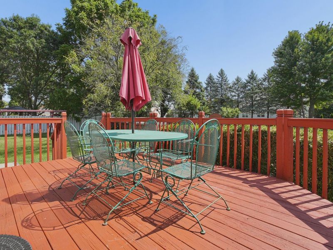
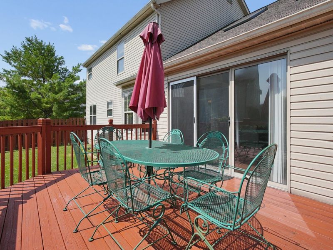
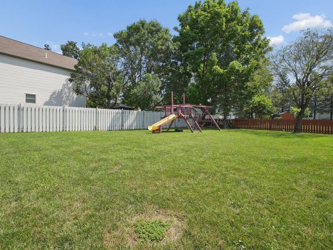
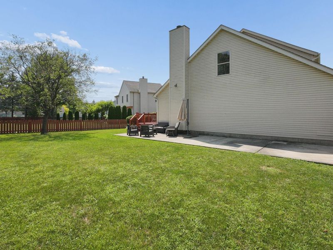
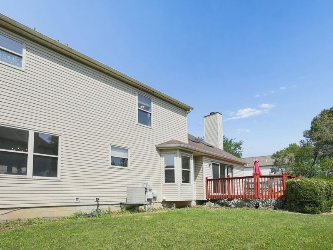
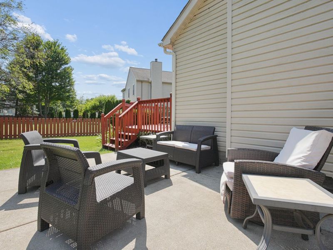
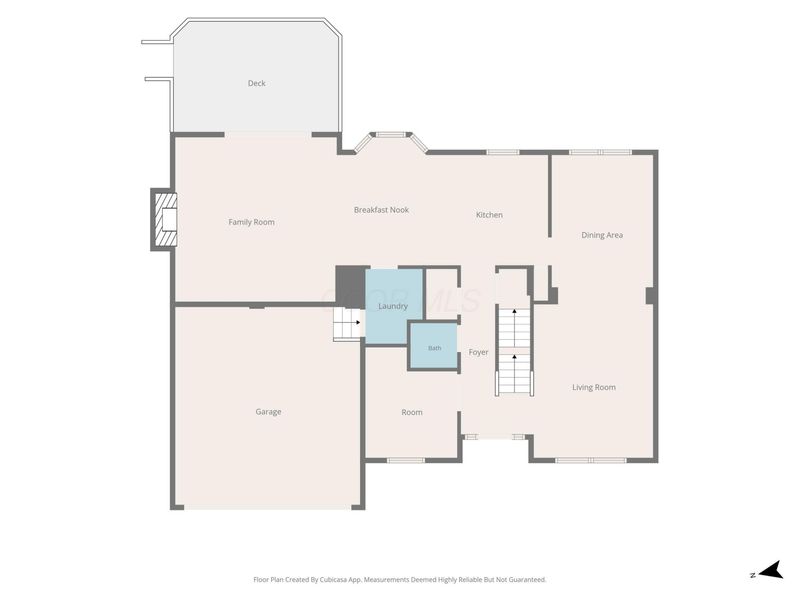
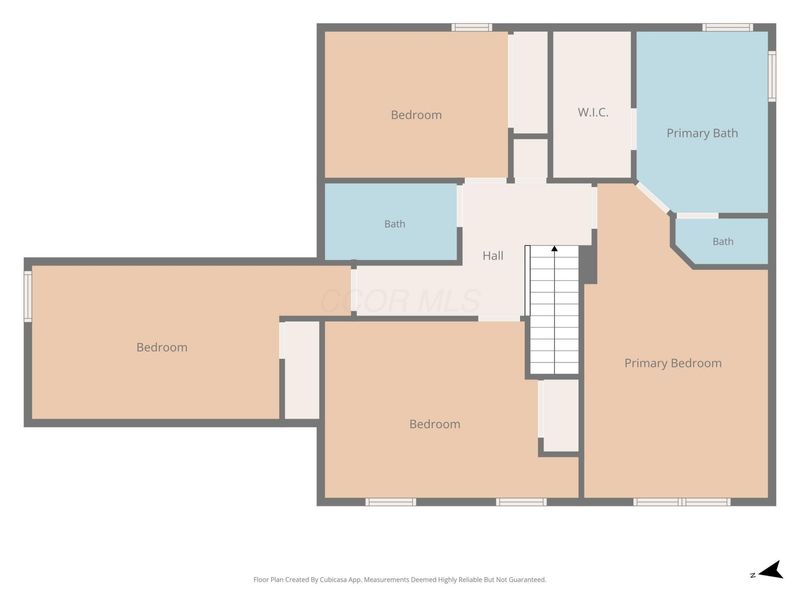
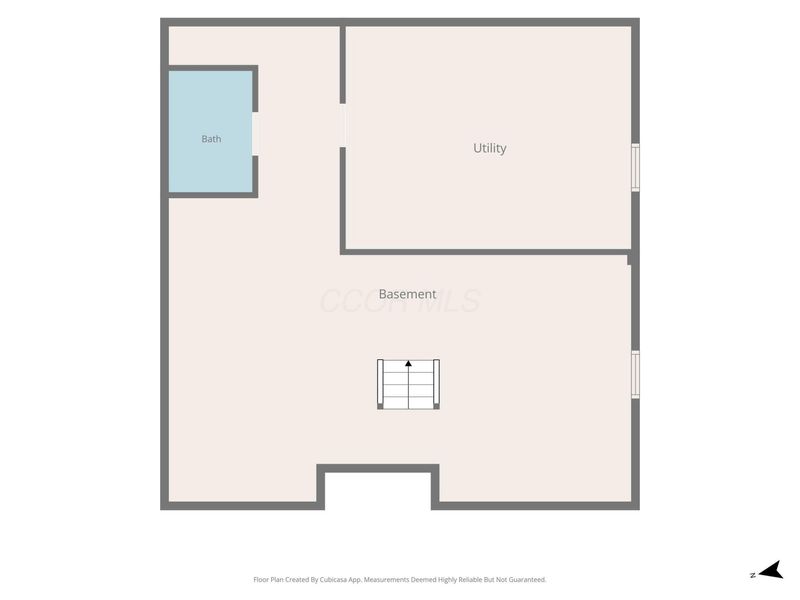
Nestled in the highly desirable Hilliard City School District, including Hilliard Davidson High School, with Columbus taxes, this beautiful home offers the perfect combination of space, comfort, and convenience. Step inside to a versatile front room, perfect for a home office, den, or additional living space. The refreshed kitchen features freshly painted cabinets and walls with stainless steel appliances. The kitchen opens to a spacious great room with soaring vaulted ceilings and skylight windows, filling the home with abundant natural light and creating a bright, open atmosphere. Upstairs, you'll find four spacious bedrooms and two full bathrooms, including a generous primary suite with its own en suite, updated shower, and walk-in closet. The partially finished basement includes a third full bathroom and offers endless possibilities for a recreation room, home gym, guest suite, or media room. Step outside to the newly stained deck (2026) and spacious concrete patio overlooking a large, partially fenced backyard, perfect for relaxing, entertaining, and spending time with family and friends. Ideally located just minutes from shopping, grocery stores, restaurants, major highways, Downtown Columbus, Grandview, Upper Arlington, The Ohio State University campus, and The Ohio State University Wexner Medical Center. Outdoor enthusiasts will love being just minutes from Quarry Trails Metro Park, offering hiking, kayaking, scenic overlooks, and charming coffee shops. Golf lovers will appreciate being only five minutes from Raymond Memorial Golf Course, located just next to the subdivision. Recent updates include: Roof (2021), A/C (2019), extended concrete driveway (2021), kitchen cabinets painted (2026), kitchen walls repainted (2026), deck stained (2026), new carpet (2026). Washer and dryer convey. Move-in ready and waiting for its next owners--schedule your private showing today!
Property Features
Property Type: Residential - Single Family
Basement: Yes
Basement: Full
Cooling: Central Air
Days on Market: 90
Fireplaces: 1
Garage: 2 car attached
Heating: Forced Air
Home Style: Traditional
Lot Size: 0.31 Acres
Taxes: $7,498
Year Built: 1993
Feature Descriptions
Exterior: Brick, Vinyl Siding
Fireplace: One, Gas Log
Flooring: Laminate, Carpet
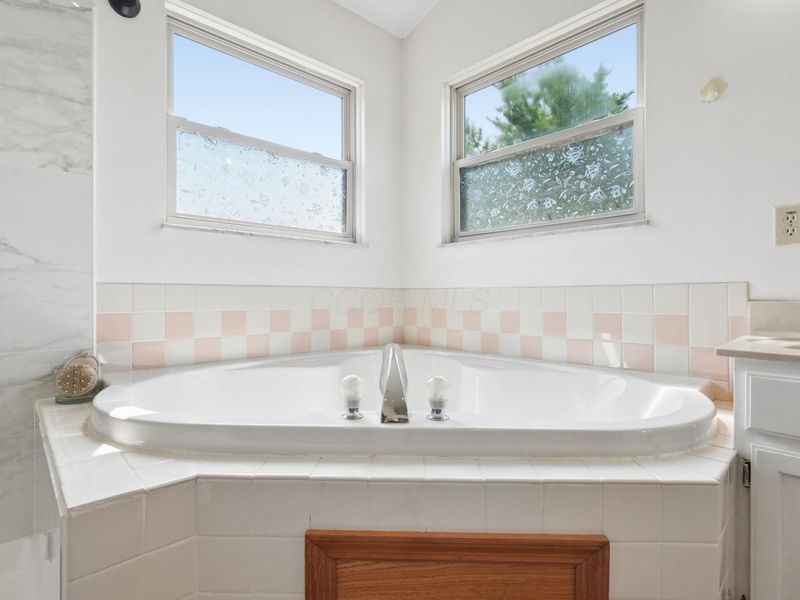
Interior Amenities: Whirlpool/Tub
Parcel #: 560-222831
Parking: Attached Garage
Local Schools
School District: HILLIARD CITY
Estimate Your Payment
Estimated Payment
$ 3,166.13 per month $2,416.18 Principal & Interest $624.83 Property Tax $125.13 Homeowner's InsuranceChange Payment Information
Print This Listingx
Select a format below, new window will open and will prompt you to print.





1540 Whitcombe Way | MLS# 226027461
This single family home located at 1540 Whitcombe Way, Columbus, OH 43228 is currently listed for sale with an asking price of $429,000. This property was built in 1993 and has 4 bedrooms and 3 full and 1 partial baths with 2745 sq. ft. Whitcombe Way is located in the Scioto Woods subdivision within the HILLIARD CITY school district. Search Scioto Woods real estate on www.kaszycarealestate.com today.