
Listed By
Agency Name: Howard Hanna Real Estate Serv
Agency Phone: (937) 376-3390
Shown By
Agent Name: Kaszyca Real Estate
Agent Phone: (330) 353-5206
Agency Title: Cutler Real Estate

TOUR THIS HOME
Choose a date and time to see 1545 Gunther Drive, Bellbrook, OH 45305.
I will get in touch with you shortly.

Property Description
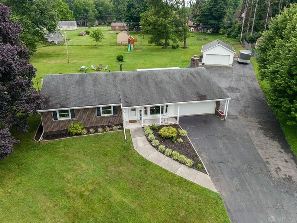
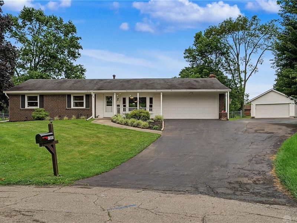
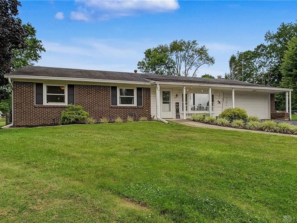
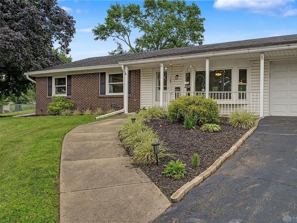
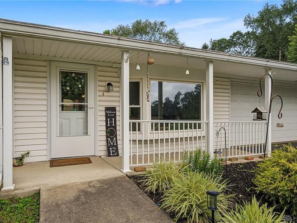
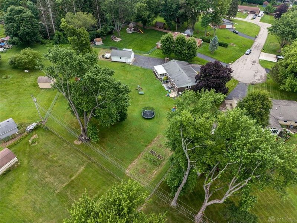
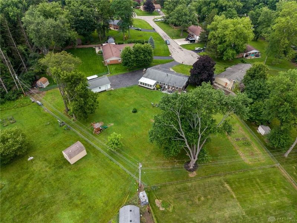
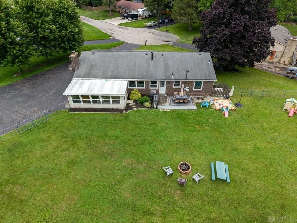
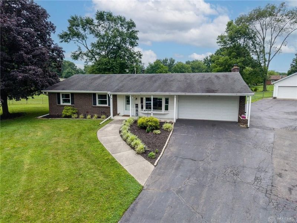
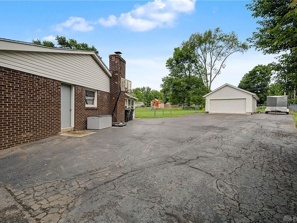
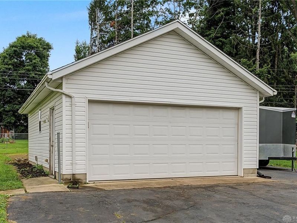
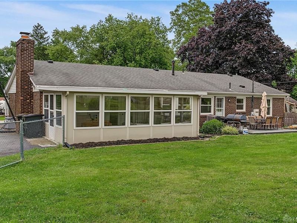
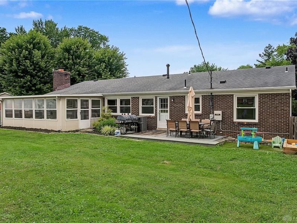
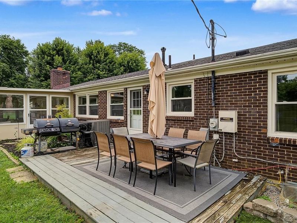
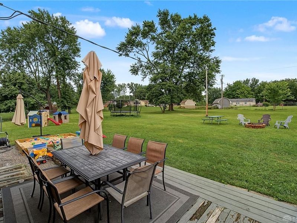
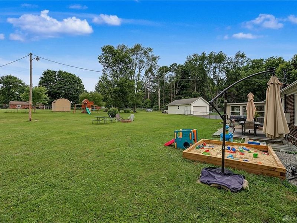
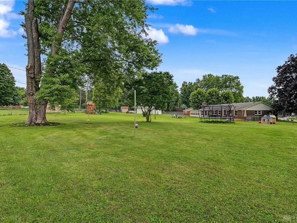
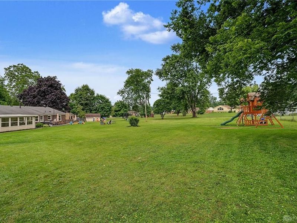
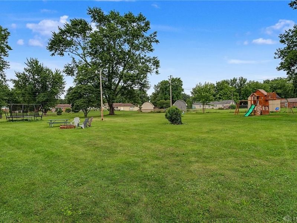
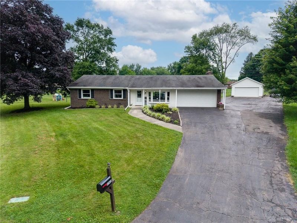
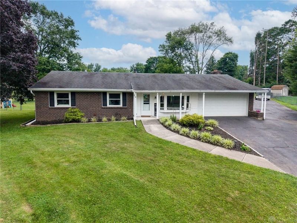
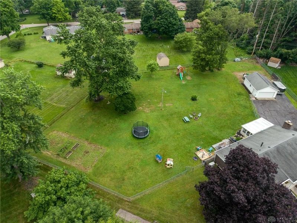
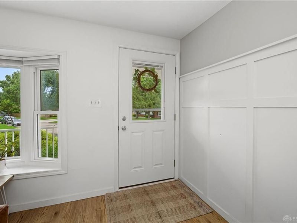
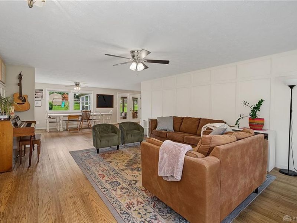
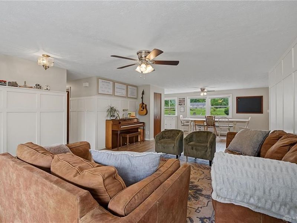
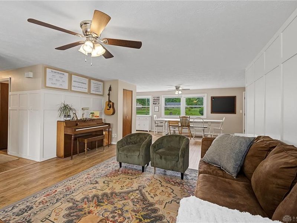
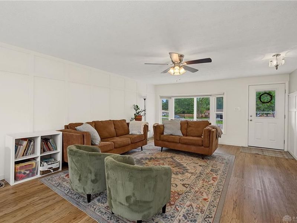
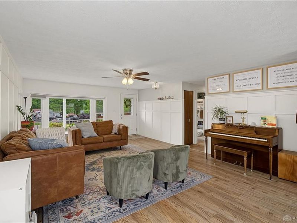
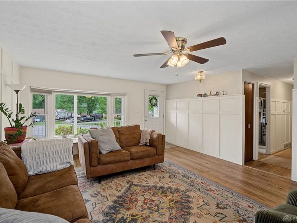
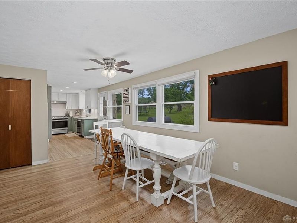
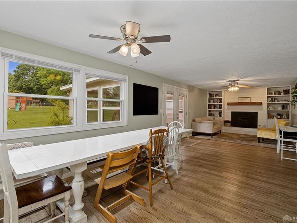
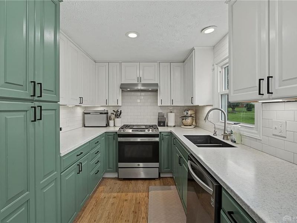
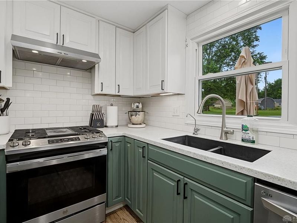
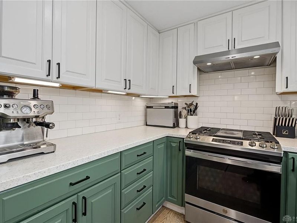
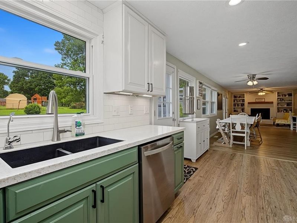
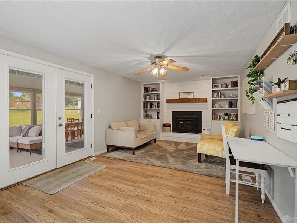
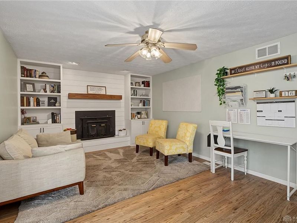
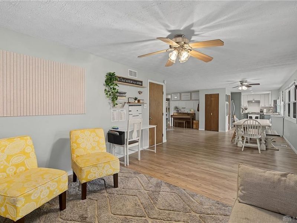
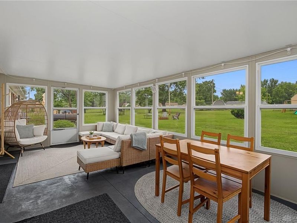
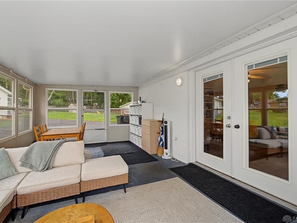
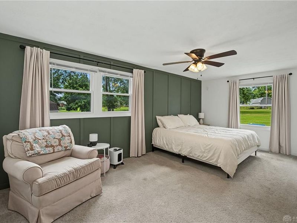
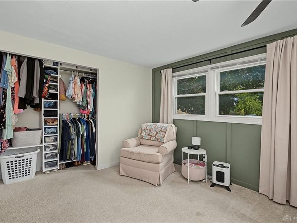
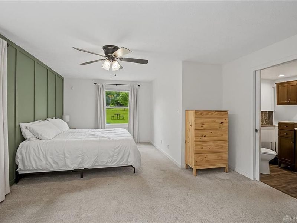
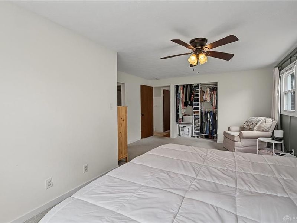
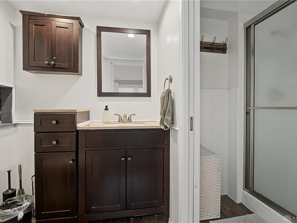
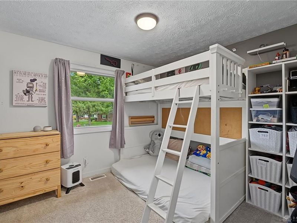
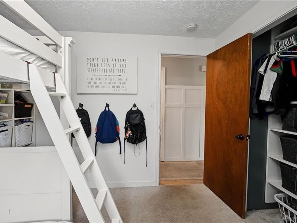
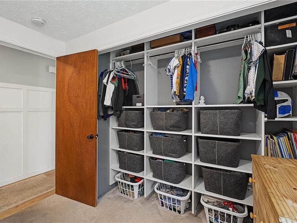
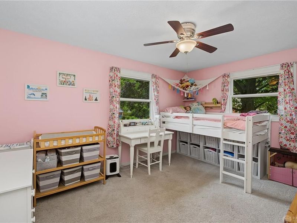
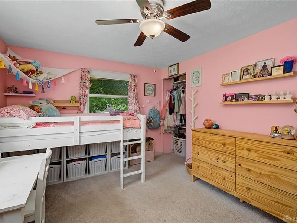
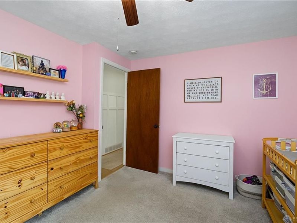
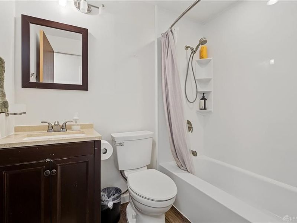
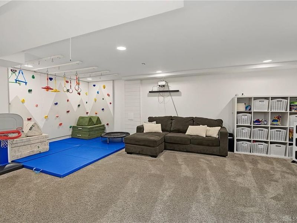
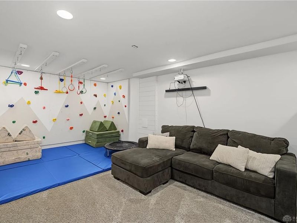
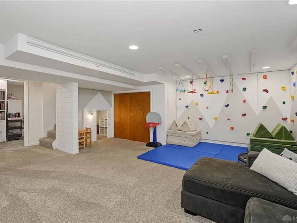
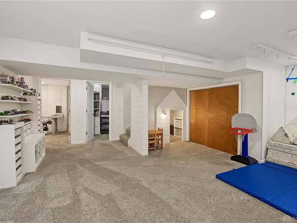
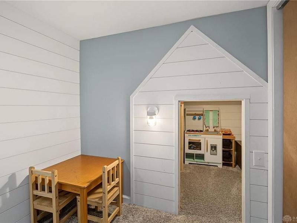
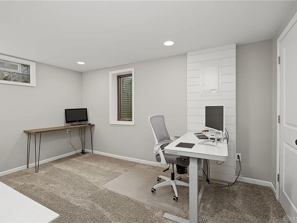
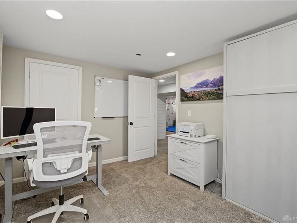
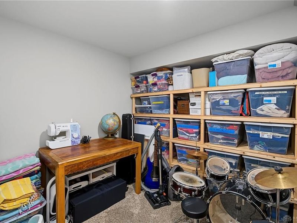
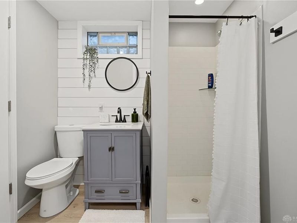
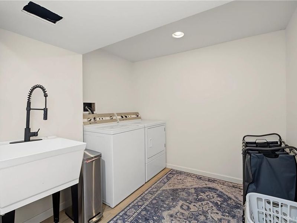
Discover the charm and comfort of this delightful ranch-style residence in Bellbrook, a perfect blend of serene living and modern convenience. Placed on a cul-de-sac lot, this inviting home features four spacious bedrooms and three full bathrooms and is all nestled on a generous 0.93-acre lot. A classic brick and siding exterior is complemented by a covered front porch and an extended driveway leading to both an attached and detached garage, providing ample parking and storage solutions. The expansive yard boasts mature trees, a fenced yard, and a deck, creating an ideal setting for outdoor enjoyment and relaxation.Step inside to a welcoming entry , setting a sophisticated tone. The living room showcases rich hardwood flooring and a cozy fireplace with built-in shelving. An open-concept design seamlessly connects the living space, kitchen and dining area. The well-appointed kitchen features sleek appliances, including a dishwasher, range, refrigerator, and microwave, along with ample counter space. The sun-filled sunroom provides a tranquil retreat, offering beautiful views of the backyard.Each of the three bedrooms offer comfortable carpeting, ceiling fans, and thoughtful built-in storage solutions. The bathrooms feature modern fixtures and vanities. The finished basement expands the living possibilities and include the 4th bedroom with an egress window. A dynamic recreation room features a climbing wall, padded play area, and a versatile home office space . Additional amenities include a water softener, garbage disposal, and a dedicated laundry space with a utility sink. This Bellbrook gem provides a vibrant and comfortable lifestyle in a desirable neighborhood. Close to schools, shopping and dining. Don't let this one get away. Call today for your private showing
Property Features
Property Type: Residential - Single Family
Cooling: Central
Days on Market: 11
Heating: Forced Air, Natural Gas
Lot Size: 0.93 Acres
Stories: 1.0
Taxes: $5,570
Year Built: 1966
Feature Descriptions
Basement Features: Finished
Exterior: Brick
Garage Features: 4 or More, Attached, Detached
Lot Dimensions: 0.93
Utilities: 220 Volt Outlet, Natural Gas, Sanitary Sewer
Room Sizes
Living Room: 21 X 15 Level - Main
Kitchen: 15 X 8 Level - Main
Dining Room: 11 X 11 Level - Main
Family Room: 18 X 11 Level - Main
Primary Bedroom: 19 X 13 Level - Main
Bedroom: 14 X 10 Level - Main
Bedroom: 9 X 9 Level - Main
Bedroom: 12 X 11 Level - Basement
Rec Room: 20 X 20 Level - Basement
Laundry: 10 X 8 Level - Basement
Florida Room: 20 X 12 Level - Main
Local Schools
School District: Sugarcreek
Estimate Your Payment
Estimated Payment
$ 2,629.29 per month $2,048.48 Principal & Interest $464.17 Property Tax $116.64 Homeowner's InsuranceChange Payment Information
Print This Listingx
Select a format below, new window will open and will prompt you to print.





1545 Gunther Drive | MLS# 963727
This single family home located at 1545 Gunther Drive, Bellbrook, OH 45305 is currently listed for sale with an asking price of $399,900. This property was built in 1966 and has 4 bedrooms and 3 full baths with 1614 sq. ft. Gunther Drive is located in the Kensington Park Sec 02 subdivision within the Sugarcreek school district. Search Kensington Park Sec 02 real estate on www.kaszycarealestate.com today.