


Listed By
Agency Name: EXP Realty, LLC.
Agency Contact: rhondabutlerrealtor@gmail.com, 330-807-1014
Shown By
Agent Name: Kaszyca Real Estate
Agent Phone: (330) 353-5206
Agency Title: Cutler Real Estate

TOUR THIS HOME
Choose a date and time to see 1551 Olympus Drive, Kent, OH 44240.
I will get in touch with you shortly.

Property Description
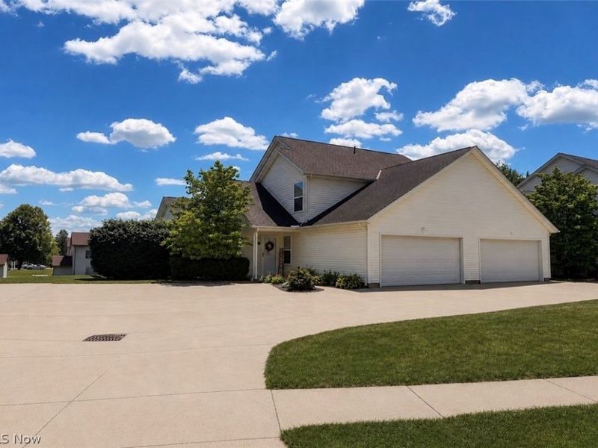
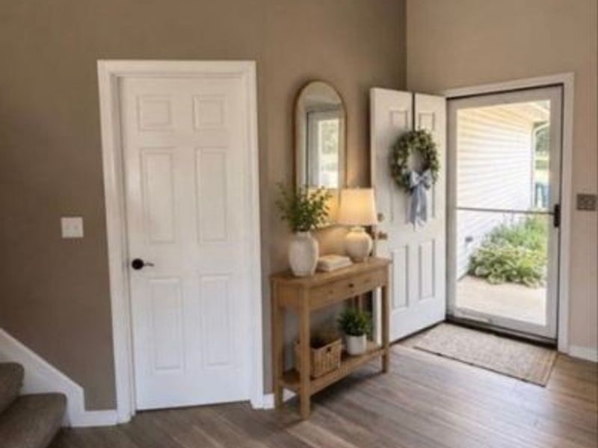
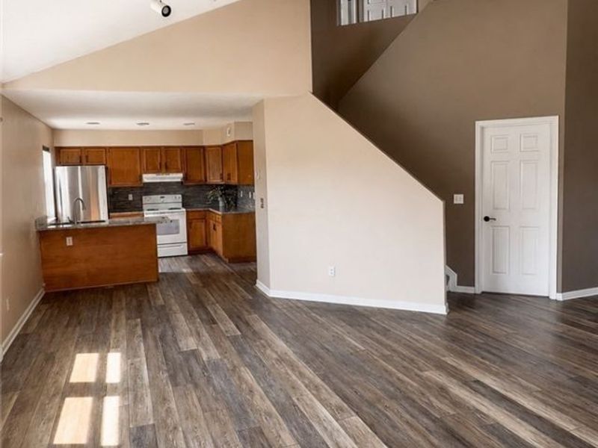
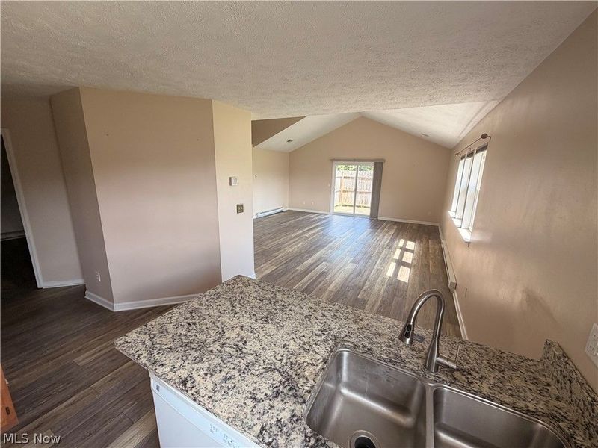
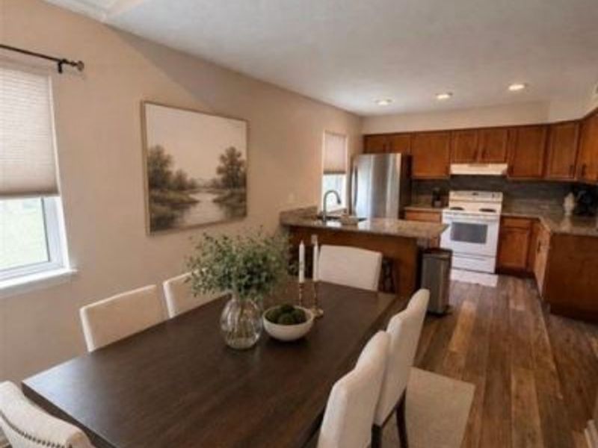
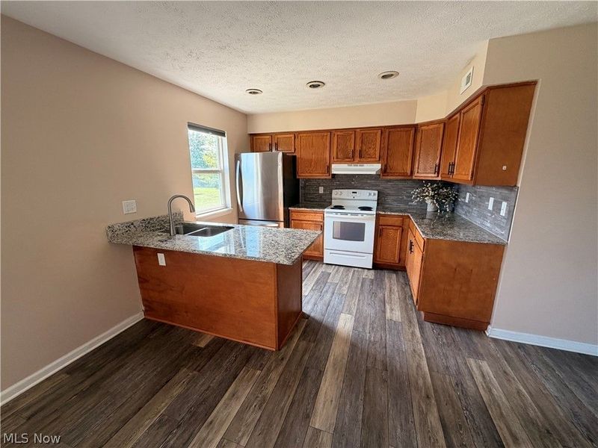
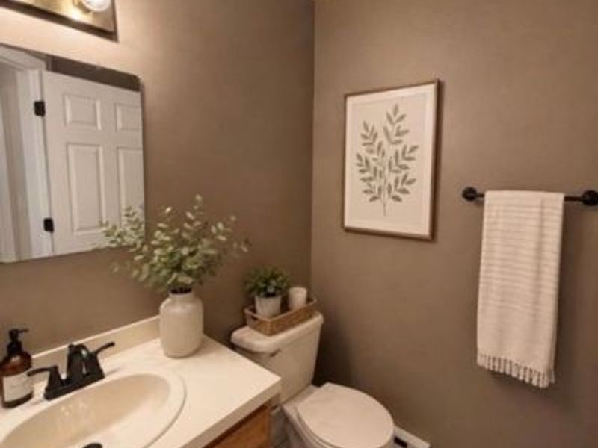
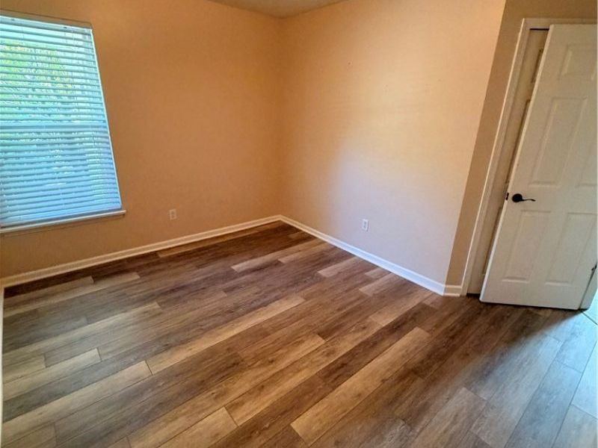
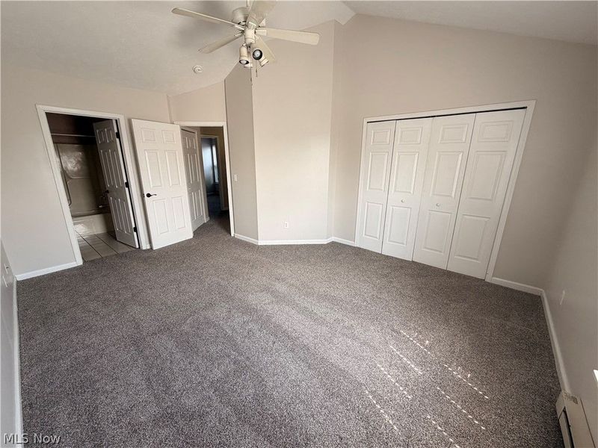
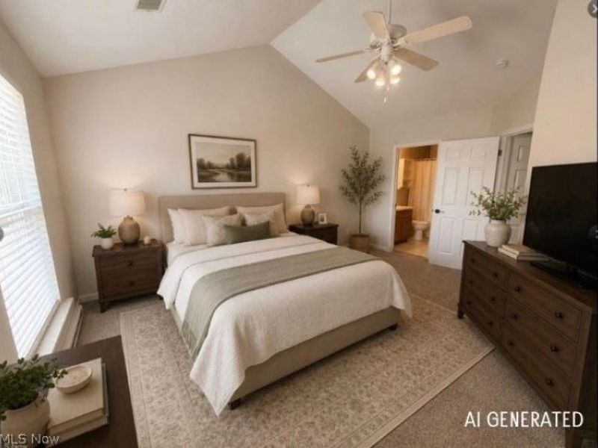
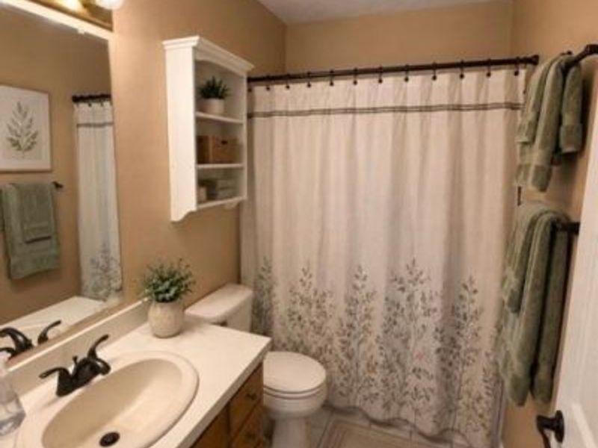
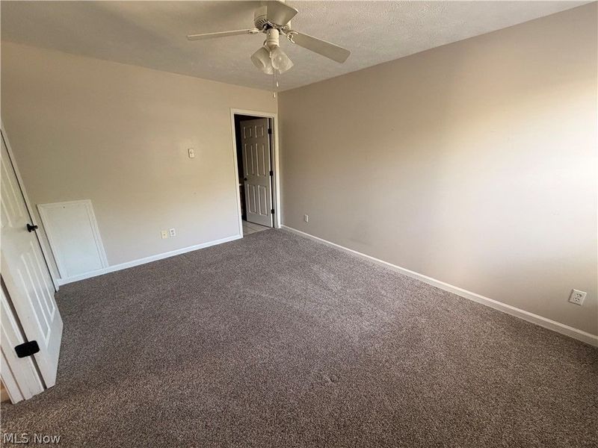
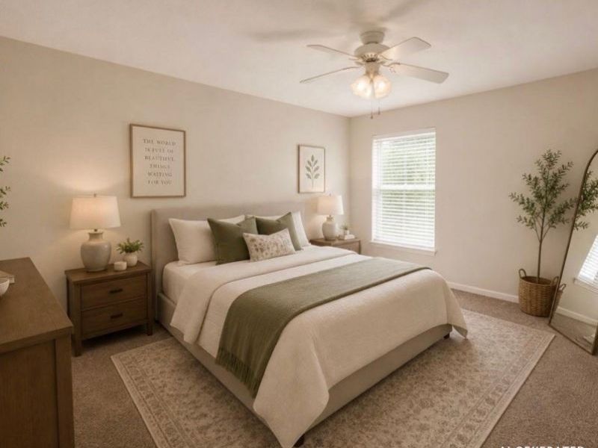
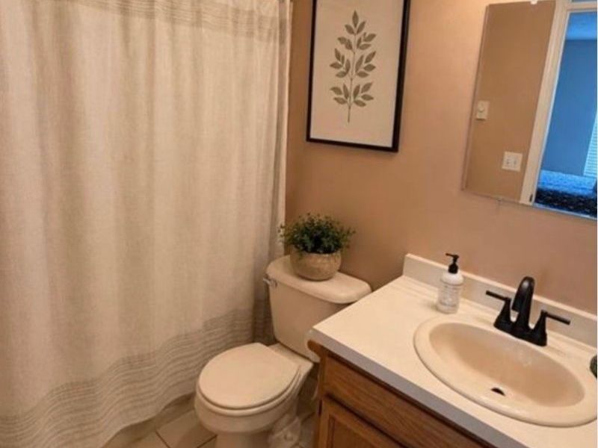
Welcome to this well-maintained end-unit townhome offering comfort, convenience, and low-maintenance living just minutes from Kent State University. Situated on a premium lot with open green space, this home provides added privacy, abundant natural light, and scenic views. The spacious concrete driveway offers ample guest parking, while the attached two-car garage provides room for vehicles, storage, and attic access. Inside, the open-concept floor plan features vaulted ceilings and a bright great room with sliding doors leading to a private patio?perfect for relaxing or entertaining. The adjoining kitchen includes granite countertops, a stylish backsplash, and a breakfast bar for casual dining. The main level offers a bedroom, full bath with walk-in shower, and convenient first-floor laundry. Upstairs, the primary bedroom features double closets and a private full bath. An additional bedroom with its own full bathroom provides flexibility for guests, family, or a home office. Move-in ready and offering exceptional value, this home also includes a seller-provided home warranty for added peace of mind. Residents enjoy HOA-managed exterior maintenance, including lawn care, landscaping, and snow removal. Recent updates include a refrigerator (2025), dryer (2025), upstairs carpeting (2025), water heater (2024), granite countertops and backsplash (2023), vinyl flooring (2021), central air (2020), sliding door (2020), and garage door opener (2020). Roof installed by the association in (2016.)
Property Features
Property Type: Residential - Condominium
Cooling: Central Air
Days on Market: 50
Garage: 2
Heating: Baseboard, Electric
Lot Size: 0.03 Acres
Roof Type: Asphalt, Fiberglass
Stories: 2.0
Taxes: $2,548 / year
Year Built: 1994
Amenities
Entrance Foyer
Granite Counters
Vaulted Ceiling(s)
Feature Descriptions
Appliances: Dryer, Dishwasher, Range, Washer
Community Features: Common Grounds/Area
Exterior: Vinyl Siding
Fencing: Privacy
HOA: Yes
HOA Fee: 316.65/ Monthly
Laundry: Inside, Main Level, Laundry Room
Lot: Back Yard
Parcel#: 17-004-00-00-024-006
Parking: Additional Parking, Concrete, Garage, Garage Door Opener
Patio/Porch: Patio
Sewer: Public Sewer
Water: Public
Room Sizes
Bedroom: 10 x 12 Level - First
Bedroom: 13 x 16 Level - Second
Bathroom: N D x N D Level - Second
Bathroom: N D x N D Level - First
Bathroom: N D x N D Level - Second
Great Room: 19 x 21 Level - First
Laundry: 6 x 10 Level - First
Kitchen: 11 x 14 Level - First
Bedroom: 11 x 14 Level - Second
Local Schools
School District: Kent City
Estimate Your Payment
Estimated Payment
$ 1,267.55 per month $998.37 Principal & Interest $212.33 Property Tax $56.85 Homeowner's InsuranceChange Payment Information
Print This Listingx
Select a format below, new window will open and will prompt you to print.





1551 Olympus Drive | MLS# 5219210
This condo located at 1551 Olympus Drive, Kent, OH 44240 is currently listed for sale with an asking price of $194,900. This property was built in 1994 and has 3 bedrooms and 3 full baths with 1576 sq. ft. Olympus Drive is located in the Athens Court subdivision within the Kent City school district. Search Athens Court real estate on www.kaszycarealestate.com today.