
3 beds
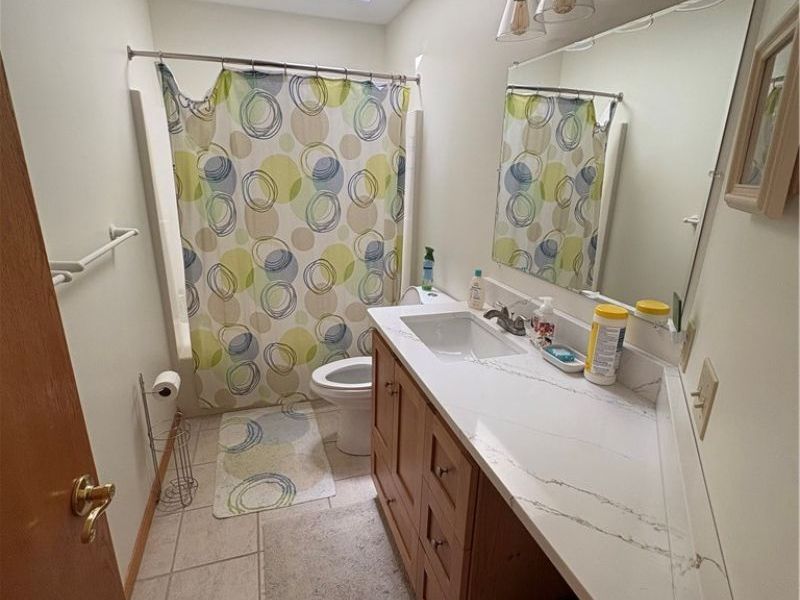
3 full baths
3,458 sqft
Listed By
Agency Name: The Shores Realty Co.
Agency Contact: 440-223-8582, bruciewarring@gmail.com
Shown By
Agent Name: Kaszyca Real Estate
Agent Phone: (330) 353-5206
Agency Title: Cutler Real Estate

TOUR THIS HOME
Choose a date and time to see 1557 Lake Crest Drive, Roaming Shores, OH 44084.
I will get in touch with you shortly.

Property Description
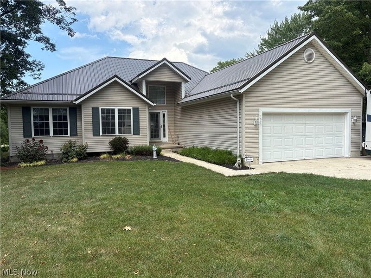
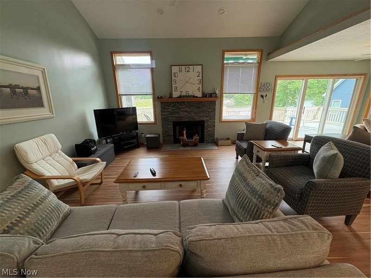
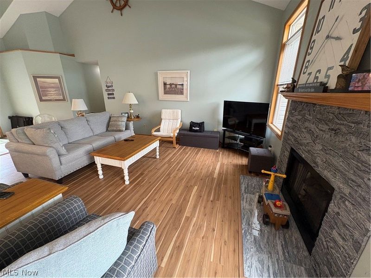
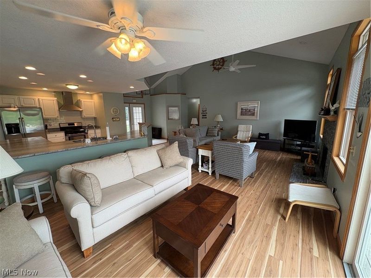
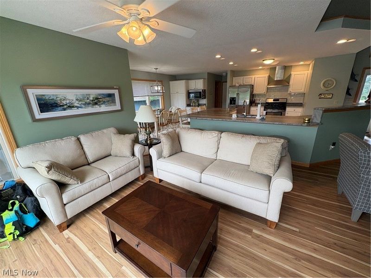
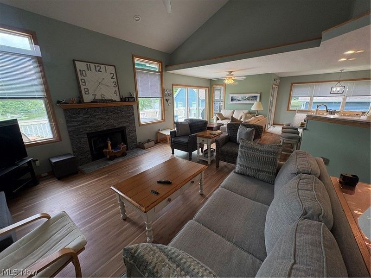
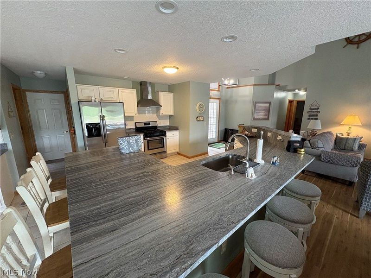
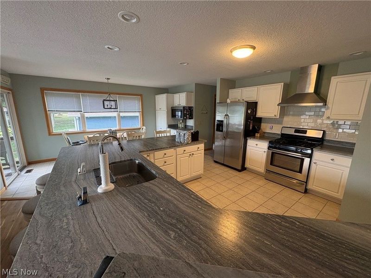
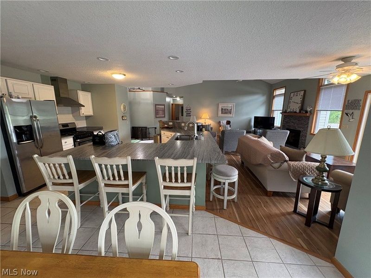
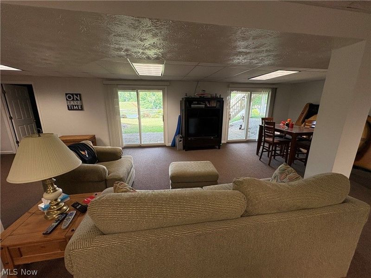
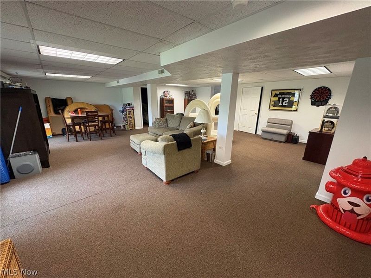
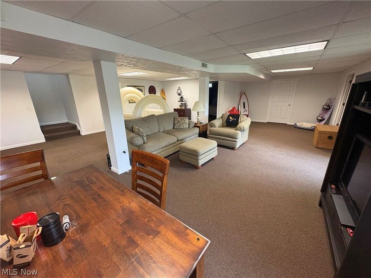
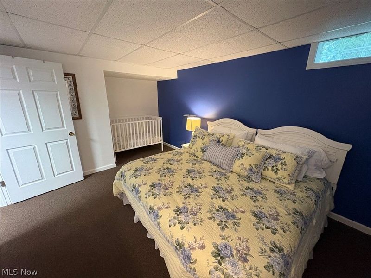
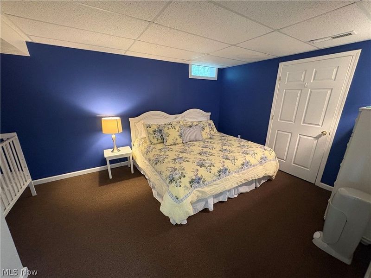
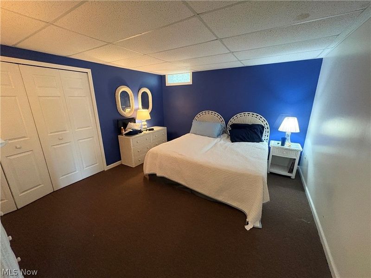
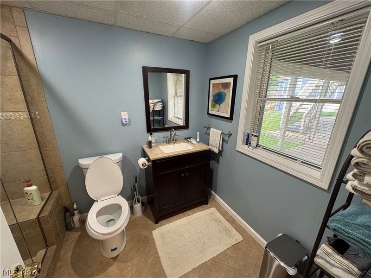
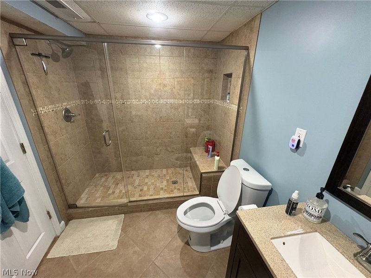
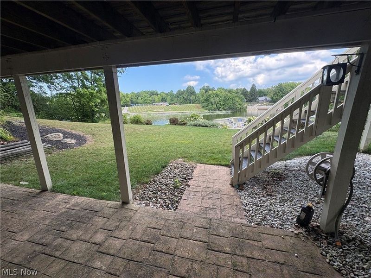
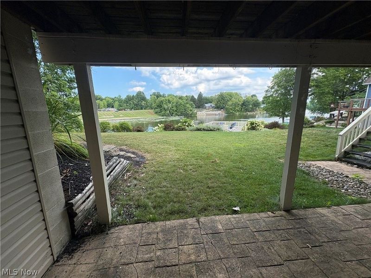
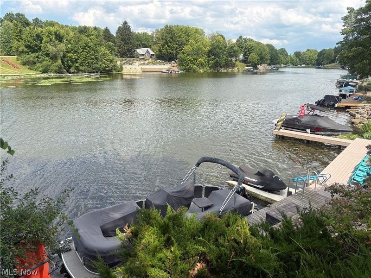
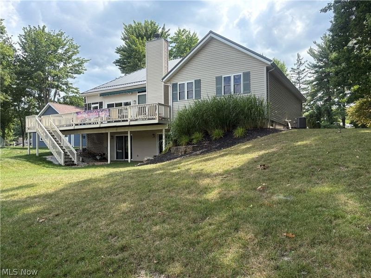
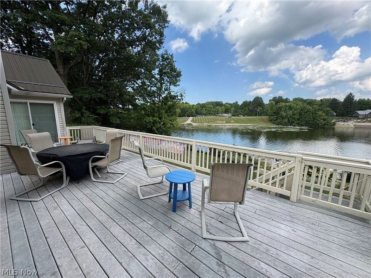
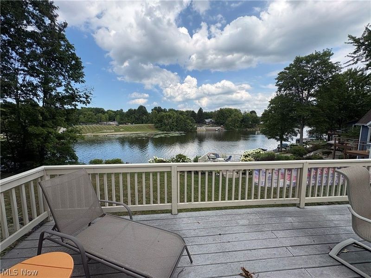
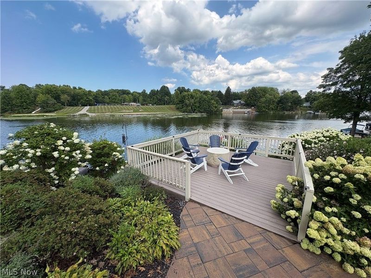
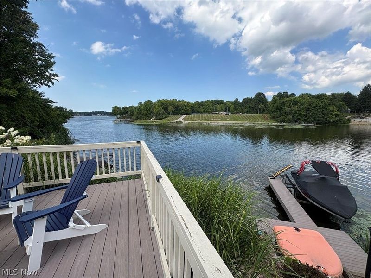
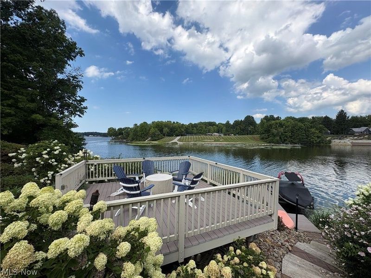
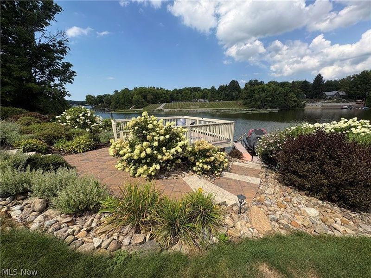
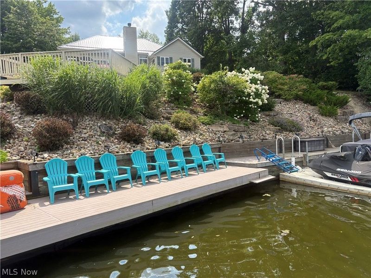
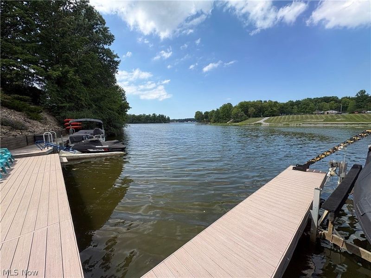
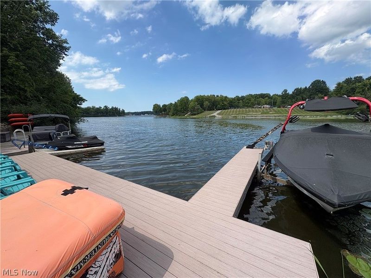
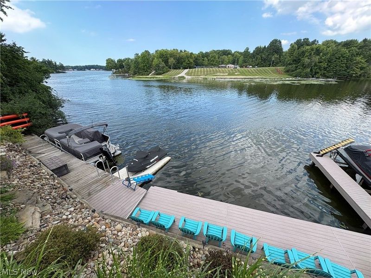
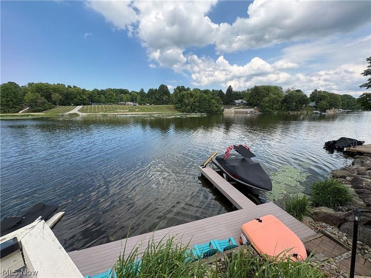
Nicely positioned lakefront home with walkout basement and wonderful out door spaces, including deck overlooking the lake and dock area. Additional 34 x15 deck off the sitting room, eat-in kitchen, and master bedroom, with an awning give you great views of the lake, the yard , and dock! Nice open plan consisting of living room with fireplace, sitting room, and eat in kitchen. Kitchen features a very large wrap-around breakfast counter that seats 6! Counters are textured granite, and the kitchen anchors the whole open plan together. The lower level consists of a very large family room with 2-6' sliding doors that lead to the covered patio with stamped concrete finish. 2 additional rooms plus a full bath with large walk-in shower complete the lower level. Out side the landscaping is very well done as are the cut stone steps leading to the lakefront boardwalk and dock. Electric boat lift and jetski dock included. All this sits on a beautiful spot just off the main part of the lake. Great views and protected dockage make for a superior location.
Property Features
Property Type: Residential - Single Family
Basement: Yes
Basement: Full, Finished, Walk-Out Access
Cooling: Central Air
Days on Market: 6
Fireplaces: 1
Garage: 2 car attached
Heating: Forced Air, Gas, Heat Pump
Home Style: Ranch
Lot Size: 0.31 Acres
Roof Type: Asphalt
Stories: 1.0
Taxes: $6,271 / year
Year Built: 2000
Amenities
Awning(s)
Balcony
Dock
Feature Descriptions
Appliances: Dryer, Dishwasher, Disposal, Microwave, Range, Refrigerator, Washer
Exterior: Asphalt
HOA: Yes
HOA Fee: 1246/ Annually
Lot: Cul-De-Sac, Fishing Pond(s), Lake Front, Landscaped, Waterfront
Parcel#: 660142002500
Parking: Attached, Garage
Patio/Porch: Deck, Front Porch, Patio, Screened, Balcony
Sewer: Public Sewer
View: Lake, Water
Water: Public
Water Features: Lake Front, Lake Privileges, Waterfront
Room Sizes
Bathroom: 8 x 7 Level - Lower
Other: 13 x 11 Level - Lower
Office: 14 x 12 Level - Lower
Game Room: 23 x 10 Level - Lower
Family Room: 35 x 15 Level - Lower
Sitting Room: 12 x 10 Level - First
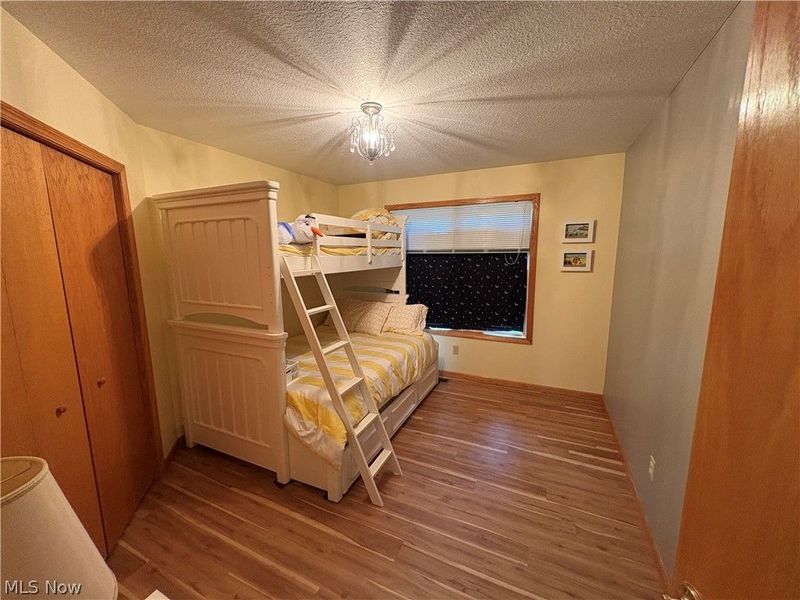
Bedroom: 12 x 11 Level - First
Bedroom: 14 x 11 Level - First
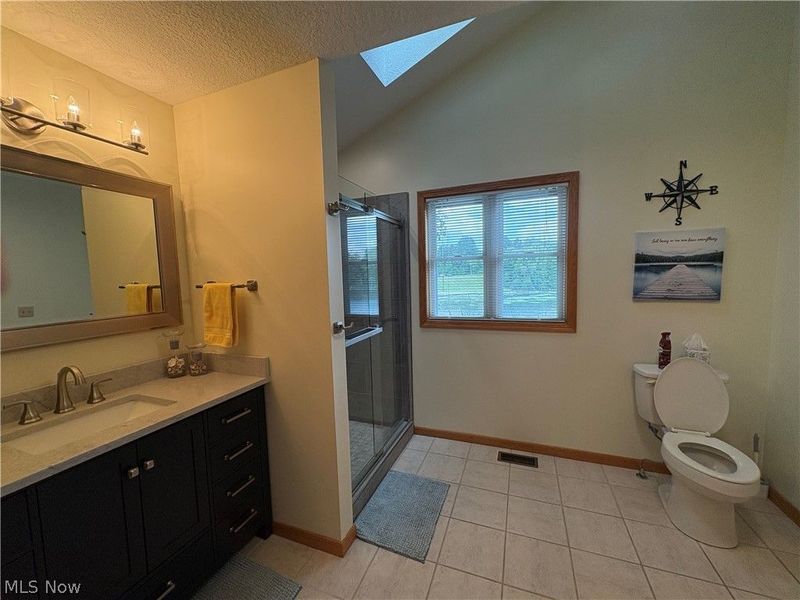
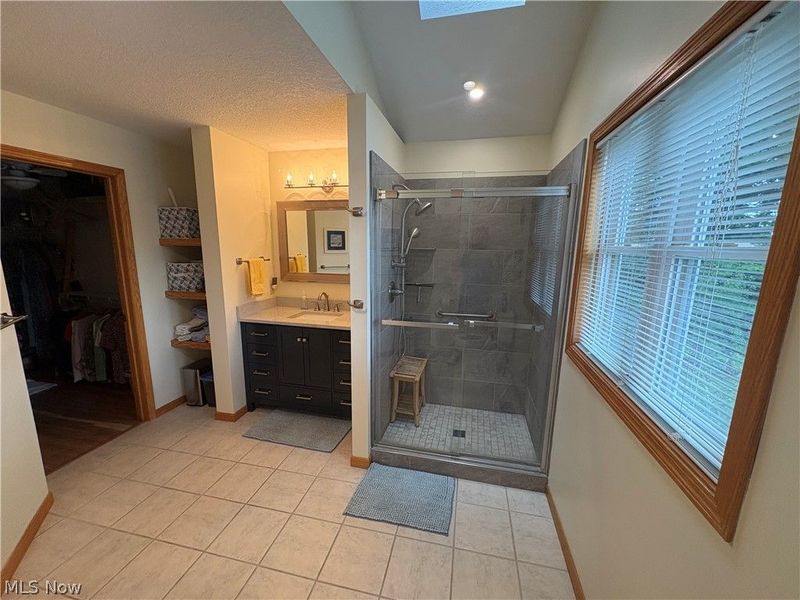
Primary Bathroom: 10 x 10 Level - First
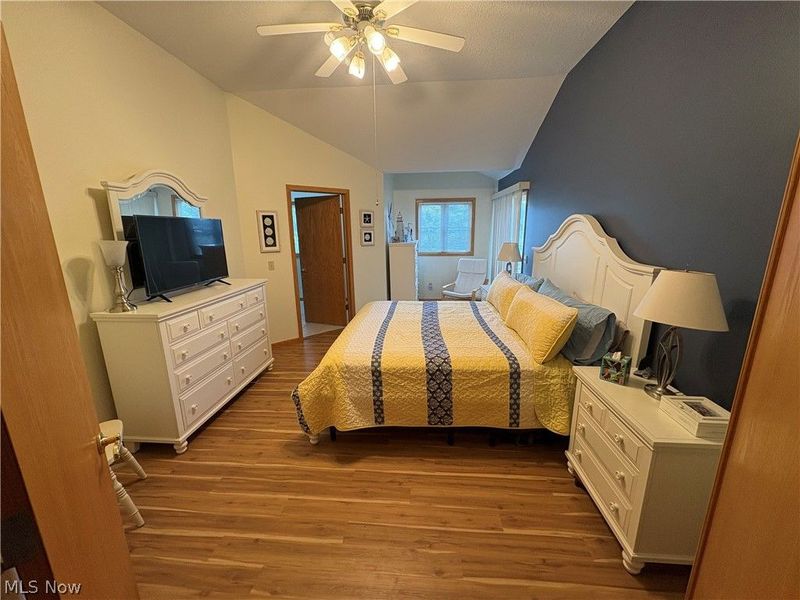
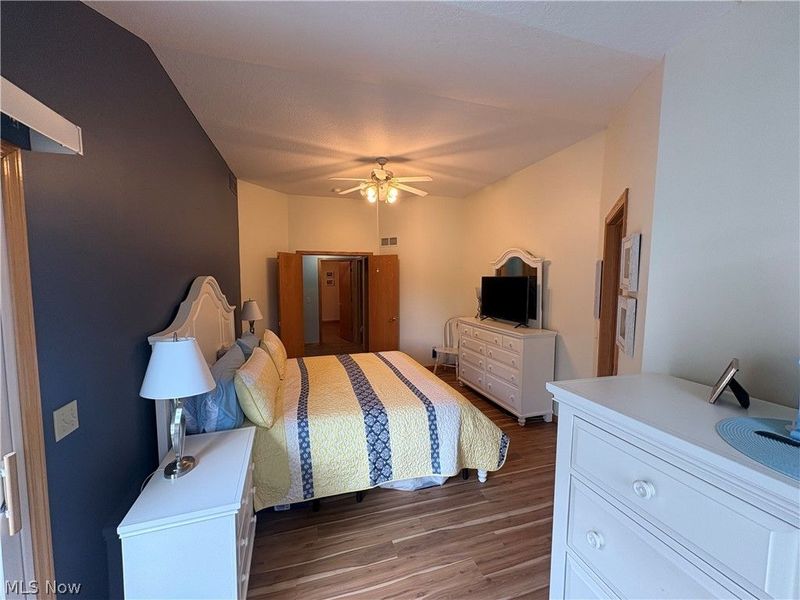
Primary Bedroom: 16 x 12 Level - First
Eat-in Kitchen: 24 x 18 Level - First
Living Room: 16 x 14 Level - First
Local Schools
School District: Jefferson Area Local
Estimate Your Payment
Estimated Payment
$ 4,848.49 per month $4,092.87 Principal & Interest $522.58 Property Tax $233.04 Homeowner's InsuranceChange Payment Information
Print This Listingx
Select a format below, new window will open and will prompt you to print.





1557 Lake Crest Drive | MLS# 5234191
This single family home located at 1557 Lake Crest Drive, Roaming Shores, OH 44084 is currently listed for sale with an asking price of $799,000. This property was built in 2000 and has 3 bedrooms and 3 full baths with 3458 sq. ft. Lake Crest Drive is located in the Roaming Rock subdivision within the Jefferson Area Local school district. Search Roaming Rock real estate on www.kaszycarealestate.com today.