
Listed By
Agency Name: Keller Williams Legacy Group Realty
Agency Contact: jose@josesellshomes.com, 330-595-9811
Shown By
Agent Name: Kaszyca Real Estate
Agent Phone: (330) 353-5206
Agency Title: Cutler Real Estate

TOUR THIS HOME
Choose a date and time to see 1560 Evergreen Drive, Streetsboro, OH 44241.
I will get in touch with you shortly.

Property Description
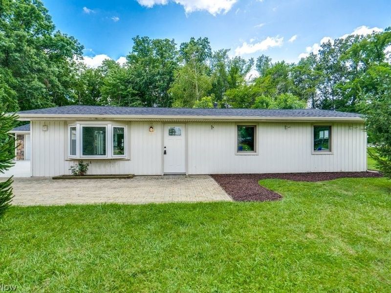
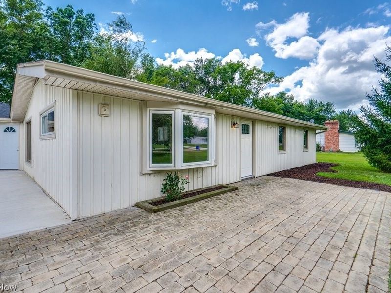
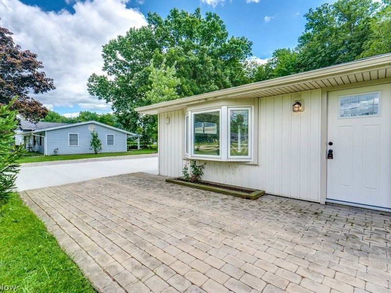
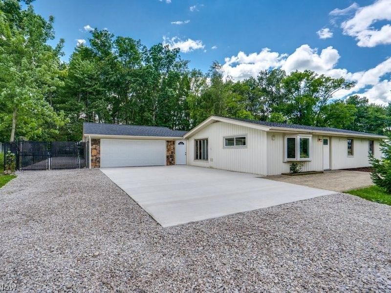
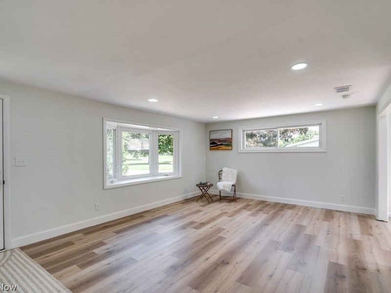
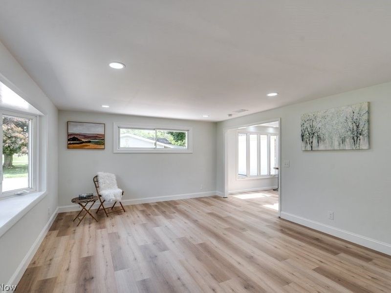
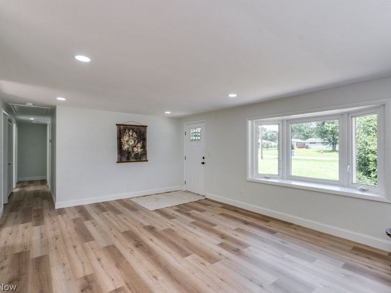
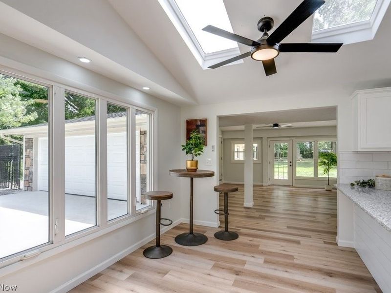
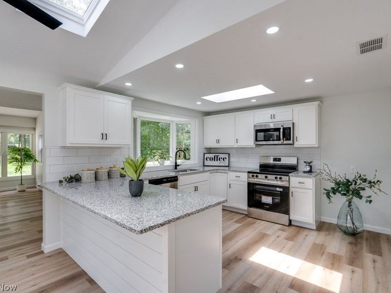
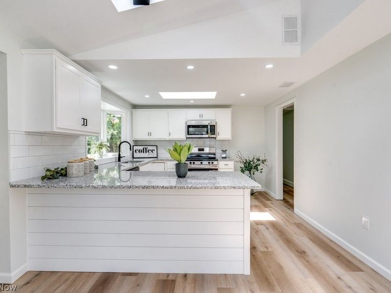
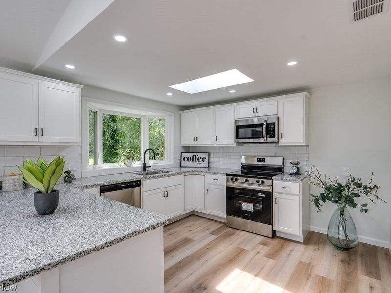
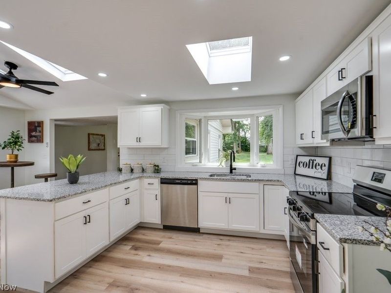
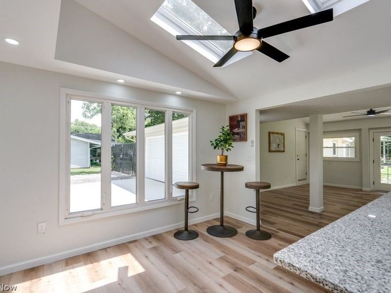
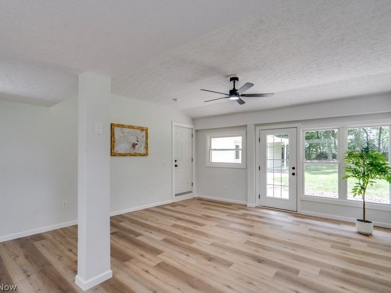
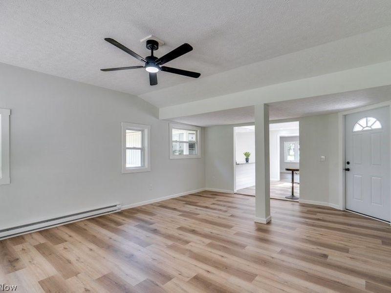
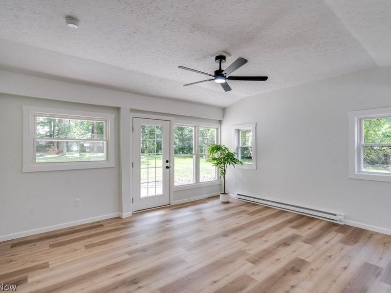
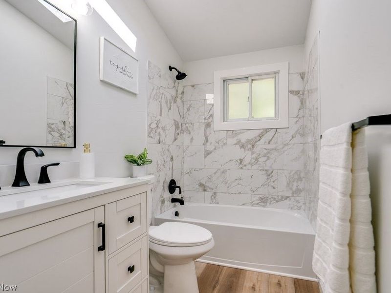
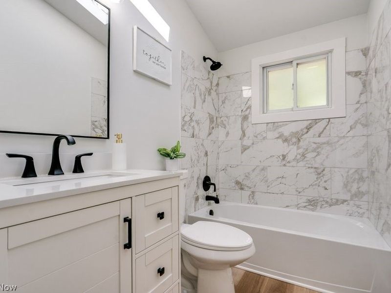
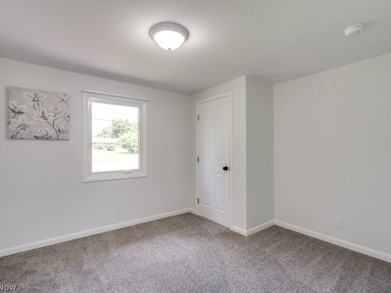
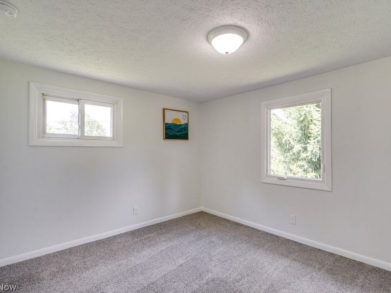
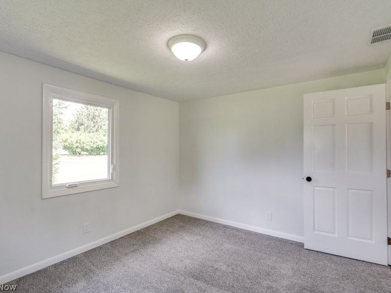
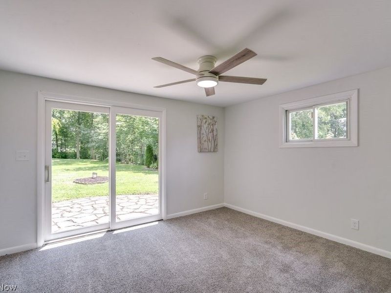
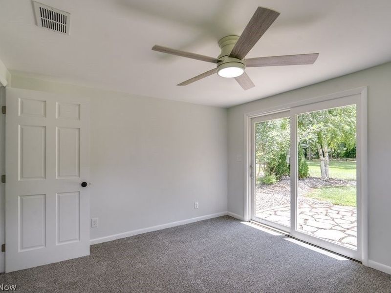
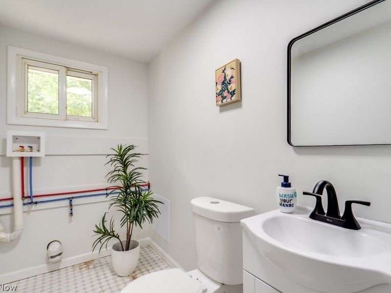
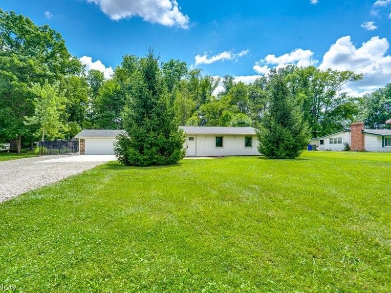
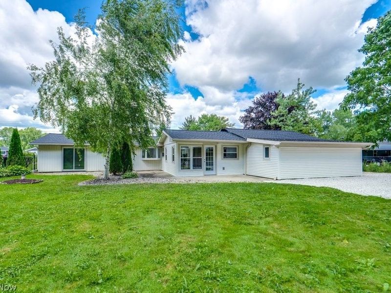
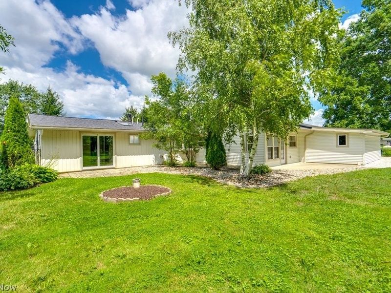
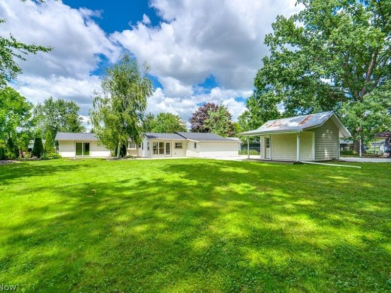
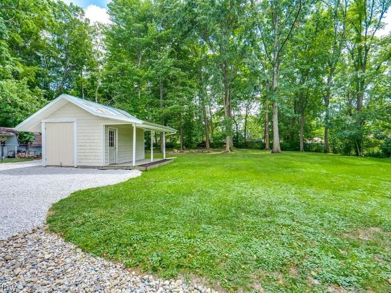
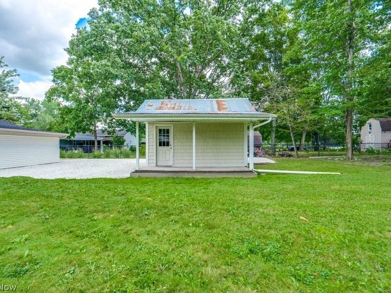
Freshly updated ranch on a spacious .70-acre lot in Streetsboro offering 3 bedrooms, 1.5 baths, an oversized 2-car garage, and a bright open layout! A new concrete parking area and gravel driveway lead to the home, with gated access to the backyard. Inside, the living room features all-new flooring, fresh paint, recessed lighting, updated fixtures, and bay windows that fill the space with natural light. The living room flows into the eat-in kitchen, featuring granite countertops, stainless steel appliances, new cabinetry, tile backsplash, breakfast bar, vaulted ceiling over the dining area features skylights, and a fantastic layout for everyday living. Just off the kitchen, the family room offers even more flexible space with new flooring, a ceiling fan, and windows overlooking the beautiful yard. A nearby laundry and half bath combo adds main-level convenience. Down the hall are three bedrooms with new carpet, including one with sliding doors that open to the stone paver patio. The fully renovated main bath features a tile shower and skylight. Outside, enjoy a fenced backyard, concrete pad off the family room, stone paver patio, and an extra-large storage shed. Additional updates include a new roof, new garage door and opener, new gutters and downspouts, some new windows, new exterior doors, new baseboards, fresh paint, new lights, fixtures, and flooring throughout. A move-in-ready home with modern updates, great natural light, and plenty of outdoor space!
Property Features
Property Type: Residential - Single Family
Cooling: Central Air
Days on Market: 8
Garage: 2 car attached
Heating: Baseboard
Home Style: Conventional
Lot Size: 0.70 Acres
Roof Type: Asphalt, Fiberglass
Stories: 1.0
Taxes: $3,052 / year
Year Built: 1959
Amenities
Breakfast Bar
Granite Counters
Recessed Lighting
Storage
Feature Descriptions
Exterior: Wood Siding
Fencing: Back Yard
Laundry: Main Level
Parcel#: 35-036-10-00-168-000
Parking: Attached, Garage, Gravel
Patio/Porch: Patio
Sewer: Public Sewer
Water: Well
Room Sizes
Bedroom: N D x N D Level - First
Bedroom: 9 x 10 Level - First
Bedroom: 9 x 11 Level - First
Family Room: 11 x 14 Level - First
Eat-in Kitchen: N D x N D Level - First
Living Room: 9 x 15 Level - First
Local Schools
School District: Streetsboro City
Estimate Your Payment
Estimated Payment
$ 1,878.04 per month $1,536.23 Principal & Interest $254.33 Property Tax $87.47 Homeowner's InsuranceChange Payment Information
Print This Listingx
Select a format below, new window will open and will prompt you to print.





1560 Evergreen Drive | MLS# 5229835
This single family home located at 1560 Evergreen Drive, Streetsboro, OH 44241 is currently listed for sale with an asking price of $299,900. This property was built in 1959 and has 3 bedrooms and 1 full and 1 partial baths with 1514 sq. ft. Evergreen Drive is located in the Wilcox Park Estate subdivision within the Streetsboro City school district. Search Wilcox Park Estate real estate on www.kaszycarealestate.com today.