
Listed By
Agency Name: Berkshire Hathaway HomeServices Professional Realty
Agency Contact: Judy.Makaryk@gmail.com, 216-533-7850
Shown By
Agent Name: Kaszyca Real Estate
Agent Phone: (330) 353-5206
Agency Title: Cutler Real Estate

TOUR THIS HOME
Choose a date and time to see 15711 Fenemore Road, East Cleveland, OH 44112.
I will get in touch with you shortly.

Property Description
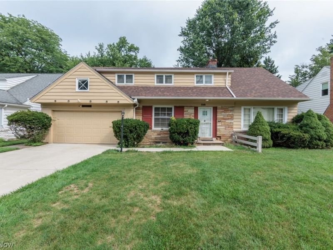
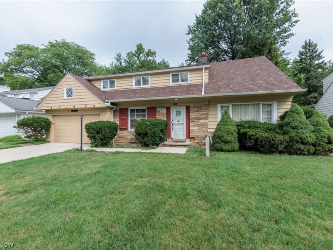
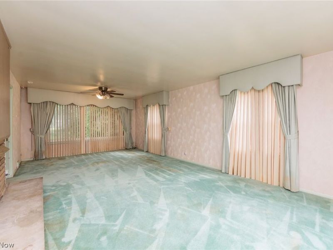
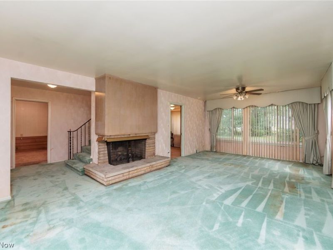
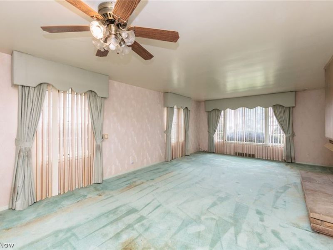
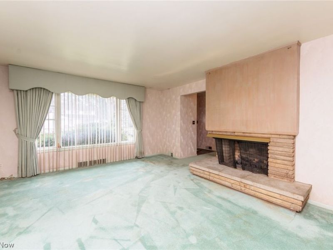
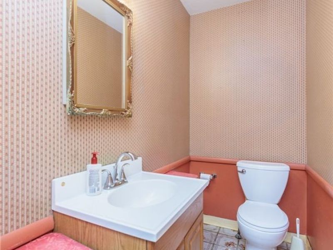
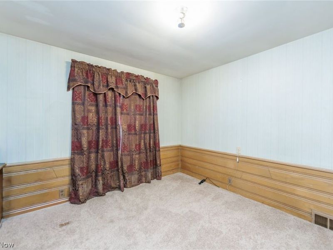
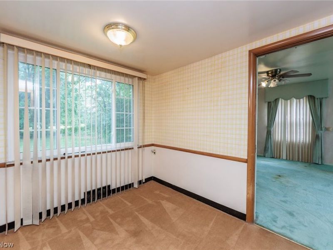
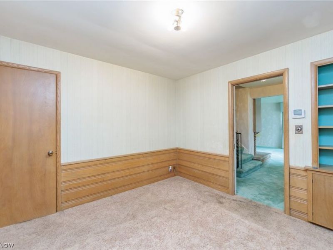
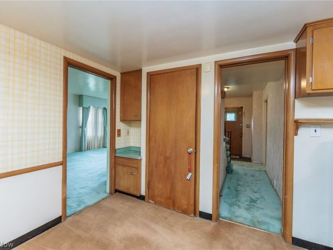
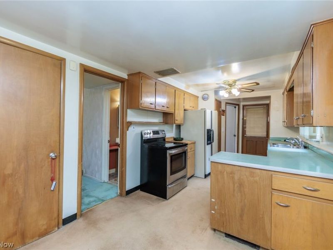
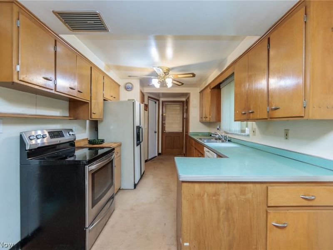
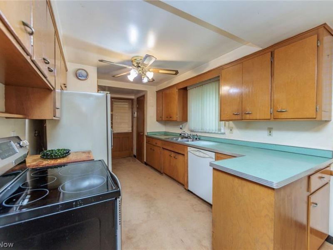
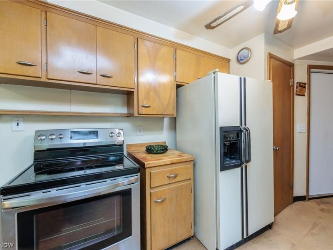
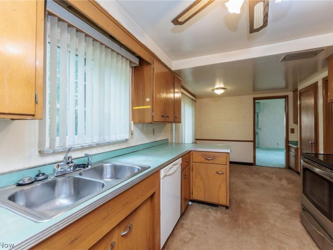
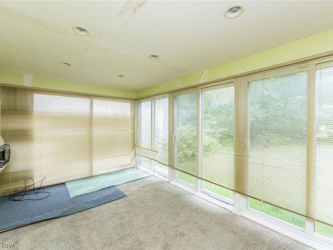
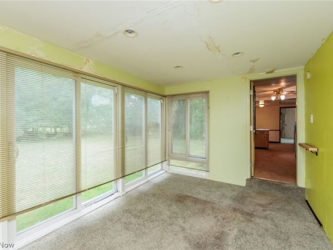
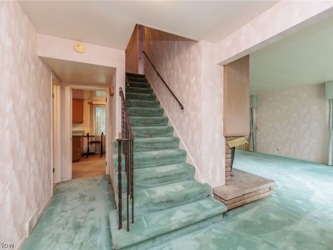
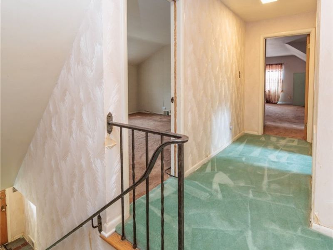
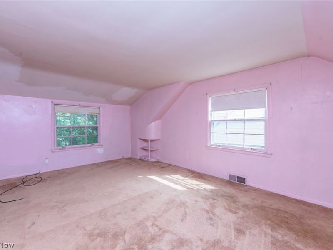
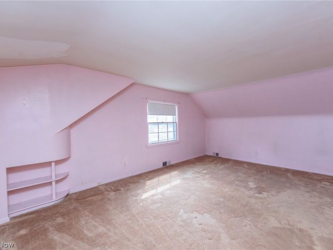
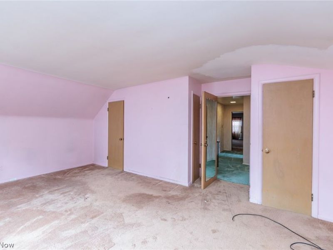
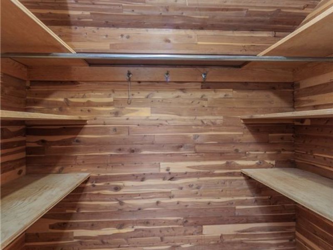
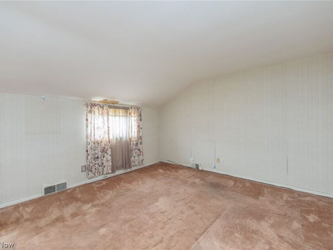
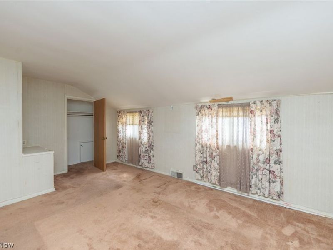
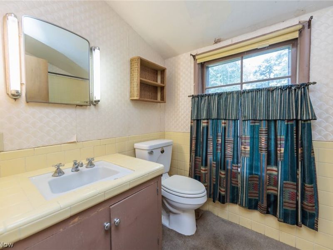
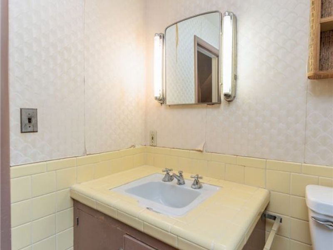
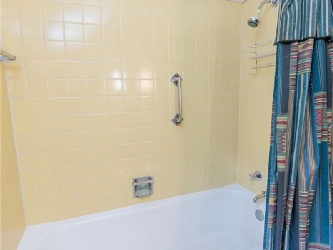
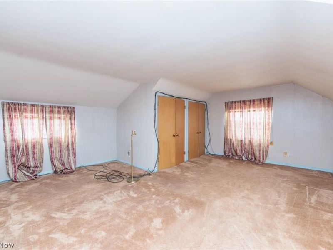
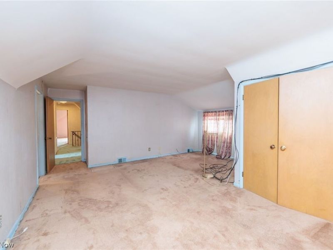
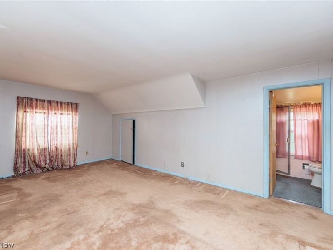
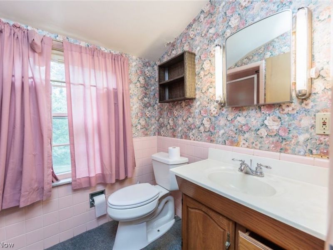
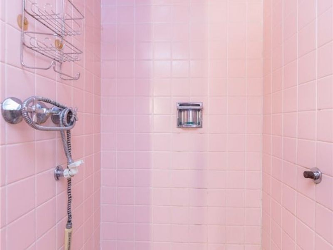
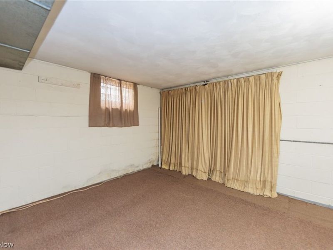
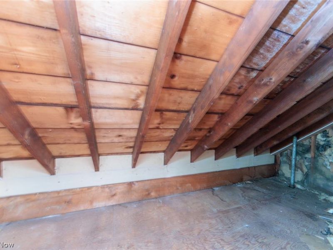
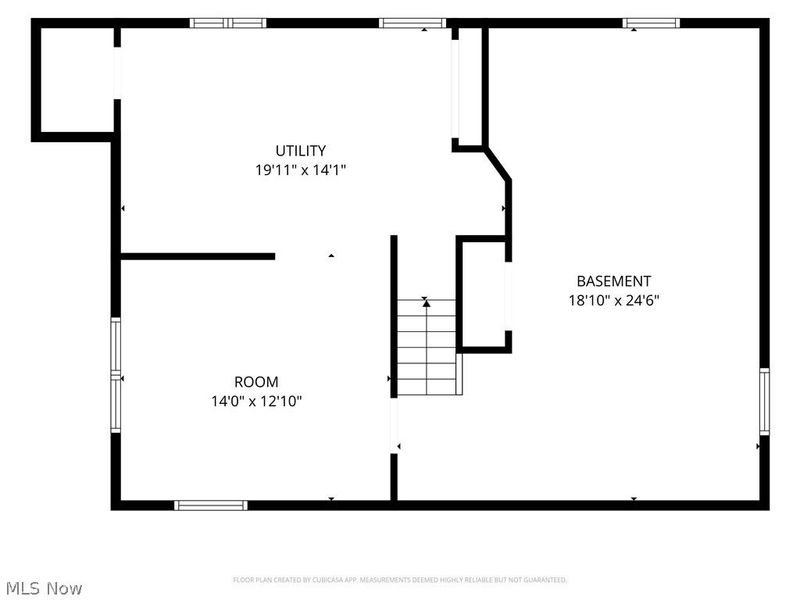
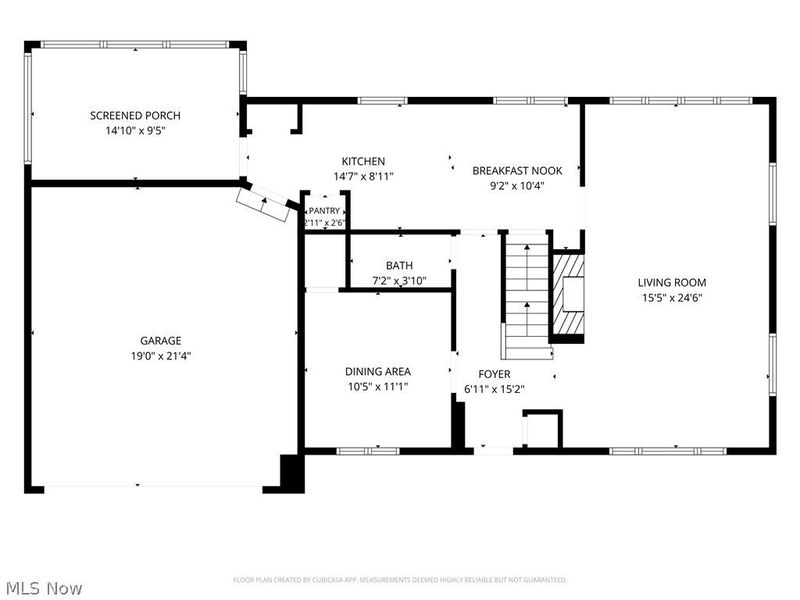
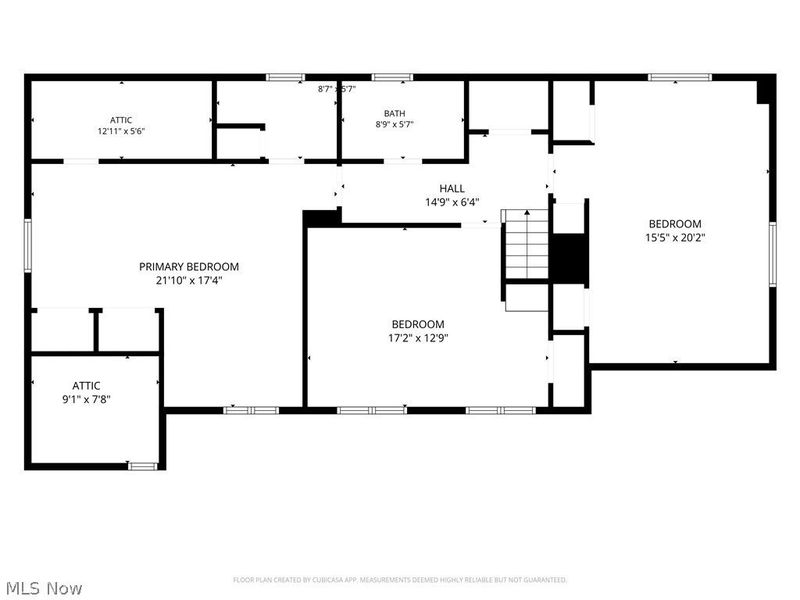
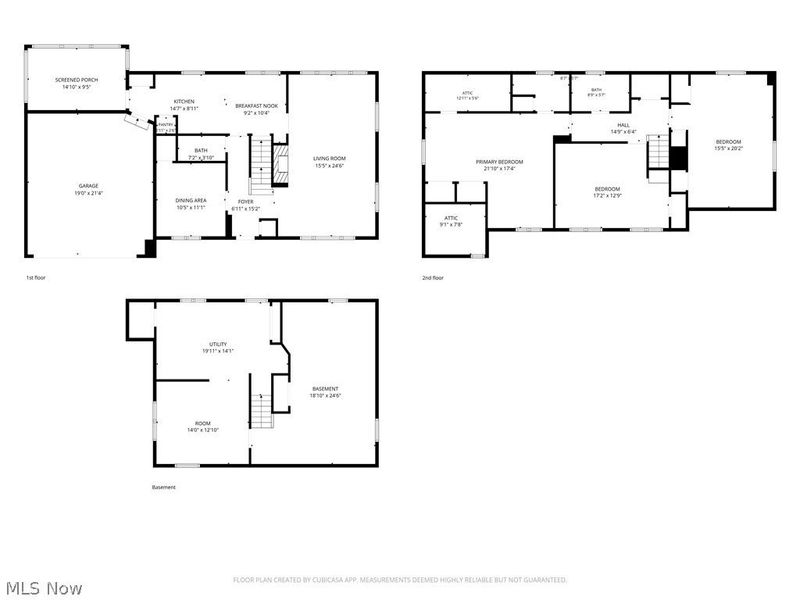
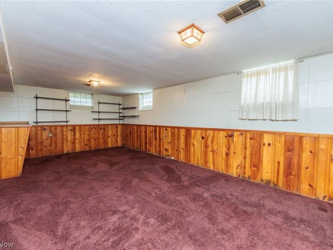
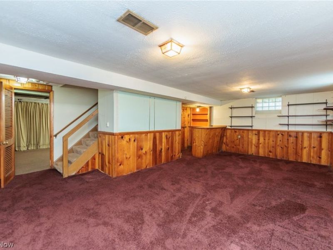
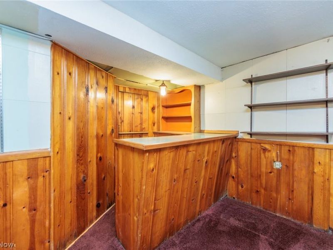
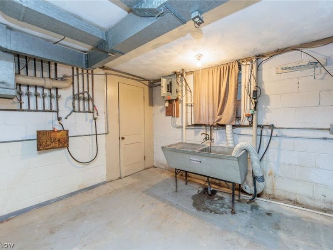
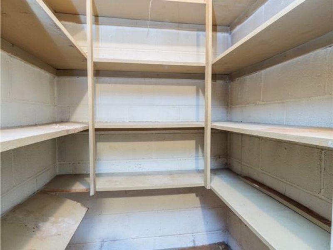
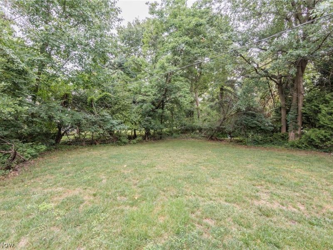
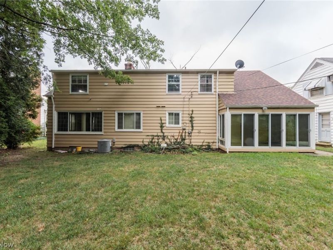
Classic Colonial located in the heart of desirable Forest Hills, within walking distance to Forest Hill Park and its scenic fishing pond! This spacious home welcomes you with an exceptionally large living room featuring a wood-burning fireplace and hardwood floors beneath the carpeting. The generous kitchen includes all appliances, a charming breakfast nook and private pantry. Just off the kitchen, a three-season room overlooks the large, private backyard?perfect for relaxing or entertaining. The attached garage adds everyday convenience, while a first-floor office offers wonderful flexibility and could easily serve as an additional bedroom. Upstairs, you'll find generously sized bedrooms with an abundance of closet space, including a private cedar closet. The primary suite features its own private bath. The finished lower level provides even more living and entertaining space, complete with a private bar. The unfinished portion offers abundant storage and a spacious laundry area. Major improvements provide added peace of mind, including a NEW ROOF in 2025, updated electrical panel and updated furnace. With its generous room sizes, classic character, private lot and important updates already completed, this home offers a wonderful opportunity to add your own personal style and make it truly yours. Conveniently located near parks, shopping, dining, universities, hospitals and all the amenities of The Heights!
Property Features
Property Type: Residential - Single Family
Basement: Yes
Basement: Interior Entry, Partially Finished, Storage Space
Cooling: Central Air, Ceiling Fan(s), None
Days on Market: 4
Fireplaces: 1
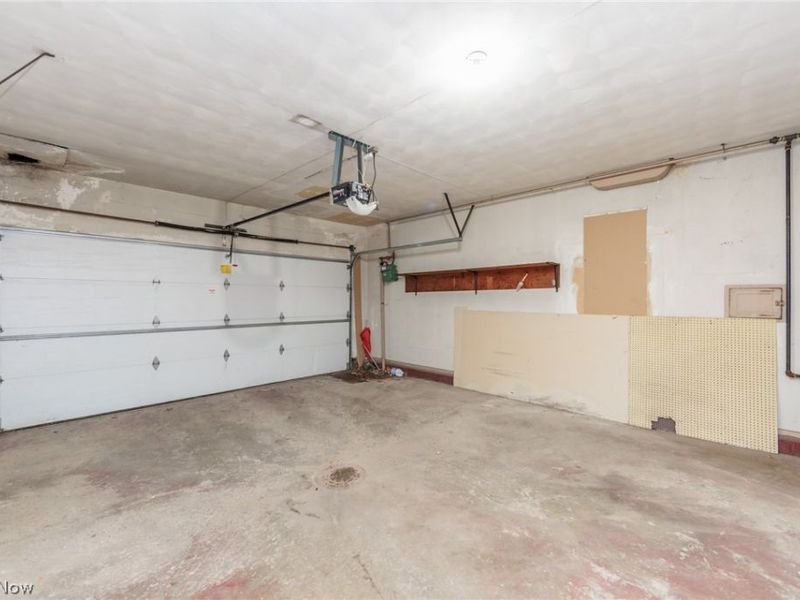
Garage: 2 car attached
Heating: Forced Air, Gas
Home Style: Colonial
Lot Size: 0.21 Acres
Roof Type: Asphalt, Fiberglass
Stories: 2.0
Taxes: $3,134 / year
Year Built: 1954
Amenities
Bookcases
Cedar Closet(s)
Ceiling Fan(s)
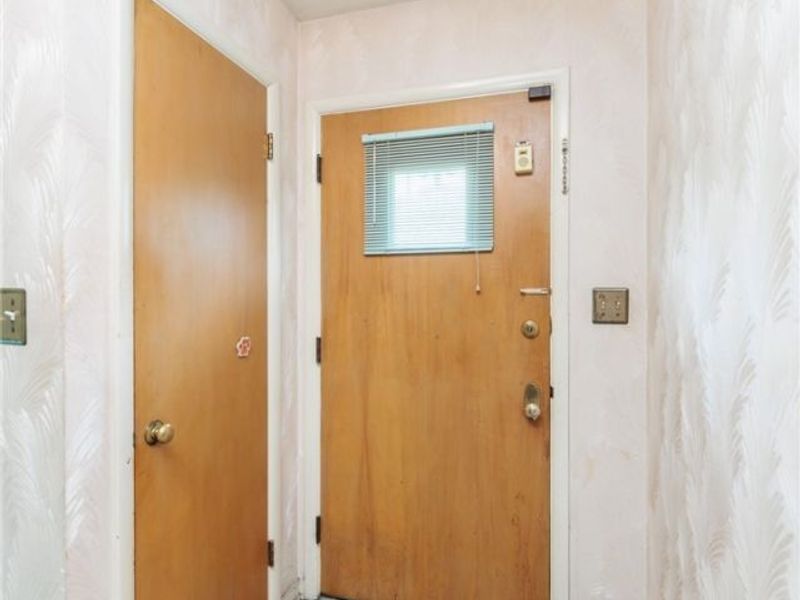
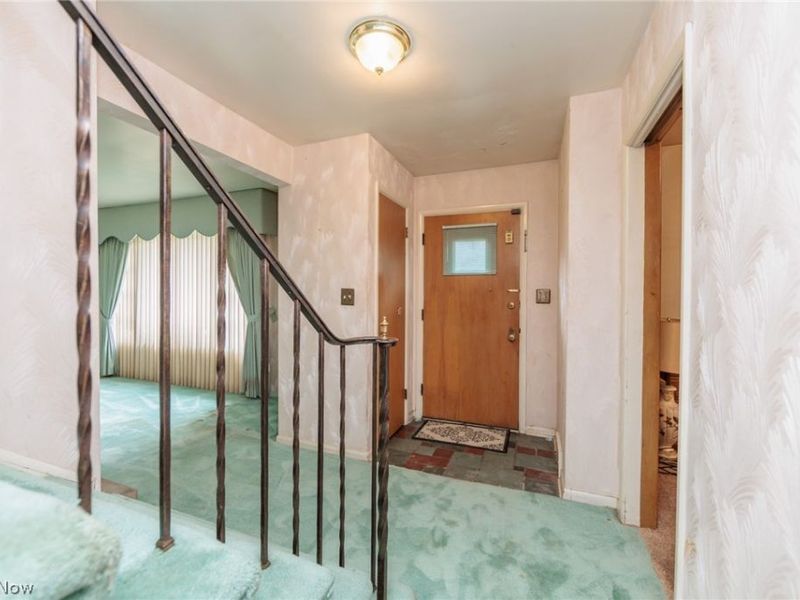
Entrance Foyer
Eat-in Kitchen
His and Hers Closets
Laminate Counters
Multiple Closets
Walk-In Closet(s)
Private Yard
Feature Descriptions
Appliances: Dishwasher, Range
Community Features: Medical Service, Playground, Park, Sidewalks
Exterior: Frame
Fireplace: Gas, Living Room
Laundry: Washer Hookup, Electric Dryer Hookup, In Basement, Lower Level
Lot: Landscaped
Parcel#: 673-31-043
Parking: Attached, Drain, Electricity, Garage Faces Front, Garage, Garage Door Opener, Inside Entrance, Kitchen Level
Security: Security System, Smoke Detector(s)
Sewer: Public Sewer
Water: Public
Room Sizes
Library: 11 x 10 Level - First
Utility Room: 20 x 14 Level - Lower
Bedroom: 20 x 15 Level - Second
Other: 10 x 9 Level - First
Living Room: 24 x 15 Level - First
Bedroom: 17 x 13 Level - Second
Sunroom: 9 x N D Level - First
Primary Bedroom: 22 x 17 Level - Second
Recreation: 25 x 19 Level - Lower
Kitchen: 15 x 9 Level - First
Laundry: N D x N D Level - Lower
Local Schools
School District: East Cleveland City
Estimate Your Payment
Estimated Payment
$ 1,289.86 per month $973.27 Principal & Interest $261.17 Property Tax $55.42 Homeowner's InsuranceChange Payment Information
Print This Listingx
Select a format below, new window will open and will prompt you to print.





15711 Fenemore Road | MLS# 5235715
This single family home located at 15711 Fenemore Road, East Cleveland, OH 44112 is currently listed for sale with an asking price of $190,000. This property was built in 1954 and has 4 bedrooms and 2 full and 1 partial baths with 3097 sq. ft. Fenemore Road is located in the Forhill 44 Resub subdivision within the East Cleveland City school district. Search Forhill 44 Resub real estate on www.kaszycarealestate.com today.