
Listed By
Agency Name: Keller Williams Living
Agency Contact: maryveddahomes@gmail.com, 440-336-2796
Shown By
Agent Name: Kaszyca Real Estate
Agent Phone: (330) 353-5206
Agency Title: Cutler Real Estate

TOUR THIS HOME
Choose a date and time to see 1575 Augusta Avenue, Brunswick, OH 44212.
I will get in touch with you shortly.

Property Description
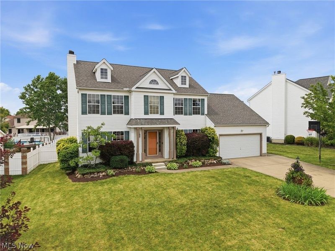
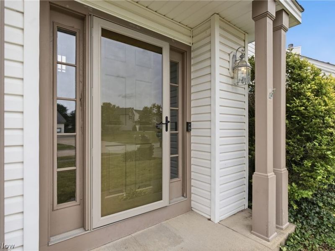
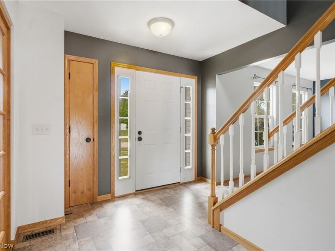
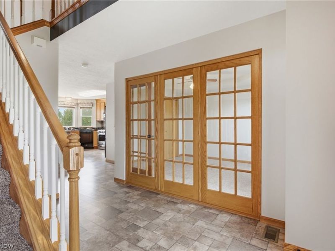
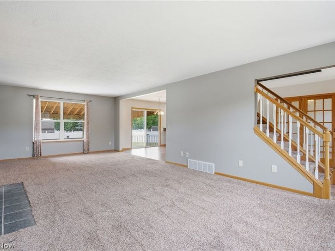
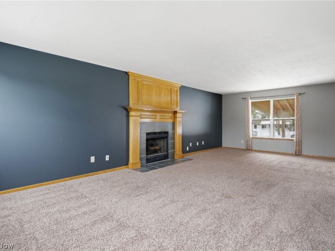
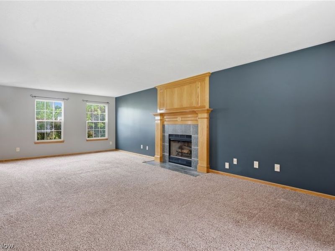
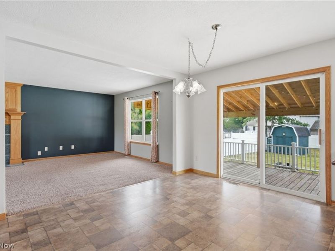
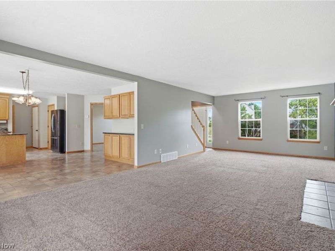
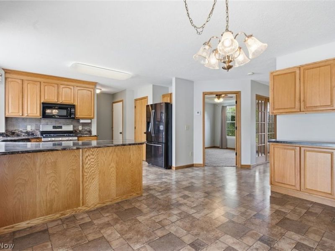
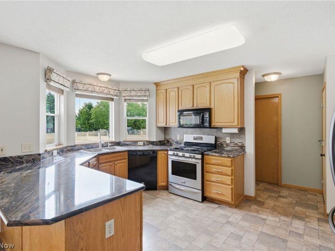
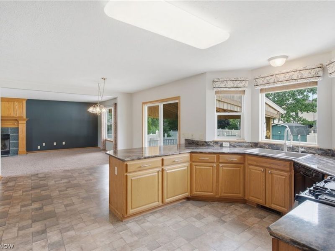
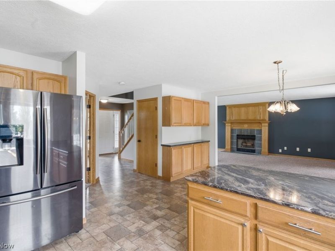
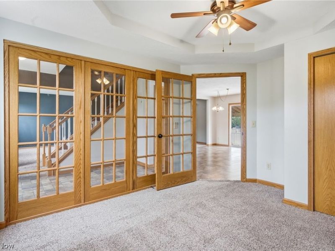
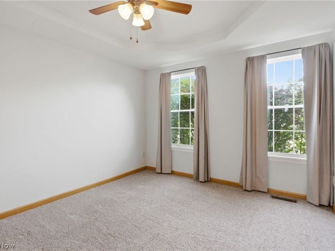
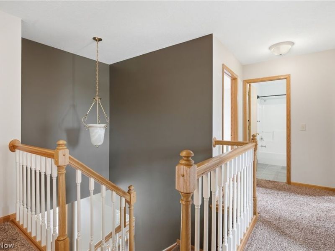
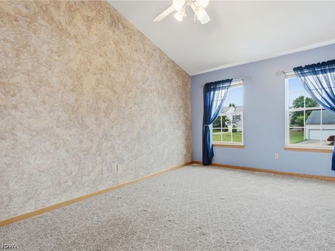
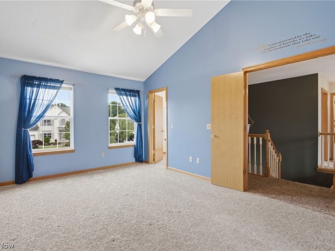
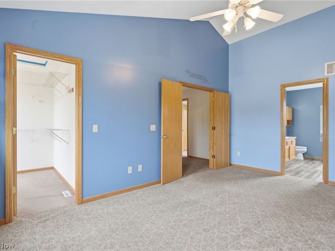
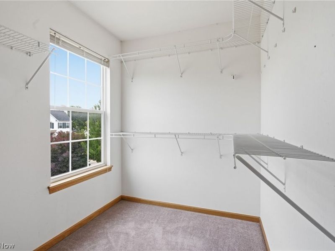
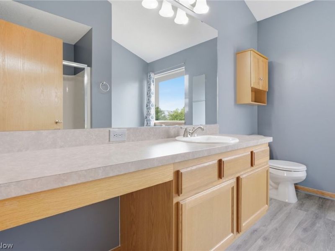
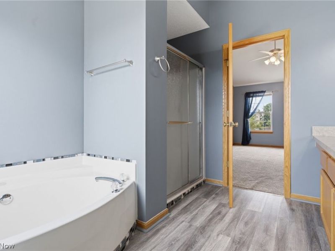
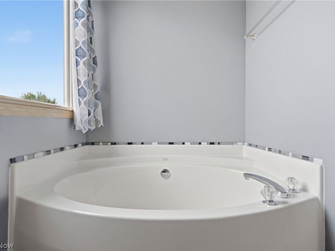
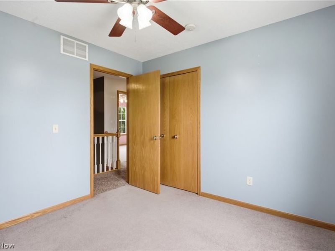
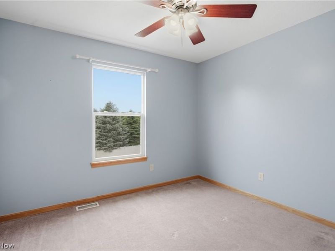
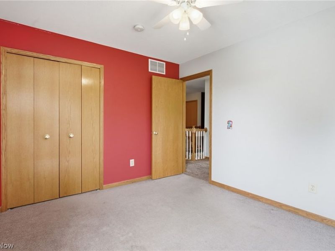
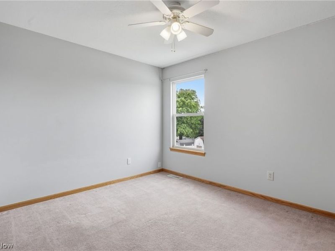
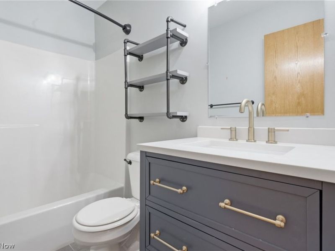
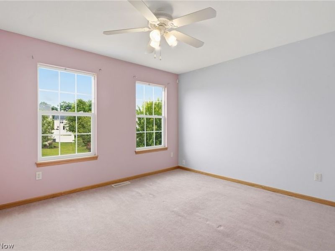
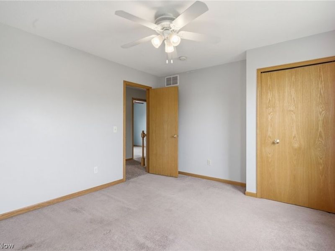
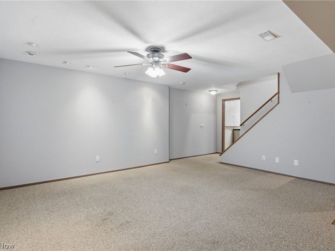
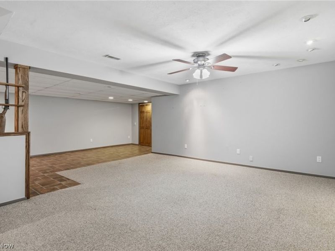
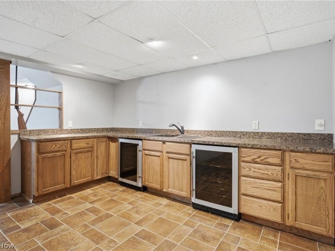
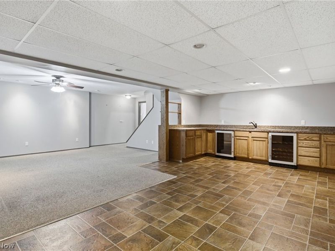
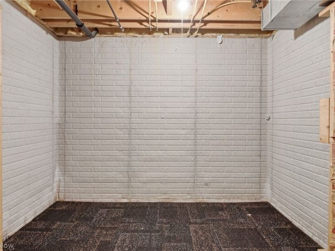
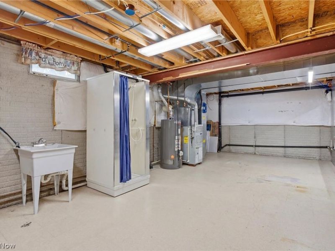
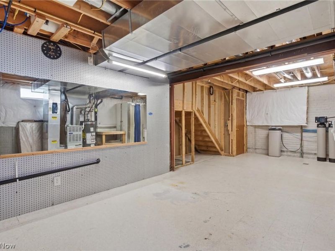
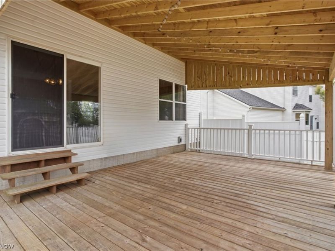
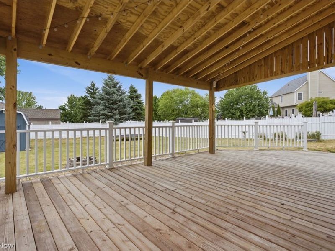
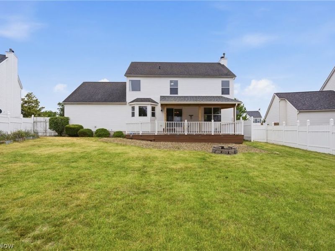
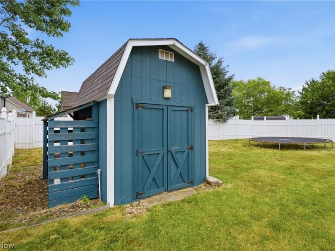
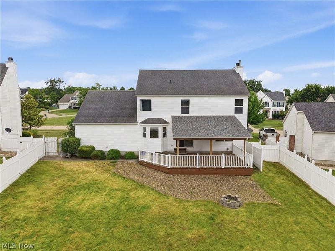
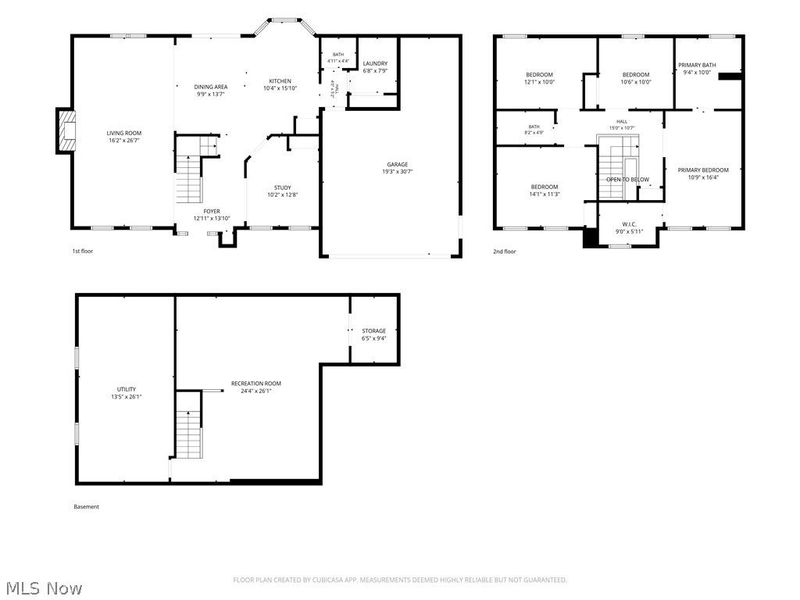
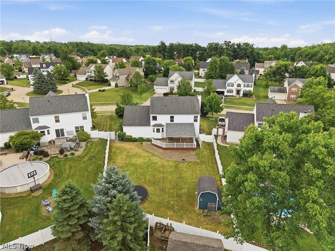
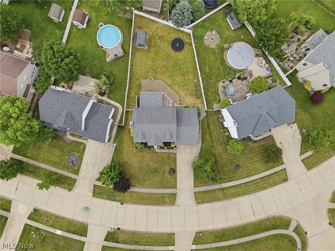
Welcome to The Fairways! This spacious 4-bedroom colonial offers the perfect blend of comfort, functionality, and outdoor living in one of the area's most desirable communities. A bright two-story foyer welcomes you into a thoughtfully designed floor plan featuring a large living room with a cozy fireplace, a kitchen and dining area with abundant cabinetry, breakfast bar, and generous counter space, plus a first-floor office/flex room. Upstairs, you'll find four generously sized bedrooms, including a private owner's suite. The finished basement provides valuable additional living space?ideal for a recreation room, home gym, media room, or play area. Step outside to enjoy the expansive covered deck overlooking a fully fenced backyard, creating the perfect setting for entertaining, relaxing, or enjoying summer evenings. A storage shed offers extra room for tools and outdoor equipment. Residents of The Fairways enjoy access to a community pool and beautifully maintained neighborhood amenities. Conveniently located near shopping, dining, parks, and major highways, this home offers the space, features, and location today's buyers are seeking.
Property Features
Property Type: Residential - Single Family
Basement: Yes
Basement: Full, Finished
Cooling: Central Air
Days on Market: 4
Fireplaces: 1
Garage: 2 car attached
Heating: Forced Air
Home Style: Colonial
Lot Size: 0.26 Acres
Roof Type: Asphalt, Fiberglass
Stories: 2.0
Taxes: $6,041 / year
Year Built: 2002
Amenities
Wet Bar
Entrance Foyer
Eat-in Kitchen
Granite Counters
High Ceilings
Pantry
Recessed Lighting
Soaking Tub
Vaulted Ceiling(s)
Walk-In Closet(s)
Fire Pit
Garden
Feature Descriptions
Appliances: Dryer, Dishwasher, Disposal, Microwave, Range, Refrigerator, Washer
Community Features: Pool
Exterior: Vinyl Siding
Fencing: Fenced, Full, Privacy
HOA: Yes
HOA Fee: 490/ Annually
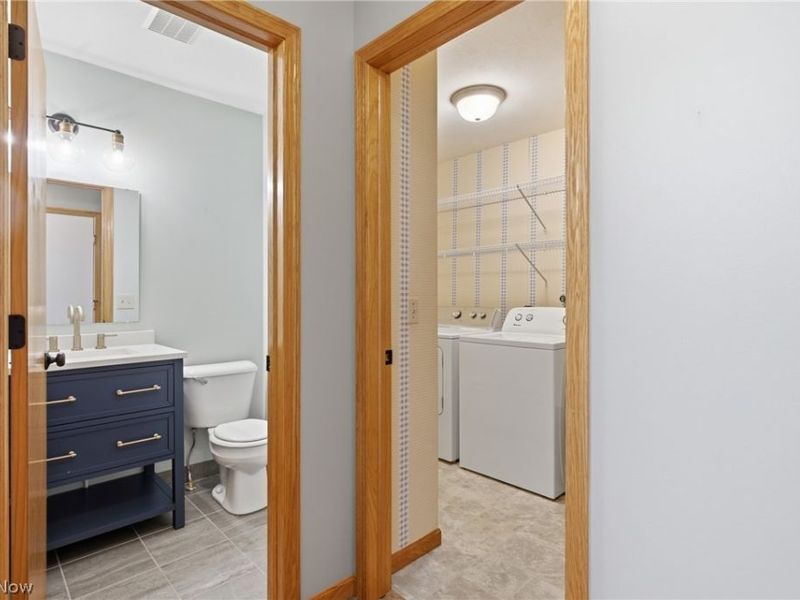
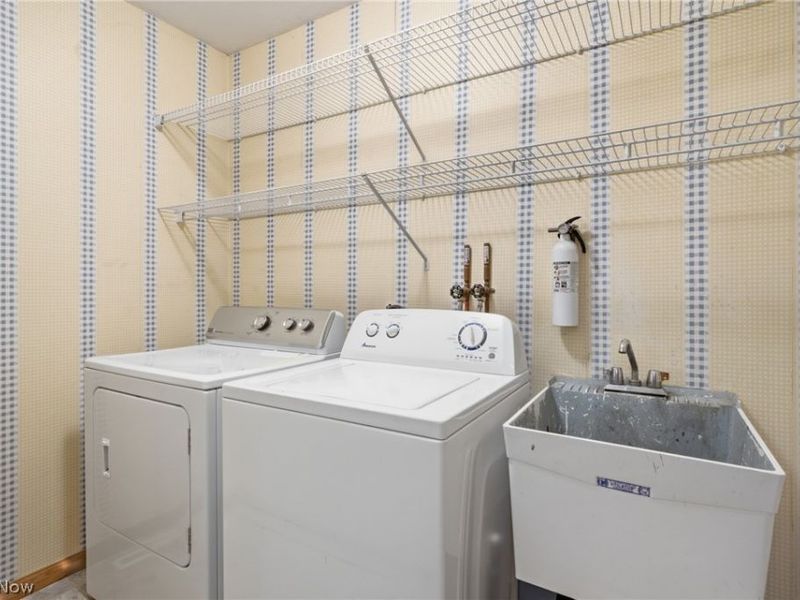
Laundry: Main Level
Parcel#: 003-18C-03-133
Parking: Attached, Driveway, Garage Faces Front, Garage, Garage Door Opener
Pool: Community
Sewer: Public Sewer
Swimming Pool: Yes
Water: Public
Room Sizes
Dining Room: 14 x 10 Level - First
Recreation: 26 x 24 Level - Basement
Bedroom: 10 x 10 Level - Second
Bedroom: 12 x 10 Level - Second
Bedroom: 14 x 11 Level - Second
Primary Bathroom: 10 x 9 Level - Second
Primary Bedroom: 16 x 11 Level - Second
Kitchen: 16 x 10 Level - First
Library: 10 x 12 Level - First
Living Room: 26 x 16 Level - First
Local Schools
School District: Brunswick City
Estimate Your Payment
Estimated Payment
$ 2,945.74 per month $2,311.07 Principal & Interest $503.42 Property Tax $131.25 Homeowner's InsuranceChange Payment Information
Print This Listingx
Select a format below, new window will open and will prompt you to print.





1575 Augusta Avenue | MLS# 5220242
This single family home located at 1575 Augusta Avenue, Brunswick, OH 44212 is currently listed for sale with an asking price of $450,000. This property was built in 2002 and has 4 bedrooms and 2 full and 1 partial baths with 3068 sq. ft. Augusta Avenue is located in the Fairways subdivision within the Brunswick City school district. Search Fairways real estate on www.kaszycarealestate.com today.