
Listed By
Agency Name: RE/MAX Revealty
Agency Contact: dan21mcc@gmail.com, 440-773-5542
Shown By
Agent Name: Kaszyca Real Estate
Agent Phone: (330) 353-5206
Agency Title: Cutler Real Estate

TOUR THIS HOME
Choose a date and time to see 15794 Mayfield Road, Huntsburg, OH 44046.
I will get in touch with you shortly.

Property Description
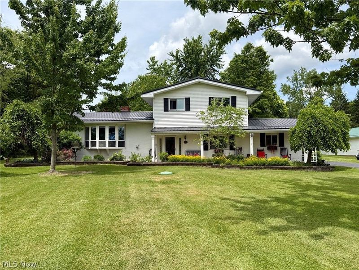
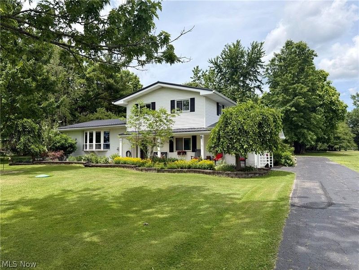
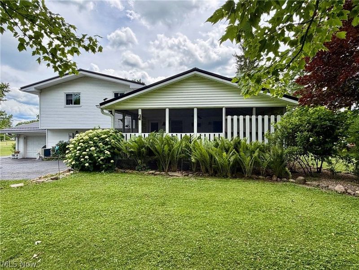
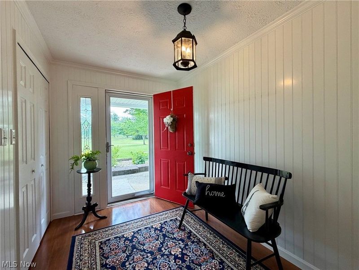
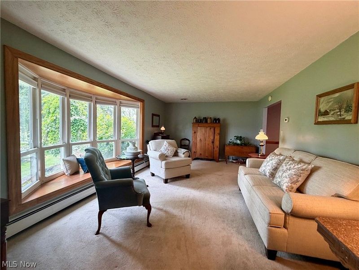
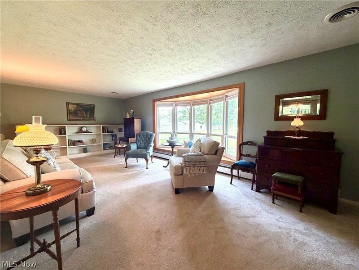
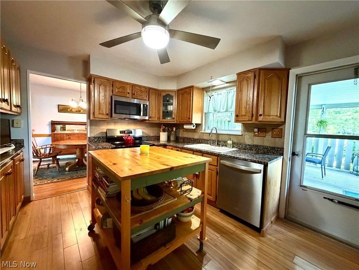
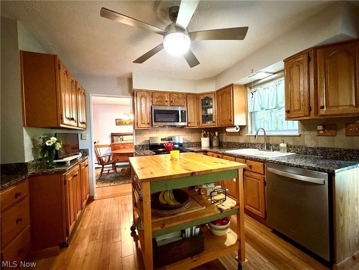
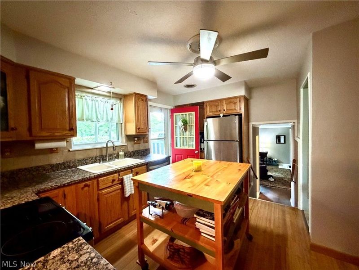
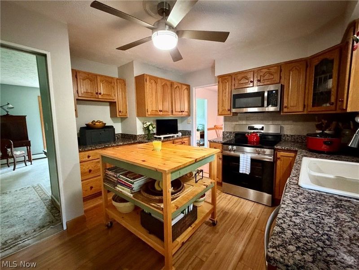
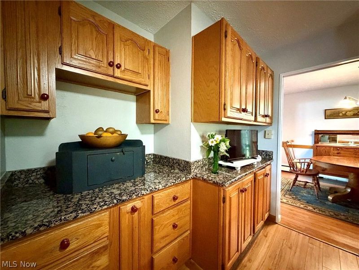
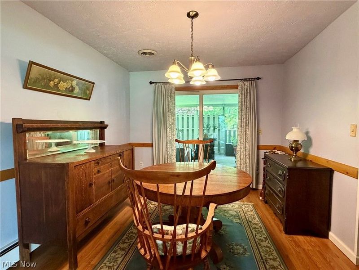
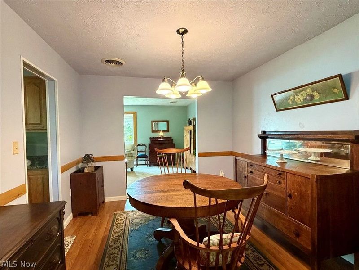
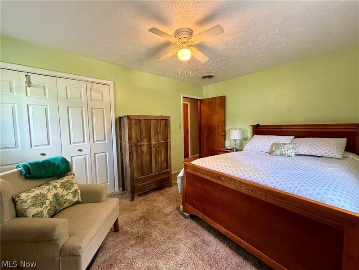
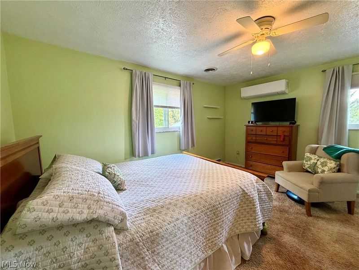
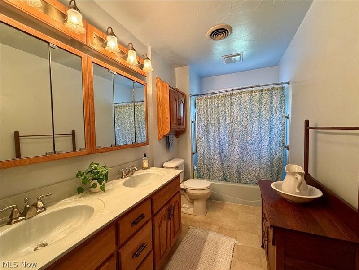
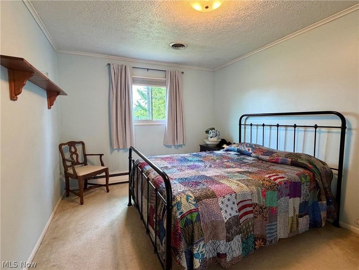
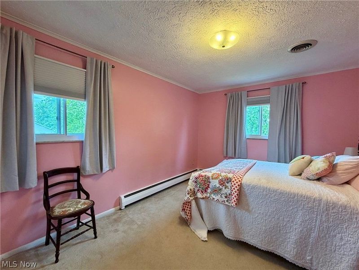
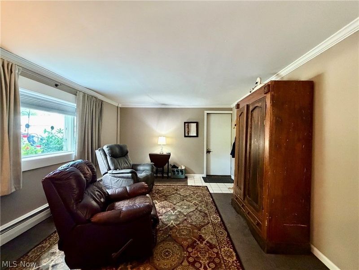
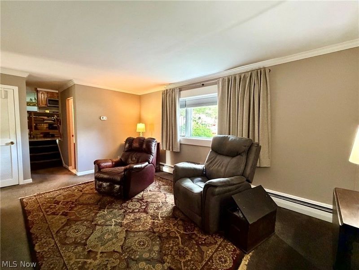
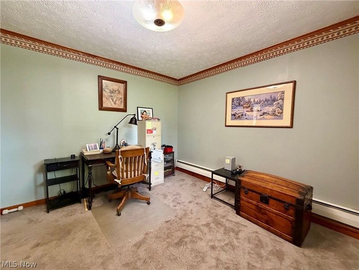
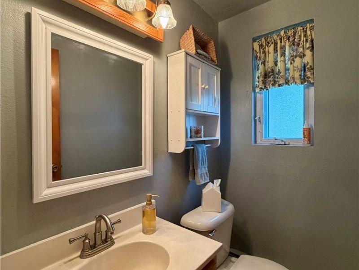
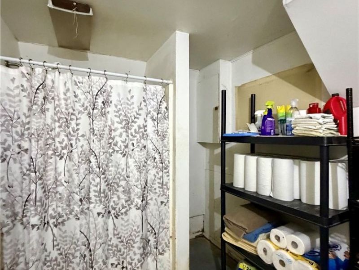
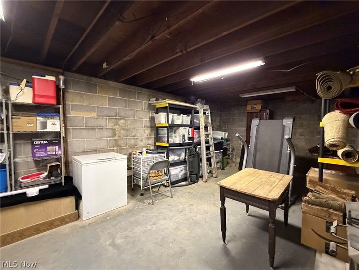
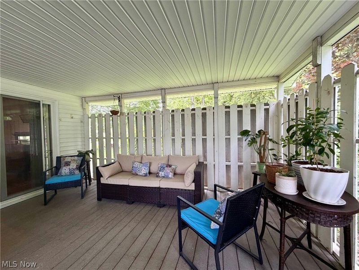
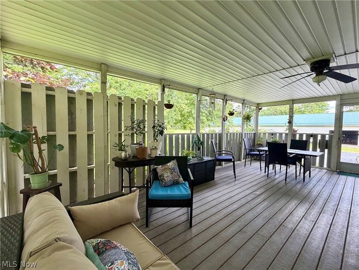
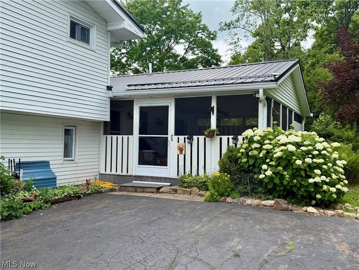
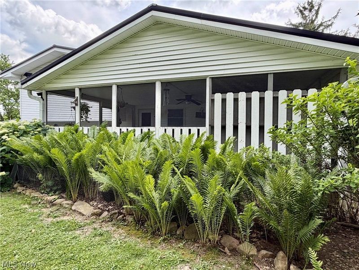
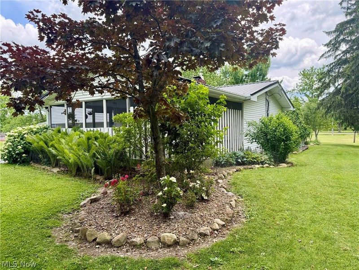
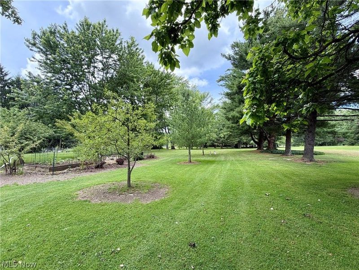
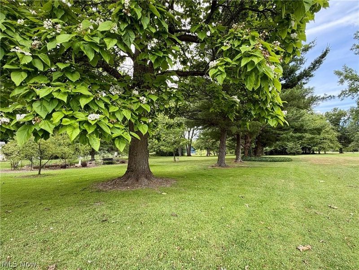
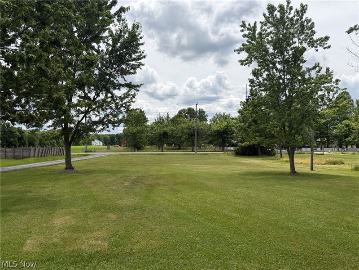
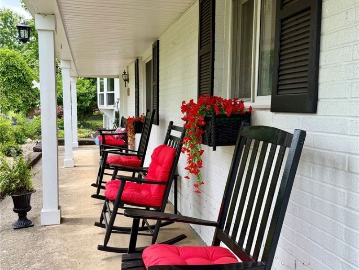
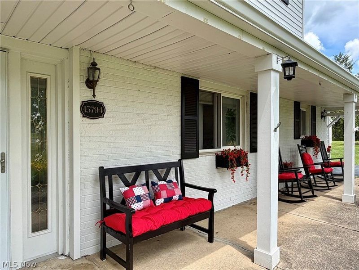
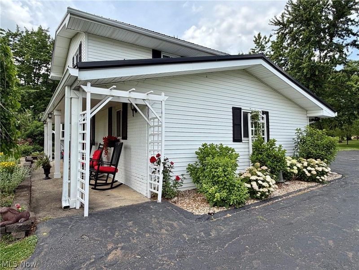
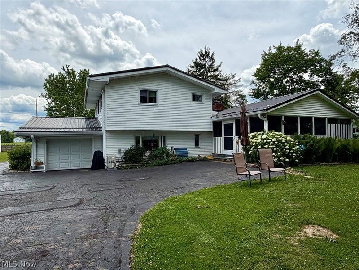
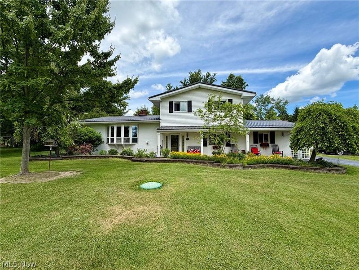
WELCOME HOME to this Beautifully Maintained 4-level Split situated back off the road on 2+Manicured Acres! This warm and inviting home offers great living space with freshly painted interior, newer flooring & tasteful decor throughout. Gracious Foyer entry, Living Room with new custom built-in bookcase, large bay window & Dining Room with slider to screened-in deck. Updated Kitchen in 2020 with granite counters, custom portable island, composite flooring & all newer stainless steel appliances included. Upper level includes Master Bedroom plus 2 additional bedrooms & full updated bath with double sink vanity. Lower level includes Family Room with garage access, 4th Bedroom or Office & half bath. Unfinished basement woodburning fireplace, laundry & storage area. Many recent updates include: Metal Roof 2024, Furnace 2024, Mini-split A/C 2025, HWT 2026, Vinyl windows & slider 2020, Well pump 2025. 1+car attached garage with new overhead door & smart opener installed in 2025, freshly painted interior & exterior. Enjoy relaxing on the covered front porch overlooking the large front yard or the 24x16 screened-in covered deck overlooking the deep backyard with garden. Close to golf course, parks with fishing & camping! Cardinal Schools.
Property Features
Property Type: Residential - Single Family
Basement: Yes
Basement: Partial, Unfinished, Sump Pump
Cooling: Central Air, Other
Days on Market: 8
Fireplaces: 1
Garage: 1 car attached
Heating: Baseboard, Electric, Hot Water, Steam
Home Style: Split Level
Lot Size: 2.07 Acres
Roof Type: Metal
Stories: 2.0
Taxes: $2,797 / year
Year Built: 1964
Amenities
Ceiling Fan(s)
Double Vanity
Entrance Foyer
Granite Counters
See Remarks
Private Yard
Feature Descriptions
Accessibility: None
Appliances: Dishwasher, Microwave, Range, Refrigerator
Community Features: Medical Service
Exterior: Brick, Vinyl Siding
Laundry: Lower Level
Lot: Wooded
Parcel#: 16-056000
Parking: Attached, Driveway, Garage, Paved
Patio/Porch: Rear Porch, Covered, Deck, Screened
Sewer: Septic Tank
View: Trees/Woods
Water: Well
Room Sizes
Kitchen: 14 x 12 Level - First
Sunroom: 24 x 16 Level - First
Living Room: 25 x 13 Level - First
Bedroom: 12 x 10 Level - Second
Primary Bedroom: 15 x 11 Level - Second
Bedroom: 13 x 10 Level - Second
Dining Room: 12 x 10 Level - First
Entry/ Foyer: 12 x 7 Level - First
Office: 11 x 10 Level - Lower
Family Room: 16 x 12 Level - Lower
Local Schools
School District: Cardinal Local
Estimate Your Payment
Estimated Payment
$ 2,176.76 per month $1,838.97 Principal & Interest $233.08 Property Tax $104.71 Homeowner's InsuranceChange Payment Information
Print This Listingx
Select a format below, new window will open and will prompt you to print.





15794 Mayfield Road | MLS# 5221391
This single family home located at 15794 Mayfield Road, Huntsburg, OH 44046 is currently listed for sale with an asking price of $359,000. This property was built in 1964 and has 3 bedrooms and 1 full and 1 partial baths with 1744 sq. ft. Mayfield Road is located within the Cardinal Local school district. Search Huntsburg real estate on www.kaszycarealestate.com today.