
Listed By
Agency Name: The Swanzer Agency
Agency Contact: billy@swanzer.com, 440-258-8209
Shown By
Agent Name: Kaszyca Real Estate
Agent Phone: (330) 353-5206
Agency Title: Cutler Real Estate

TOUR THIS HOME
Choose a date and time to see 15818 Darrow Road, Vermilion, OH 44089.
I will get in touch with you shortly.

Property Description
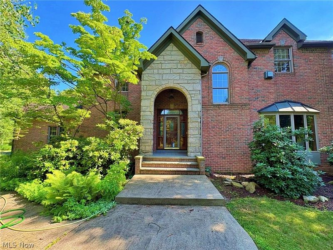
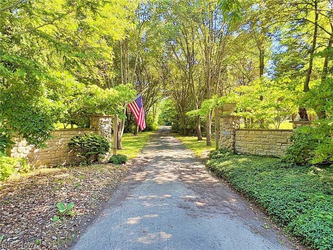
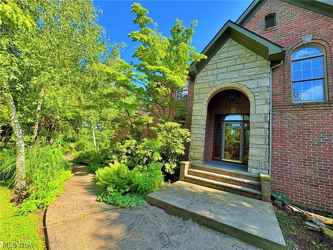
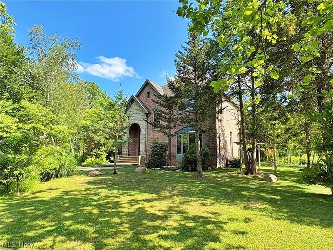
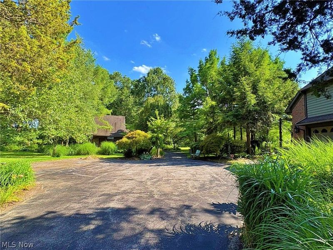
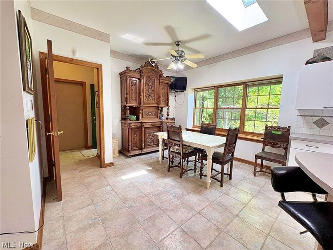
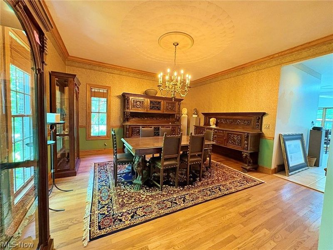
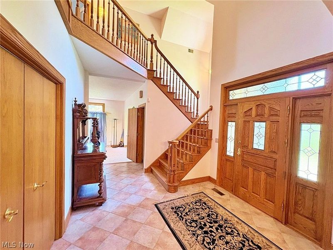
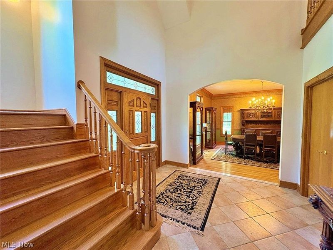
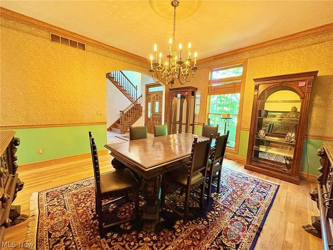
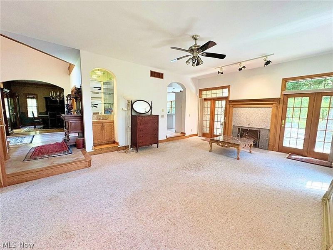
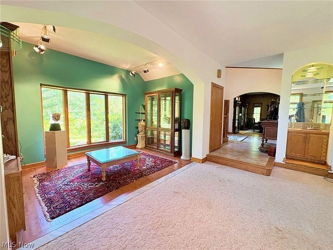
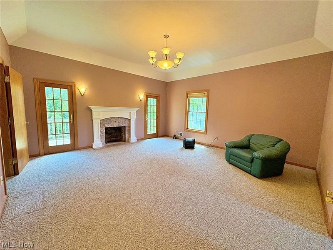
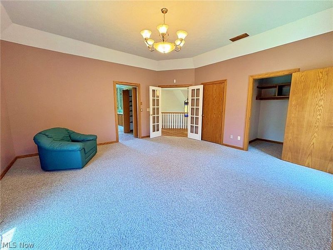
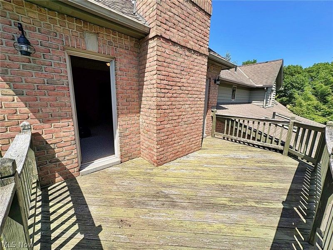
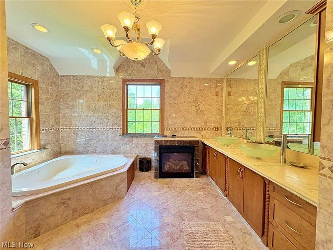
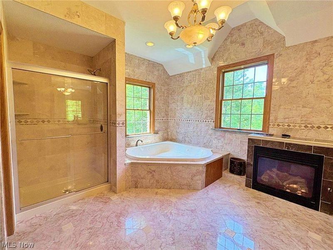
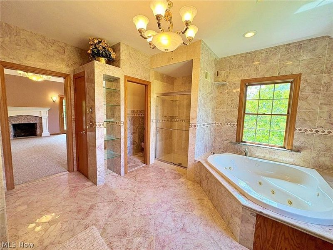
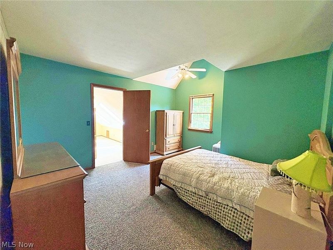
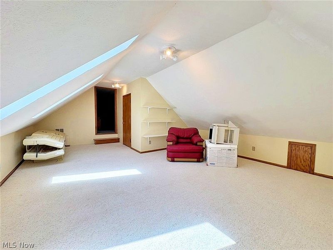
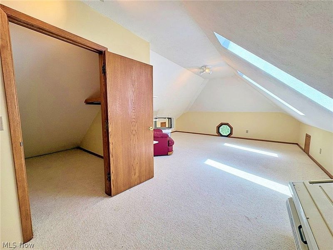
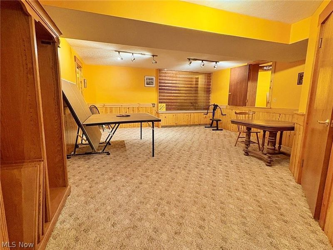
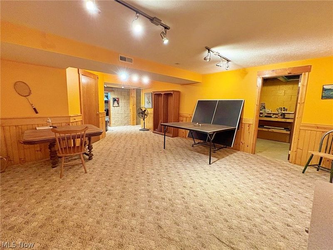
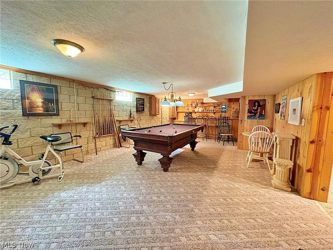
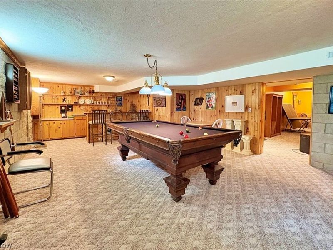
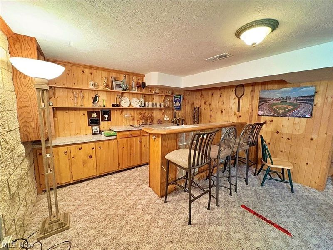
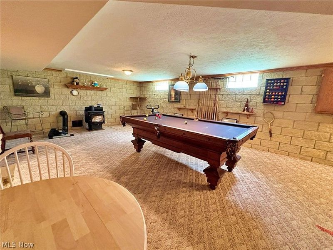
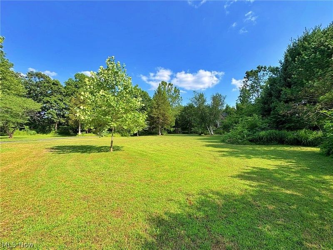
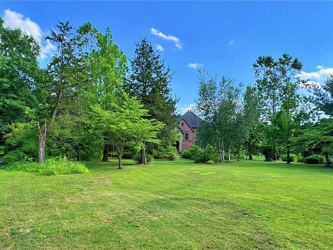
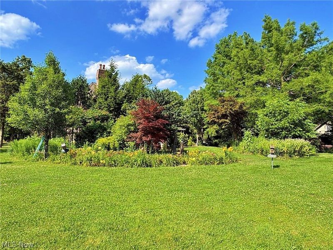
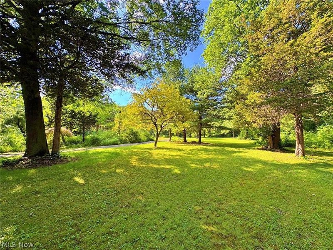
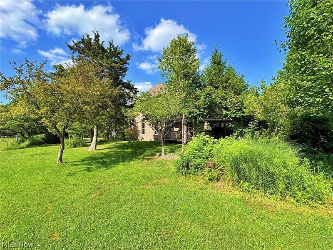
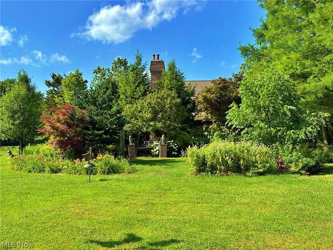
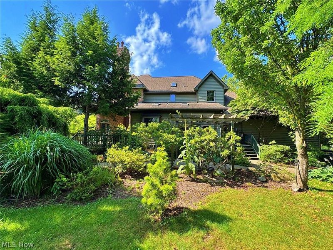
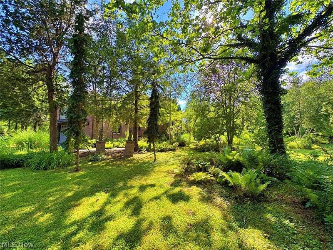
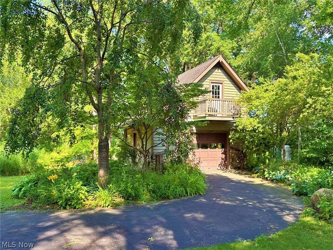
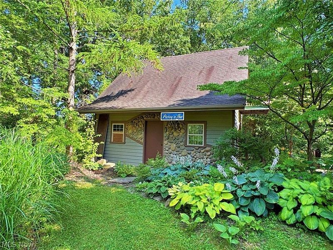
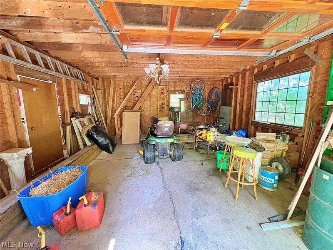
Welcome to this stunning custom brick estate nestled on nearly six private acres in Vermilion, where timeless elegance meets the beauty of nature. Set well back from the road and directly across from Willow Creek Golf Course, this 3,666-square-foot home with a finished basement offers exceptional privacy and a remarkable collection of rare flowers, trees, and plantings that create a true nature lover's paradise. The spacious primary suite features its own private balcony overlooking the tranquil surroundings, while an additional room off the third bedroom provides the perfect space for an art studio, hobby room, or private retreat. Enjoy the outdoors from the back deck, surrounded by abundant wildlife and breathtaking natural beauty. A beautiful barn offers ample storage or space for additional vehicles, boats, or recreational equipment, making this one-of-a-kind property as practical as it is picturesque. Schedule your showing today so you don't miss out on this amazing home!
Property Features
Property Type: Residential - Single Family
Basement: Full, Finished
Basement: Yes
Cooling: Central Air, Ceiling Fan(s), Heat Pump
Days on Market: 1
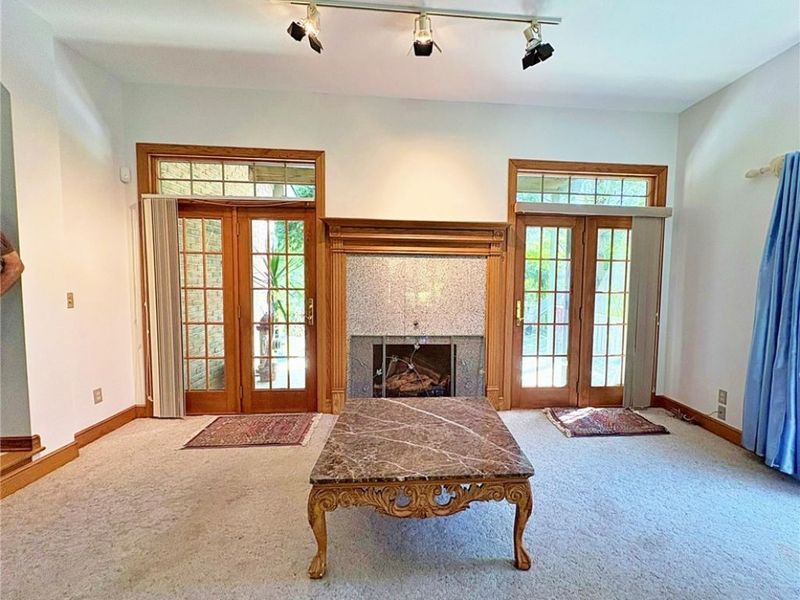
Fireplaces: 2
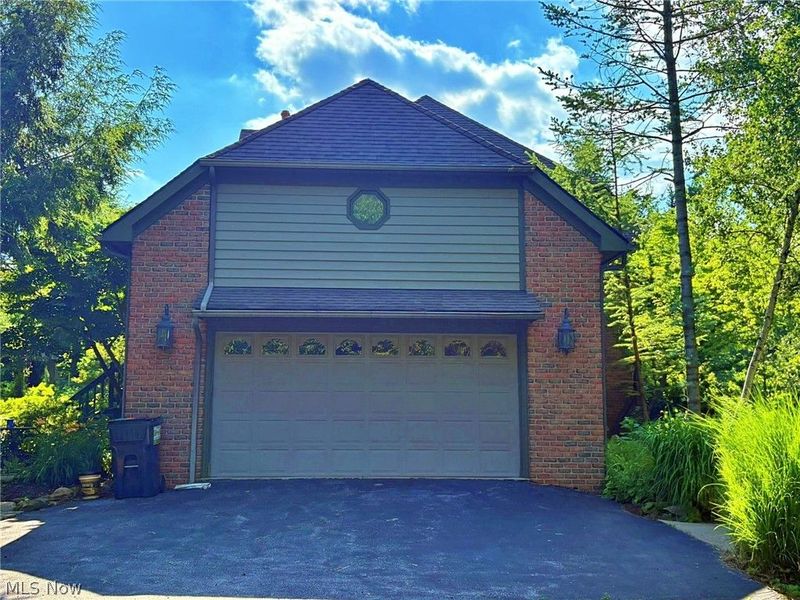
Garage: 2 car attached
Heating: Forced Air, Fireplace(s), Gas
Home Style: Colonial
Lot Size: 5.71 Acres
Roof Type: Asphalt
Stories: 2.0
Taxes: $6,400 / year
Year Built: 1991
Amenities
Wet Bar
Ceiling Fan(s)
Entrance Foyer
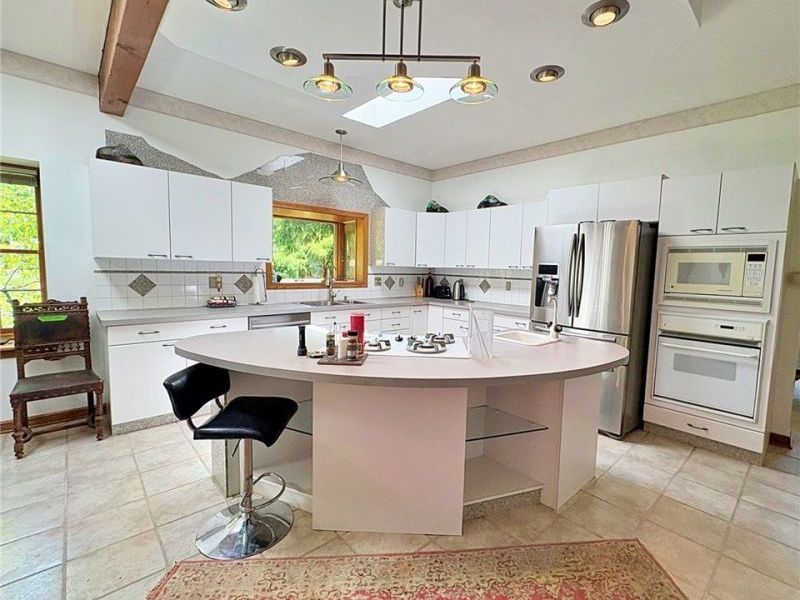
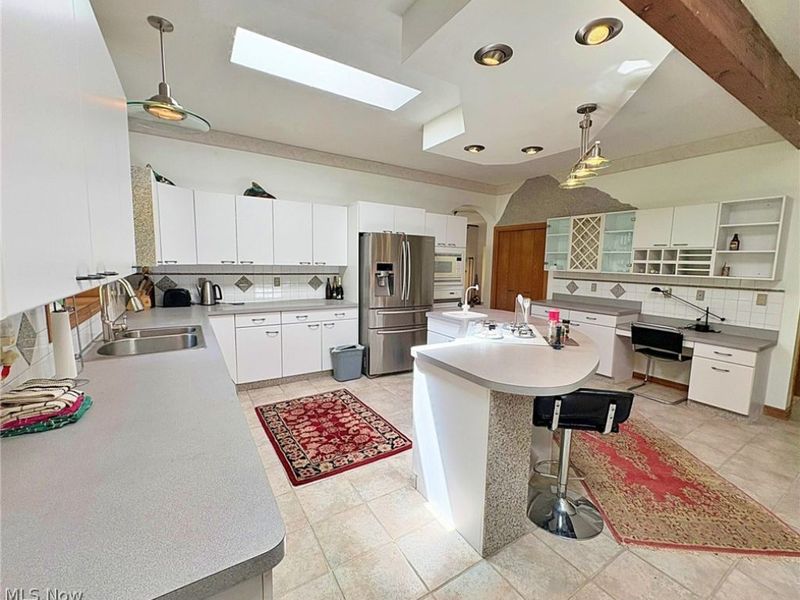
Eat-in Kitchen
High Ceilings
Kitchen Island
Bar
Walk-In Closet(s)
Balcony
Private Yard
Feature Descriptions
Appliances: Built-In Oven, Cooktop, Dryer, Dishwasher, Microwave, Refrigerator, Washer
Exterior: Brick, Stone
Fireplace: Wood Burning
Laundry: Main Level
Parcel#: 12-00193-001
Parking: Additional Parking, Attached, Garage, Parking Pad
Patio/Porch: Covered, Deck, Patio, Porch, Balcony
Sewer: Septic Tank
Water: Public
Room Sizes
Bonus Room: 17 x 24 Level - Second
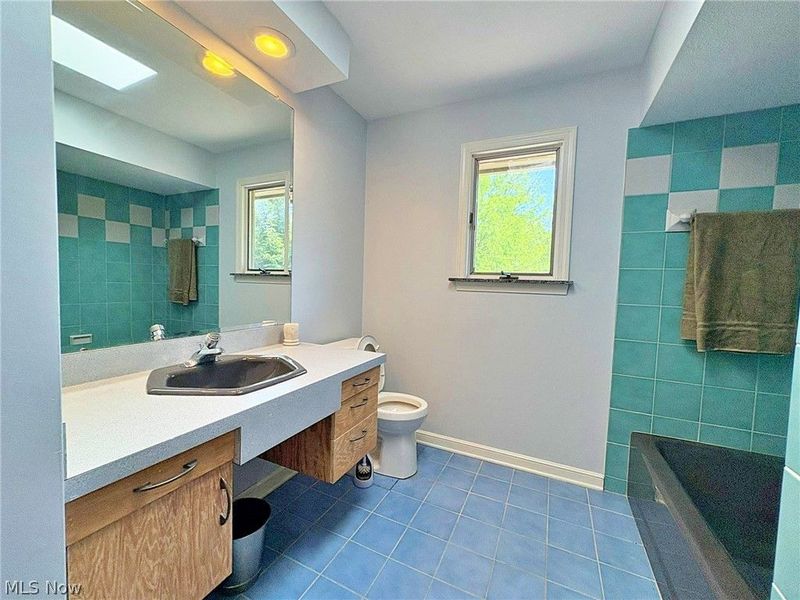
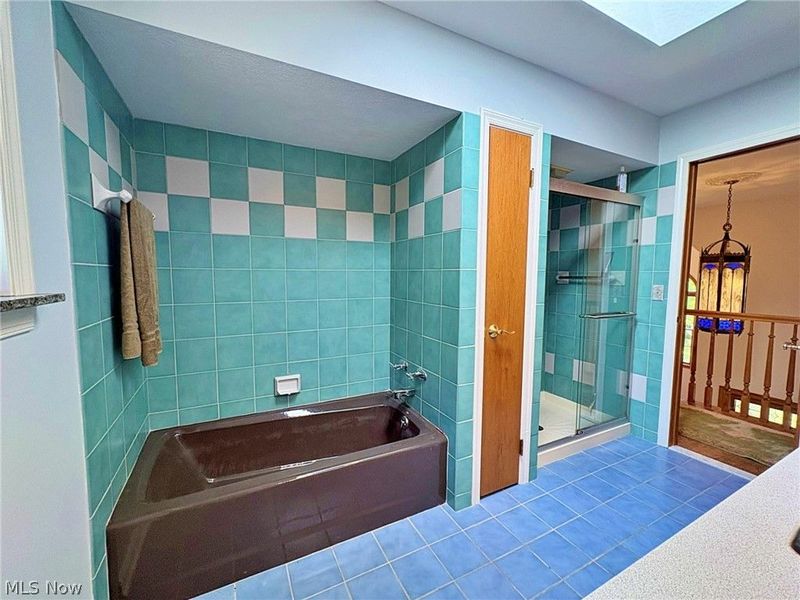
Bathroom: 9 x 10 Level - Second
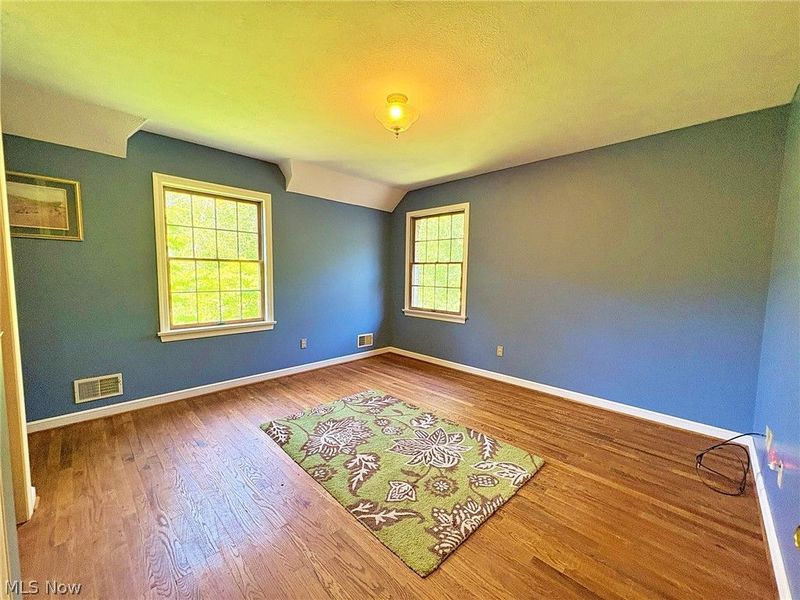
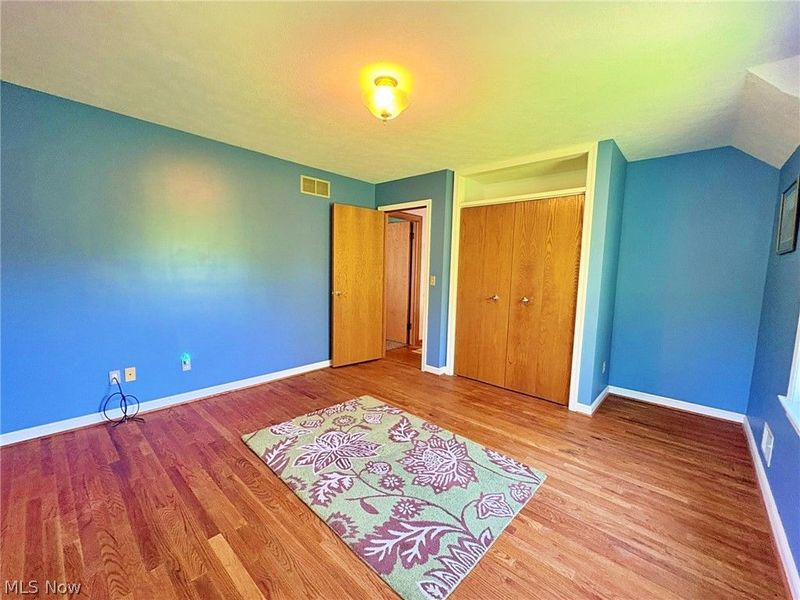
Bedroom: 11 x 15 Level - Second
Bedroom: 12 x 13 Level - Second
Primary Bathroom: 11 x 14 Level - Second
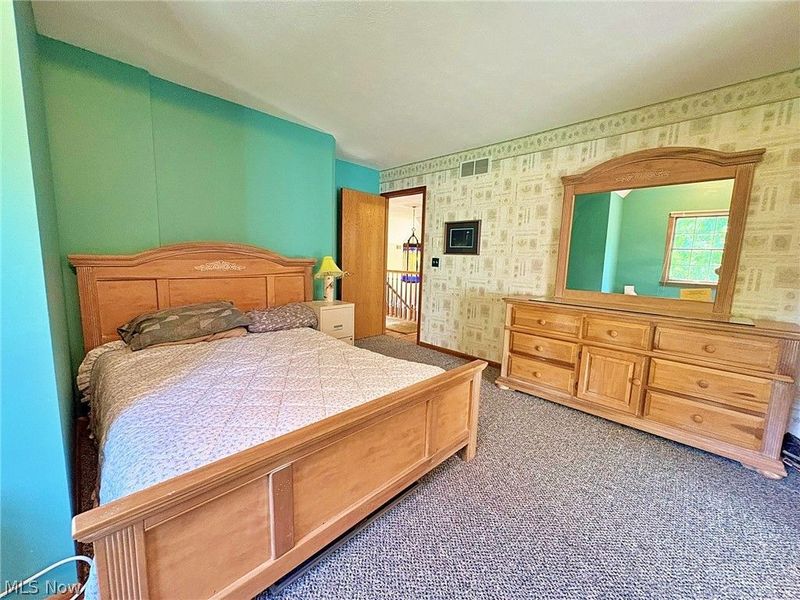
Primary Bedroom: 17 x 17 Level - Second
Library: 9 x 14 Level - First
Bathroom: 17 x 23 Level - First
Living Room: N D x N D Level - First
Laundry: N D x N D Level - First
Dining Room: 15 x 15 Level - First
Kitchen: 17 x 24 Level - First
Local Schools
School District: Vermilion Local
Estimate Your Payment
Estimated Payment
$ 4,467.65 per month $3,722.88 Principal & Interest $533.33 Property Tax $211.43 Homeowner's InsuranceChange Payment Information
Print This Listingx
Select a format below, new window will open and will prompt you to print.





15818 Darrow Road | MLS# 5225895
This single family home located at 15818 Darrow Road, Vermilion, OH 44089 is currently listed for sale with an asking price of $724,900. This property was built in 1991 and has 3 bedrooms and 2 full and 1 partial baths with 5414 sq. ft. Darrow Road is located within the Vermilion Local school district. Search Vermilion real estate on www.kaszycarealestate.com today.