
Listed By
Agency Name: Keller Williams Chervenic Rlty
Agency Contact: darlenehall@kw.com, 330-800-4255
Shown By
Agent Name: Kaszyca Real Estate
Agent Phone: (330) 353-5206
Agency Title: Cutler Real Estate

TOUR THIS HOME
Choose a date and time to see 1593 Kingsley Avenue, Akron, OH 44313.
I will get in touch with you shortly.

Property Description
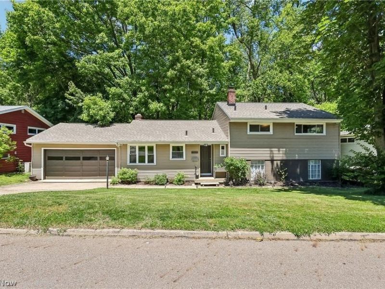
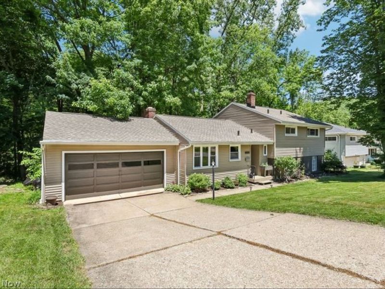
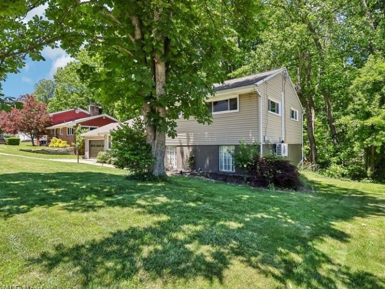
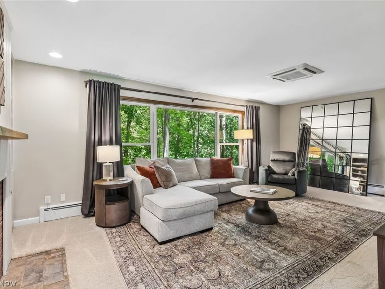
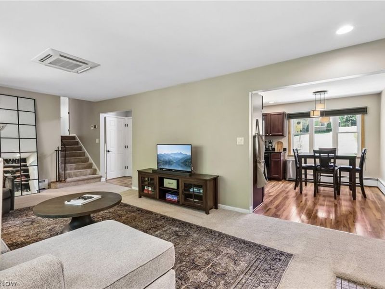
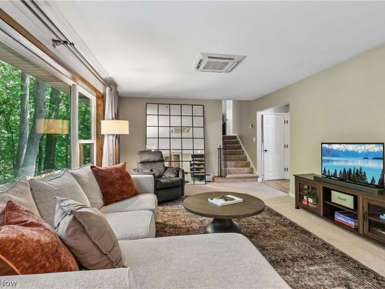
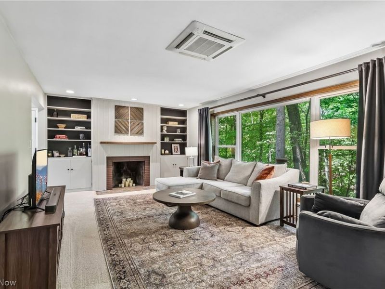
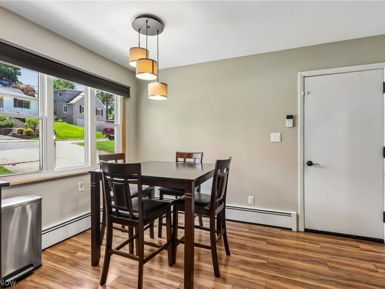
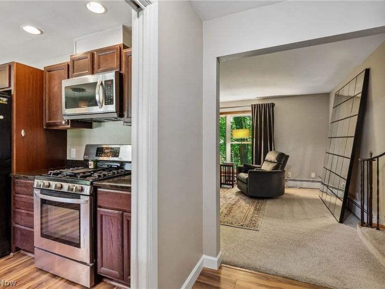
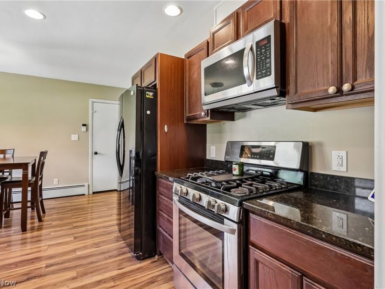
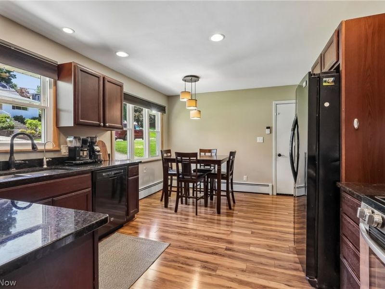
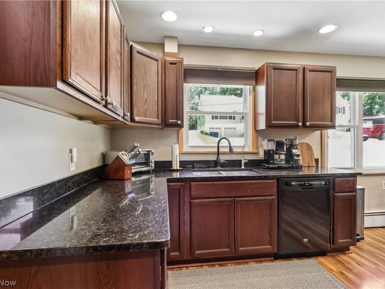
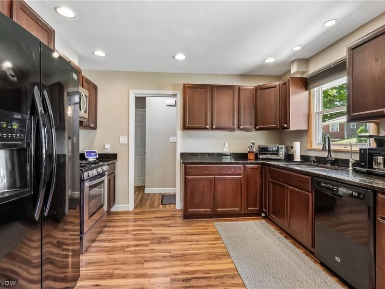
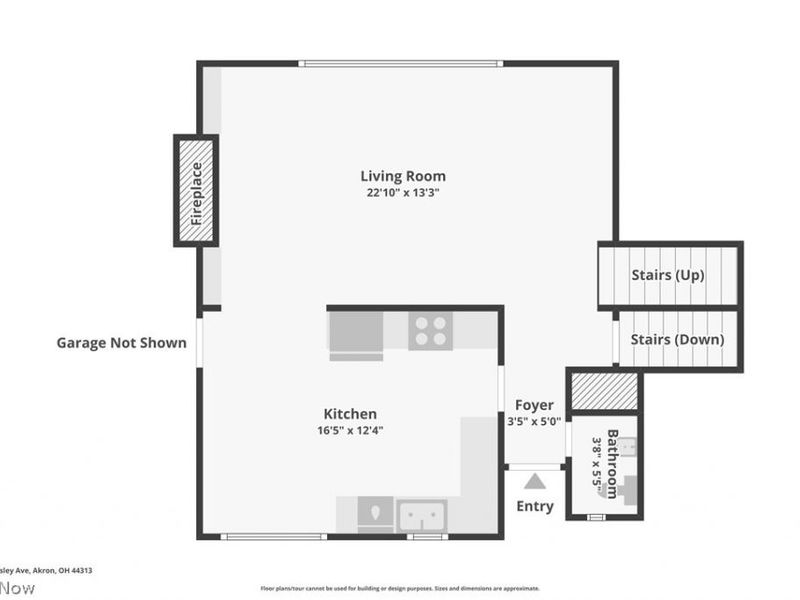
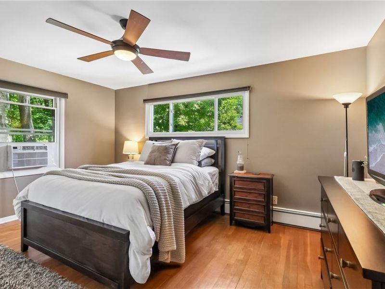
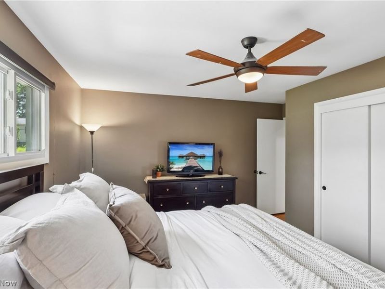
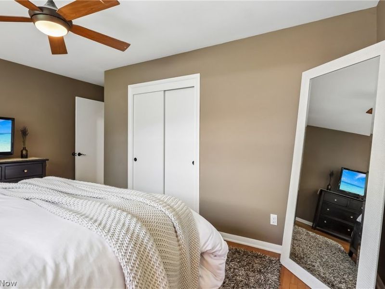
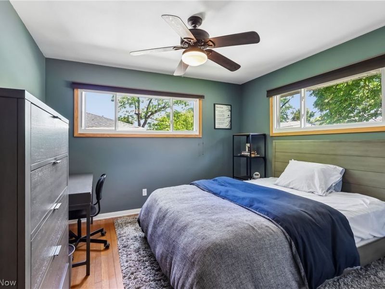
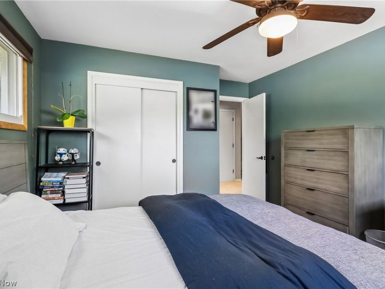
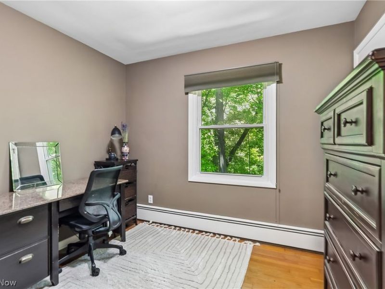
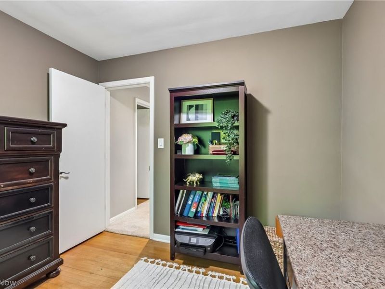
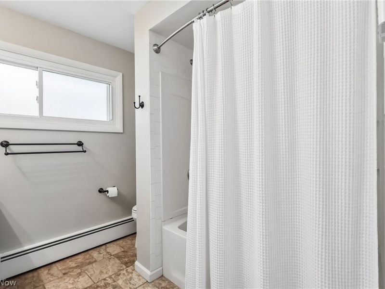
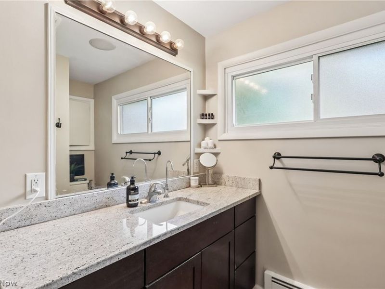
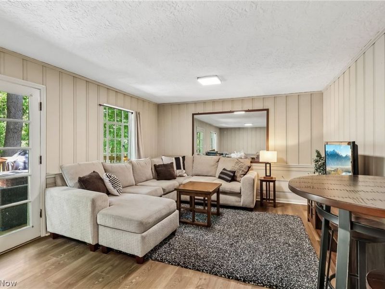
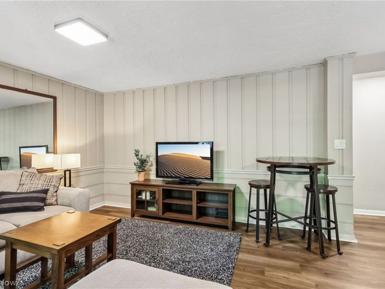
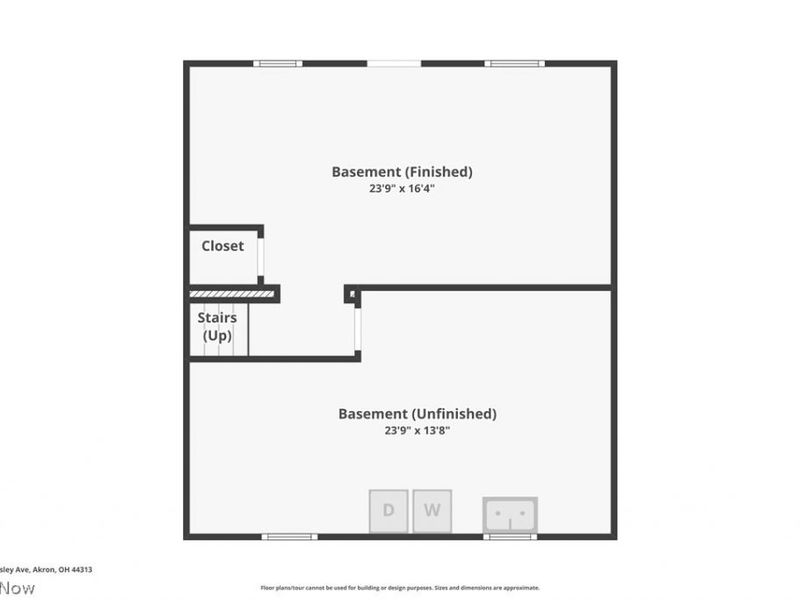
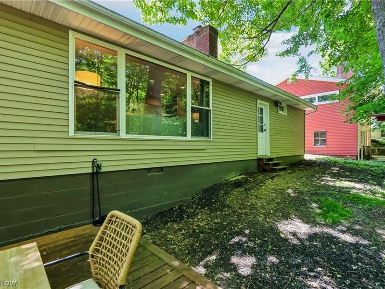
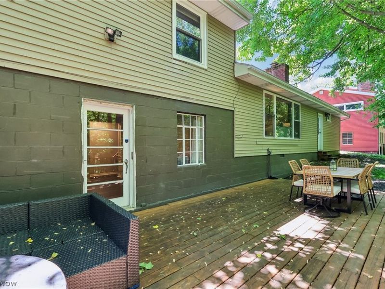
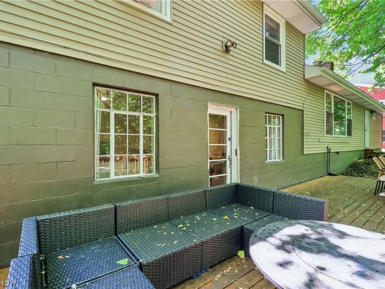
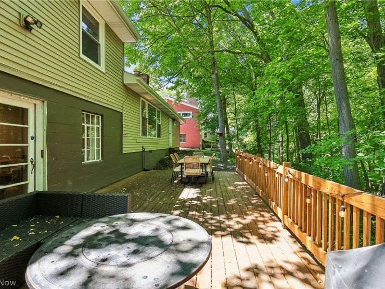
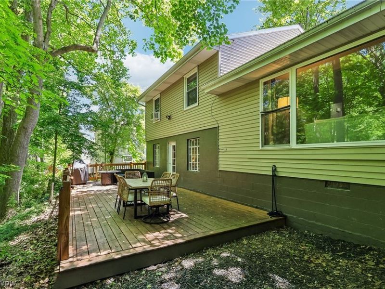
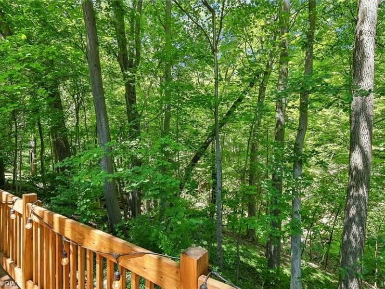
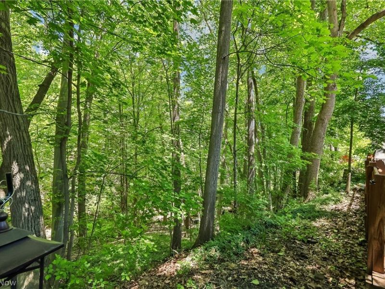
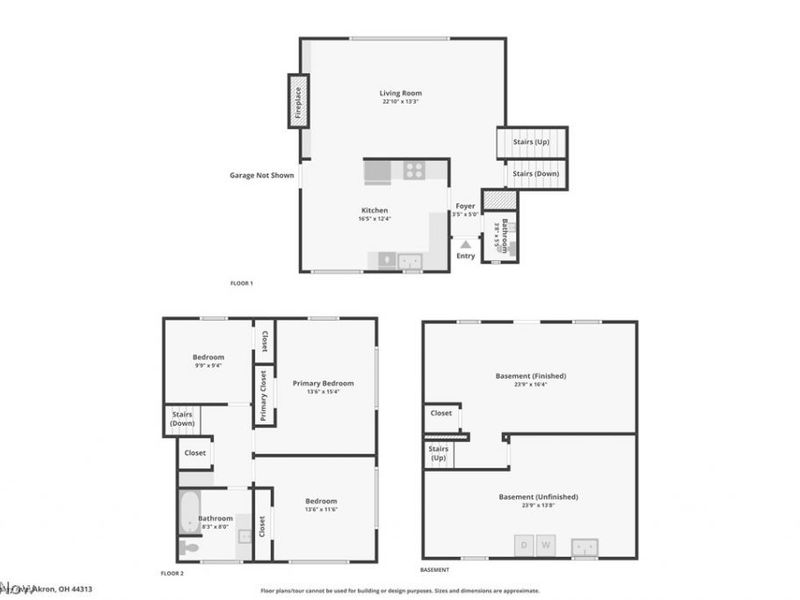
Welcome to this beautifully maintained split-level home in desirable West Akron, overlooking the stunning scenery of Sand Run Metro Park. Clean, move-in ready, and filled with natural light, this home offers a unique combination of comfort, functionality, and breathtaking ravine views. The spacious living room features a large picture window that brings the outdoors in, while the open-concept layout flows seamlessly into the eat-in kitchen, complete with Granite countertops and abundant cabinetry. A wood-burning fireplace creates a warm and inviting gathering space, and a convenient half bath completes the main level. Upstairs, you'll find three generously sized bedrooms with hardwood floors and a full bath featuring heated tile flooring with a programmable thermostat. The lower level provides additional living space, a workshop/utility area, and direct access to the patio and expansive 42' x 17' deck?an ideal spot to enjoy the peaceful wooded surroundings. Notable improvements include a roof (2021), waterproofed basement with lifetime warranty (2019), updated electrical (2021), hardwood flooring in the lower level (2019), and a new hot water tank (2026). Additional features include a reverse osmosis system, double-cell window blinds, zoned air conditioning for enhanced comfort and efficiency, a hidden attic storage area, and an extra-deep attached 2-car garage with room for a workshop or additional storage. One Year Home Warranty included. Kitchen and laundry appliances stay, making this well-cared-for home ready for its next owner.
Property Features
Property Type: Residential - Single Family
Basement: Yes
Basement: Full, Finished, Walk-Out Access
Cooling: Other, Window Unit(s)
Days on Market: 71
Fireplaces: 1
Garage: 2 car attached
Heating: Fireplace(s), Gas, Radiant
Home Style: Split Level
Lot Size: 0.35 Acres
Roof Type: Asphalt, Fiberglass
Stories: 2.0
Taxes: $4,257 / year
Year Built: 1956
Feature Descriptions
Appliances: Dryer, Dishwasher, Microwave, Range, Refrigerator, Washer
Exterior: Brick, Vinyl Siding
Fireplace: Wood Burning
Lot: Wooded
Parcel#: 6839045
Parking: Attached, Drain, Direct Access, Electricity, Garage, Garage Door Opener, Paved
Patio/Porch: Deck, Patio, Porch
Sewer: Public Sewer
View: Trees/Woods
Water: Public
Room Sizes
Entry/ Foyer: 5 x 5 Level - First
Utility Room: N D x N D Level - Lower
Bathroom: 6 x 4 Level - First
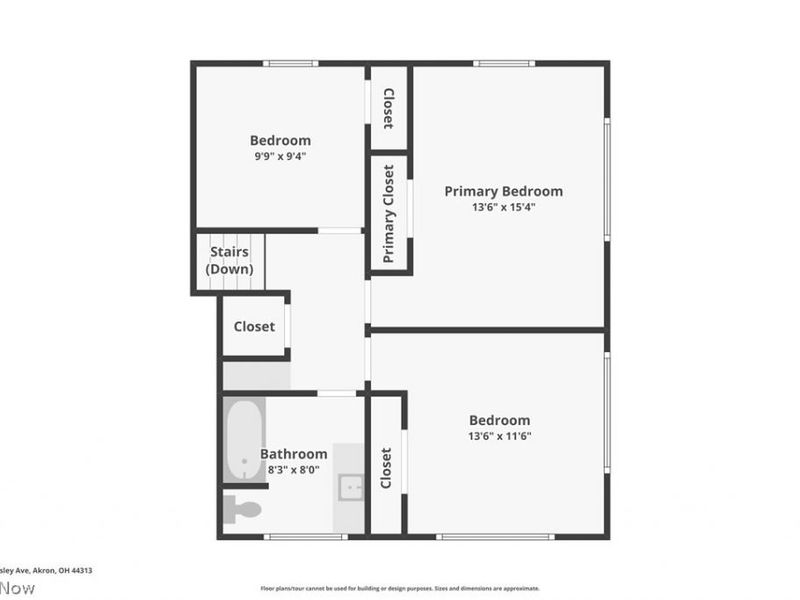
Bathroom: 10 x 9 Level - Second
Bedroom: 10 x 9 Level - Second
Bedroom: 14 x 12 Level - Second
Primary Bedroom: 15 x 14 Level - Second
Eat-in Kitchen: 19 x 14 Level - First
Family Room: 22 x 13 Level - Lower
Living Room: 23 x 13 Level - First
Local Schools
School District: Akron City
Estimate Your Payment
Estimated Payment
$ 1,735.36 per month $1,306.23 Principal & Interest $354.75 Property Tax $74.37 Homeowner's InsuranceChange Payment Information
Print This Listingx
Select a format below, new window will open and will prompt you to print.





1593 Kingsley Avenue | MLS# 5215020
This single family home located at 1593 Kingsley Avenue, Akron, OH 44313 is currently listed for sale with an asking price of $254,999. This property was built in 1956 and has 3 bedrooms and 1 full and 1 partial baths with 1874 sq. ft. Kingsley Avenue is located in the Akron Homes subdivision within the Akron City school district. Search Akron Homes real estate on www.kaszycarealestate.com today.