
Listed By
Agency Name: Keller Williams Chervenic Rlty
Agency Contact: brettreid@kw.com, 330-571-8244
Shown By
Agent Name: Kaszyca Real Estate
Agent Phone: (330) 353-5206
Agency Title: Cutler Real Estate

TOUR THIS HOME
Choose a date and time to see 1606 Laclede Road, South Euclid, OH 44121.
I will get in touch with you shortly.

Property Description
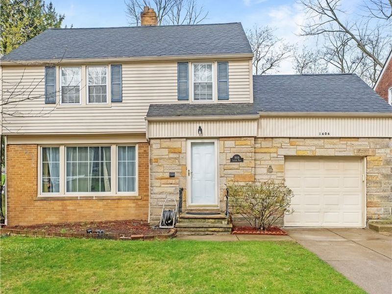
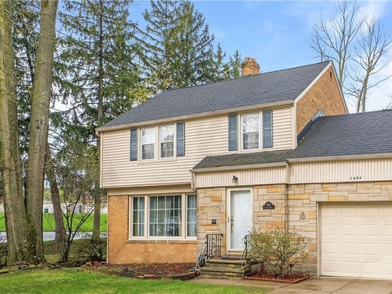
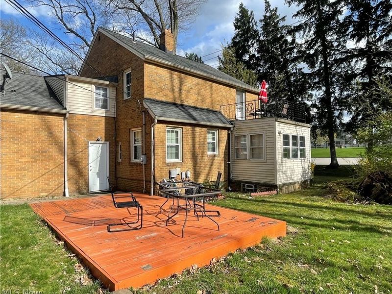
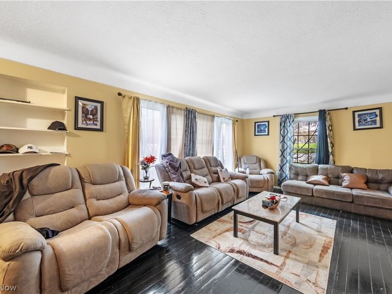
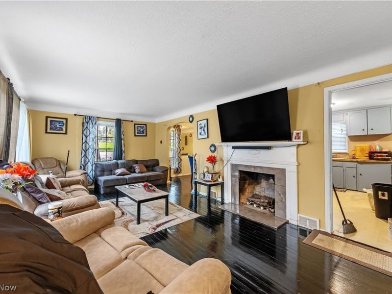
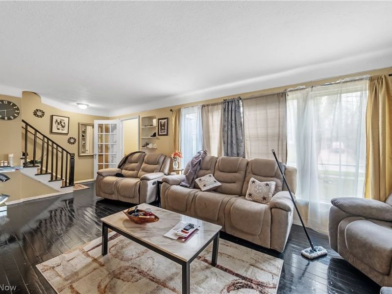
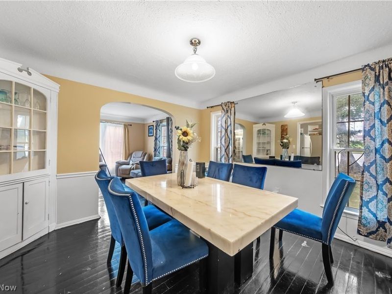
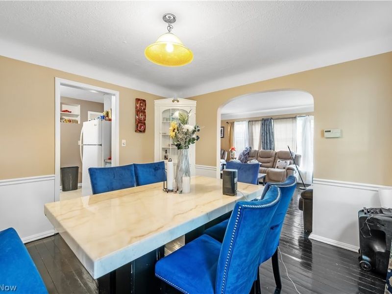
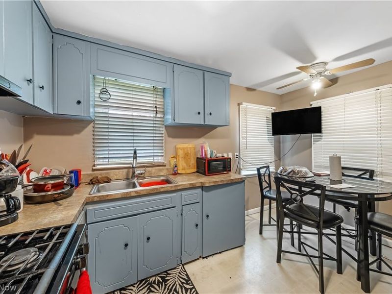
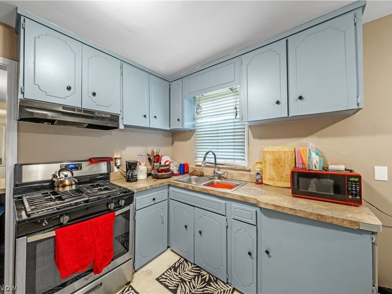
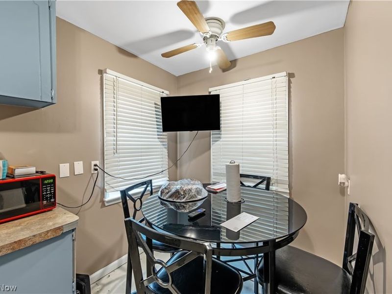
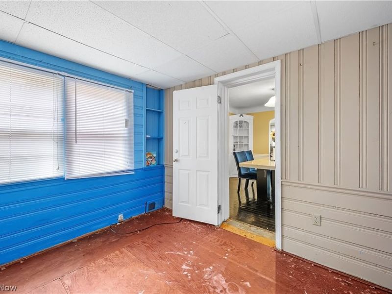
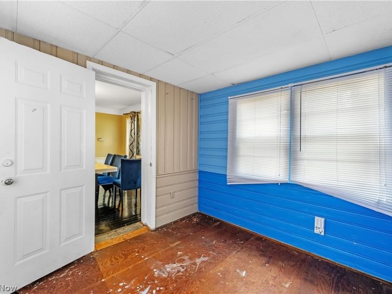
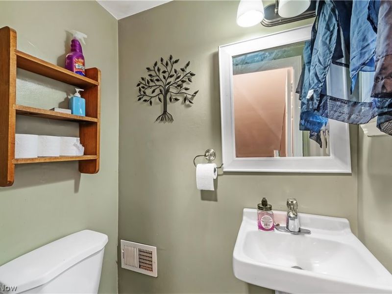
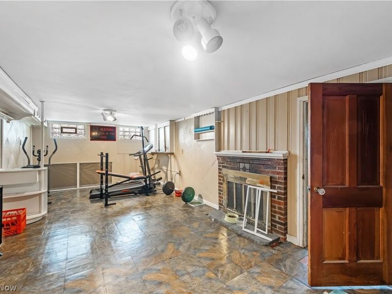
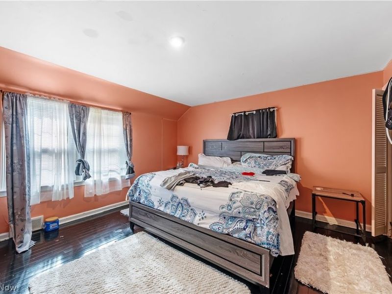
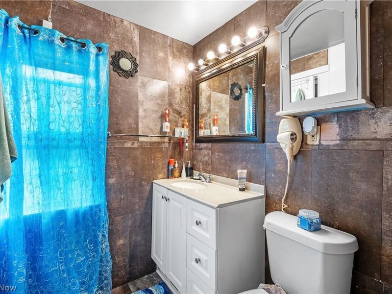
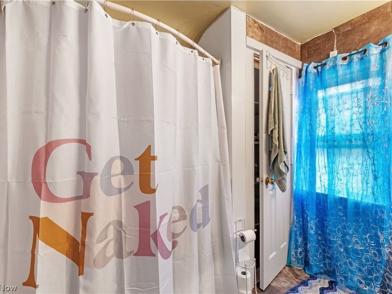
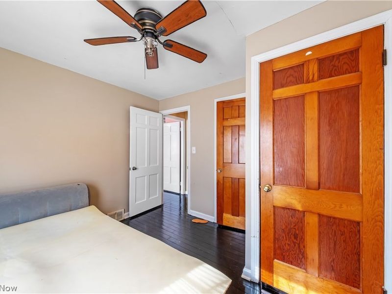
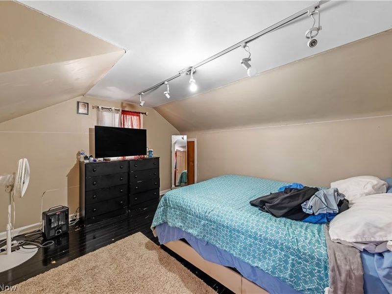
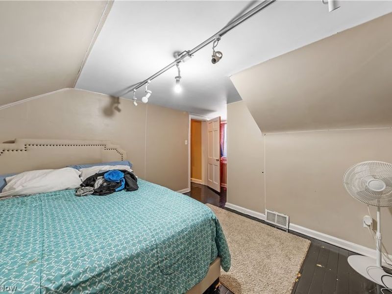
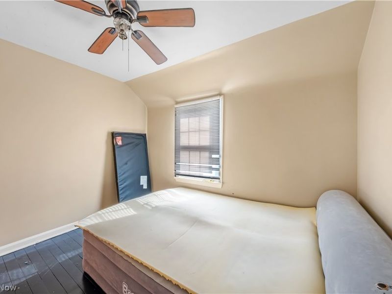
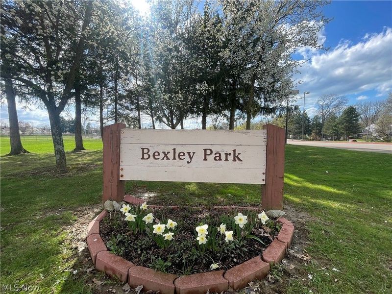
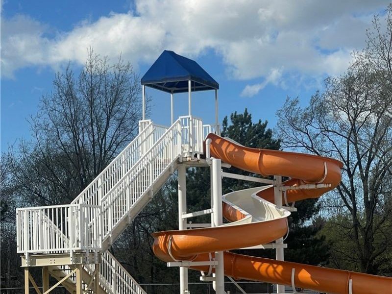
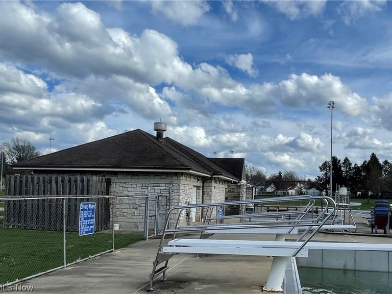
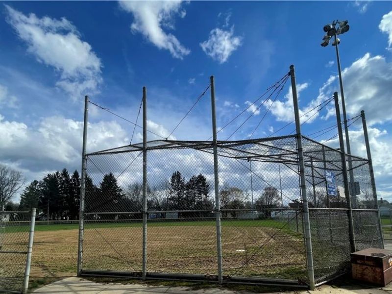
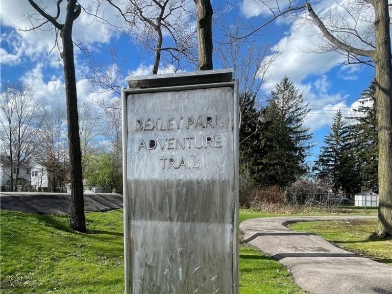
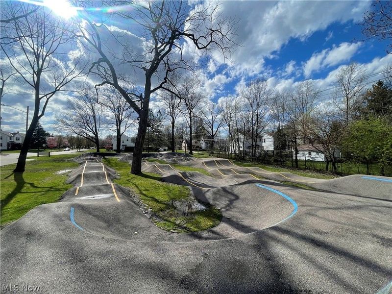
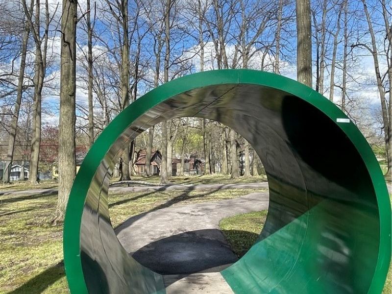
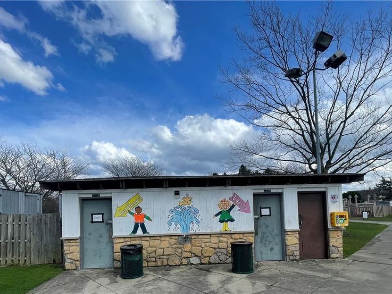
Gorgeous 3 Bedroom, 1 Full And 1 Half Bath Brick/Stone Colonial With Partially Finished Lower Level And 1-Car Attached Garage With Bexley Park Right Next Door! (Swimming, Baseball Fields, Tennis, Playground, Adventure Trail, Pavilion With Picnic Tables, Restrooms, Etc.). Home Features Inviting Foyer; Large Hardwood Living Room With Fireplace; Eat-In Kitchen Overlooking Serene Rear Yard; Hardwood Floor Formal Dining Room With Built Ins; Office; Half Bath. Partially Finished Lower Level With Rec Room, Fireplace And Laundry. Upstairs Includes Oversized Hardwood Owner Suite (4 Bedrooms Were Condensed Down Into 3 To Make The Owner Suite Larger); Good-Sized Hardwood 3rd Bedroom With Full Bath In Between. Finish The Walk Up Attic For Additional Square Footage. Location. Location. Location. 5 Minutes To John Carroll University. 10 Minutes To Legacy Village, Beachwood Place And Everything Else Imaginable Between Both Chagrin Blvd And Mayfield Road. 16 Minutes To Case University. 21 Minutes To Both Cleveland Clinic And University Hospitals Main Cleveland Campuses. 22 Minutes To Cleveland State University. 30 Minutes To Downtown Cleveland (I.E. Terminal Tower). This Home Has It All. Make It Yours Today!
Property Features
Property Type: Residential - Single Family
Basement: Yes
Basement: Full, Partially Finished
Cooling: Central Air
Days on Market: 3
Fireplaces: 2
Garage: 1 car attached
Heating: Forced Air
Home Style: Colonial
Lot Size: 0.17 Acres
Roof Type: Asphalt, Fiberglass
Stories: 2.0
Taxes: $5,043 / year
Year Built: 1946
Amenities
Entrance Foyer
Eat-in Kitchen
Feature Descriptions
Exterior: Brick, Stone
Fireplace: Living Room
Lot: Back Yard, Front Yard
Parcel#: 704-06-058
Parking: Attached, Direct Access, Garage
Patio/Porch: Deck
Sewer: Public Sewer
View: Park/Greenbelt
Water: Public
Room Sizes
Entry/ Foyer: N D x N D Level - First
Recreation: N D x N D Level - Lower
Bedroom: N D x N D Level - Second
Bedroom: N D x N D Level - Second
Primary Bedroom: N D x N D Level - Second
Office: N D x N D Level - First
Eat-in Kitchen: N D x N D Level - First
Dining Room: N D x N D Level - First
Living Room: N D x N D Level - First
Local Schools
School District: South Euclid-Lyndhurst - 1829
Estimate Your Payment
Estimated Payment
$ 1,545.18 per month $1,069.54 Principal & Interest $420.25 Property Tax $55.39 Homeowner's InsuranceChange Payment Information
Print This Listingx
Select a format below, new window will open and will prompt you to print.





1606 Laclede Road | MLS# 5254047
This single family home located at 1606 Laclede Road, South Euclid, OH 44121 is currently listed for sale with an asking price of $189,900. This property was built in 1946 and has 4 bedrooms and 1 full and 1 partial baths. Laclede Road is located in the Belvoir Terrace subdivision within the South Euclid-Lyndhurst - 1829 school district. Search Belvoir Terrace real estate on www.kaszycarealestate.com today.