
Listed By
Agency Name: Berkshire Hathaway HomeServices Stouffer Realty
Agency Contact: jeric@stoufferrealty.com, 330-853-5361
Shown By
Agent Name: Kaszyca Real Estate
Agent Phone: (330) 353-5206
Agency Title: Cutler Real Estate

TOUR THIS HOME
Choose a date and time to see 16139 S Range Road, Beloit, OH 44609.
I will get in touch with you shortly.

Property Description
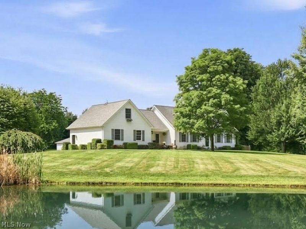
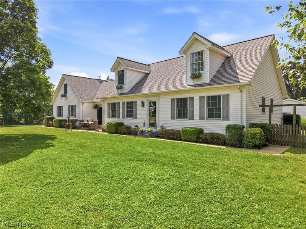
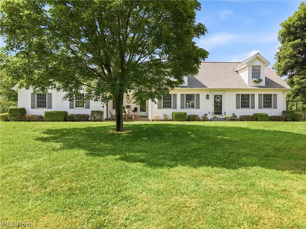
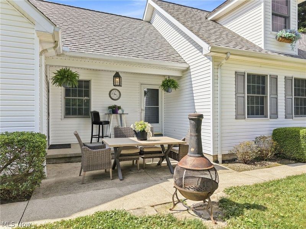
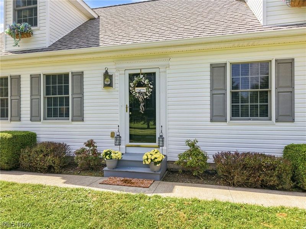
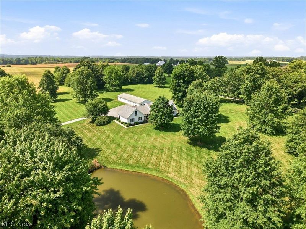
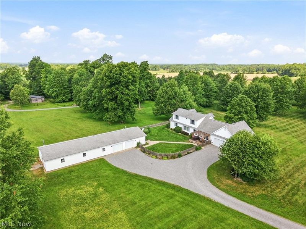
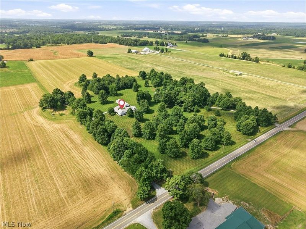
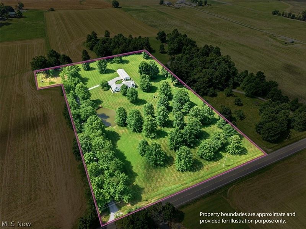
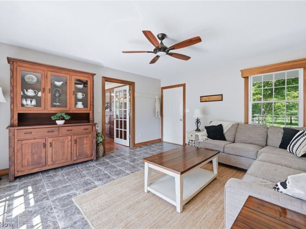
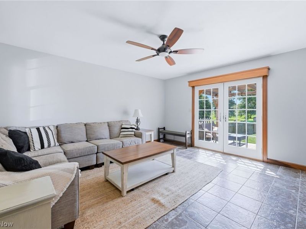
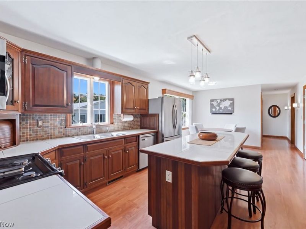
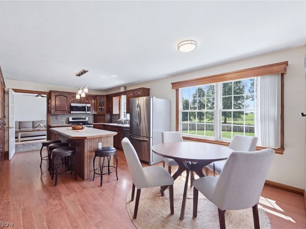
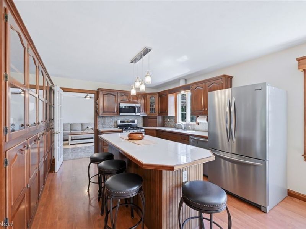
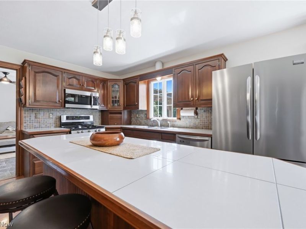
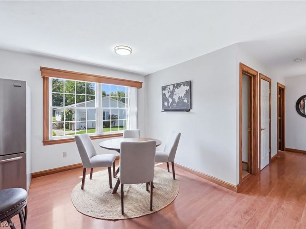
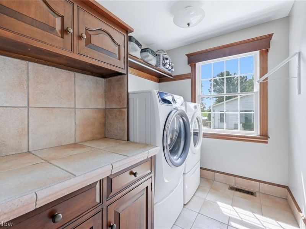
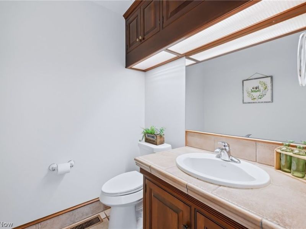
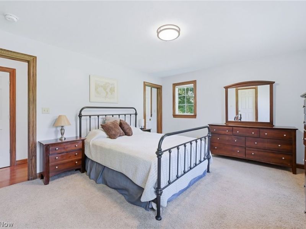
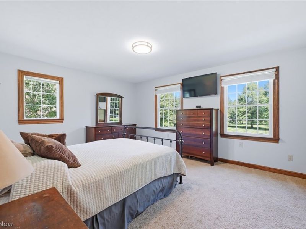
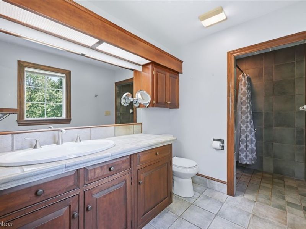
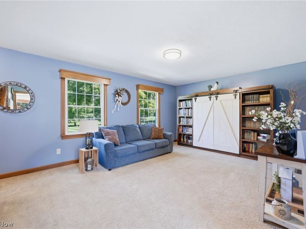
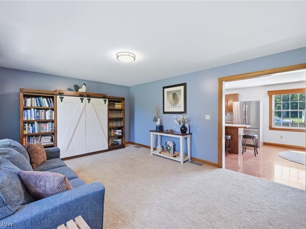
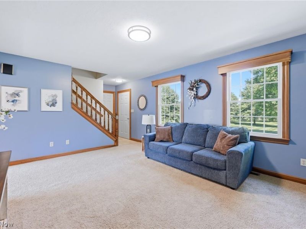
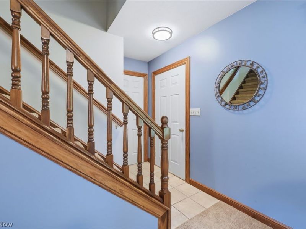
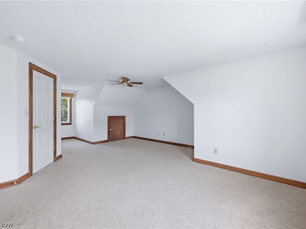
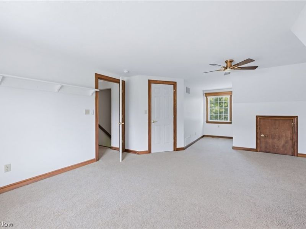
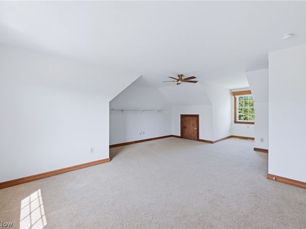
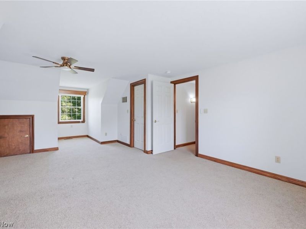
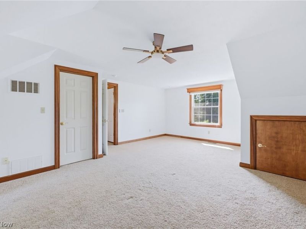
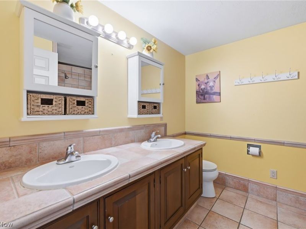
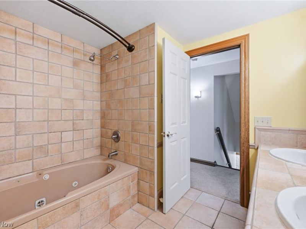
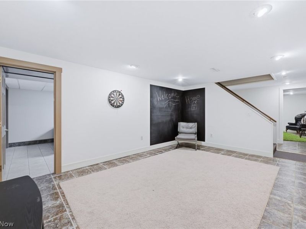
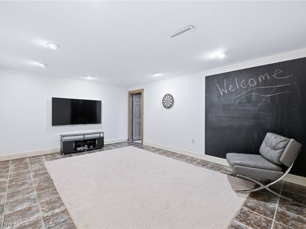
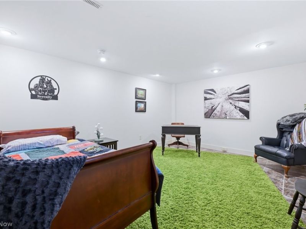
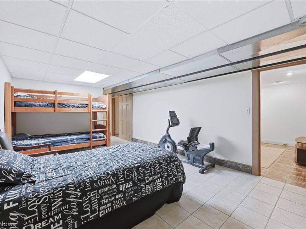
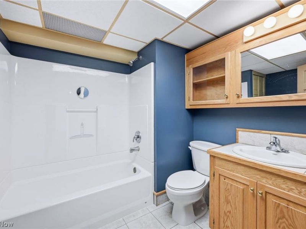
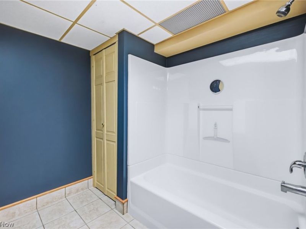
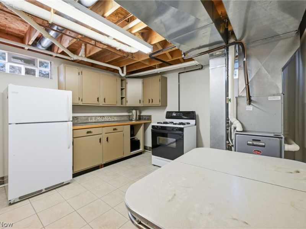
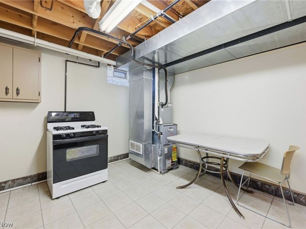
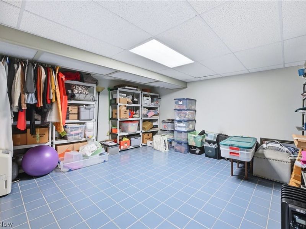
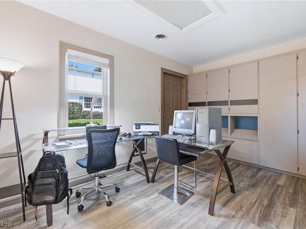
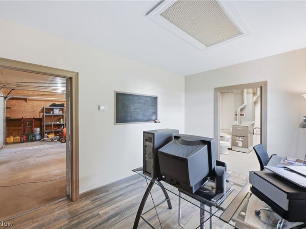
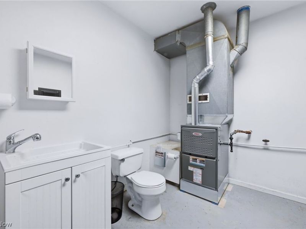
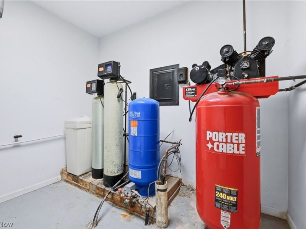
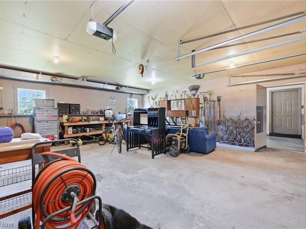
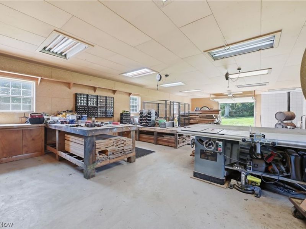
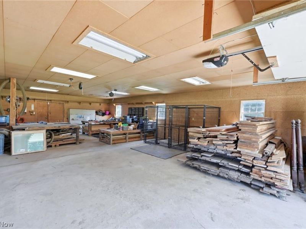
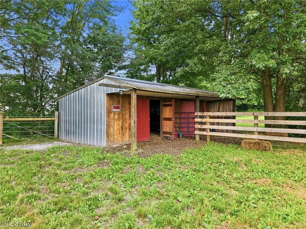
Looking for your own sanctuary? Welcome to a 7 acre secluded paradise in Goshen Twp, West Branch Local Schools. This custom-built, quality-craftmanship, cape-cod home overlooking a pond, is surrounded by mature trees and a well-manicured yard. The property features a small stable and pasture, and a very large workshop with attached garage and office, all heated through free gas from a domestic well on-site. ***** Inside the home, sophistication shines through the cherry-wood cabinetry, the hardwood trim, wooden valances with dovetail joinery, and solid core doors. The first floor boasts a family room, eat in kitchen, living room, half bath, laundry, and a primary bedroom with a walk in ceramic tile shower in the primary bath. In addition to another full bath, with a shower and whirlpool tub combo, there are two very large bedrooms, both with walk in closets and plenty of excess storage, on the second floor. There is also unfinished bonus space above the attached two car garage. **** Because the home was built on a hill with all gutters running underground away from the buildings, the basement is very dry and fully finished. If someone wanted to add exterior entrance stairs, the basement could offer another full living area. It contains a full bath, a secondary kitchen, which had been used for canning, a media room, an office, a workout room, and a storage room. *****If more space is needed, the workshop, which is fully insulated, offers another office and 1/2 bathroom in addition to an additional two car and plenty of project space. The furnace in the garage is brand new in 2026 and the workshop has a double barrel wood burner. It also has a 7 horse power air compressor with three drop lines throughout the building. well pump and the water softener are new in 2026. For peace of mind, the property has a back up generator and a back up propane tank. ****Don't miss your chance to see this well cared for beauty!
Property Features
Property Type: Residential - Single Family
Basement: Yes
Basement: Full, Sump Pump
Cooling: Central Air
Days on Market: 40
Garage: 4 car attached
Heating: Gas
Home Style: Cape Cod
Lot Size: 7.00 Acres
Roof Type: Asphalt, Fiberglass
Taxes: $4,962 / year
Year Built: 2003
Amenities
Ceiling Fan(s)
Double Vanity
Eat-in Kitchen
Primary Downstairs
Tile Counters
Natural Woodwork
Private Yard
Rain Gutters
Feature Descriptions
Appliances: Dryer, Dishwasher, Microwave, Range, Refrigerator, Water Softener, Washer
Exterior: Vinyl Siding
Fencing: Back Yard
Laundry: Gas Dryer Hookup, Main Level
Lot: Front Yard, Gentle Sloping, Pasture, Private, Pond on Lot, Many Trees
Parcel#: 13-058-0-002.01-0
Parking: Attached, Garage
Patio/Porch: Deck, Front Porch
Sewer: Septic Tank
View: Pond, Rural, Trees/Woods
Water: Well
Window: Blinds
Room Sizes
Primary Bathroom: 12 x 6 Level - First
Office: 15 x 12 Level - Basement
Bonus Room: 14 x 14 Level - Basement
Family Room: 16 x 14 Level - First
Bathroom: 8 x 5 Level - First
Eat-in Kitchen: 22 x 12 Level - First
Primary Bedroom: 15 x 13 Level - First
Bedroom: 19 x 13 Level - Second
Living Room: 18 x 13 Level - First
Bedroom: 19 x 13 Level - Second
Laundry: 8 x 7 Level - First
Bathroom: 10 x 9 Level - Second
Media Room: 17 x 12 Level - Basement
Bathroom: 10 x 6 Level - Basement
Exercise Room: 17 x 12 Level - Basement
Kitchen: 12 x 10 Level - Basement
Local Schools
School District: West Branch Local
Estimate Your Payment
Estimated Payment
$ 4,231.38 per month $3,629.90 Principal & Interest $413.50 Property Tax $187.98 Homeowner's InsuranceChange Payment Information
Print This Listingx
Select a format below, new window will open and will prompt you to print.





16139 S Range Road | MLS# 5241872
This single family home located at 16139 S Range Road, Beloit, OH 44609 is currently listed for sale with an asking price of $644,500. This property was built in 2003 and has 3 bedrooms and 3 full and 1 partial baths with 3080 sq. ft. S Range Road is located in the Lw & Sj Cameron 1 subdivision within the West Branch Local school district. Search Lw & Sj Cameron 1 real estate on www.kaszycarealestate.com today.