
Listed By
Agency Name: Key Realty
Agency Phone: (937) 948-0980
Shown By
Agent Name: Kaszyca Real Estate
Agent Phone: (330) 353-5206
Agency Title: Cutler Real Estate

TOUR THIS HOME
Choose a date and time to see 1614 S Charleston Road, Jamestown, OH 45335.
I will get in touch with you shortly.

Property Description
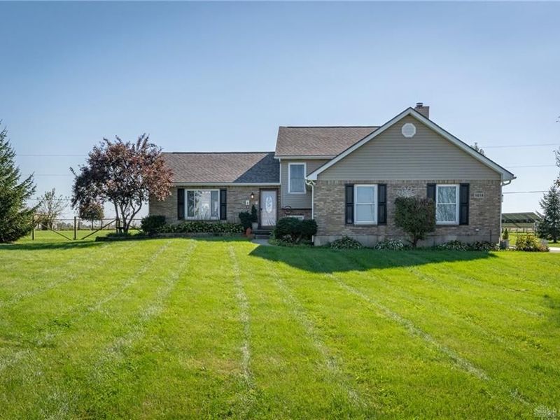
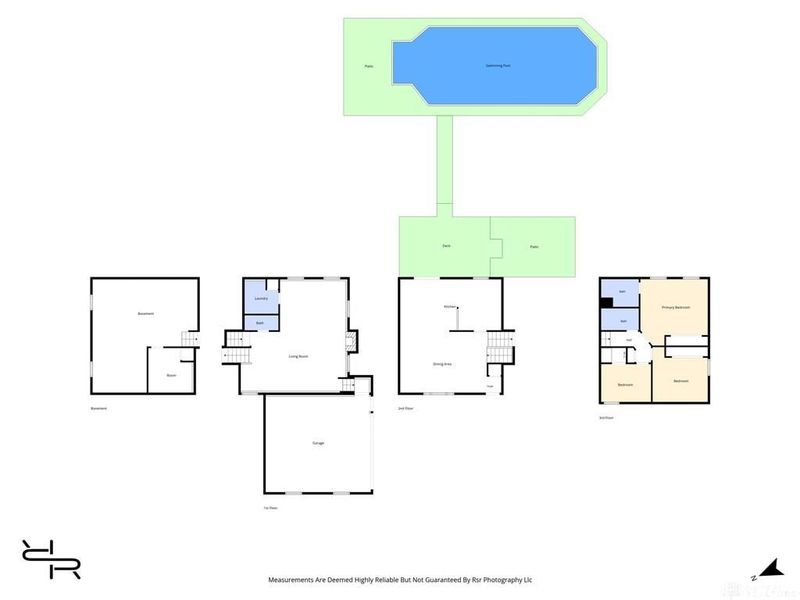
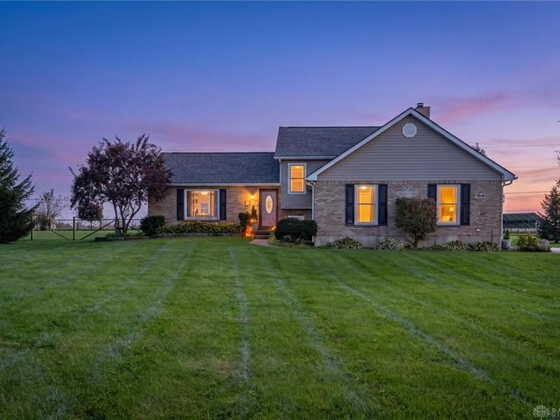
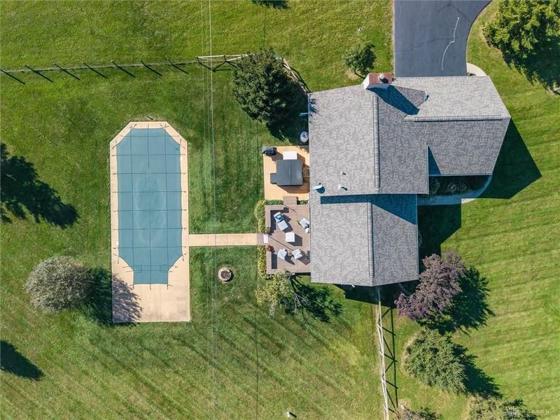
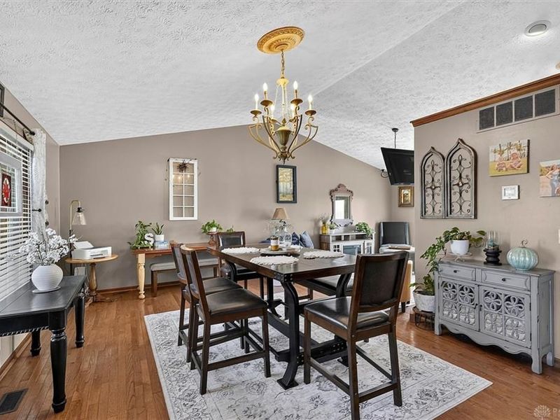
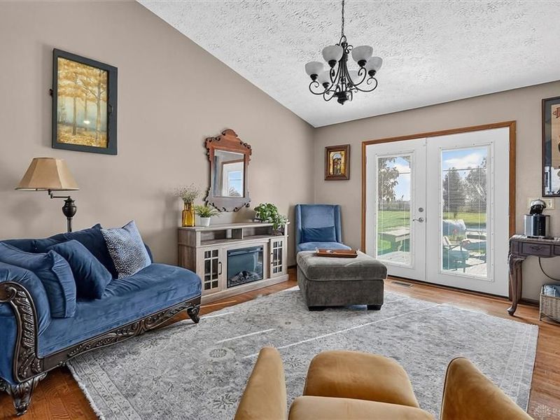
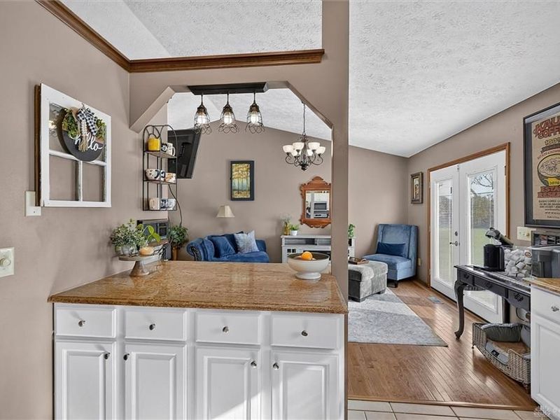
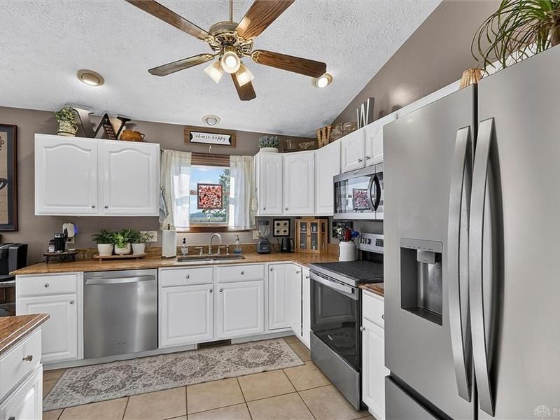
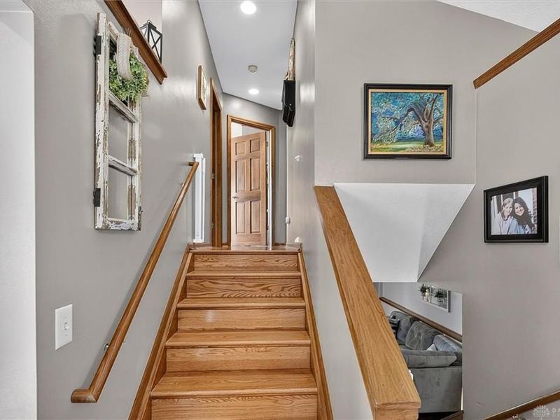
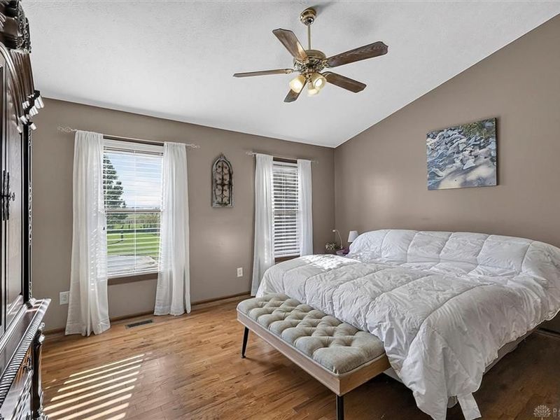
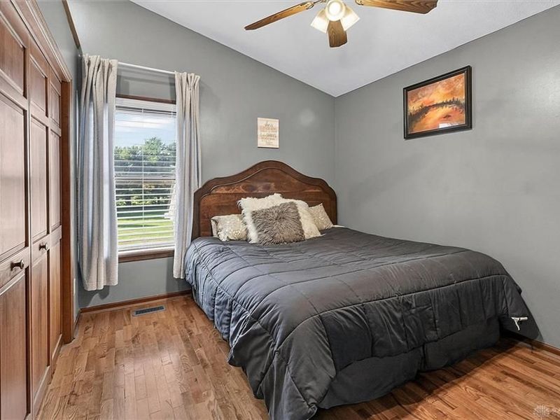
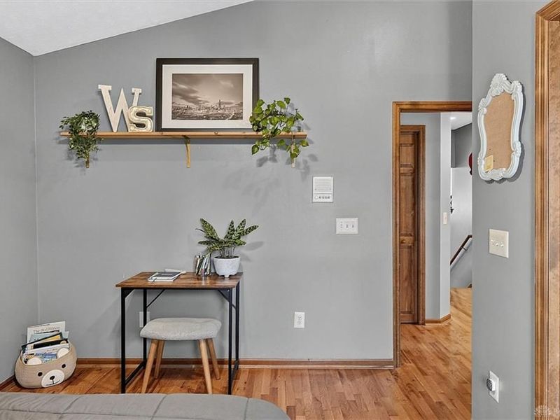
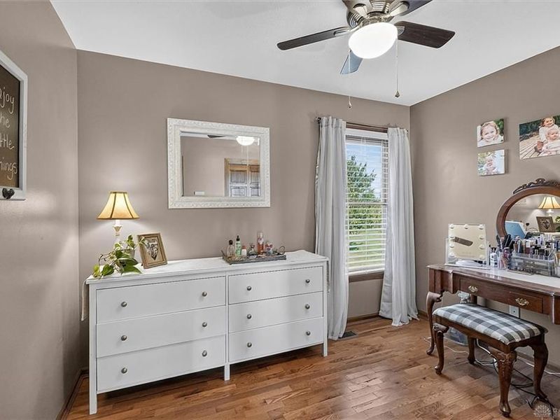
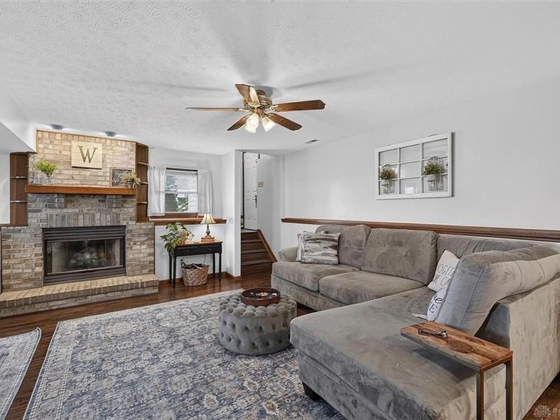
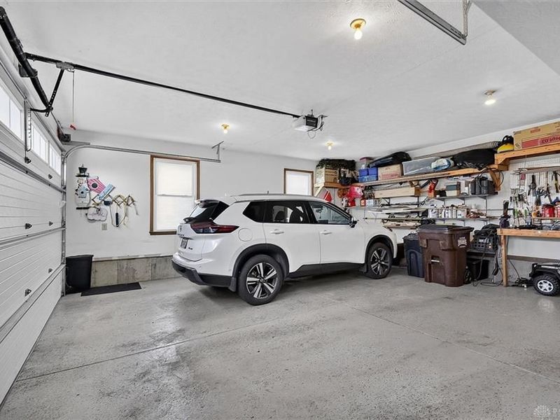
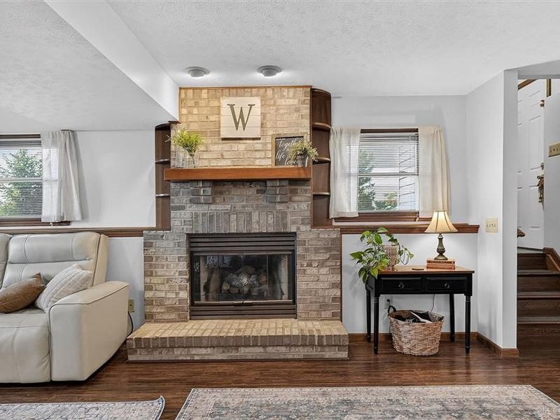
Country Living with Modern Comforts in Jamestown!Discover the possibilities of country living on approximately 2 acres! This versatile property offers 3 bedrooms, with the potential for a 4th bedroom or dedicated home office to suit your needs. The open-concept living space features beautiful cathedral ceilings, real wood flooring throughout, and a cozy gas fireplace that creates a warm, inviting atmosphere.The kitchen is designed for everyday living and entertaining, featuring granite countertops, an eat-in bar, and new stainless steel appliances. French doors lead to the deck, creating an inviting connection between indoor and outdoor living. The full basement offers additional space with endless possibilities for storage, hobbies, or future use.Enjoy energy-conscious features, including geothermal heating and solar panels that are owned free and clear. A new roof in 2026 adds peace of mind. Outside, enjoy summer days by the in-ground swimming pool, unwind in the hot tub, or relax in the hammock area. An additional outbuilding provides even more space for storage, hobbies, or projects. The attached 2-car garage, complete with a workbench, is perfect for projects and extra storage.With approximately 2 acres, flexible living spaces, distinctive architectural details, and exceptional indoor and outdoor amenities, this property offers a wonderful opportunity to enjoy country living with modern conveniences. Conveniently located within approximately an hour's drive of Dayton, Columbus, and Cincinnati, this Jamestown property offers a balance of space, comfort, and accessibility.Come explore all the possibilities this unique property has to offer!Seller is a licensed real estate agent with Key Realty.
Property Features
Property Type: Residential - Single Family
Basement: Yes
Cooling: Central
Days on Market: 7
Garage: 2
Heating: Geo-Thermal
Lot Size: 2.00 Acres
Taxes: $3,146
Year Built: 1993
Feature Descriptions
Basement Features: Full, Semi-Finished
Exterior: Brick, Vinyl
Garage Features: 2 Car
Lot Dimensions: 250x430
Ownership: Agent Owned
Room Sizes
Kitchen: 11 X 10 Level - Main
Primary Bedroom: 15 X 15 Level - Second
Dining Room: 13 X 12 Level - Main
Family Room: 25 X 24 Level - Lower Level/Quad
Living Room: 23 X 14 Level - Main
Bedroom: 13 X 12 Level - Second
Bedroom: 11 X 10 Level - Second
Laundry: 8 X 8 Level - Lower Level/Quad
Study/Office: 10 X 10 Level - Basement
Local Schools
School District: Greeneview
Estimate Your Payment
Estimated Payment
$ 2,957.49 per month $2,562.61 Principal & Interest $262.17 Property Tax $132.71 Homeowner's InsuranceChange Payment Information
Print This Listingx
Select a format below, new window will open and will prompt you to print.





1614 S Charleston Road | MLS# 971104
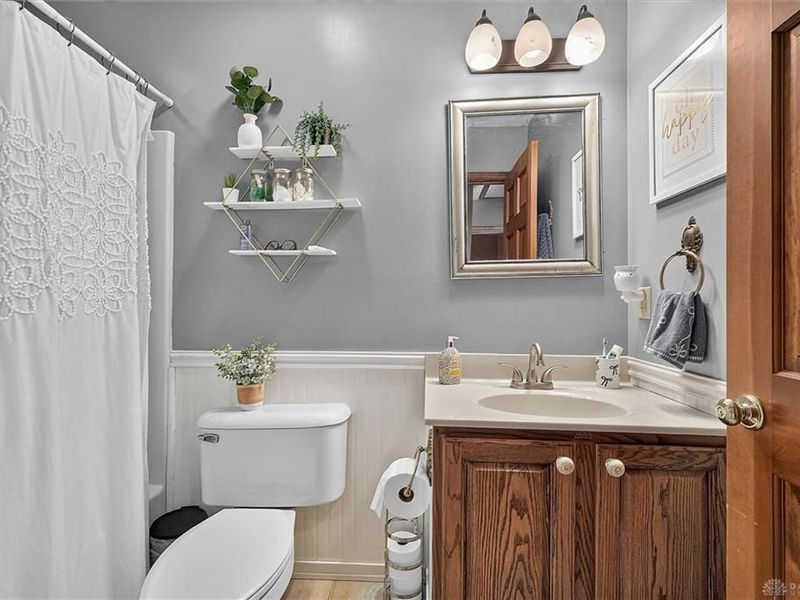
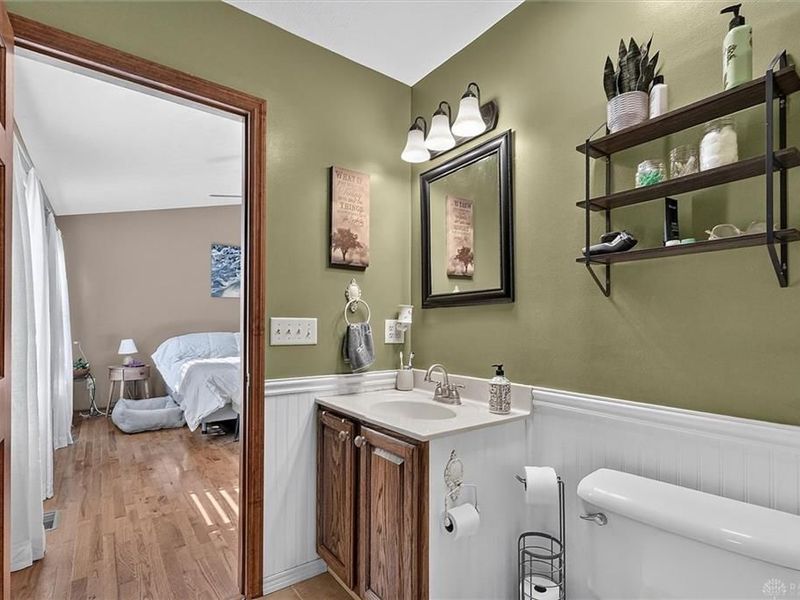
This single family home located at 1614 S Charleston Road, Jamestown, OH 45335 is currently listed for sale with an asking price of $455,000. This property was built in 1993 and has 3 bedrooms and 2 full and 1 partial baths with 2064 sq. ft. S Charleston Road is located within the Greeneview school district. Search Jamestown real estate on www.kaszycarealestate.com today.