
Listed By
Agency Name: Keller Williams Legacy Group Realty
Agency Contact: jose@josesellshomes.com, 330-595-9811
Shown By
Agent Name: Kaszyca Real Estate
Agent Phone: (330) 353-5206
Agency Title: Cutler Real Estate

TOUR THIS HOME
Choose a date and time to see 1621 Hankins Road NE, Massillon, OH 44646.
I will get in touch with you shortly.

Property Description
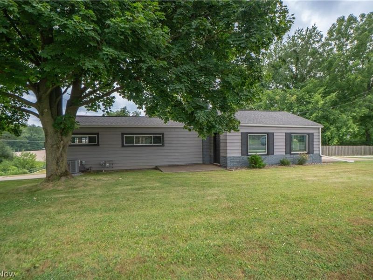
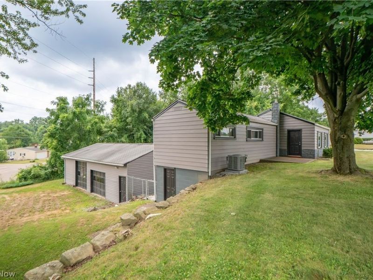
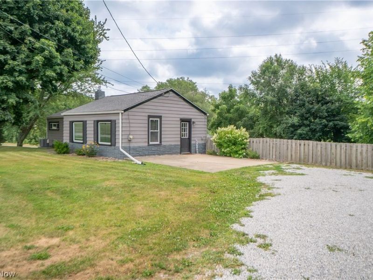
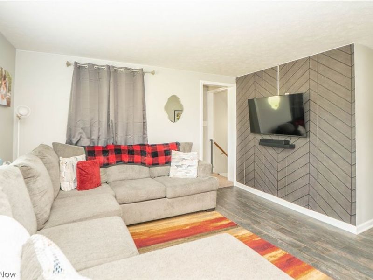
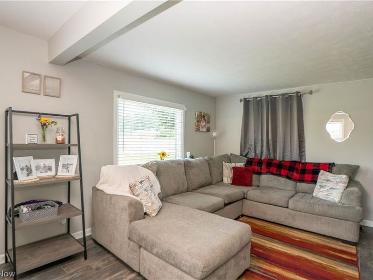
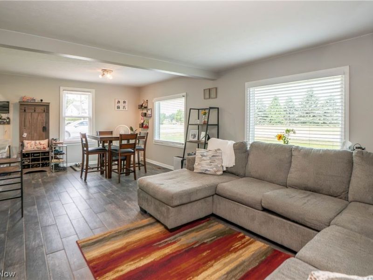
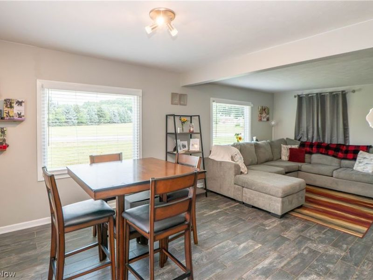
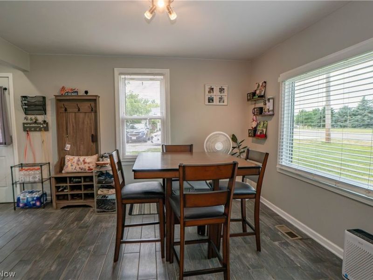
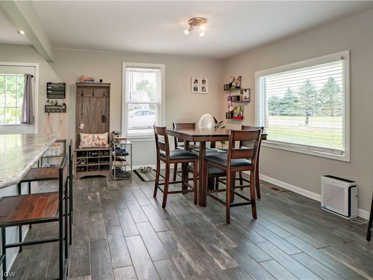
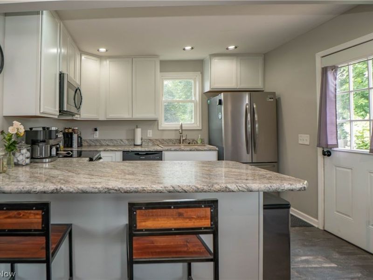
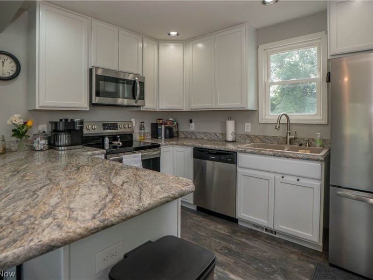
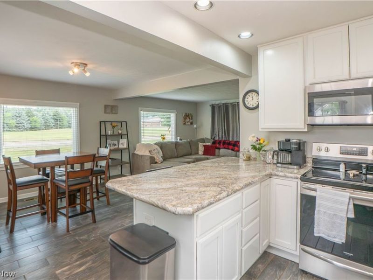
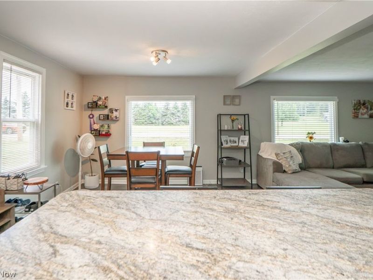
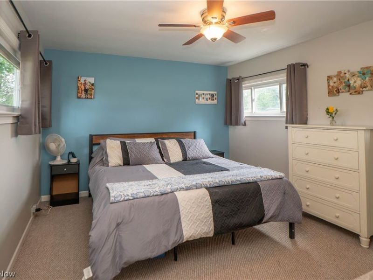
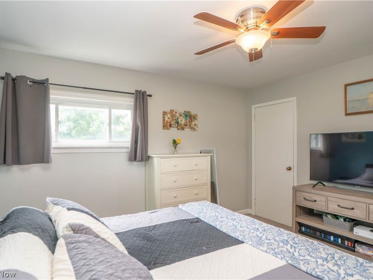
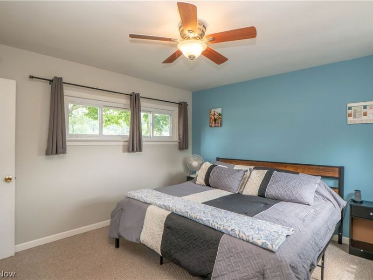
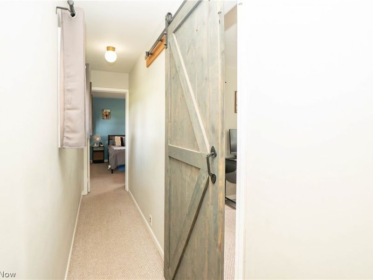
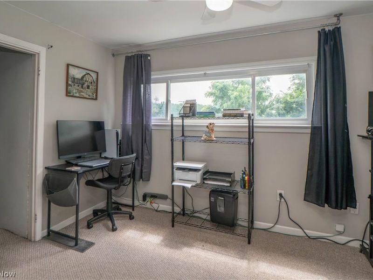
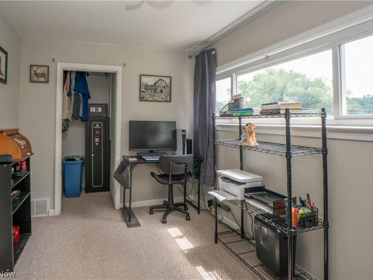
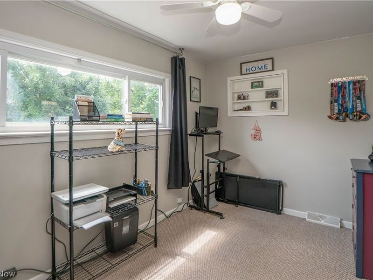
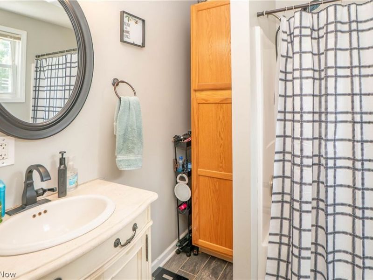
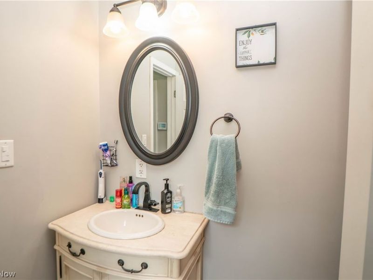
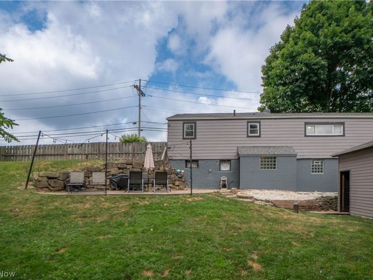
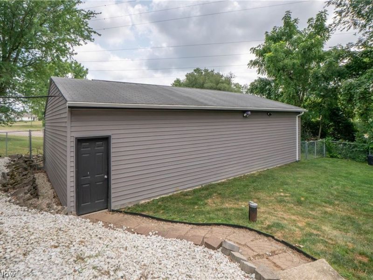
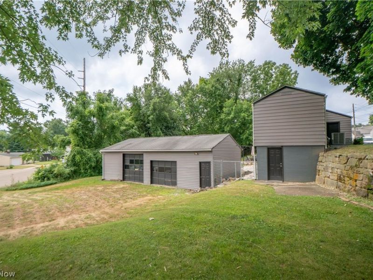
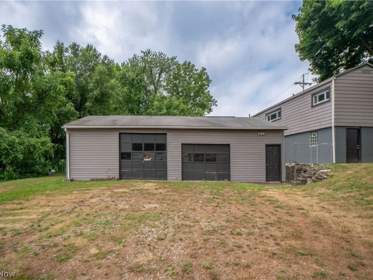
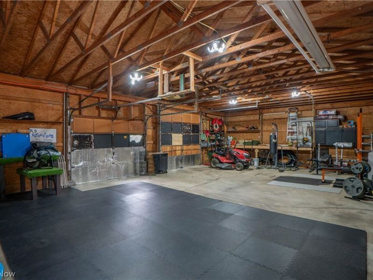
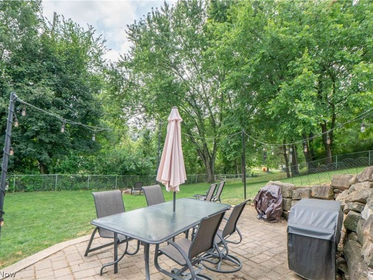
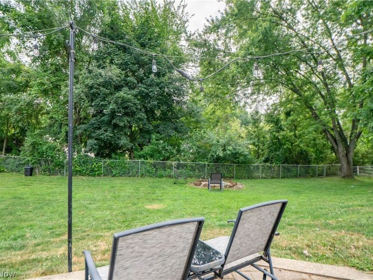
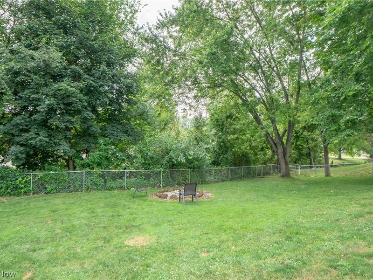
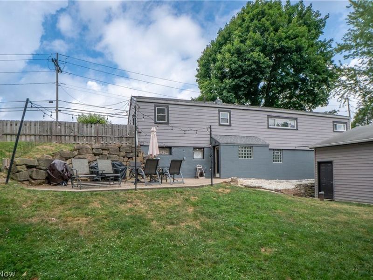
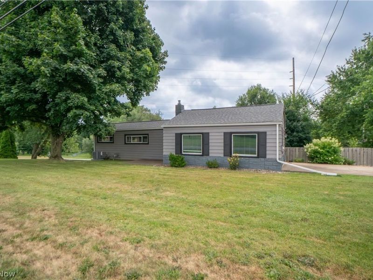
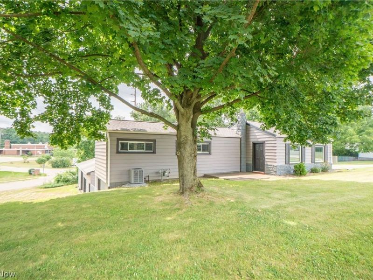
Situated on a spacious corner lot just under three-quarters of an acre, this inviting ranch offers an open layout, comfortable one-floor living, and an impressive detached 4-car garage. A concrete front patio leads inside to a bright open floor plan where large windows, ceramic tile flooring, and an accent wall create a welcoming place to relax. The living room flows seamlessly into the dining area, surrounded by natural light and offering plenty of space for everyday meals or entertaining. The adjoining kitchen features white cabinetry, stainless steel appliances, generous counter space, and a breakfast bar that opens to the main living areas, keeping the floor plan connected and functional. Just off the living room is the full bathroom with a tub/shower combination. Continue down the hallway to two comfortable bedrooms, both offering large closets, ceiling fans, and plenty of natural light. The full unfinished basement provides excellent storage and future possibilities. This level includes the washer and dryer, a shower and toilet, and a walkout leading directly to a brick paver patio and the fenced portion of the backyard. An additional storage room also offers separate walkout access to the side yard, adding even more flexibility for tools, hobbies, or outdoor equipment. Outside, the expansive yard features mature trees, a fire pit, and a fenced backyard that backs toward Sippo Creek, creating a peaceful natural setting. The standout 40-by-24-foot detached garage offers electric service and room for up to four vehicles, making it an exceptional space for a workshop, recreational equipment, or additional storage. Recent updates include a roof in 2019, furnace in 2020, central air in 2025, and a new well pump and pressure tank. Located near Reservoir Park with a dog park just across the street, this property offers a rare combination of land, garage space, updates, and convenience.
Property Features
Property Type: Residential - Single Family
Basement: Full, Unfinished, Walk-Up Access, Walk-Out Access
Basement: Yes
Cooling: Central Air, Ceiling Fan(s)
Days on Market: 1
Garage: 4
Heating: Forced Air, Gas
Home Style: Ranch
Lot Size: 0.74 Acres
Roof Type: Asphalt, Fiberglass
Stories: 1.0
Taxes: $2,567 / year
Year Built: 1952
Amenities
Breakfast Bar
Ceiling Fan(s)
Eat-in Kitchen
Feature Descriptions
Exterior: Aluminum Siding
Fencing: Back Yard, Chain Link
Laundry: In Basement
Parcel#: 00616551
Parking: Detached, Garage
Patio/Porch: Patio
Sewer: Public Sewer
Water: Well
Local Schools
School District: Massillon City
Estimate Your Payment
Estimated Payment
$ 1,245.12 per month $975.79 Principal & Interest $213.92 Property Tax $55.42 Homeowner's InsuranceChange Payment Information
Print This Listingx
Select a format below, new window will open and will prompt you to print.





1621 Hankins Road NE | MLS# 5224207
This single family home located at 1621 Hankins Road NE, Massillon, OH 44646 is currently listed for sale with an asking price of $190,000. This property was built in 1952 and has 2 bedrooms and 1 full and 1 partial baths with 924 sq. ft. Hankins Road NE is located in the Massillon subdivision within the Massillon City school district. Search Massillon real estate on www.kaszycarealestate.com today.