
Listed By
Agency Name: Keller Williams Living
Agency Contact: Berganskyteam@gmail.com, 216-316-0788
Shown By
Agent Name: Kaszyca Real Estate
Agent Phone: (330) 353-5206
Agency Title: Cutler Real Estate

TOUR THIS HOME
Choose a date and time to see 16210 Snow Rd , Burton, OH 44021.
I will get in touch with you shortly.

Property Description
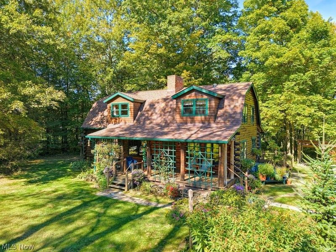
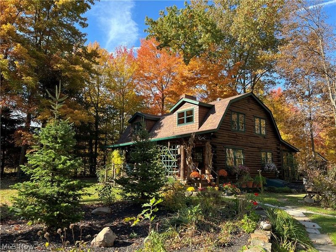
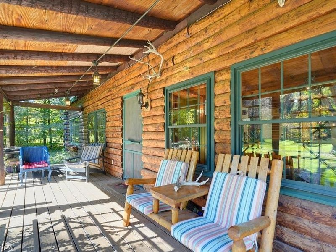
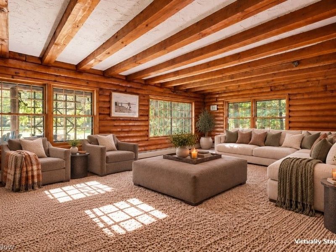
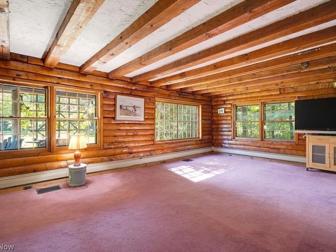
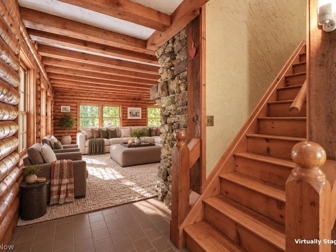
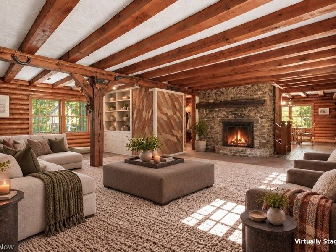
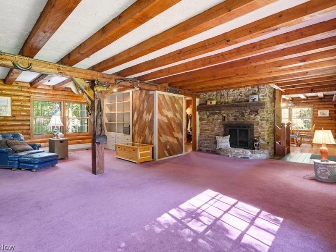
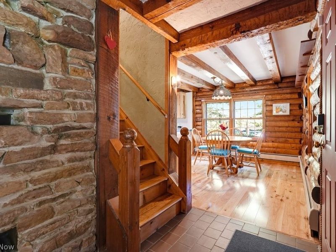
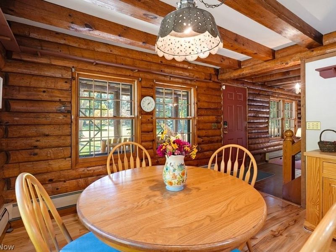
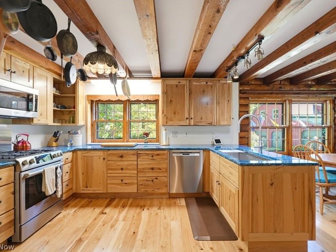
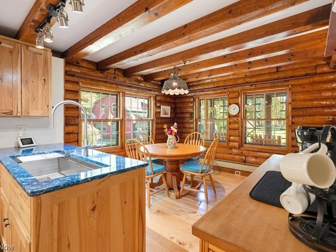
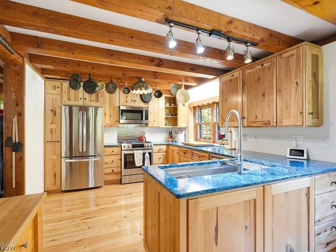
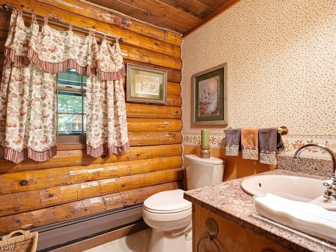
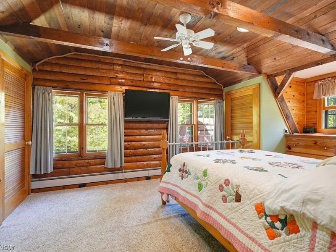
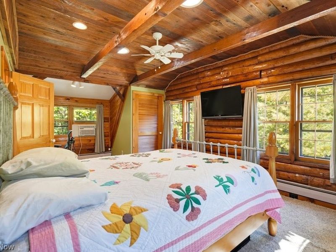
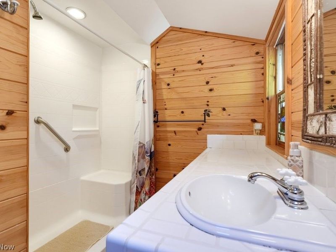
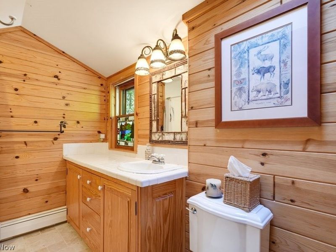
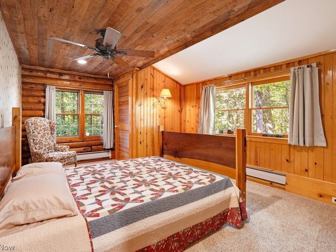
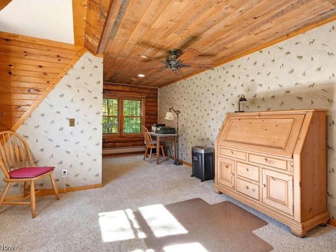
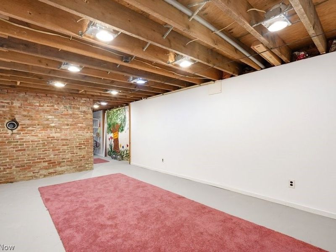
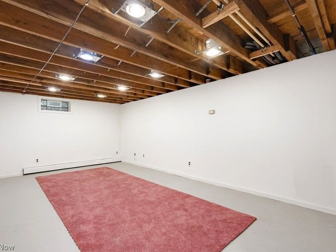
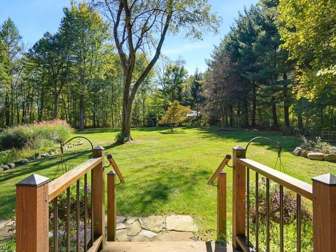
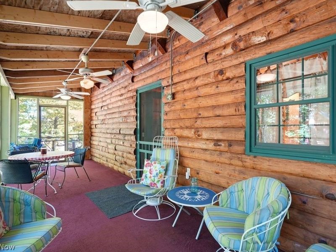
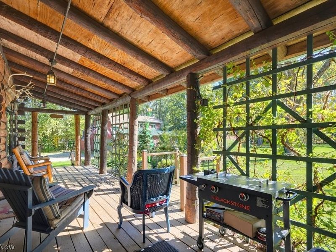
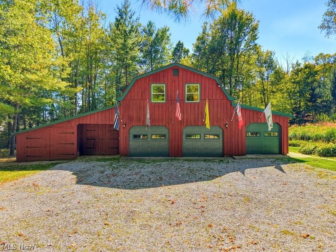
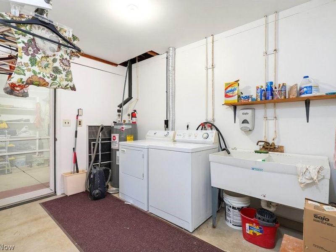
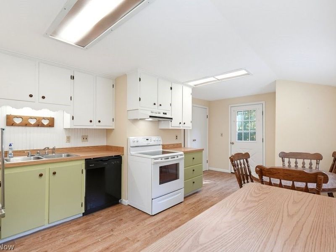
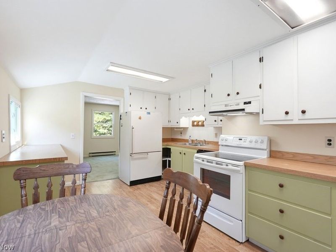
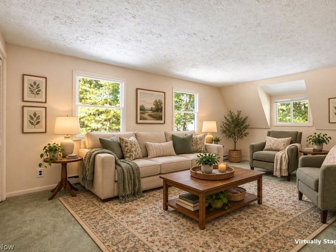
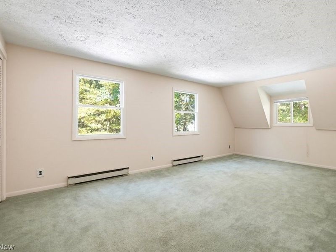
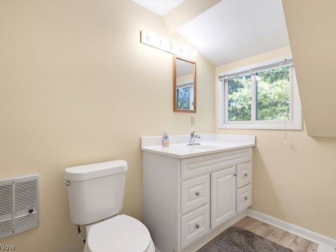
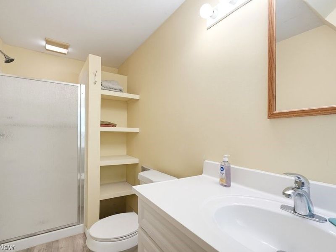
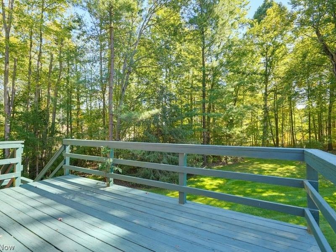
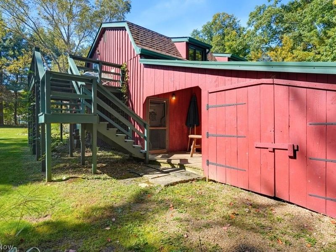
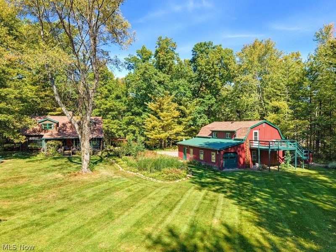
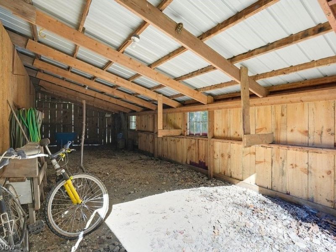
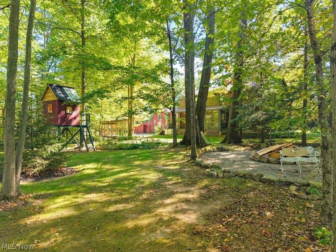
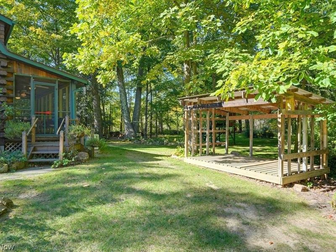
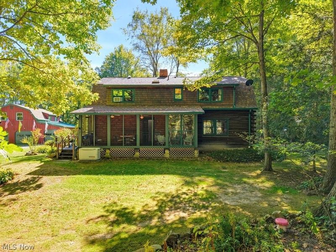
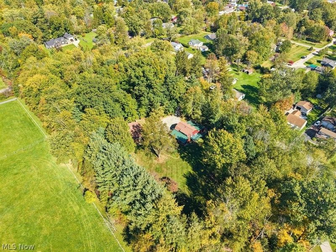
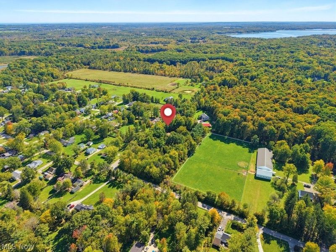
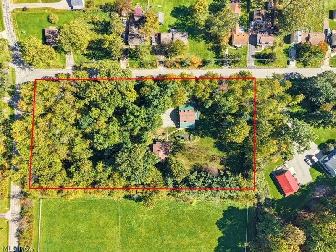
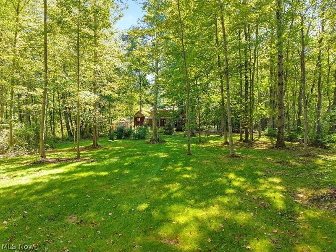
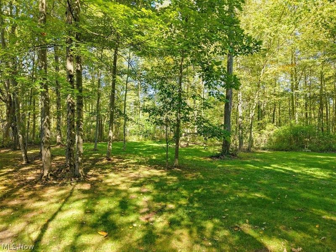
Charming custom-built Log Cabin home & 2nd living quarters sits on 3 scenic & peaceful wooded acres in Newbury Twp w/public sewers. Welcoming blend of rustic character & country living. The spacious covered front porch offers privacy & pure relaxation as you overlook generous outdoor space. The 1,920 sq ft main Log home offers 3 BRs & 1.5 BAs, w/warm wood finishes, exposed beams & natural textures that create a cozy, inviting atmosphere. The spacious L-shaped family rm area showcases a beautiful stone FP, built-in bookshelves, & windows that surround the room. Spacious kit was fully renovated in 2019 w/custom hickory cabinetry, custom quartz countertop, galley sink, fridge, stove, microwave & hardwood flrs. The comfortable dining area is perfect for everyday meals & gathering w/family & friends. Enjoy the rear screened-in porch off the back for more living space. Upstairs are 3 nice size BR's & a full bath w/shower & heated floor. The full Bsmt offers Rec. Rm & lots of storage space. A Bilco Door walkout & the ability to have a wood-burning stove. A barn-style outbuilding/garage has parking for 3 vehicles plus lots of extra space for a workshop, "toys", storage & lawn equipment. There are 2 additional bays attached to the garage (unfinished flr) for other vehicles & storage. The 2nd living quarters Apt/In-law suite 506 sq ft is located above the garage & has 1 BR w/ensuite bathroom, eat-in kit, large living rm, laundry area, ample closet space, & separate entrances to the rear, or through the garage. The Apt./In-law suite UPDATES: Newer windows & freshly painted int 2026, & whole bath 2025. Log Cabin UPDATES: Whole House Generac Generator 2024, pressure tank 2023, PEX Piping 2025, updated kitchen 2019, sump pump 2026, stone walkways 2025, garage doors 2018, garage storm windows 2018. All roofs replaced 2024. Perennial gardens & plants throughout the property, a tree house, a fire pit & additional storage areas add versatility to the property. Begin your story here!
Property Features
Property Type: Residential - Single Family
Basement: Yes
Basement: Partially Finished, Unfinished, Sump Pump
Cooling: Window Unit(s)
Days on Market: 1
Fireplaces: 1
Garage: 3
Heating: Electric, Gas, Zoned
Home Style: Conventional
Lot Size: 3.00 Acres
Roof Type: Asphalt, Fiberglass, Metal
Stories: 2.0
Taxes: $3,230 / year
Year Built: 1978
Amenities
Bookcases
Ceiling Fan(s)
Eat-in Kitchen
In-Law Floorplan
Stone Counters
Walk-In Closet(s)
Fire Pit
Private Yard
Storage
Feature Descriptions
Appliances: Dryer, Dishwasher, Freezer, Disposal, Microwave, Range, Refrigerator, Washer
Exterior: Log
Fireplace: Family Room, Wood Burning
Laundry: Lower Level
Lot: Back Yard, Flat, Landscaped, Level, Private, Secluded, Wooded
Parcel#: 23338390
Parking: Garage, Garage Door Opener, Gravel, Water Available
Patio/Porch: Rear Porch, Covered, Deck, Front Porch, Screened
Security: Security System, Smoke Detector(s)
Sewer: Public Sewer
View: Rural, Trees/Woods
Water: Well
Local Schools
School District: West Geauga Local
Estimate Your Payment
Estimated Payment
$ 3,082.96 per month $2,675.25 Principal & Interest $269.17 Property Tax $138.54 Homeowner's InsuranceChange Payment Information
Print This Listingx
Select a format below, new window will open and will prompt you to print.





16210 Snow Rd | MLS# 5246855
This single family home located at 16210 Snow Rd , Burton, OH 44021 is currently listed for sale with an asking price of $475,000. This property was built in 1978 and has 4 bedrooms and 2 full and 1 partial baths with 2160 sq. ft. Snow Rd is located in the Newbury 03 subdivision within the West Geauga Local school district. Search Newbury 03 real estate on www.kaszycarealestate.com today.