
Listed By
Agency Name: Glasshouse Realty Group
Agent Name: Danyell DeYoung
Agency Phone: (937) 654-0283

Shown By
Agent Name: Kaszyca Real Estate
Agent Phone: (330) 353-5206
Agency Title: Cutler Real Estate

TOUR THIS HOME
Choose a date and time to see 163 Grange Hall Road, Beavercreek, OH 45430.
I will get in touch with you shortly.

Property Description
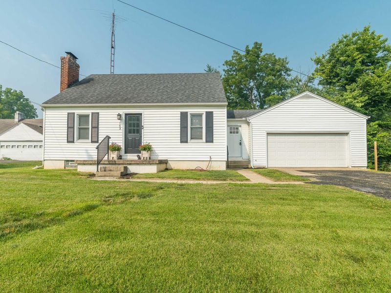
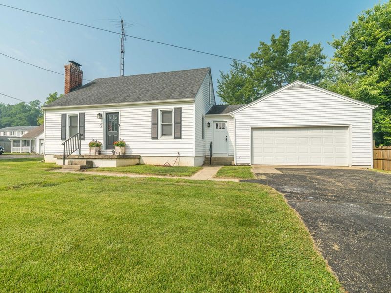
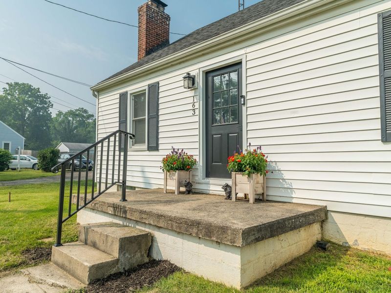
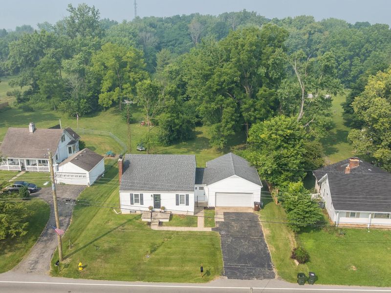
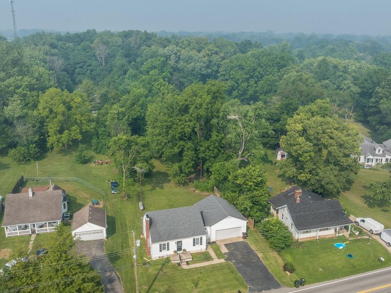
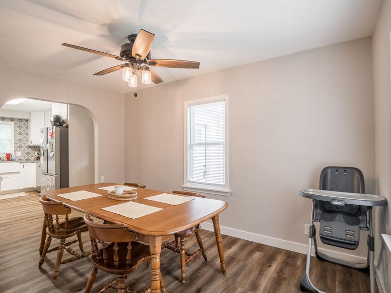
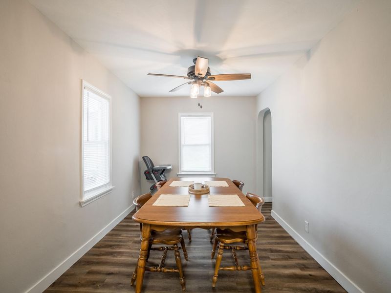
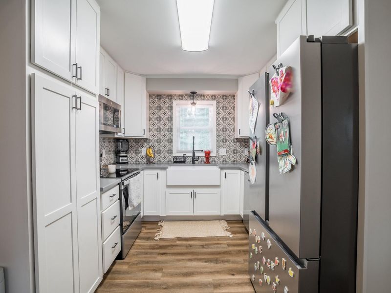
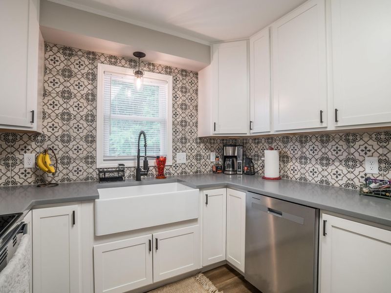
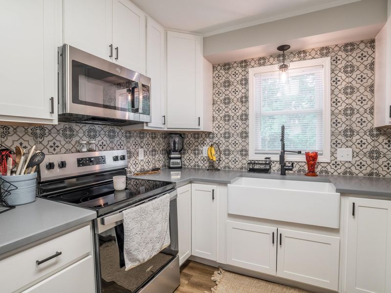
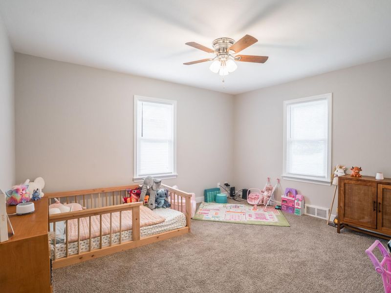
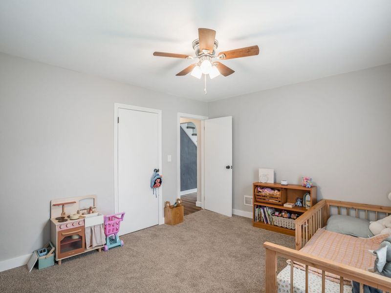
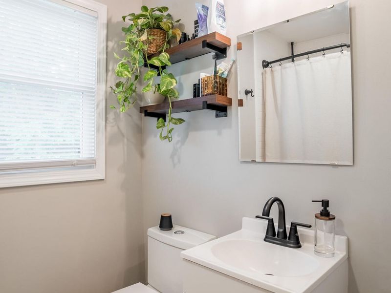
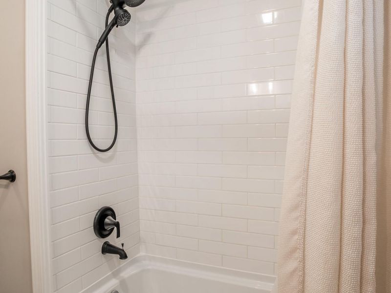
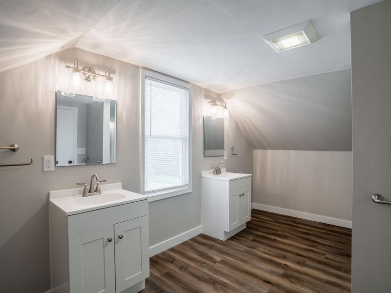
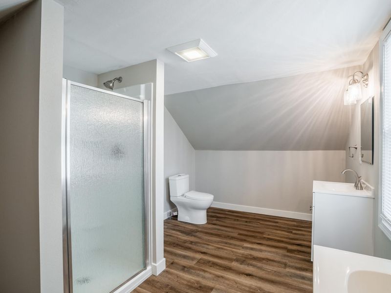
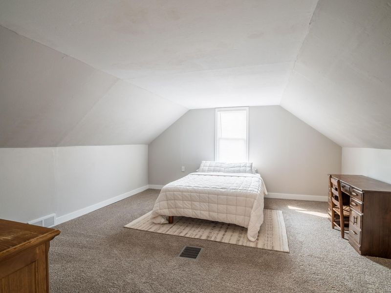
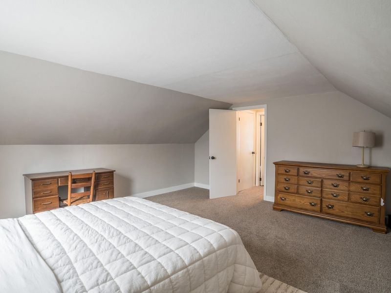
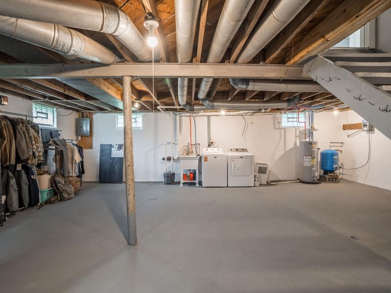
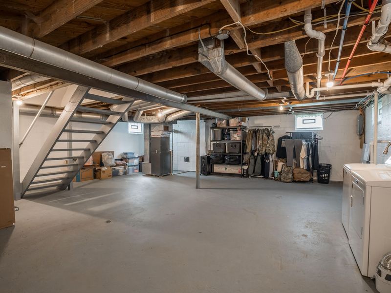
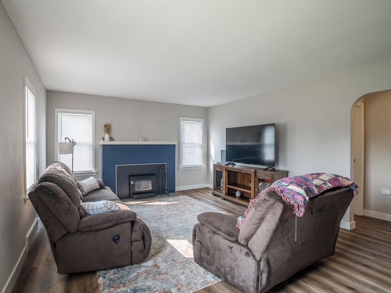
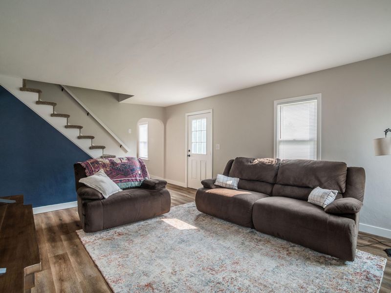
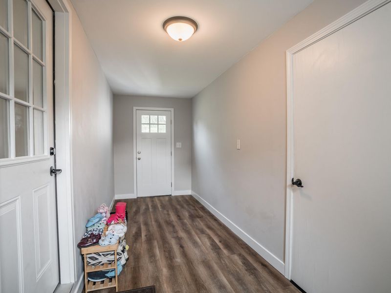
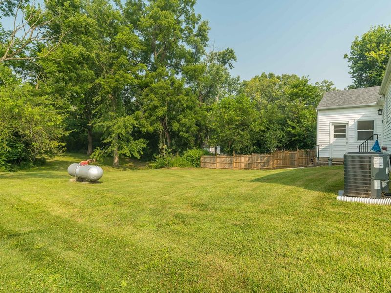
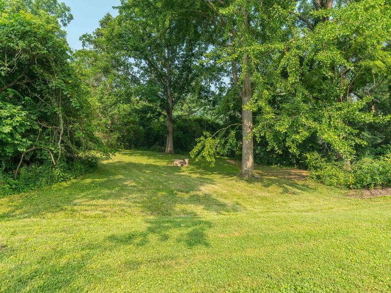
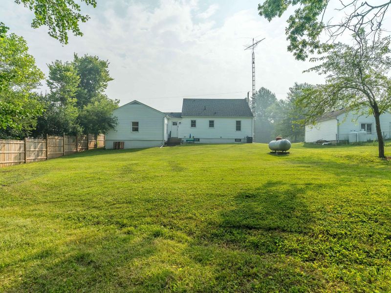
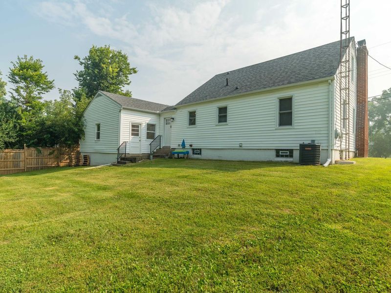
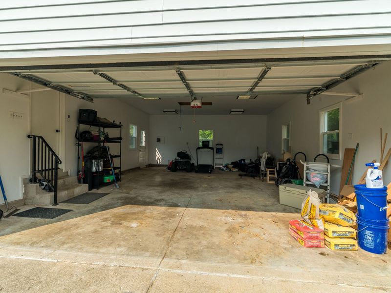
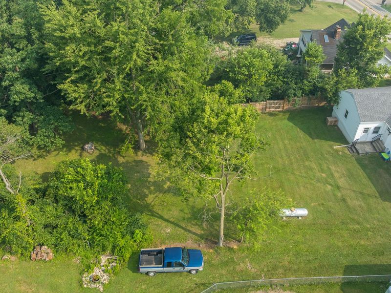
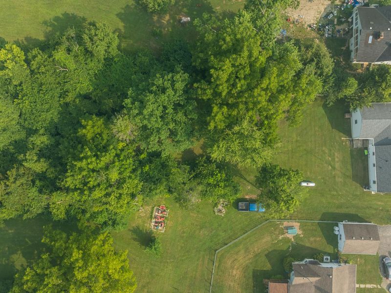
Experience tranquil living in this beautifully remodeled Cape Cod home on an expansive 1.1 acre lot in Beavercreek. This charming 1.5 story residence features a seamless blend of classic elegance and modern comfort, with 1260 square feet of thoughtfully designed space.Step inside through a spacious mudroom that leads to an impressive kitchen complete with ample countertops, white cabinetry, stainless steel appliances, and a stylish tiled backsplash. The open dining space flows into a cozy living room with a wood-burning fireplace, bathed in natural light from newer windows. The main floor includes a comfortable bedroom with convenient access to a renovated bathroom featuring a shower/tub combination. The second floor primary bedroom has a fully remodeled ensuite bathroom offering double sinks and a stand-up shower. An unfinished basement provides potential for customization, complemented by newer A/C and an updated electrical panel. The oversized 2-car garage offers plenty of storage, while the expansive backyard allows for gardening using the well, recreation, or relaxation in a semi-private setting. Conveniently located near the Green shopping center, this property offers a perfect balance of serenity and accessibility. Dont miss out on this exceptional opportunity!
Property Features
Property Type: Residential - Single Family
Basement: Full, Unfinished
Cooling: Central Air
Days on Market: 1
Fenced: Yes
Fireplaces: 1
Garage: 2 car attached
Garage: Attached, Garage Door Opener
Heating: Forced Air, Propane
Home Style: Cape Cod
Lot Size: 1.10 Acres
Stories: 2.0
Taxes: $4,222
Year Built: 1948
Amenities
Fenced
Feature Descriptions
Additional Parcel ID: B42-0003-0019-0-0068-00
Additional Tax Info: Additional Parcels
Appliances: Electric Water Heater, Washer, Refrigerator, Range, Microwave, Dryer, Dishwasher
Exterior: Aluminum Siding, Vinyl Siding
Fireplace: One Fireplace, Wood Burning
Lot: Residential Lot, Wooded
Lot Dimensions: Irreg
Parcel ID: B42000300190006500
Sewer: Septic Tank
Special Features: Bath 1st Floor, Smoke Detector(s), Bed 1st Floor
Structure Type: House
Utilities: Propane
Water: Supplied Water
Wooded: Yes
Zoning: Residential
Room Sizes
Primary Bedroom: 15.00X15.00 Level - 2
Kitchen: 13.00X9.00 Level - 1
Dining Room: 13.00X9.00 Level - 1
Living Room: 17.00X13.00 Level - 1
Bedroom 1: 13.00X11.00 Level - 1
Local Schools
School District: Beavercreek
Estimate Your Payment
Estimated Payment
$ 1,762.41 per month $1,334.77 Principal & Interest $351.83 Property Tax $75.80 Homeowner's InsuranceChange Payment Information
Print This Listingx
Select a format below, new window will open and will prompt you to print.





163 Grange Hall Road | MLS# 1047127
This single family home located at 163 Grange Hall Road, Beavercreek, OH 45430 is currently listed for sale with an asking price of $259,900. This property was built in 1948 and has 2 bedrooms and 2 full baths with 1260 sq. ft. Grange Hall Road is located in the Orchard View subdivision within the Beavercreek school district. Search Orchard View real estate on www.kaszycarealestate.com today.