
A Cutler Real Estate Homefinder account is required to view this listing.

3 beds
3 full baths
1 partial baths
7,111 sqft
Listed By
Agency Name: Howard Hanna
Agency Contact: adamkaufman@howardhanna.com, 216-831-7370
Shown By
Agent Name: Kaszyca Real Estate
Agent Phone: (330) 353-5206
Agency Title: Cutler Real Estate

TOUR THIS HOME
Choose a date and time to see 16310 Valley Road, Auburn, OH 44023.
I will get in touch with you shortly.

Property Description
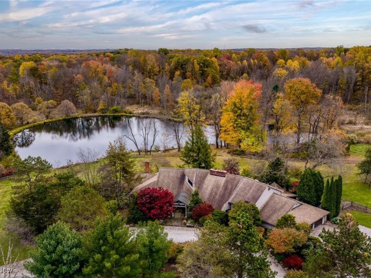
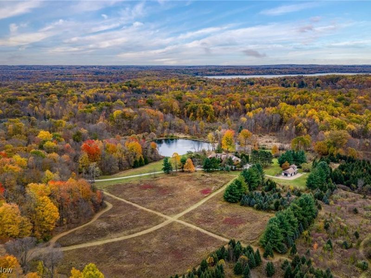
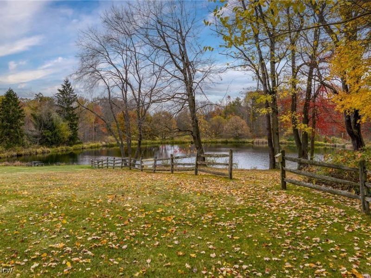
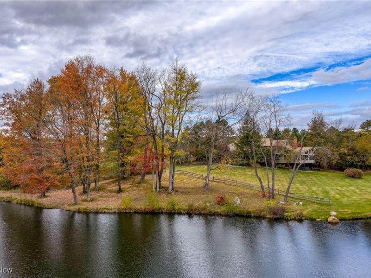
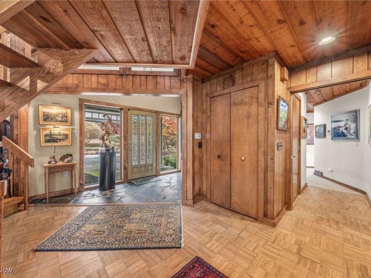

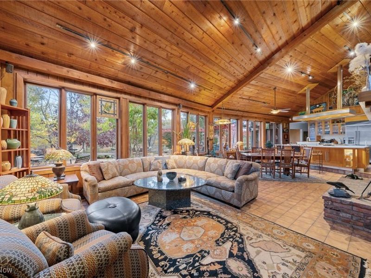
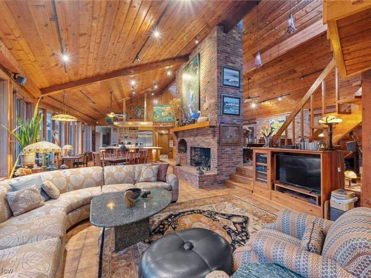
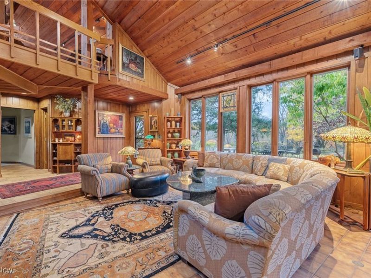
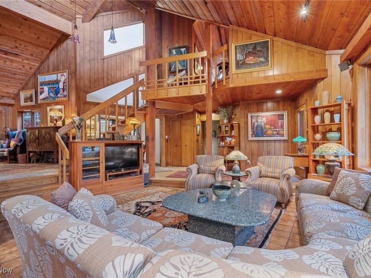
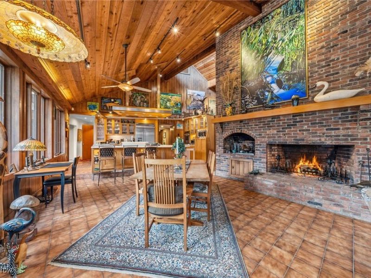
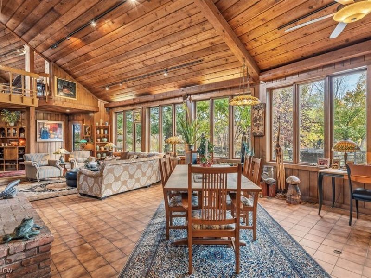
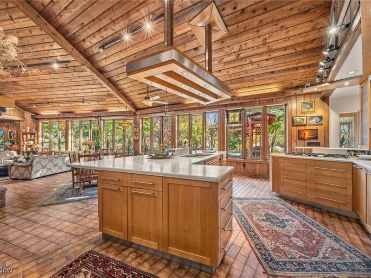
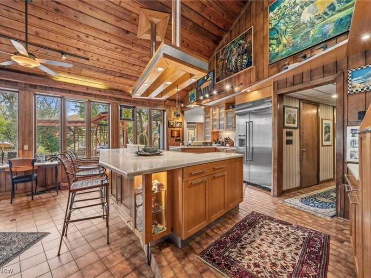
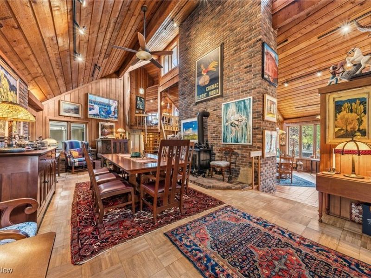
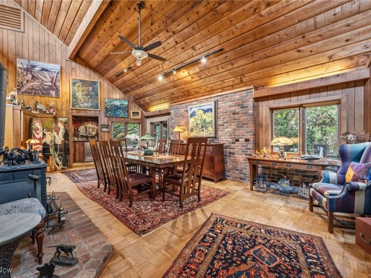
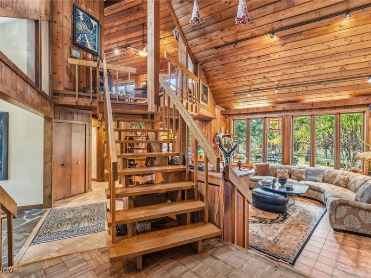
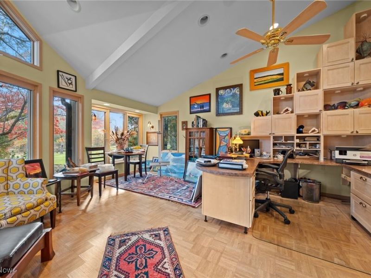
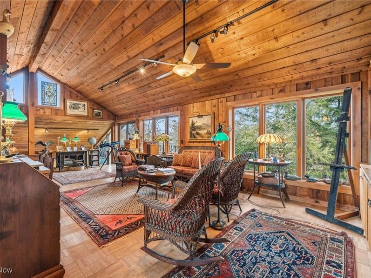
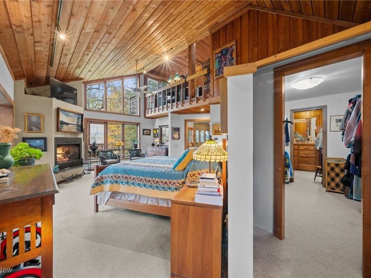
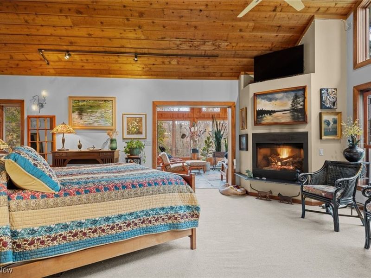
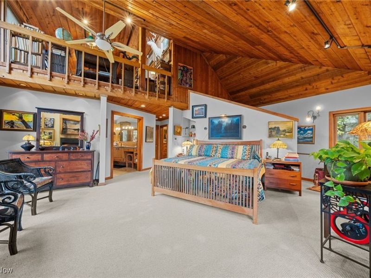
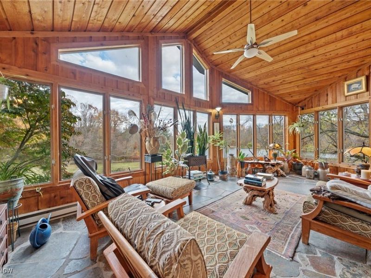
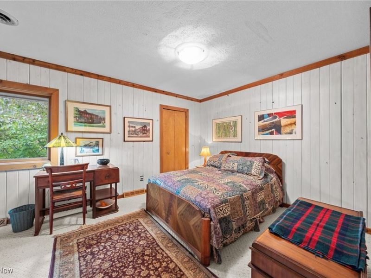
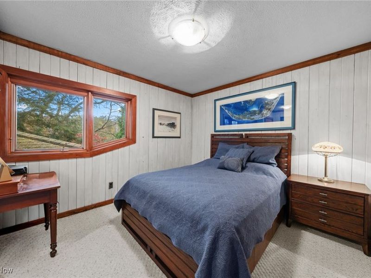
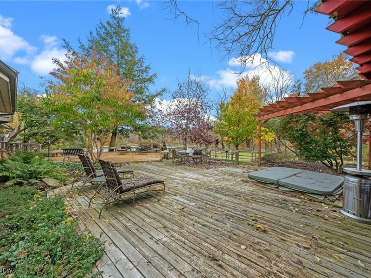
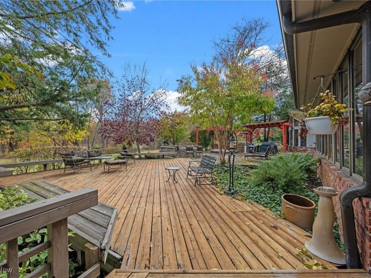
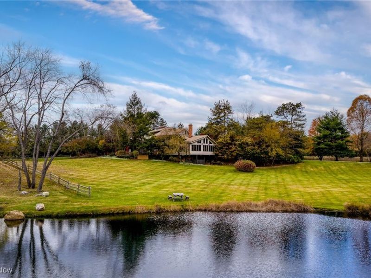
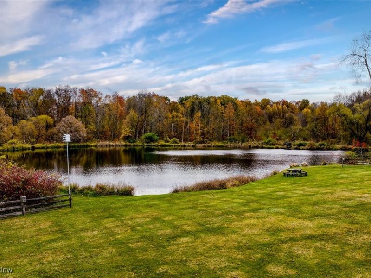
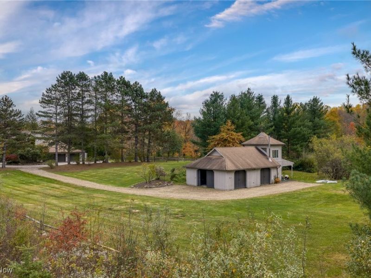
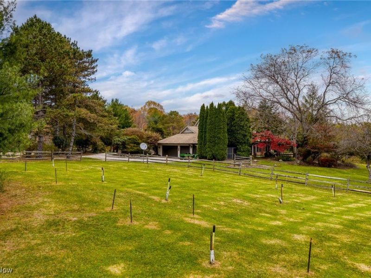
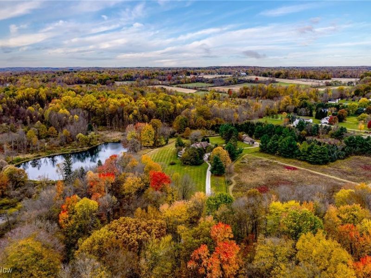
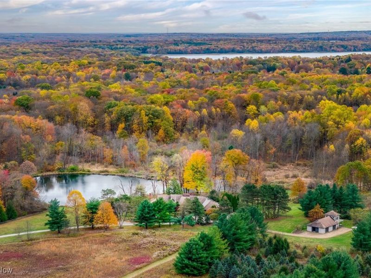
Here is your opportunity to own one of the last large parcels of land in Geauga County. This stunning 60+ acre property is truly breathtaking with the main house overlooking a picturesque pond and stunning meadow. A long private driveway through the woods opens onto a circular motor court and the custom designed home with a unique rustic/modern flair! This one of a kind home has an effortless indoor/outdoor flow with walls of windows overlooking the gorgeous grounds. A two story vaulted great room, chef's kitchen, and a generous dining room, flow seamlessly together and make entertaining effortless. The first floor owner's wing is its own retreat with a private sitting room, intimate bedroom area, expansive bathroom, and walk-in dressing room. For your guests or family, there are two second floor bedrooms in a private wing offering total and complete privacy. You will love admiring the wildlife and breathtaking views from the expansive deck which provides amazing outdoor entertaining space. There is an additional outbuilding on the property which is an amazing space with a second story artist studio. This can also be a fantastic private office or exercise studio. If you're a dog lover, there are three air-conditioned kennels with indoor/outdoor access. This incredible property is perfect for an equestrian or someone who seeks total privacy in one of the most breathtaking settings imaginable.
Property Features
Property Type: Residential - Single Family
Basement: Yes
Basement: Unfinished
Cooling: Central Air
Days on Market: 275
Fireplaces: 1
Garage: 3 car attached
Heating: Forced Air, Gas
Home Style: Craftsman
Lot Size: 62.78 Acres
Roof Type: Asphalt, Fiberglass
Stories: 2.0
Taxes: $16,361 / year
Year Built: 1981
Feature Descriptions
Appliances: Built-In Oven, Cooktop, Dryer, Dishwasher, Refrigerator, Washer
Exterior: Wood Siding
Laundry: Main Level
Parcel#: 01-066600
Parking: Attached, Garage
Patio/Porch: Deck
Sewer: Septic Tank
Water: Other
Room Sizes
Bedroom: 16 x 10 Level - Second
Primary Bathroom: 16 x 13 Level - First
Sitting Room: 21 x 17 Level - First
Living Room: 19 x 19 Level - First
Entry/ Foyer: 14 x 7 Level - First
Kitchen: 20 x 13 Level - First
Sunroom: 23 x 11 Level - First
Library: 28 x 17 Level - Second
Primary Bedroom: 25 x 21 Level - First
Bedroom: 16 x 10 Level - Second
Dining Room: 29 x 15 Level - First
Local Schools
School District: Kenston Local
Estimate Your Payment
Estimated Payment
$ 10,540.41 per month $8,682.62 Principal & Interest $1,363.42 Property Tax $494.38 Homeowner's InsuranceChange Payment Information
Print This Listingx
Select a format below, new window will open and will prompt you to print.





16310 Valley Road | MLS# 5167227
This single family home located at 16310 Valley Road, Auburn, OH 44023 is currently listed for sale with an asking price of $1,695,000. This property was built in 1981 and has 3 bedrooms and 3 full and 1 partial baths with 7111 sq. ft. Valley Road is located within the Kenston Local school district. Search Auburn real estate on www.kaszycarealestate.com today.