
Listed By
Agency Name: RE/MAX Real Estate Group
Agency Contact: pamrybka@gmail.com, 330-416-2193
Shown By
Agent Name: Kaszyca Real Estate
Agent Phone: (330) 353-5206
Agency Title: Cutler Real Estate

TOUR THIS HOME
Choose a date and time to see 1632 Rockford Street, Akron, OH 44301.
I will get in touch with you shortly.

Property Description
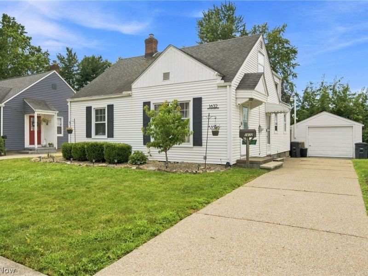
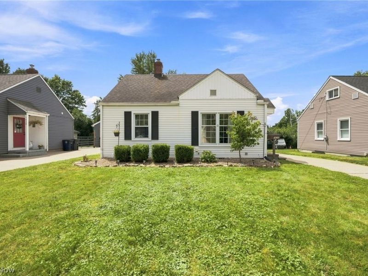
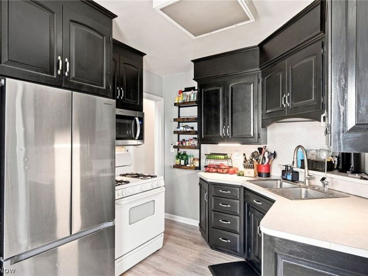
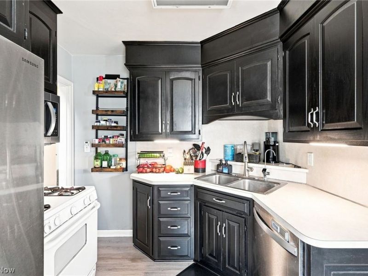
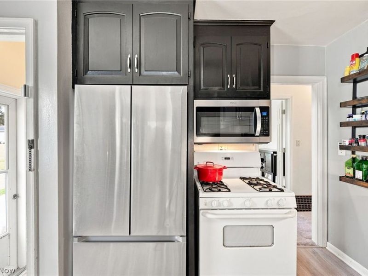
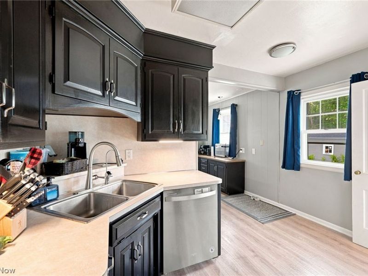
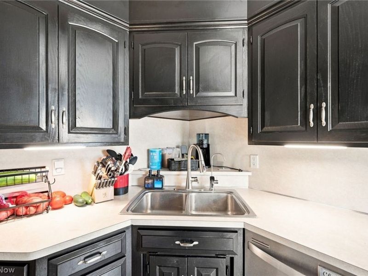
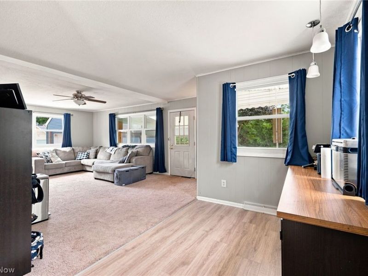
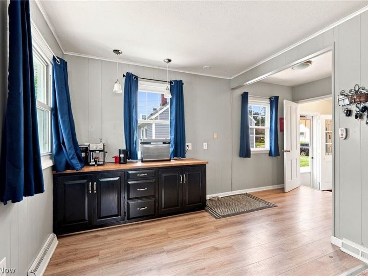
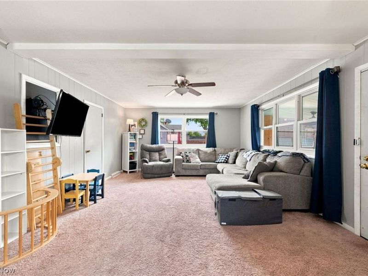
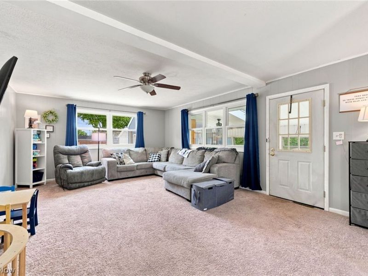
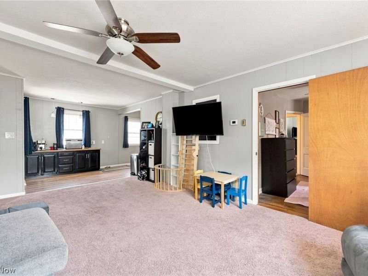
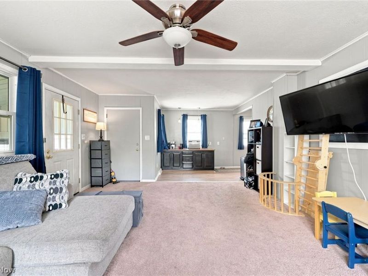
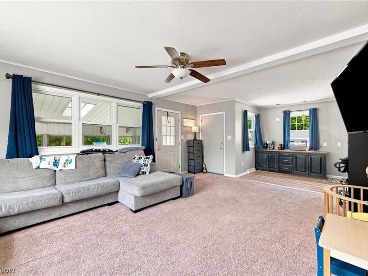
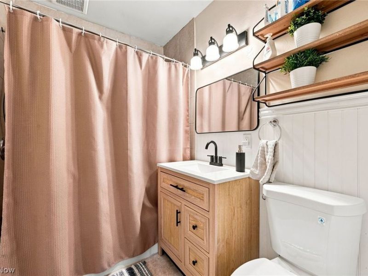
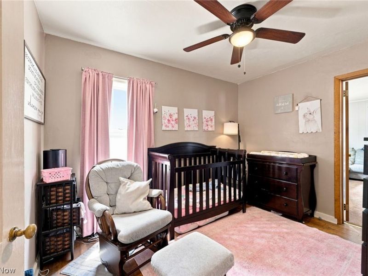
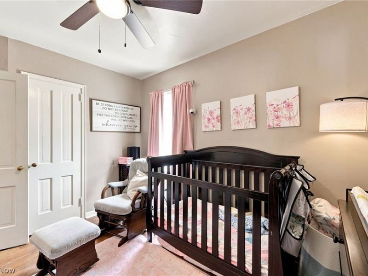
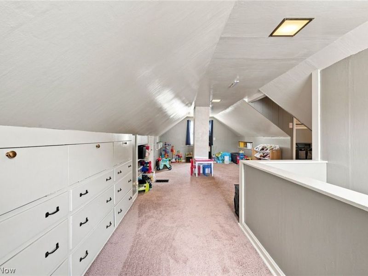
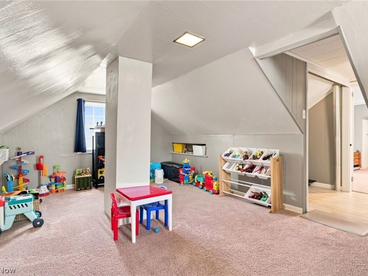
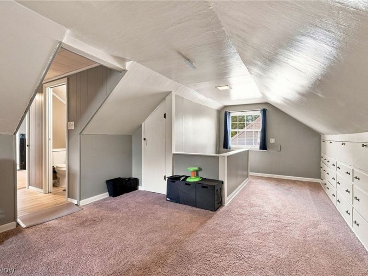
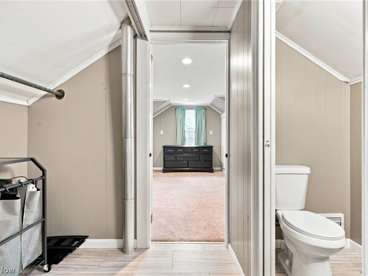
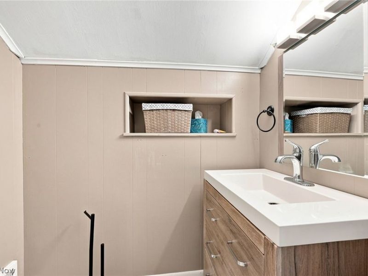
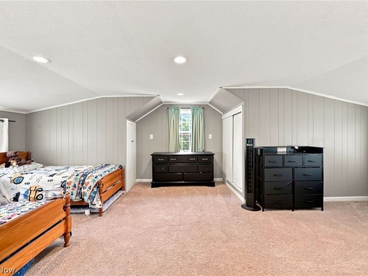
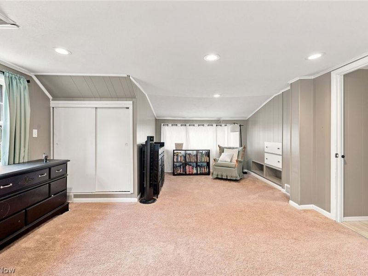
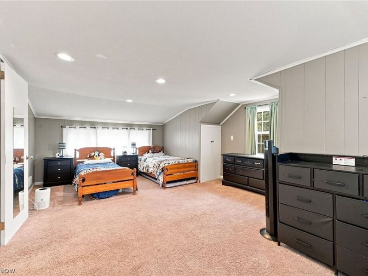
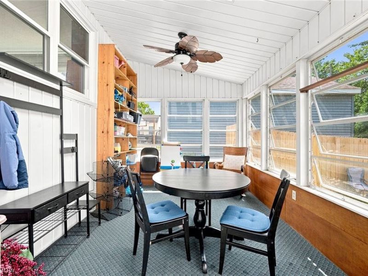
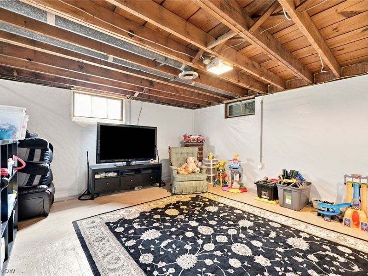
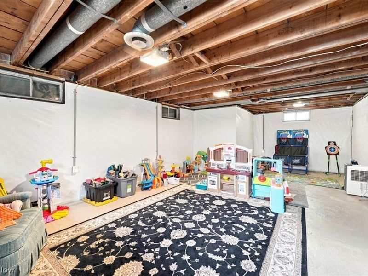
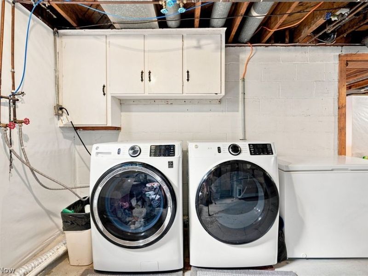
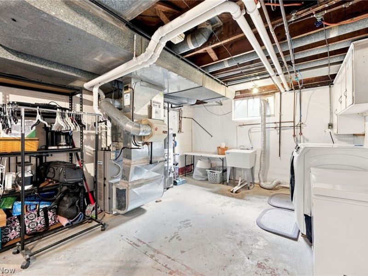
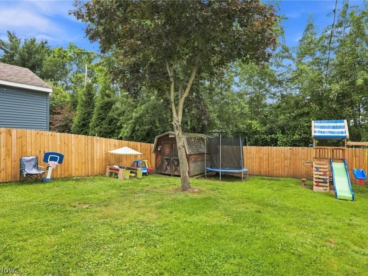
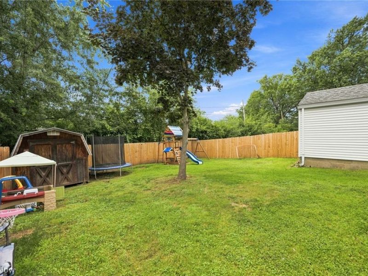
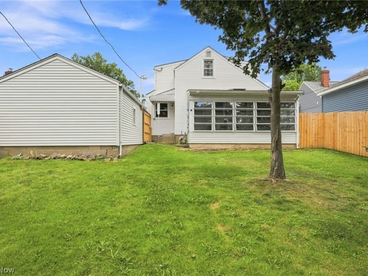
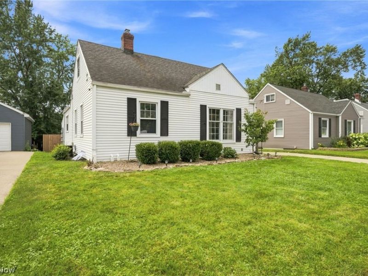
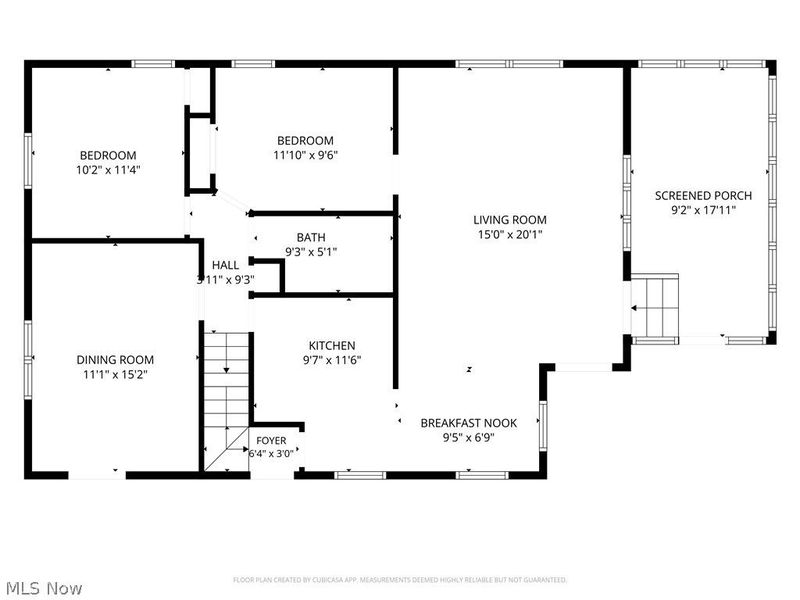
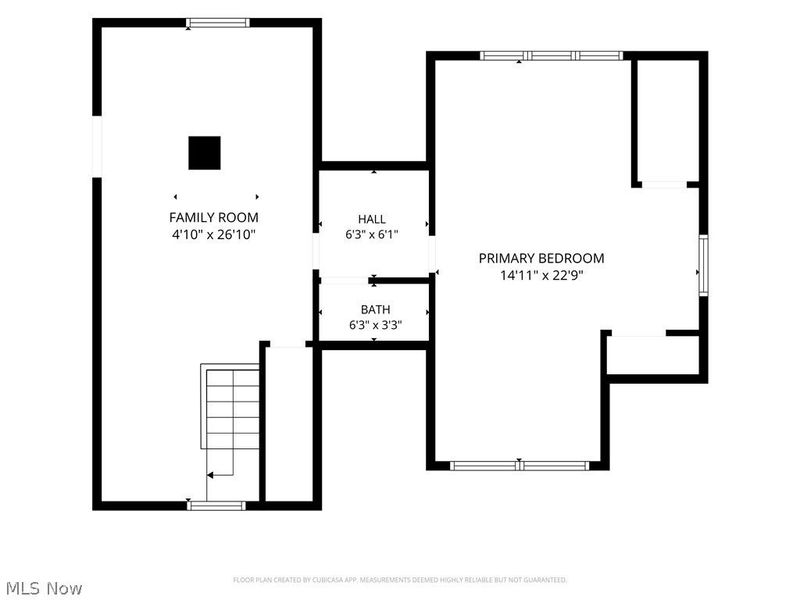
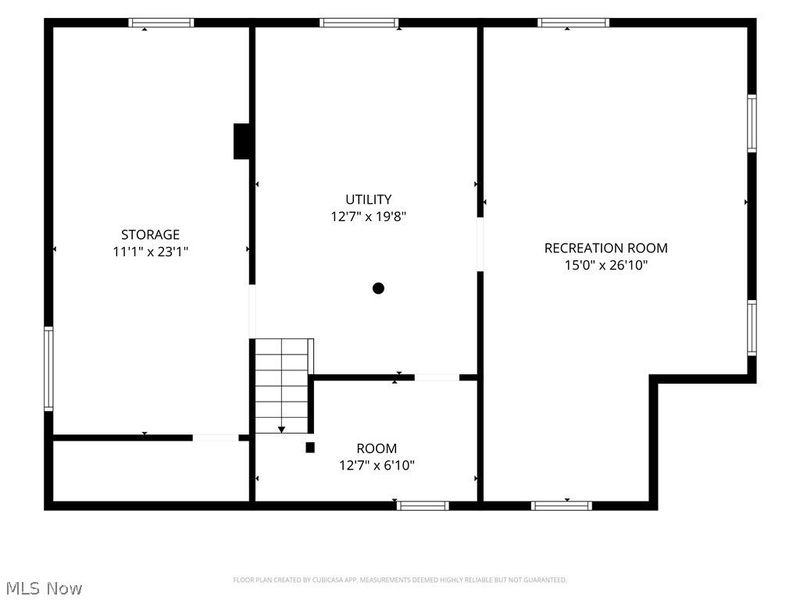
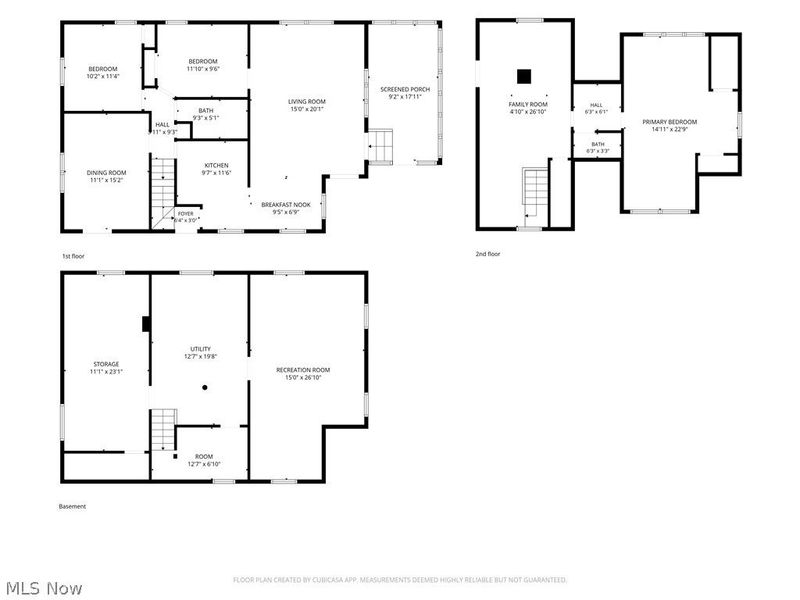
Charming, updated, and move-in ready! This inviting 3-bedroom Cape Cod offers a flexible floor plan, thoughtful updates, and a convenient location close to everyday amenities. The main floor features two comfortable bedrooms, a full bathroom, and a bright, welcoming living space filled with natural light. The sunny three-season room is the perfect place to enjoy your morning coffee, unwind with a good book, or entertain guests while overlooking the fully fenced backyard. Upstairs, you'll find a spacious third bedroom with a convenient half bath, creating a private retreat with plenty of room to spread out. The kitchen has been updated with a refrigerator (2024) and dishwasher (2021), making it ready for everyday living. The first-floor full bathroom received new flooring and updated fixtures in 2026, adding a fresh, modern touch. The lower level offers excellent storage and added peace of mind with a professionally waterproofed basement, sump pump, and dehumidification system. Even better, the transferable lifetime warranty is included for the new owner. Additional features include a Culligan reverse osmosis water filtration system and a detached one-car garage. Step outside to enjoy the fully fenced backyard, offering plenty of space for gardening, outdoor dining, recreation, or simply relaxing in your own private outdoor retreat. Conveniently located just minutes from shopping, restaurants, major hospitals, the Akron Zoo, and the Firestone Park Community Center, this home combines comfort, updates, and an excellent location. Whether you're looking for your first home, room to grow, or a place to simplify, this charming Cape Cod is ready to welcome you.
Property Features
Property Type: Residential - Single Family
Basement: Yes
Basement: Full
Cooling: Central Air
Days on Market: 2
Garage: 1
Heating: Forced Air, Gas
Home Style: Cape Cod
Lot Size: 0.14 Acres
Roof Type: Asphalt, Fiberglass
Stories: 2.0
Taxes: $3,285 / year
Year Built: 1943
Feature Descriptions
Accessibility: None
Appliances: Dishwasher, Disposal, Microwave, Range, Refrigerator, Water Softener
Community Features: Public Transportation
Exterior: Aluminum Siding
Laundry: In Basement
Parcel#: 6844818
Parking: Detached, Electricity, Garage, Paved
Patio/Porch: Enclosed, Patio, Porch
Sewer: Public Sewer
Water: Public
Room Sizes
Other: 18 x 9 Level - First
Recreation: 26 x 15 Level - Basement
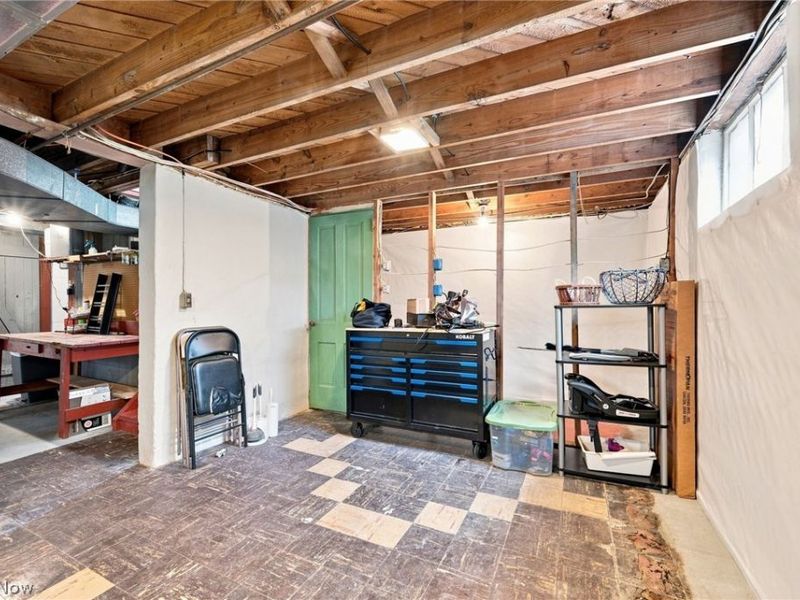
Workshop: 23 x 11 Level - Basement
Utility Room: 20 x 13 Level - Basement
Bathroom: N D x N D Level - First
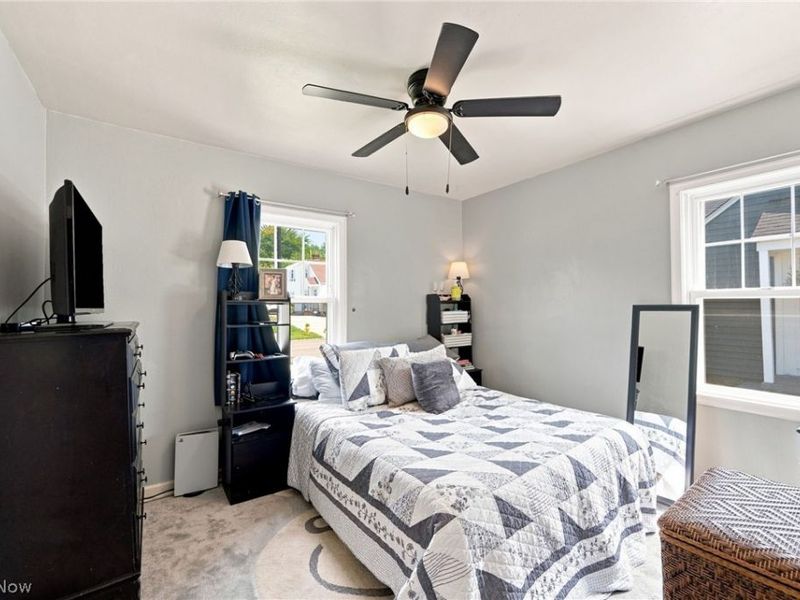
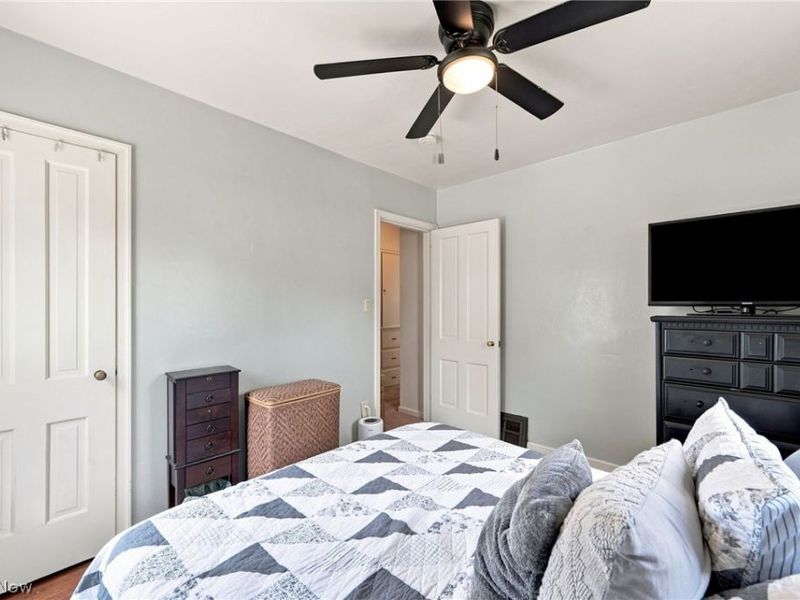
Bedroom: 12 x 10 Level - First
Bedroom: 11 x 10 Level - First
Bonus Room: 27 x 15 Level - Second
Primary Bedroom: 23 x 14 Level - Second
Eat-in Kitchen: 10 x 7 Level - First
Kitchen: 12 x 10 Level - First
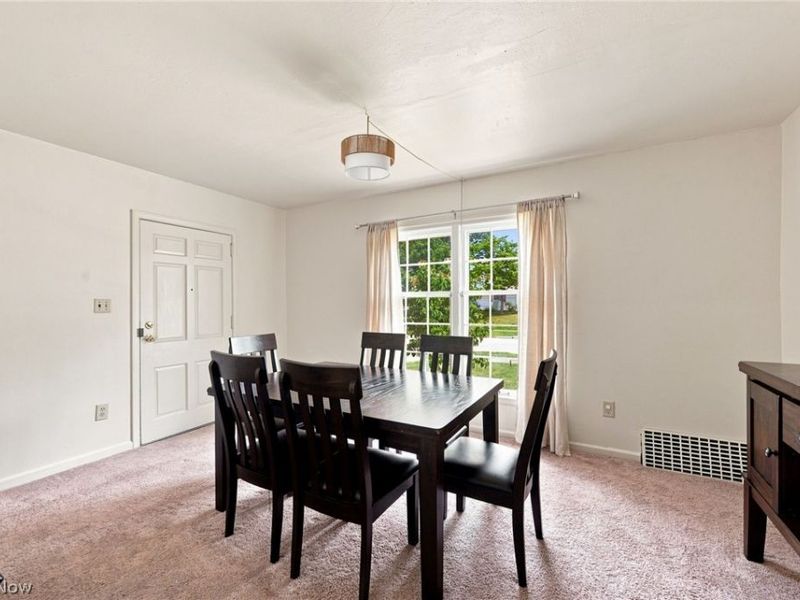
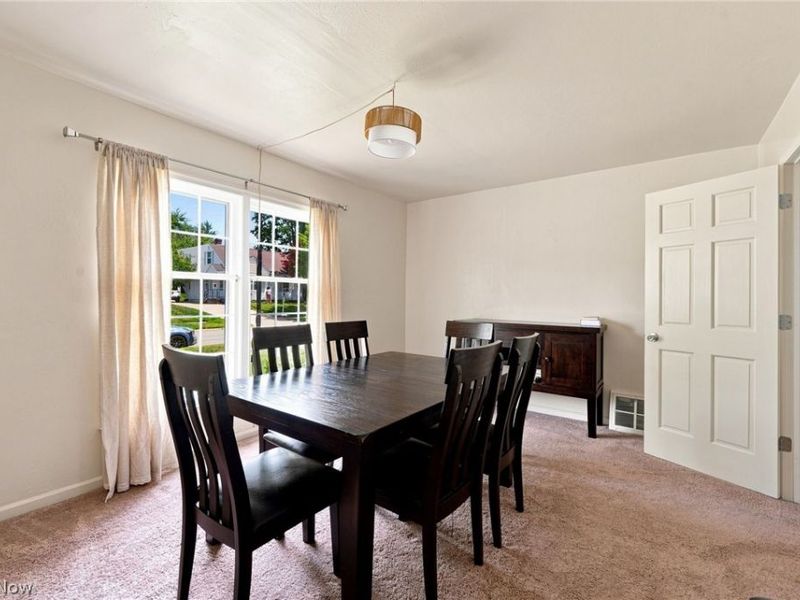
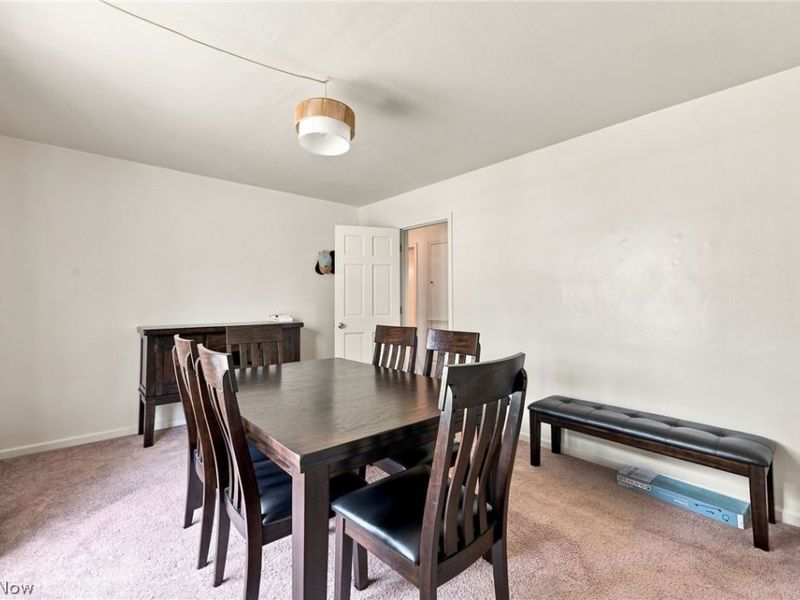
Dining Room: 15 x 11 Level - First
Living Room: 20 x 15 Level - First
Local Schools
School District: Akron City
Estimate Your Payment
Estimated Payment
$ 1,356.58 per month $1,024.50 Principal & Interest $273.75 Property Tax $58.33 Homeowner's InsuranceChange Payment Information
Print This Listingx
Select a format below, new window will open and will prompt you to print.





1632 Rockford Street | MLS# 5230349
This single family home located at 1632 Rockford Street, Akron, OH 44301 is currently listed for sale with an asking price of $200,000. This property was built in 1943 and has 3 bedrooms and 1 full and 1 partial baths with 2080 sq. ft. Rockford Street is located in the Firestone Park subdivision within the Akron City school district. Search Firestone Park real estate on www.kaszycarealestate.com today.