
Listed By
Agency Name: Berkshire Hathaway HomeServices Professional Realty
Agency Contact: jobert@bhhspro.com, 330-310-9659
Shown By
Agent Name: Kaszyca Real Estate
Agent Phone: (330) 353-5206
Agency Title: Cutler Real Estate

TOUR THIS HOME
Choose a date and time to see 1633 Cypress Court, Stow, OH 44224.
I will get in touch with you shortly.

Property Description
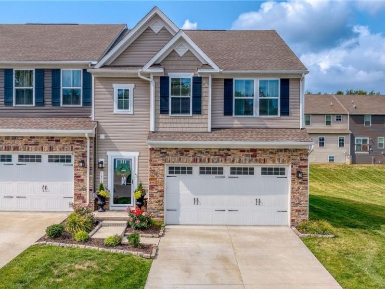
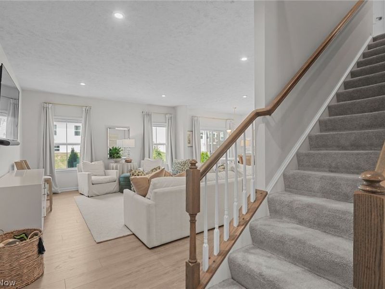
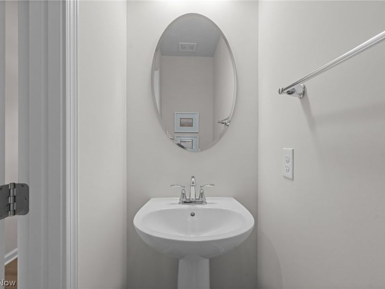
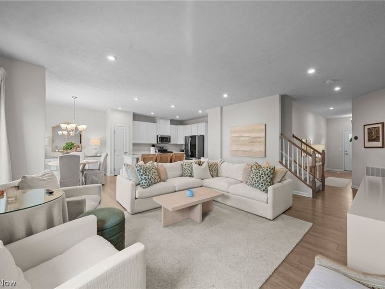
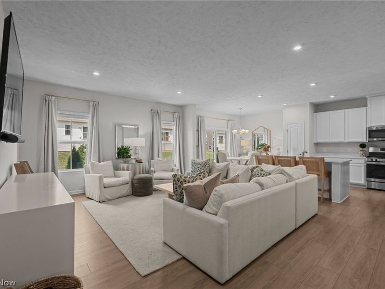
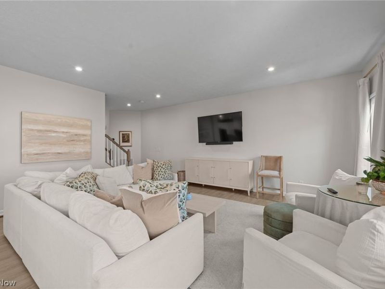
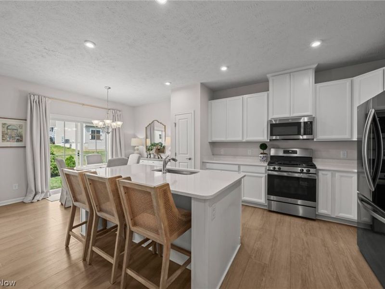
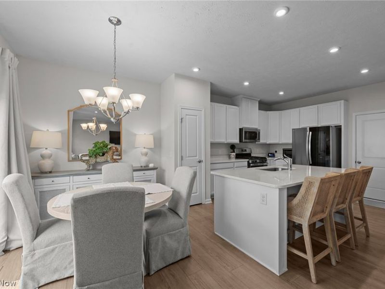
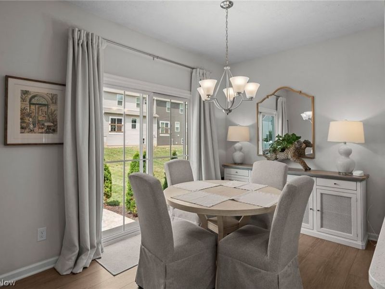
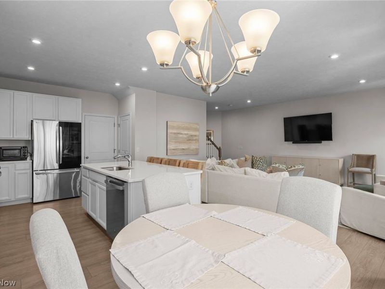
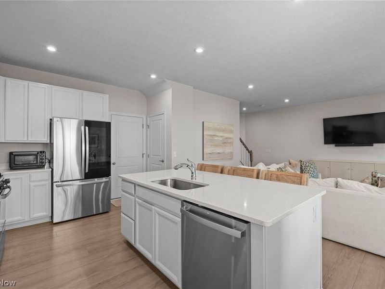
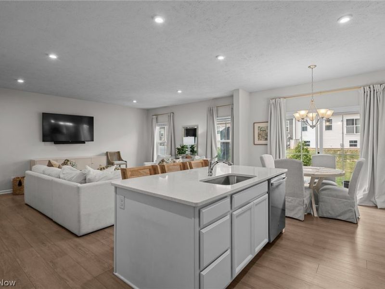
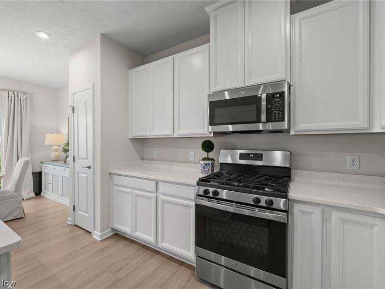
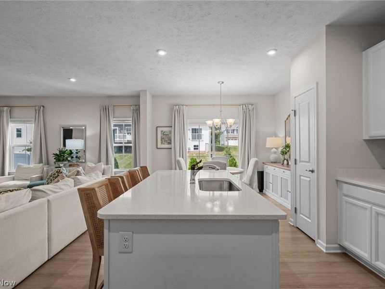
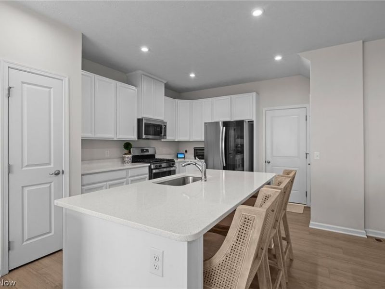
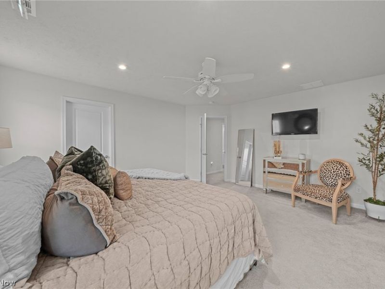
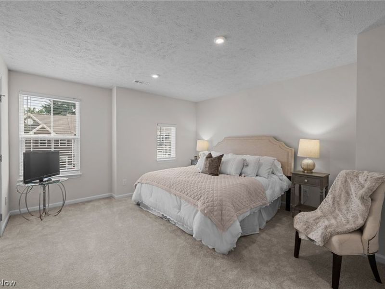
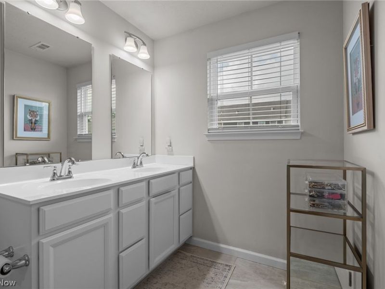
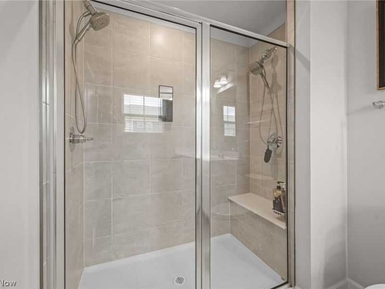
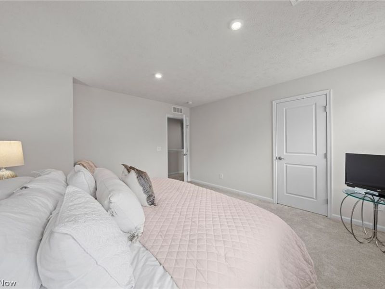
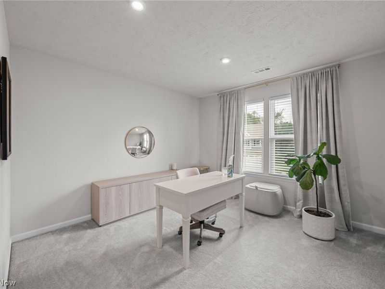
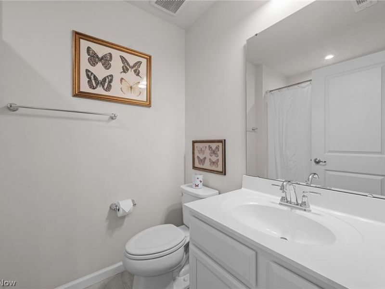
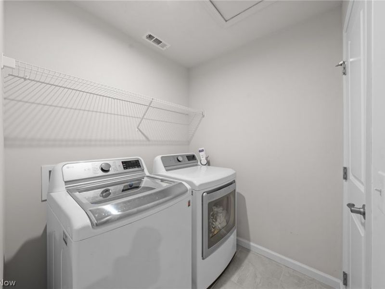
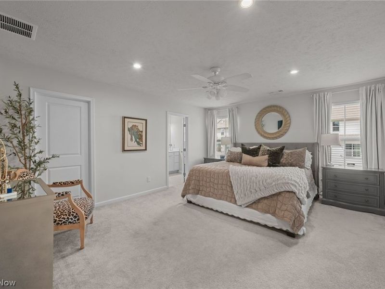
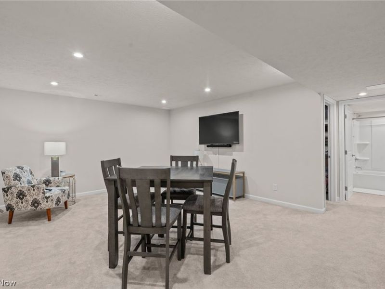
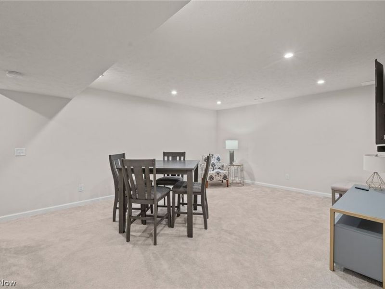
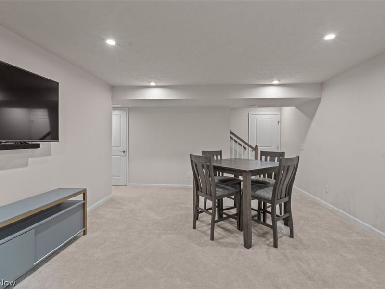
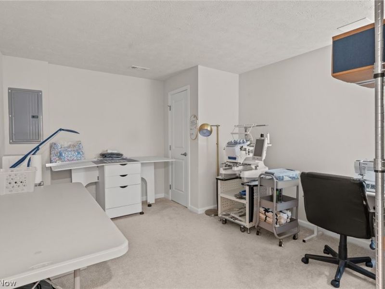
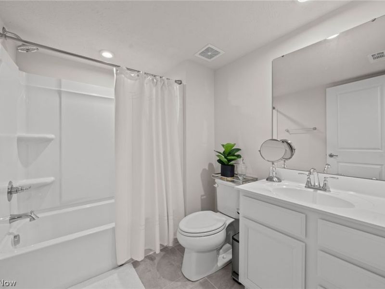
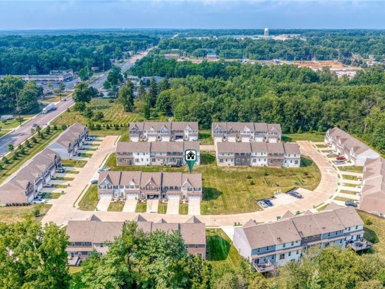
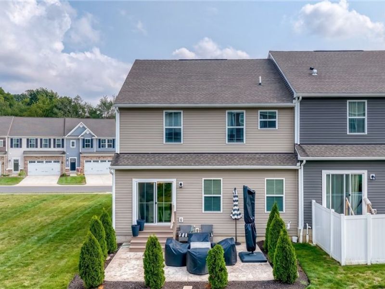
Welcome to your dream home in Stow, Ohio! This awesome, two-story townhome is truly better than new, offering all the benefits of pristine modern living without the wait of construction. From the moment you step inside, you will love the bright and airy open floor plan that connects your daily living spaces effortlessly. The main level is a showcase of premium builder upgrades, featuring a stunning gourmet kitchen that flows beautifully into the main living area, plus a perfectly placed half bath for your guests. Upstairs, you will discover a peaceful retreat in the spacious primary suite, complete with two walk-in closets and a private bathroom. Two additional generous bedrooms share second immaculate full bath ensure plenty of comfortable space for family or visitors along with a second floor laundry room The excitement continues in the fully finished lower level, which provides a extra living area perfect for movie nights, a home gym, or a playroom, alongside a highly convenient third full bathroom. Every inch of this home shines with high-end designer touches, making it an incredible, move-in-ready opportunity that you do not want to miss.
Property Features
Property Type: Residential - Single Family
Basement: Yes
Basement: Full
Cooling: Central Air, Ceiling Fan(s)
Days on Market: 20
Garage: 2 car attached
Heating: Forced Air, Gas
Home Style: Contemporary, Conventional
Lot Size: 0.09 Acres
Roof Type: Asphalt, Fiberglass
Stories: 2.0
Taxes: $6,711 / year
Year Built: 2023
Amenities
Breakfast Bar
Ceiling Fan(s)
Double Vanity
Entrance Foyer
Eat-in Kitchen
Granite Counters
High Ceilings
His and Hers Closets
Kitchen Island
Multiple Closets
Recessed Lighting
Storage
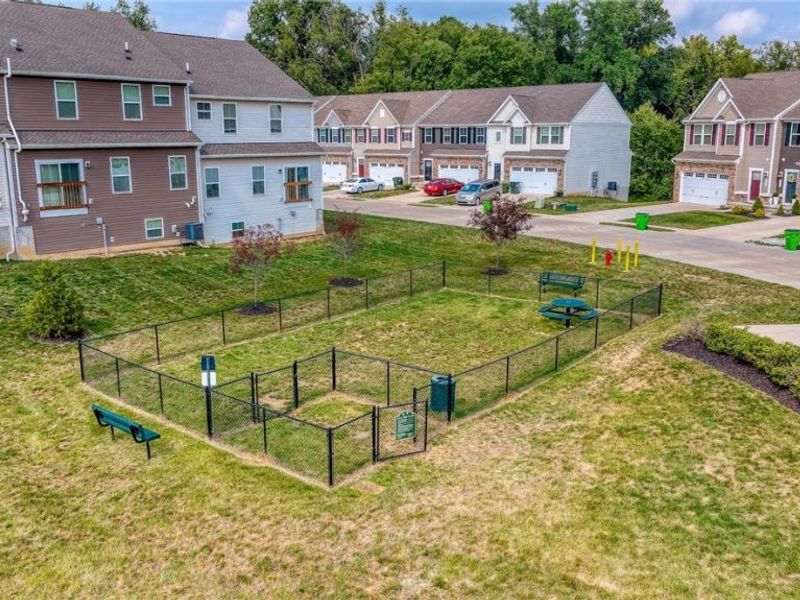
Dog Run
Feature Descriptions
Appliances: Dryer, Dishwasher, Disposal, Microwave, Range, Refrigerator, Washer
Exterior: Vinyl Siding
HOA: Yes
HOA Fee: 130/ Monthly
Laundry: Laundry Room, Upper Level
Parcel#: 5619686
Parking: Attached, Direct Access, Garage
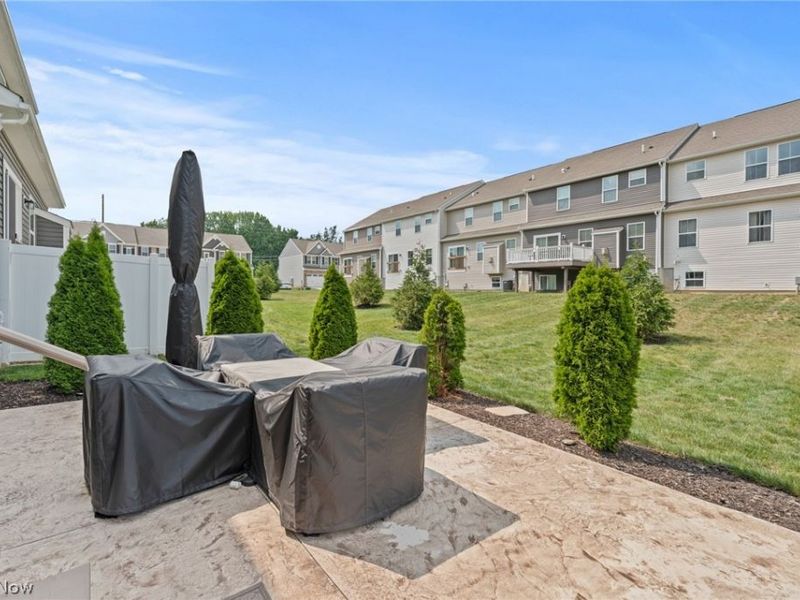
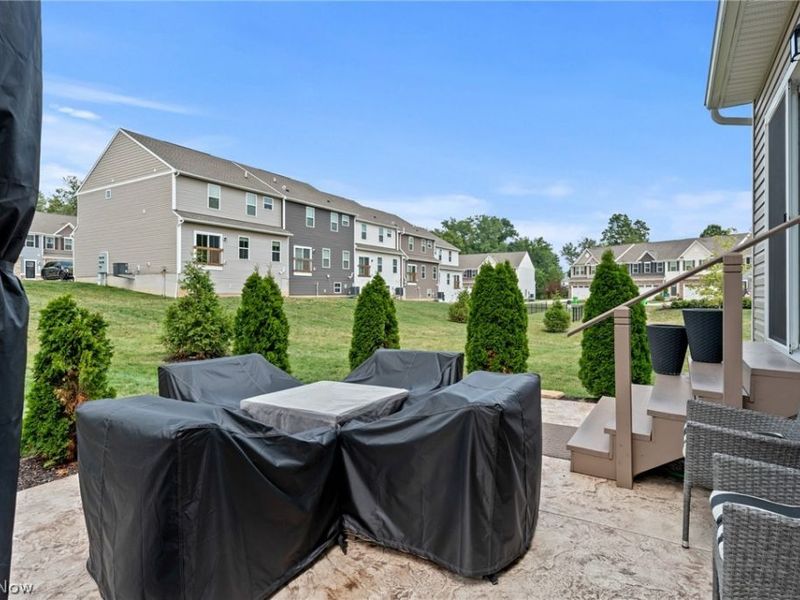
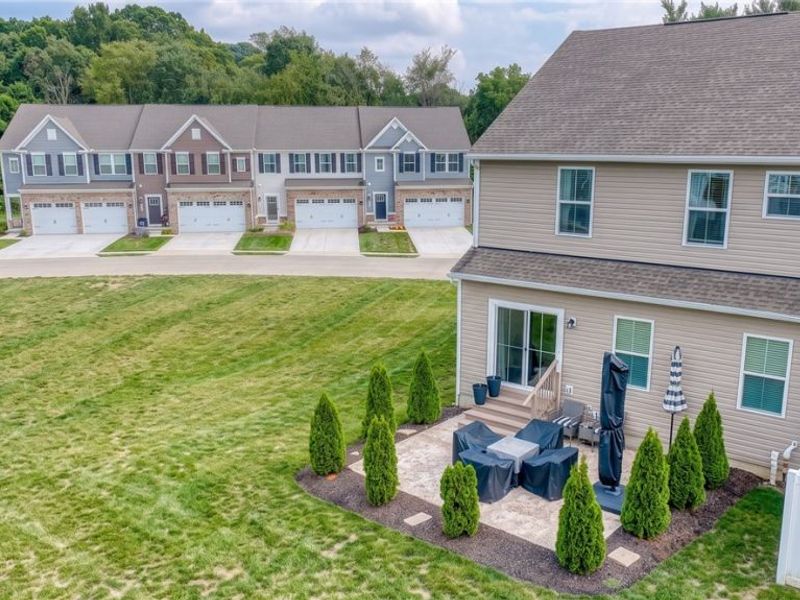
Patio/Porch: Patio
Sewer: Public Sewer
Water: Public
Window: Double Pane Windows, ENERGY STAR Qualified Windows
Room Sizes
Office: 11 x 15 Level - Basement
Family Room: 18 x 22 Level - Basement
Laundry: 5 x 8 Level - Second
Bedroom: 12 x 14 Level - Second
Bedroom: 11 x 14 Level - Second
Primary Bedroom: 14 x 17 Level - Second
Eat-in Kitchen: 11 x 8 Level - First
Kitchen: 13 x 11 Level - First
Living Room: 15 x 21 Level - First
Local Schools
School District: Stow-Munroe Falls CS - 7714
Estimate Your Payment
Estimated Payment
$ 2,780.67 per month $2,112.04 Principal & Interest $559.25 Property Tax $109.38 Homeowner's InsuranceChange Payment Information
Print This Listingx
Select a format below, new window will open and will prompt you to print.





1633 Cypress Court | MLS# 5232486
This single family home located at 1633 Cypress Court, Stow, OH 44224 is currently listed for sale with an asking price of $375,000. This property was built in 2023 and has 3 bedrooms and 3 full and 1 partial baths with 2556 sq. ft. Cypress Court is located in the Cedar Crest subdivision within the Stow-Munroe Falls CS - 7714 school district. Search Cedar Crest real estate on www.kaszycarealestate.com today.