
Listed By
Agency Name: Berkshire Hathaway HomeServices Stouffer Realty
Agency Contact: jamessloan@stoufferrealty.com, 330-814-8480
Shown By
Agent Name: Kaszyca Real Estate
Agent Phone: (330) 353-5206
Agency Title: Cutler Real Estate

TOUR THIS HOME
Choose a date and time to see 1634 Greenlawn Avenue, Akron, OH 44301.
I will get in touch with you shortly.

Property Description
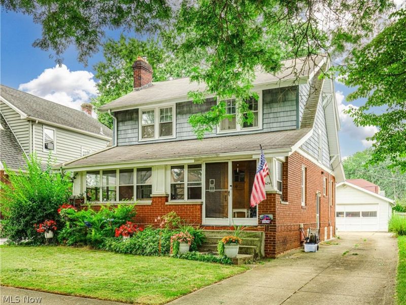
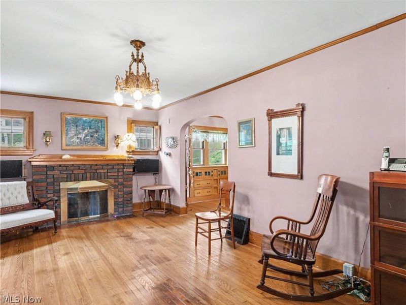
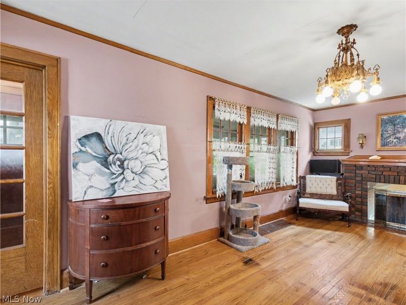
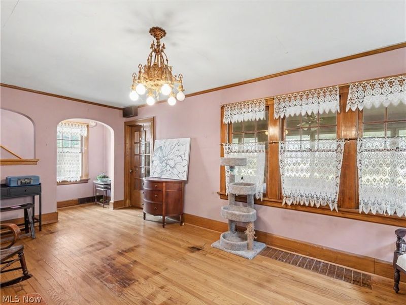
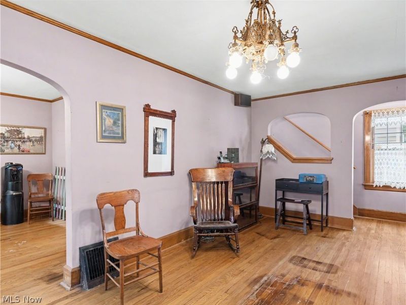
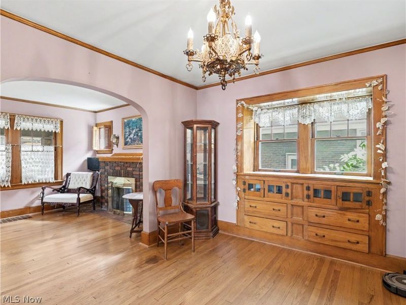
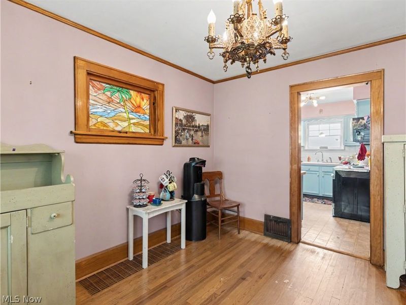
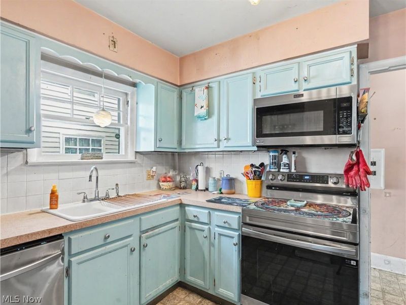
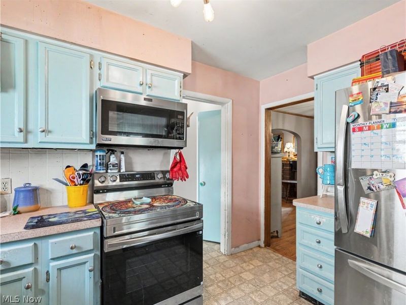
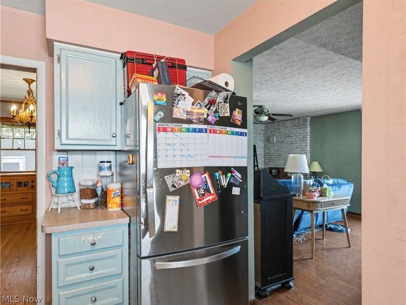
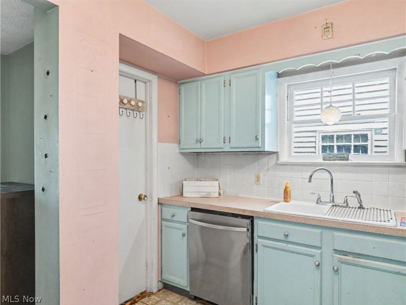
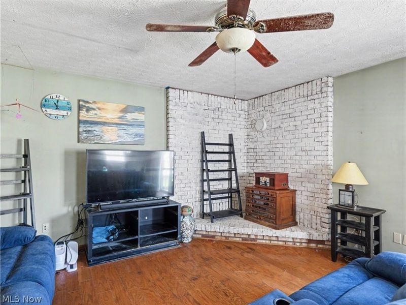
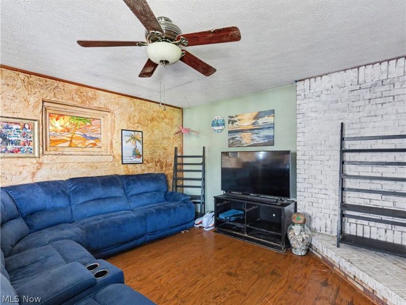
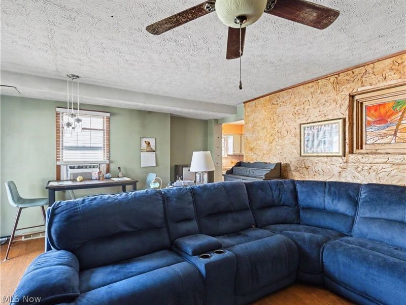
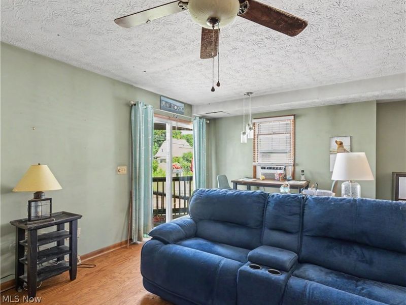
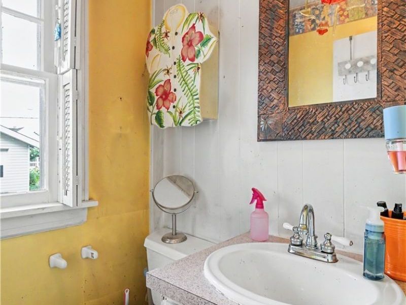
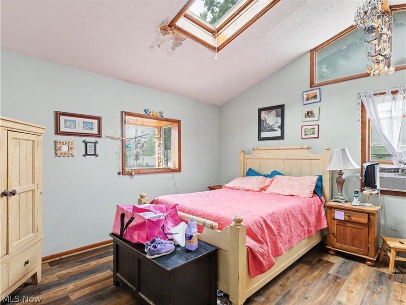
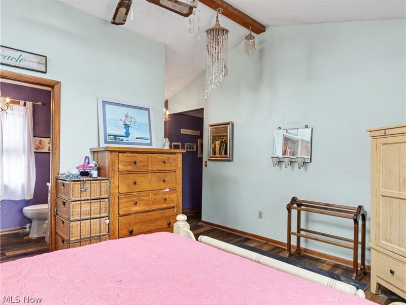
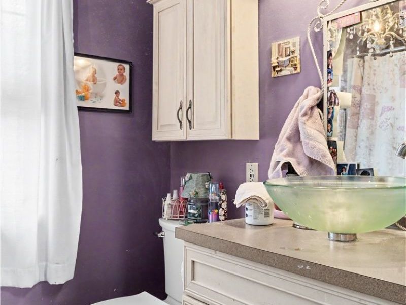
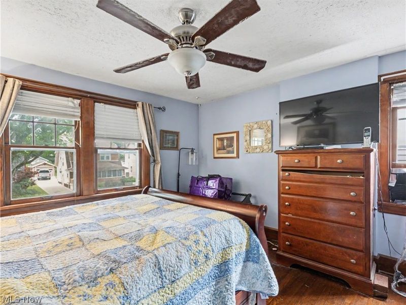
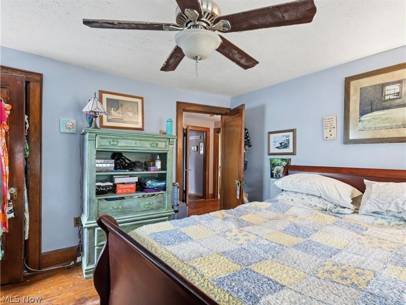
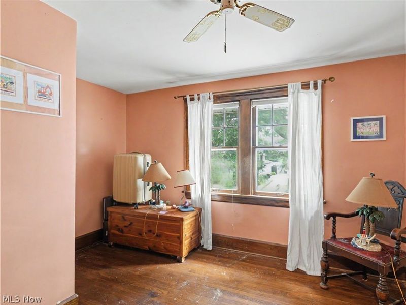
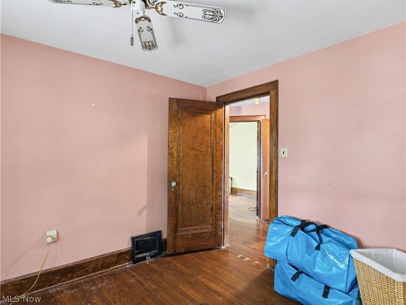
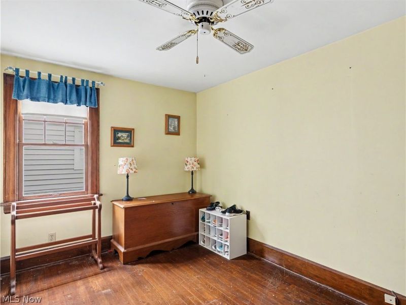
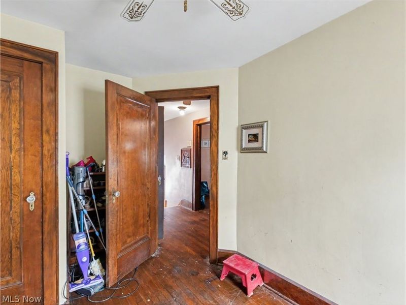
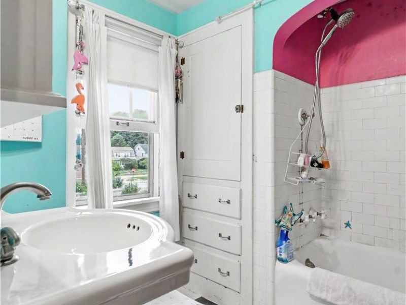
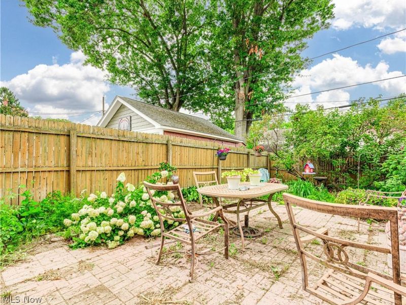
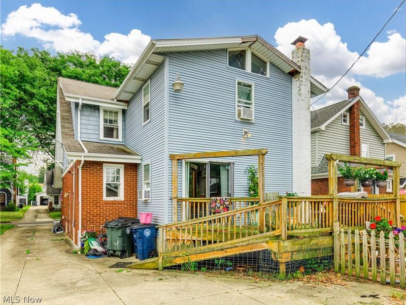
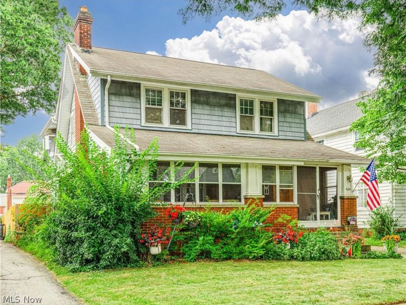
Welcome to this charming colonial-style home in beautiful Firestone Park, offering the perfect blend of comfort, convenience, and classic charm. Tucked away on a quiet street, this residence features 4 bedrooms, 2 full/1 half baths, with 1,896 square feet of above-grade living space. Step inside the front door and be greeted by the charming screened-in front porch/sunroom, offering the perfect spot to relax and enjoy your morning coffee or unwind at the end of the day. As you enter the home, you are welcomed by original hardwood flooring, crown molding, and the inviting warmth of a brick gas fireplace, creating a cozy focal point in the main living room. Just off the living room, you'll find the spacious dining room filled with natural light, featuring a classic chandelier and charming built-in details that add character and functionality to the space. Just a few steps away, the kitchen awaits, equipped with stainless steel appliances, ample cabinet/pantry storage, and convenient access to the main-level half bathroom. The kitchen seamlessly opens to the spacious family room, offering the perfect additional living space for relaxing or entertaining. Enjoy easy access to the back deck overlooking the backyard and patio area, completing the main level of this inviting home. Upstairs, you'll find the spacious primary suite filled with natural light, featuring vaulted ceilings, generous closet space, a skylight, and a private en suite bathroom. Additionally, three well-appointed bedrooms and a spacious shared full bathroom with a tub and shower combination complete the upper level, offering comfortable accommodations and plenty of space. Additional features include a 2-car detached garage and a highly convenient location near South Plaza shopping, restaurants, schools, and major highways, offering both comfort and everyday convenience. Sellers are Offering a 1 Year Guard Home Warranty! Don't miss your chance to make this classic Firestone Park Colonial yours today!
Property Features
Property Type: Residential - Single Family
Basement: Yes
Basement: Full, Unfinished
Cooling: Central Air, Ceiling Fan(s)
Days on Market: 73
Fireplaces: 1
Garage: 2
Heating: Forced Air, Gas
Home Style: Colonial
Lot Size: 0.12 Acres
Roof Type: Asphalt, Fiberglass
Stories: 2.0
Taxes: $2,924 / year
Year Built: 1930
Amenities
Built-in Features
Ceiling Fan(s)
Chandelier
Vaulted Ceiling(s)
Lighting
Feature Descriptions
Appliances: Dryer, Disposal, Range, Refrigerator, Washer
Exterior: Brick, Vinyl Siding
Fencing: Wood
Fireplace: Living Room, Masonry
Laundry: In Basement
Lot: City Lot
Parcel#: 6841771
Parking: Driveway, Detached, Electricity, Garage, Garage Door Opener
Patio/Porch: Deck, Enclosed, Front Porch, Patio, Porch
Sewer: Public Sewer
Water: Public
Room Sizes
Sunroom: 21 x 5 Level - First
Bedroom: 13 x 8 Level - Second
Bedroom: 12 x 11 Level - Second
Bedroom: 12 x 12 Level - Second
Primary Bedroom: 19 x 14 Level - Second
Dining Room: 11 x 11 Level - First
Kitchen: 12 x 9 Level - First
Family Room: 20 x 15 Level - First
Living Room: 21 x 11 Level - First
Local Schools
School District: Akron City
Estimate Your Payment
Estimated Payment
$ 1,190.88 per month $900.57 Principal & Interest $243.67 Property Tax $46.64 Homeowner's InsuranceChange Payment Information
Print This Listingx
Select a format below, new window will open and will prompt you to print.





1634 Greenlawn Avenue | MLS# 5234778
This single family home located at 1634 Greenlawn Avenue, Akron, OH 44301 is currently listed for sale with an asking price of $159,900. This property was built in 1930 and has 4 bedrooms and 2 full and 1 partial baths with 1896 sq. ft. Greenlawn Avenue is located in the Firestone Park subdivision within the Akron City school district. Search Firestone Park real estate on www.kaszycarealestate.com today.