
Listed By
Agency Name: RE/MAX Above & Beyond
Agency Contact: pald329@outlook.com, 440-781-8818
Shown By
Agent Name: Kaszyca Real Estate
Agent Phone: (330) 353-5206
Agency Title: Cutler Real Estate

TOUR THIS HOME
Choose a date and time to see 16420 Parklawn Avenue, Middleburg Heights, OH 44130.
I will get in touch with you shortly.

Property Description
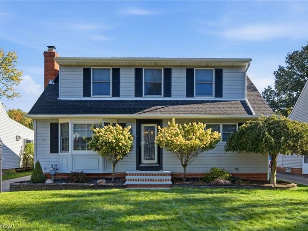
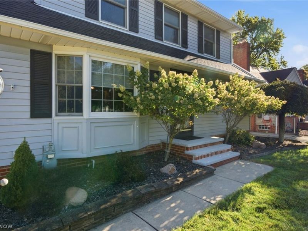
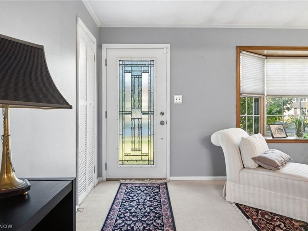
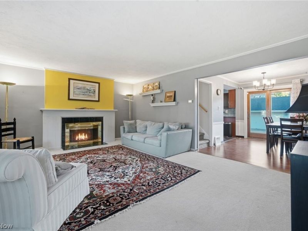
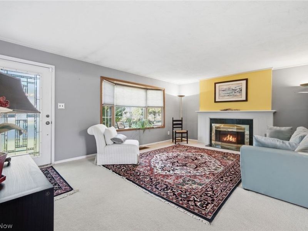
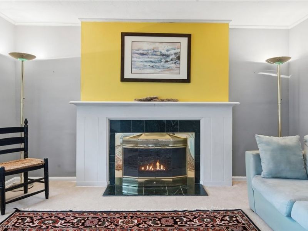
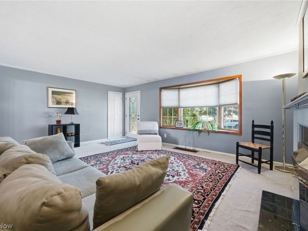
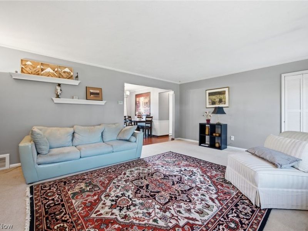
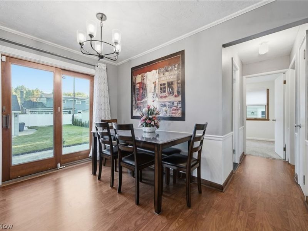
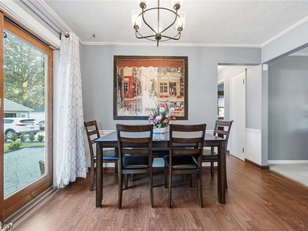
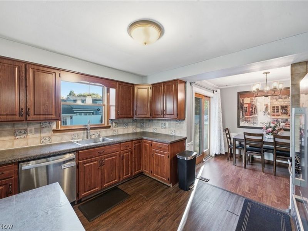
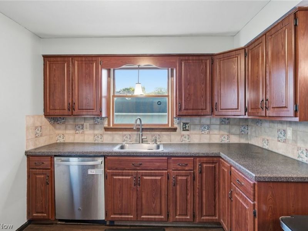
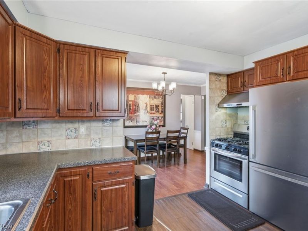
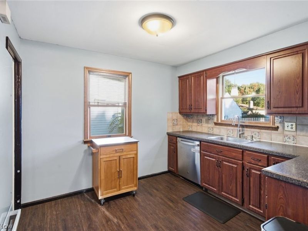
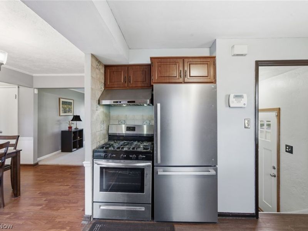
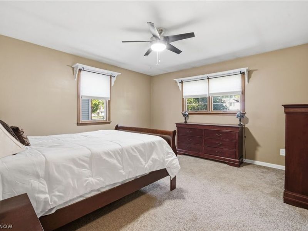
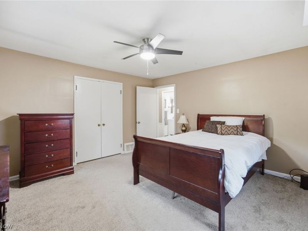
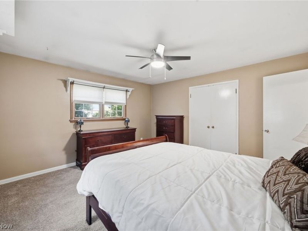
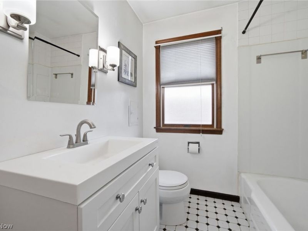
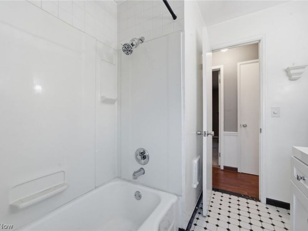
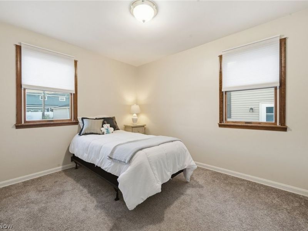
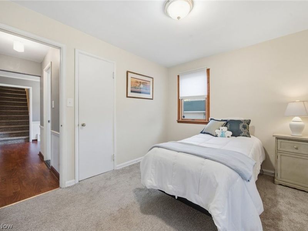
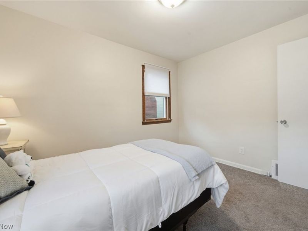
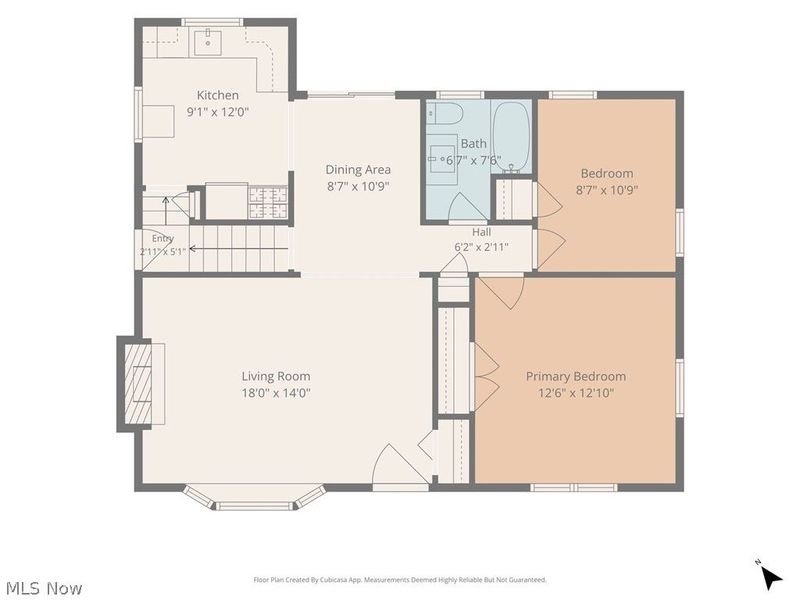
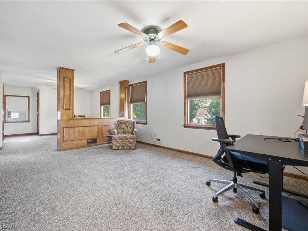
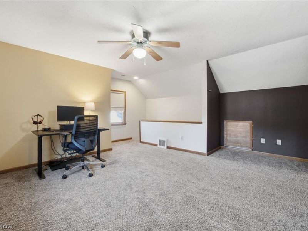
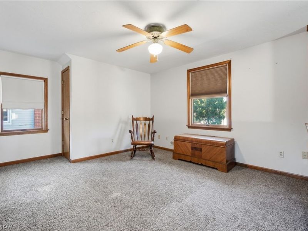
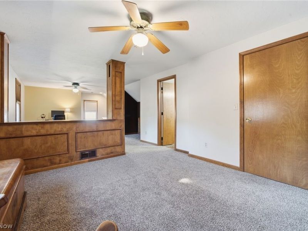
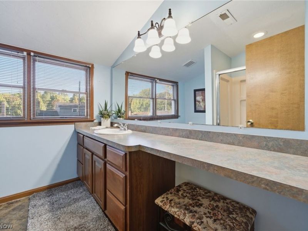
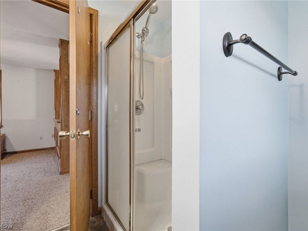
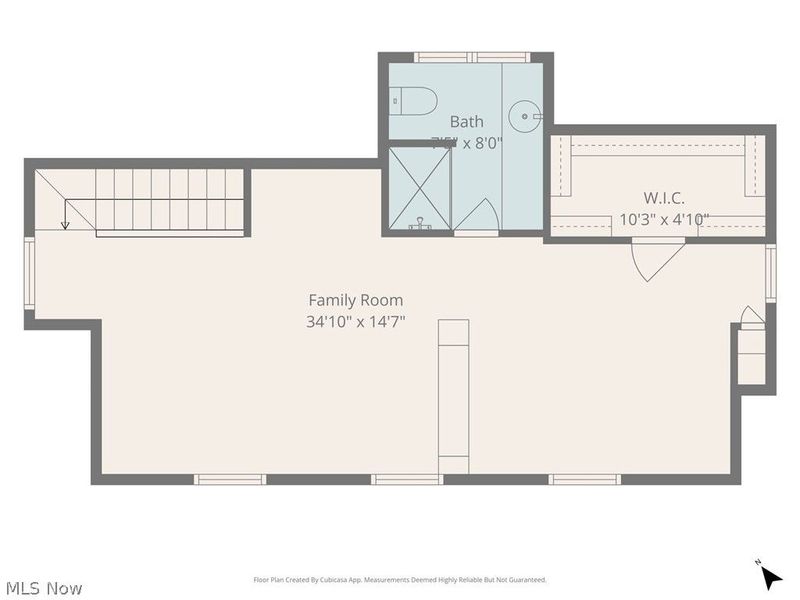
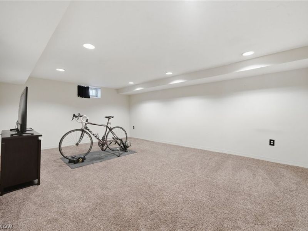
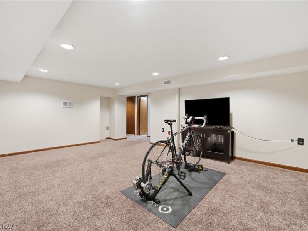
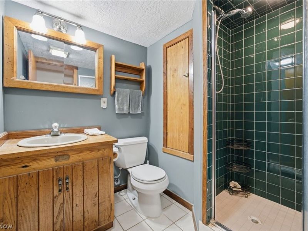
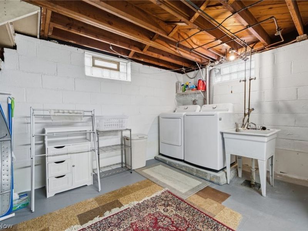
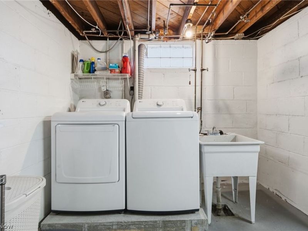
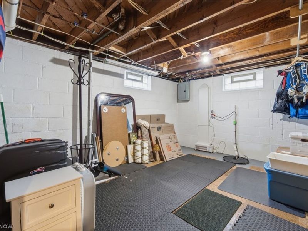
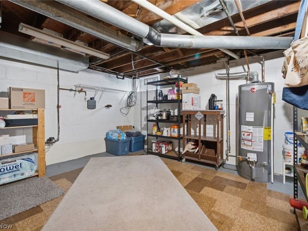
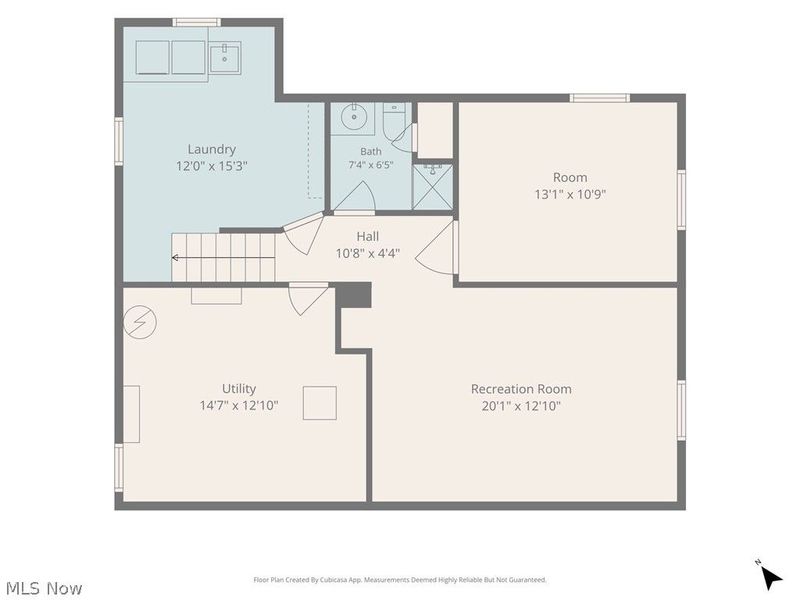
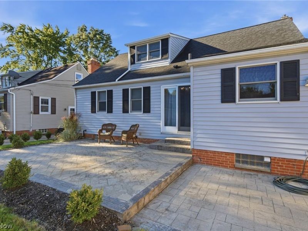
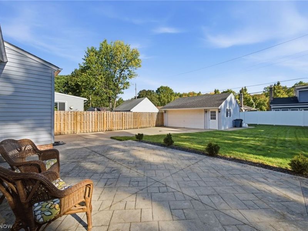
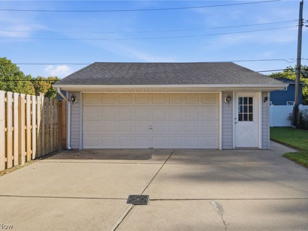
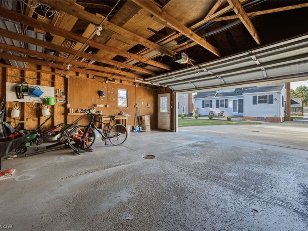
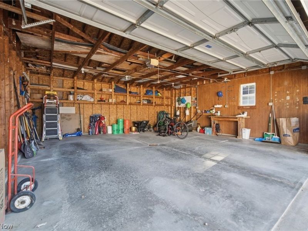
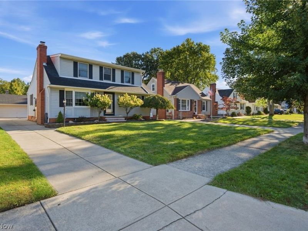
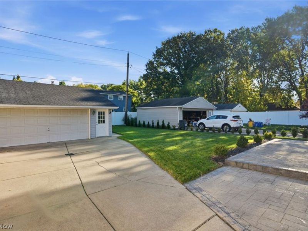
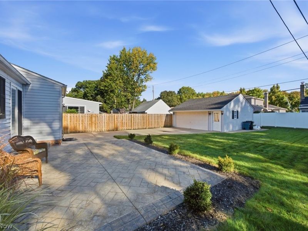
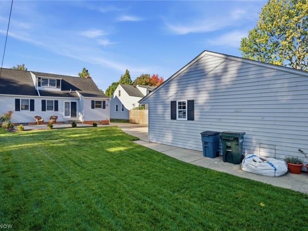
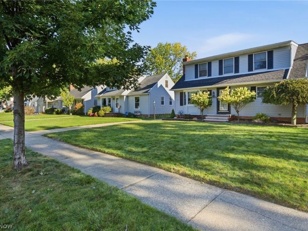
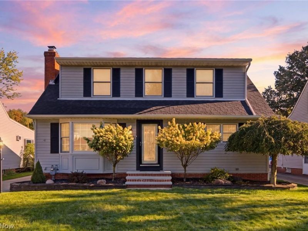
Come to see this beautiful, spacious 3-bedroom, 3-full-bath home located on a lovely, peaceful street in highly sought-after Middleburg Hts., Ohio-the perfect place to enjoy life. This property offers a remodeled kitchen, a chef's delight, with beautiful cabinets, newer appliances, vinyl flooring, and pantry. Adjacent to the kitchen is the dining room, with vinyl flooring, and an Andersen wood patio door where you can step out to a patio overlooking a perfectly landscaped backyard. From the dining room, you will see the large living room that has an extraordinary fireplace that is the focal point of this room, large Andersen bay window & exterior front door that sparkles-adding additional beauty. On this first floor, there are two large bedrooms, with newer Andersen windows. Near the bedrooms is a full remodeled bath, with a tub/shower, vanity, tile flooring, and Andersen window. The Master Bedroom, on the second floor, is a suite. In this light-filled oversized room, adorned with newer Andersen windows, you will find a full bath with large shower, an extended vanity, vinyl flooring, and Anderson windows. Additional features of this suite are a walk-in closet, separate storage area, and a linen closet. The lower level of this home has a spacious recreation room, and recessed lighting. The recreation room is near a convenient 3rd full bath w/ lighted shower, vanity, & tile floor. Other rooms in the basement are a storage room, laundry room (washer & dryer) and utility room-these rooms have glass block windows. A special feature is the newer, spacious 2.5-car garage with a man door. The newer landscaping (backyard & front yard) has been updated/replaced. The backyard is (partially fenced) & stunning with lush grass. The oversized stamped concrete patio is perfect. The house has a newer roof and Andersen windows throughout. The street location off the Parkway is great, plus convenient for shopping, medical restaurants, playgrounds & recreation.
Property Features
Property Type: Residential - Single Family
Basement: Yes
Basement: Full, Finished, Concrete, Partially Finished, Sump Pump
Cooling: Central Air, Gas
Days on Market: 10
Fireplaces: 1
Garage: 2
Heating: Forced Air, Gas
Home Style: Cape Cod
Lot Size: 0.17 Acres
Roof Type: Asphalt, Fiberglass
Stories: 2.0
Taxes: $3,846 / year
Year Built: 1952
Amenities
Crown Molding
Pantry
Storage
Walk-In Closet(s)
Feature Descriptions
Appliances: Dryer, Dishwasher, Range, Refrigerator, Washer
Exterior: Foam Insulation, Vinyl Siding
Fencing: Fenced
Fireplace: Wood Burning
Laundry: Washer Hookup, In Basement, Lower Level
Lot: Back Yard, City Lot, Front Yard, Landscaped, Near Public Transit, Rectangular Lot
Parcel#: 373-29-006
Parking: Driveway, Garage
Patio/Porch: Patio
Security: Security System, Smoke Detector(s)
Sewer: Public Sewer
View: Neighborhood
Water: Public
Window: Insulated Windows, Wood Frames
Room Sizes
Primary Bathroom: 8 x 7 Level - Second
Other: 11 x 14 Level - Basement
Utility Room: 14 x 13 Level - Basement
Bedroom: 13 x 14 Level - First
Kitchen: 13 x 10 Level - First
Bathroom: 5 x 6 Level - Basement
Dining Room: 12 x 8 Level - First
Bedroom: 11 x 9 Level - First
Bathroom: 8 x 6 Level - First
Living Room: 14 x 18 Level - First
Primary Bedroom: 34 x 12 Level - Second
Recreation: 19 x 13 Level - Basement
Laundry: 12 x 12 Level - Basement
Local Schools
School District: Berea City
Estimate Your Payment
Estimated Payment
$ 2,274.75 per month $1,858.03 Principal & Interest $320.50 Property Tax $96.22 Homeowner's InsuranceChange Payment Information
Print This Listingx
Select a format below, new window will open and will prompt you to print.





16420 Parklawn Avenue | MLS# 5249436
This single family home located at 16420 Parklawn Avenue, Middleburg Heights, OH 44130 is currently listed for sale with an asking price of $329,900. This property was built in 1952 and has 3 bedrooms and 3 full baths with 2375 sq. ft. Parklawn Avenue is located in the Briarcliff subdivision within the Berea City school district. Search Briarcliff real estate on www.kaszycarealestate.com today.