
Listed By
Agency Name: Keller Williams Elevate
Agency Contact: jfivehomes@gmail.com, 440-503-1730
Shown By
Agent Name: Kaszyca Real Estate
Agent Phone: (330) 353-5206
Agency Title: Cutler Real Estate

TOUR THIS HOME
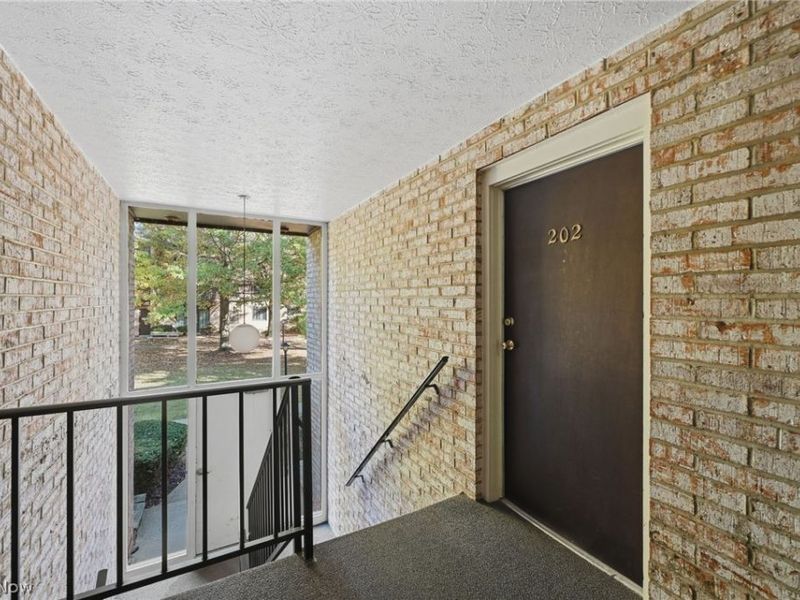
Choose a date and time to see 16435 Heather Lane, Unit 202, Middleburg Heights, OH 44130.
I will get in touch with you shortly.

Property Description
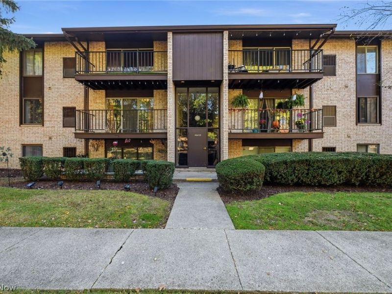
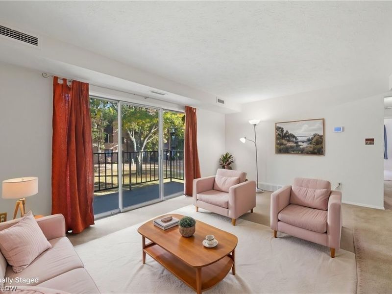
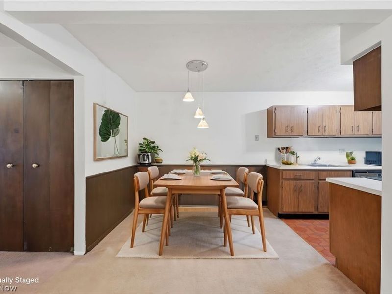
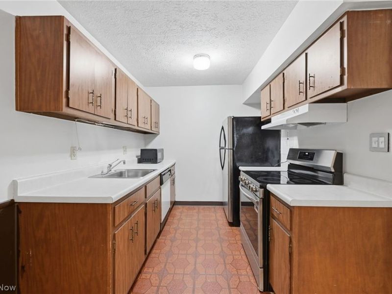
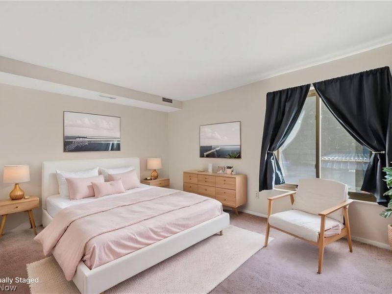
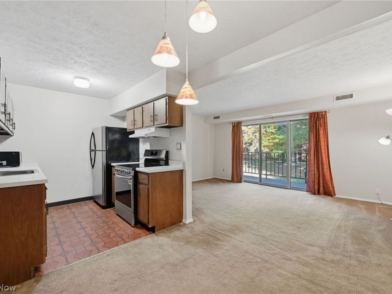
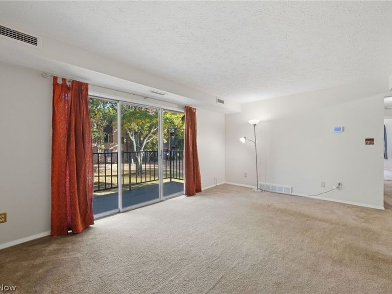
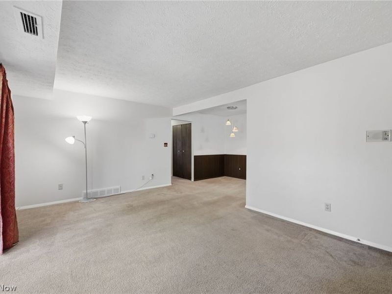
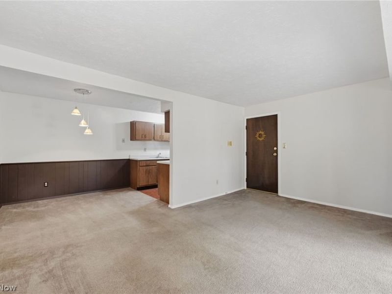
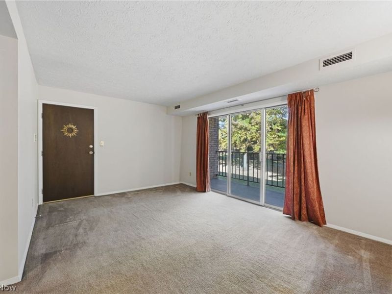
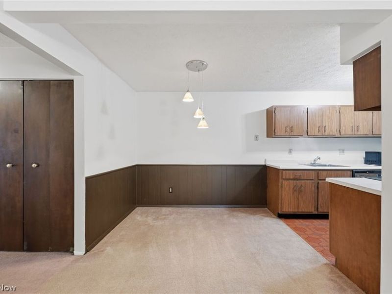
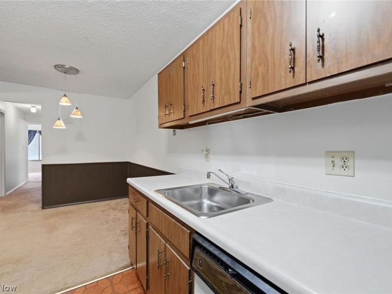
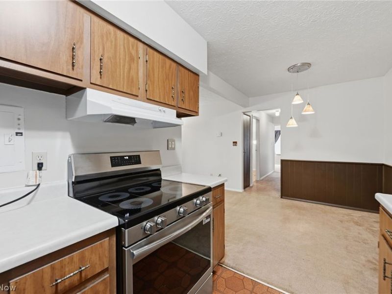
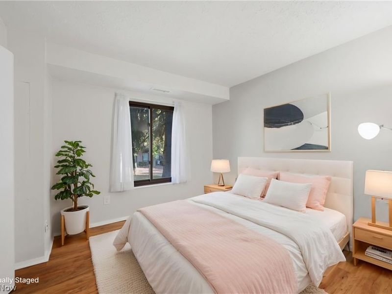
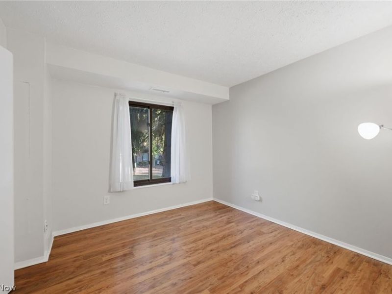
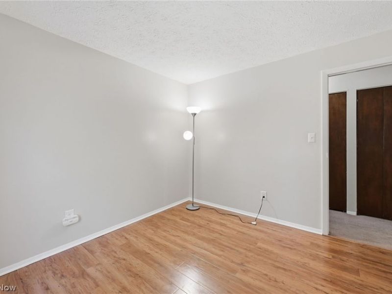
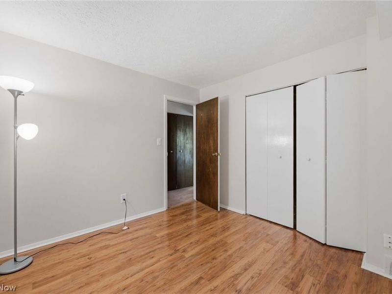
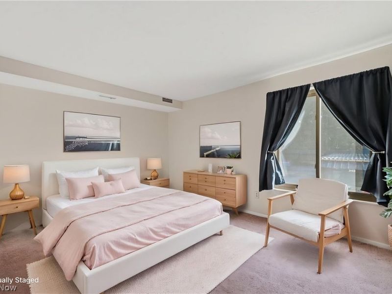
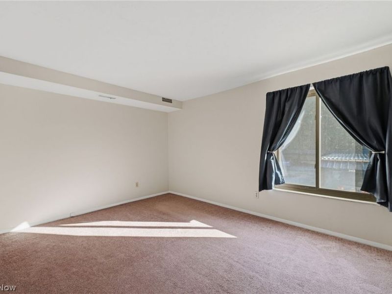
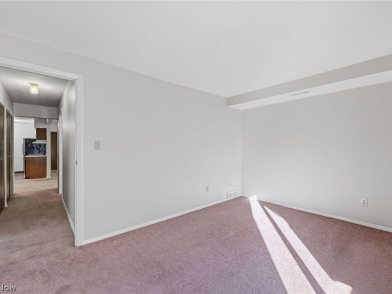
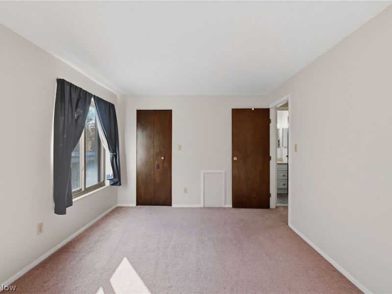
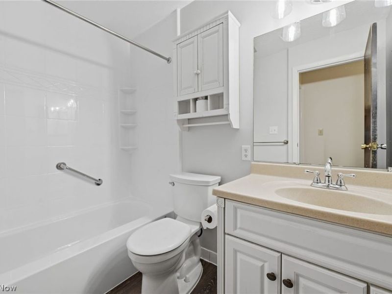
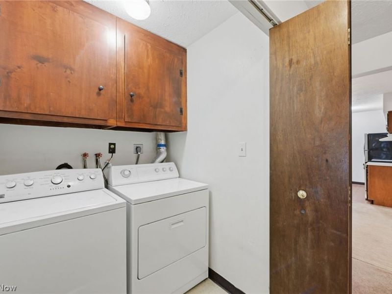
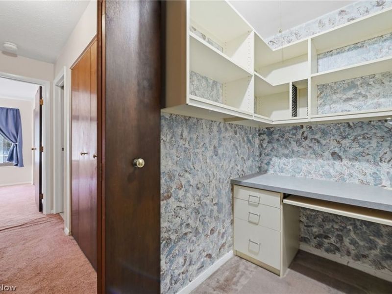
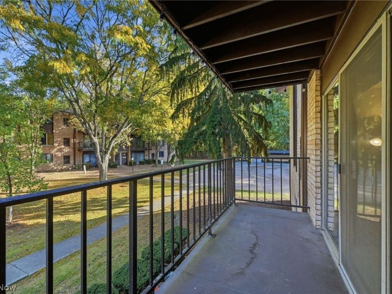
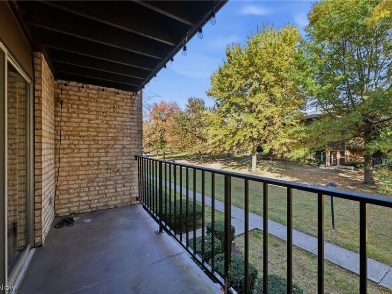
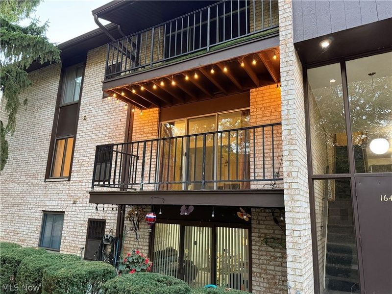
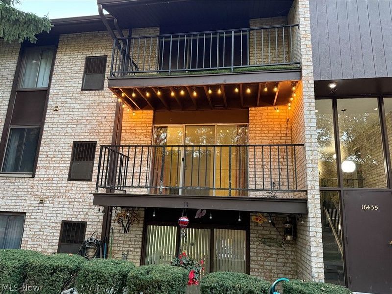
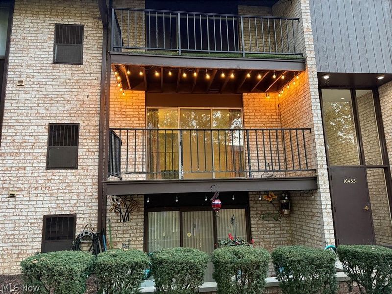
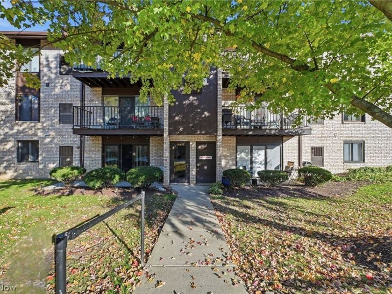
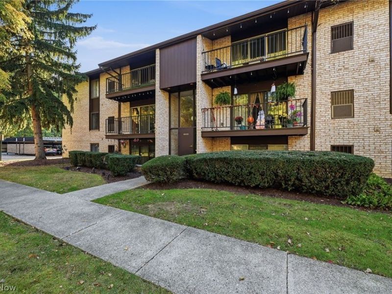
Welcome to Misty Lake Village! This freshly painted second-floor condominium offers 820 sq. ft. of comfortable living space with 2 bedrooms and 1 full bathroom. The open floor plan creates a seamless flow from the entryway into the living room and dining area, continuing into the kitchen. The kitchen features ample cabinetry, great storage, and an electric range, while the large sliding glass door fills the living space with natural light and opens to a private balcony overlooking beautiful surrounding trees. The primary bedroom features a walk-in closet, and the dedicated in-unit laundry room adds everyday convenience. Additional highlights include carpet throughout, one covered carport parking space, and a private storage closet on the third floor. All appliances stay, including the dishwasher, dryer, washer, microwave, range, and refrigerator. Enjoy the convenience of condominium living with the benefits of the Misty Lake Village Association, including landscaping, snow removal, and trash removal. A wonderful opportunity to enjoy low-maintenance living in a peaceful, tree-lined setting! Call your favorite realtor today to schedule a private showing!
Property Features
Property Type: Residential - Condominium
Basement: None
Cooling: Central Air
Heating: Forced Air, Gas
Home Style: Multiplex
Roof Type: Asphalt, Shingle
Stories: 1.0
Taxes: $1,868 / year
Year Built: 1973
Amenities
Chandelier
Open Floorplan
Storage
Walk-In Closet(s)
Balcony
Feature Descriptions
Appliances: Dryer, Dishwasher, Microwave, Range, Refrigerator, Washer
Community Features: Clubhouse, Fitness Center, Medical Service, Playground, Park, Shopping
Exterior: Brick, Frame
Fencing: None
Fireplace: None
HOA: Yes
HOA Fee: 268.07/ Monthly
Laundry: Laundry Room, In Unit
Lot: Landscaped
Parcel#: 372-03-474
Parking: Covered, Carport, Parking Lot
Patio/Porch: Deck, Balcony
Sewer: Public Sewer
View: Trees/Woods
Water: Public
Room Sizes
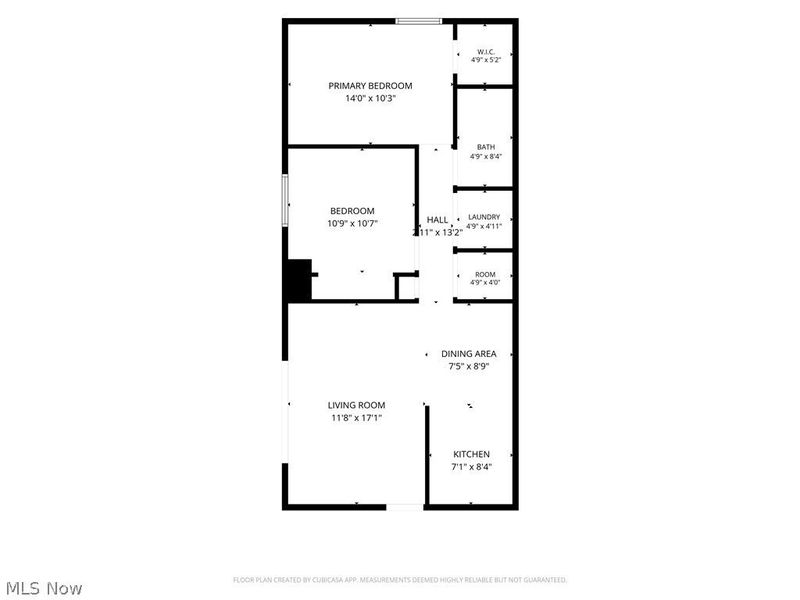
Other: 4.9 x 4 Level - First
Primary Bedroom: 14 x 10 Level - First
Living Room: 11.8 x 17 Level - First
Bathroom: 4.9 x 8.4 Level - First
Bedroom: 11 x 11 Level - First
Laundry: 4.9 x 4.11 Level - First
Kitchen: 7 x 8.4 Level - First
Dining Room: 7.5 x 8.9 Level - First
Local Schools
School District: Berea City
Estimate Your Payment
Estimated Payment
$ 925.17 per month $731.61 Principal & Interest $155.67 Property Tax $37.89 Homeowner's InsuranceChange Payment Information
Print This Listingx
Select a format below, new window will open and will prompt you to print.





16435 Heather Lane, Unit 202 | MLS# 5254608
This condo located at 16435 Heather Lane, Unit 202, Middleburg Heights, OH 44130 is currently listed for sale with an asking price of $129,900. This property was built in 1973 and has 2 bedrooms and 1 full baths with 820 sq. ft. Heather Lane, Unit 202 is located within the Berea City school district. Search Middleburg Heights real estate on www.kaszycarealestate.com today.