
A Cutler Real Estate Homefinder account is required to view this listing.
Listed By
Agency Name: Kaufman Realty & Auction, LLC
Agency Contact: stephen.yoder@kaufmanrealty.com, 330-312-6269
Shown By
Agent Name: Kaszyca Real Estate
Agent Phone: (330) 353-5206
Agency Title: Cutler Real Estate

TOUR THIS HOME
Choose a date and time to see 16455 Dover Road, Dundee, OH 44627.
I will get in touch with you shortly.

Property Description
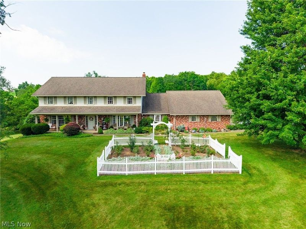
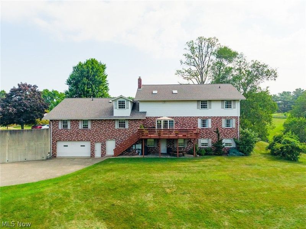
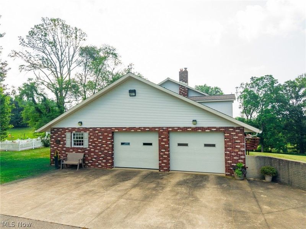
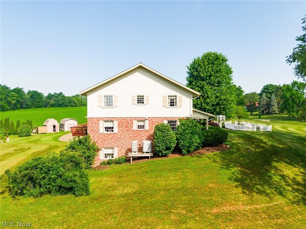
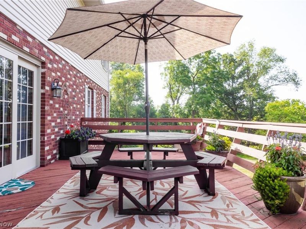
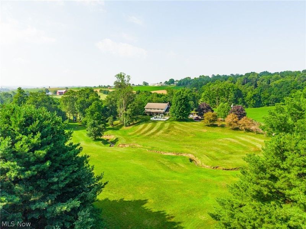
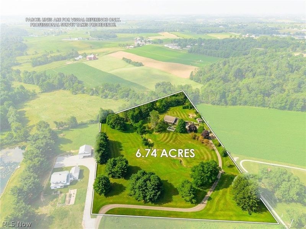
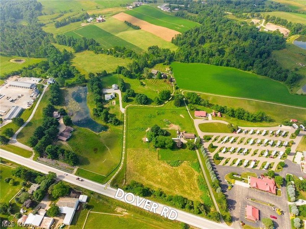
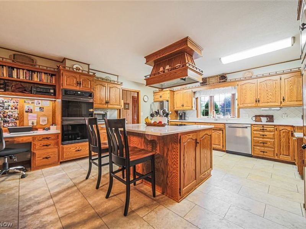
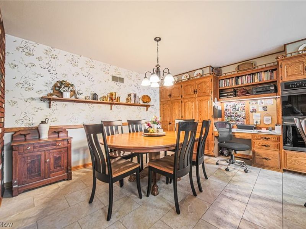
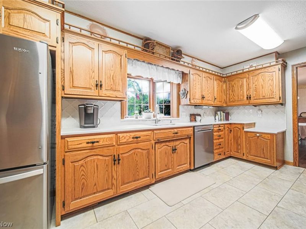
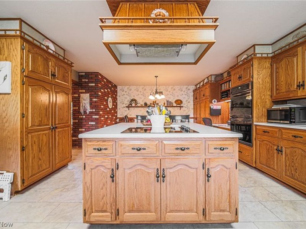
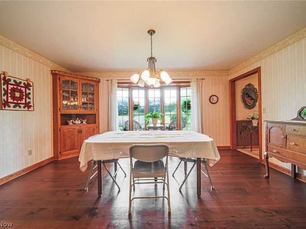
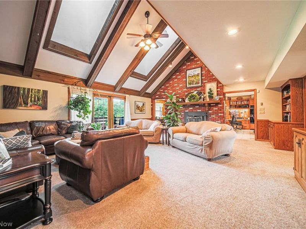
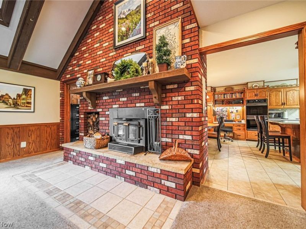
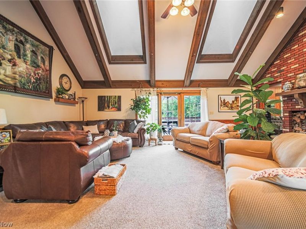
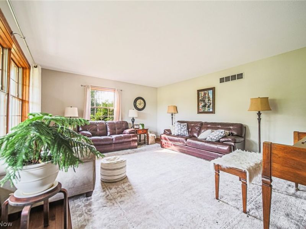
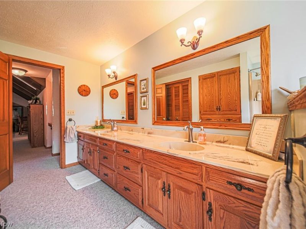
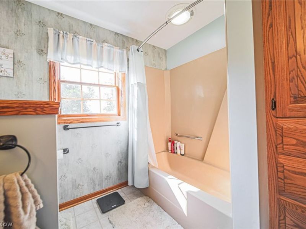
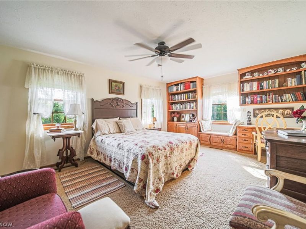
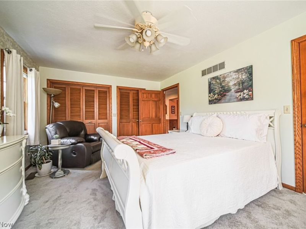
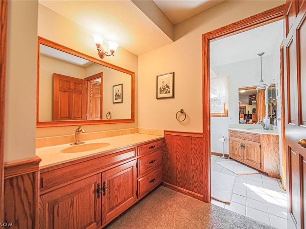
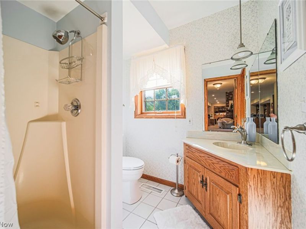
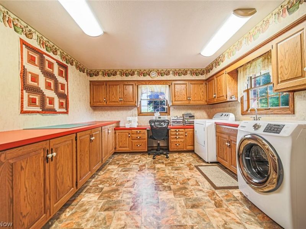
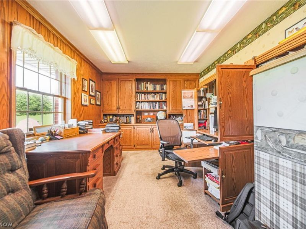
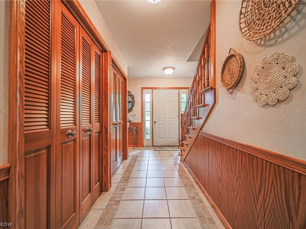
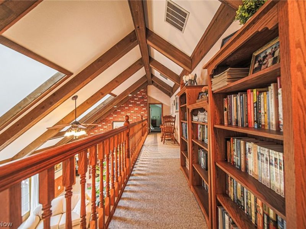
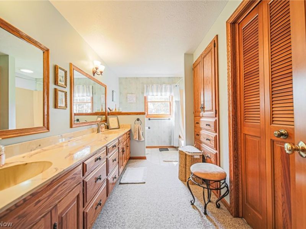
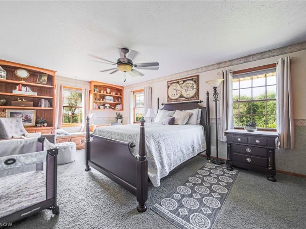
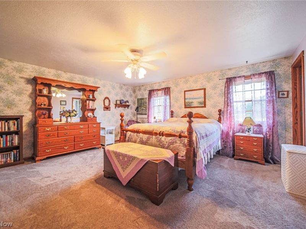
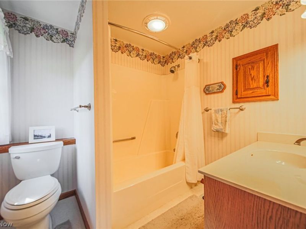
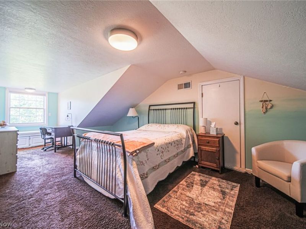
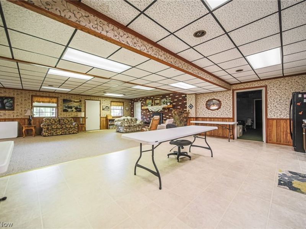
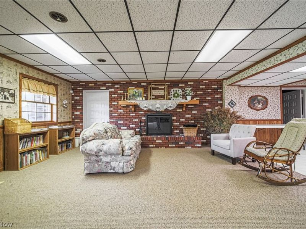
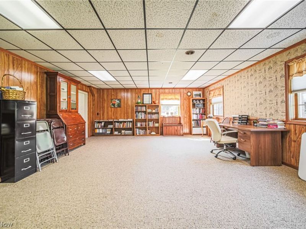
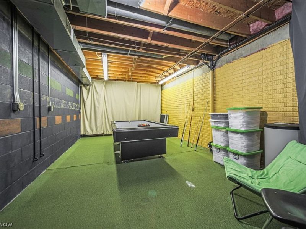
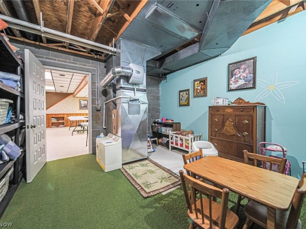
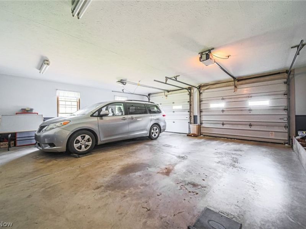
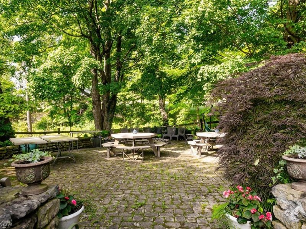
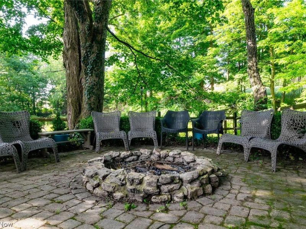
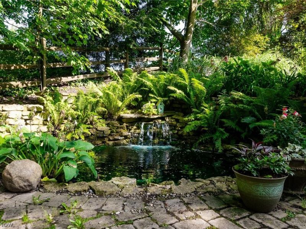
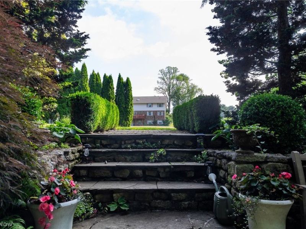
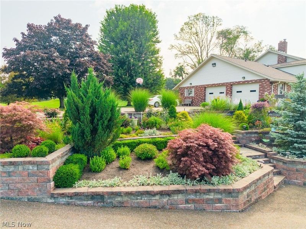
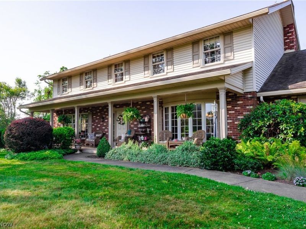
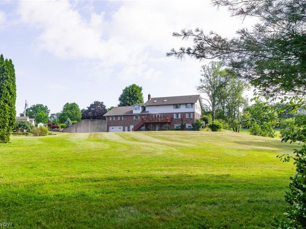
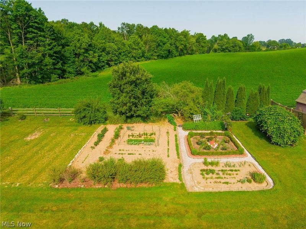
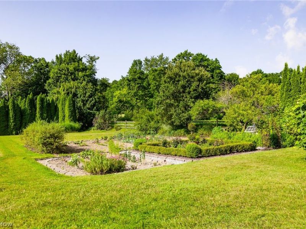
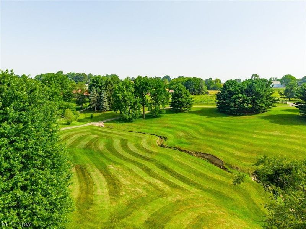
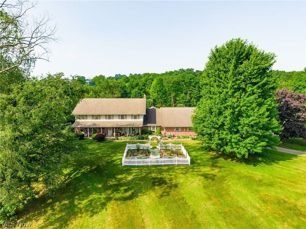
Rare opportunity to own a beautifully maintained custom home on 6.74 scenic acres in Mt. Eaton! Conveniently located just off US Route 250, this private country retreat sits at the end of a long blacktop driveway, offering the perfect blend of accessibility and seclusion. The picturesque setting features meticulously maintained gardens, a charming white-fenced flower garden, and a large patio nestled among mature trees with a firepit, tranquil pond with waterfall, playhouse, and swing set-ideal for relaxing or entertaining. A small creek winds through the property, bordered by split-rail fencing. Two storage sheds provide ample space for equipment, while the open acreage offers room for a barn, horses, or other animals. Designed for comfort and entertaining, the home includes an oversized two-car garage plus a lower-level garage for extra storage or workshop space. The spacious kitchen features abundant hardwood cabinetry, an eat-in bar with cooktop, double oven, dishwasher, refrigerator, dining area, and office nook. A formal dining room and cathedral-ceiling living room with skylights, fireplace, and deck access provide inviting gathering spaces. The main level offers a luxurious owner's suite with built-ins, window seat, private bath, second bedroom, full bath, laundry room, and office. Upstairs are three additional bedrooms, a full bath, and an open hallway overlooking the living room. The finished lower level features a large family room with fireplace and kitchenette, two game rooms, and additional finished space, creating the perfect setting for years of family memories.
Property Features
Property Type: Residential - Single Family
Basement: Yes
Basement: Exterior Entry, Finished
Cooling: Central Air
Days on Market: 34
Fireplaces: 1
Garage: 2
Heating: Forced Air, Gas
Home Style: Traditional
Lot Size: 6.74 Acres
Roof Type: Shingle
Stories: 3.0
Taxes: $7,201 / year
Year Built: 1985
Amenities
Ceiling Fan(s)
Eat-in Kitchen
Kitchen Island
Primary Downstairs
Natural Woodwork
Fire Pit
Garden
Playground
Feature Descriptions
Appliances: Dishwasher, Microwave, Range, Refrigerator
Exterior: Brick, Vinyl Siding
Fencing: Split Rail
Lot: Stream/Creek, Spring, Few Trees
Parcel#: 39-01326.001
Parking: Asphalt, Garage
Patio/Porch: Deck, Front Porch
Sewer: Septic Tank
Water: Well
Local Schools
School District: Waynedale (Southeast) Local
Estimate Your Payment
Estimated Payment
$ 600.09 per month $0.01 Principal & Interest $600.08 Property Tax $0.00 Homeowner's InsuranceChange Payment Information
Print This Listingx
Select a format below, new window will open and will prompt you to print.





16455 Dover Road | MLS# 5230898
This single family home located at 16455 Dover Road, Dundee, OH 44627 is currently listed for sale with an asking price of $1. This property was built in 1985 and has 5 bedrooms and 3 full and 1 partial baths. Dover Road is located within the Waynedale (Southeast) Local school district. Search Dundee real estate on www.kaszycarealestate.com today.