
Listed By
Agency Name: RE/MAX Infinity
Agency Contact: coryfessler@gmail.com, 330-618-5776
Shown By
Agent Name: Kaszyca Real Estate
Agent Phone: (330) 353-5206
Agency Title: Cutler Real Estate

TOUR THIS HOME
Choose a date and time to see 1666 Thornapple Avenue, Akron, OH 44301.
I will get in touch with you shortly.

Property Description
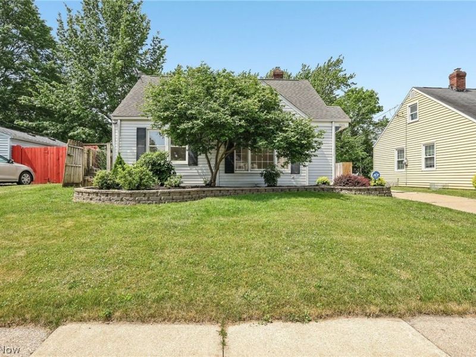
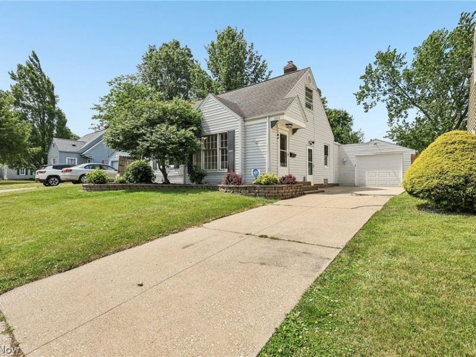
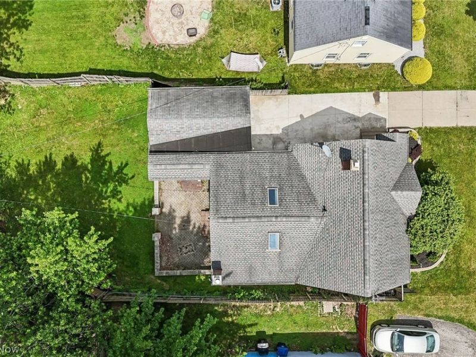
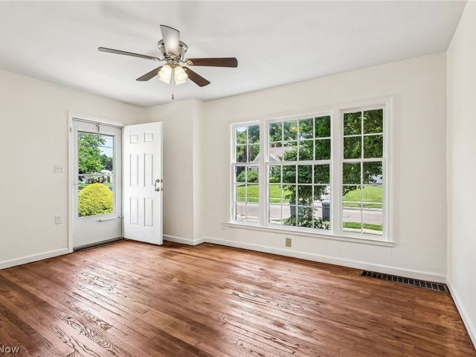
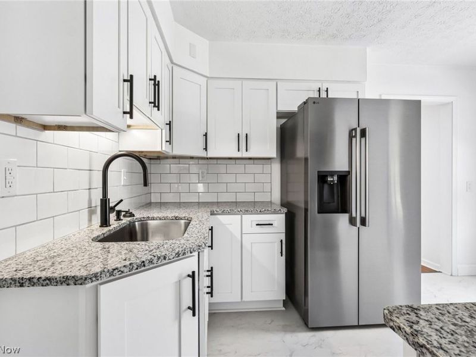
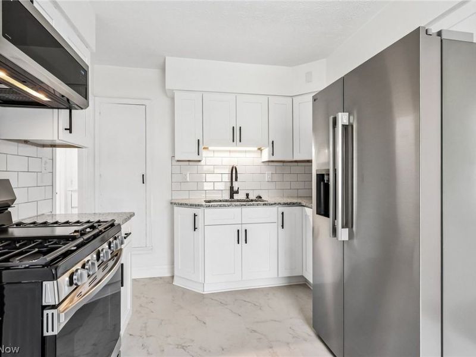
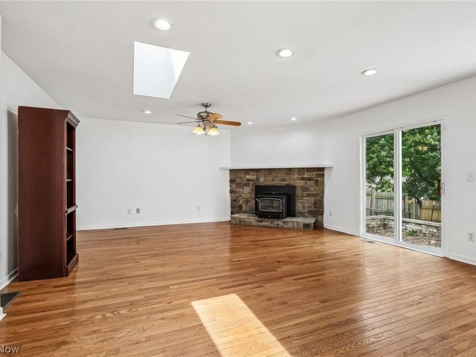
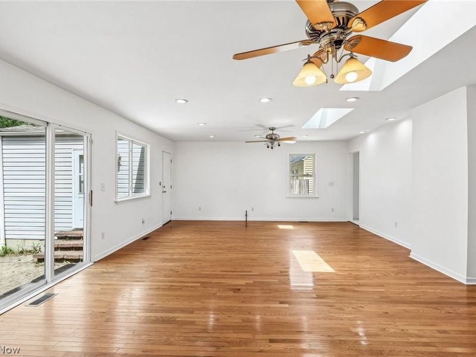
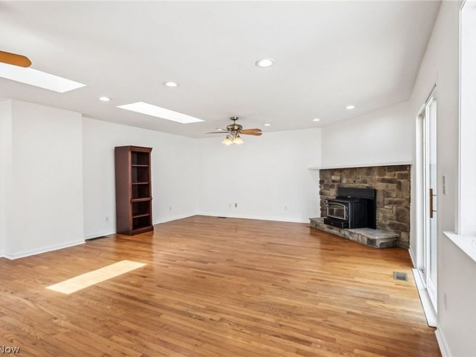
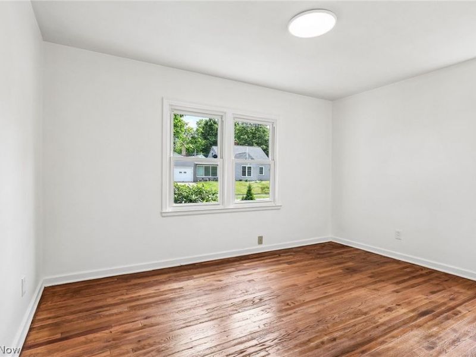
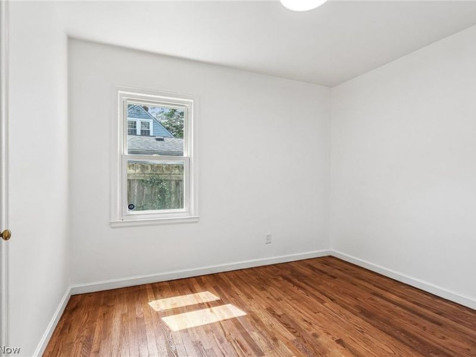
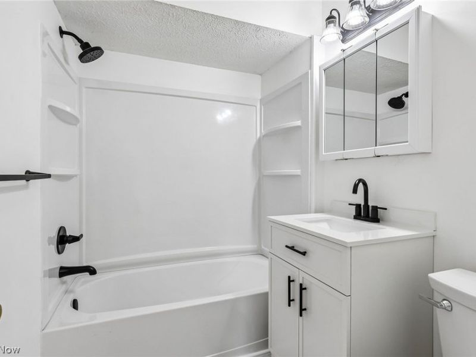
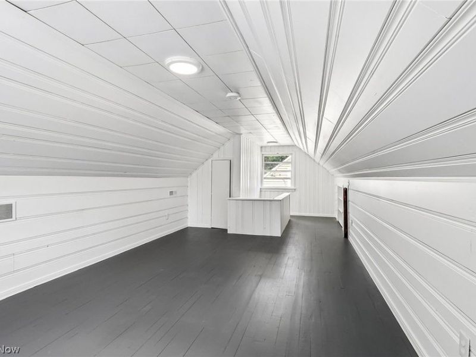
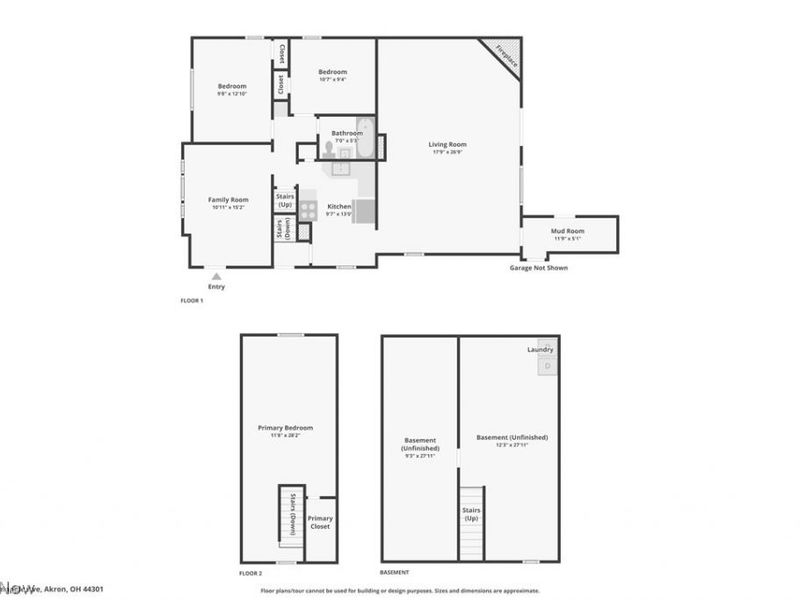
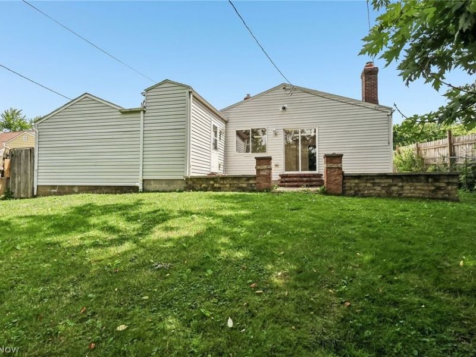
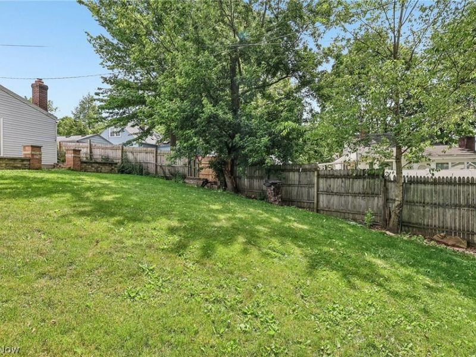
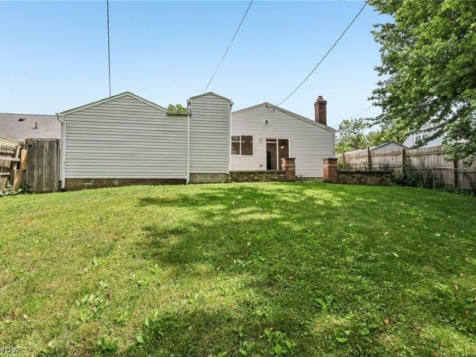
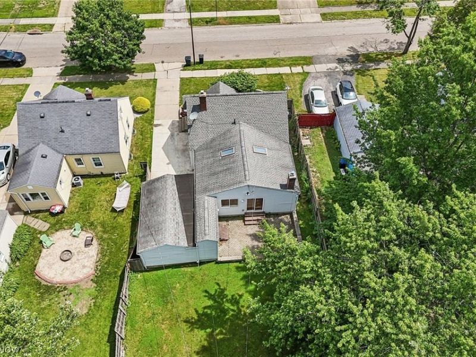
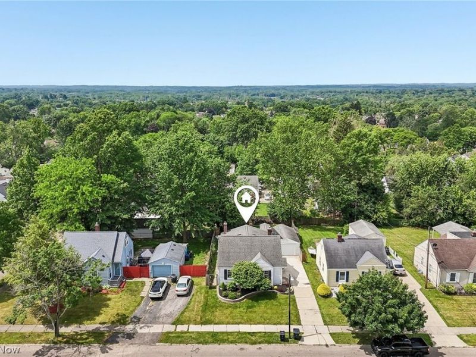
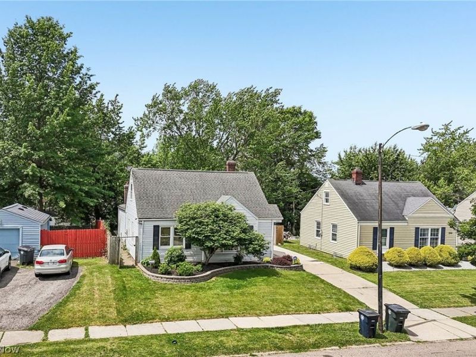
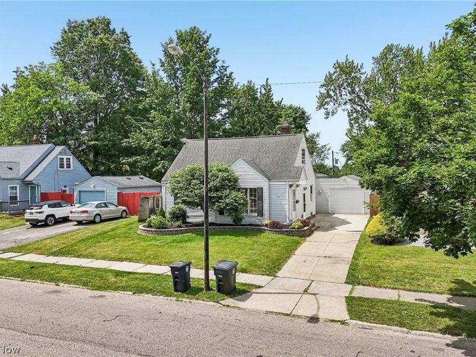
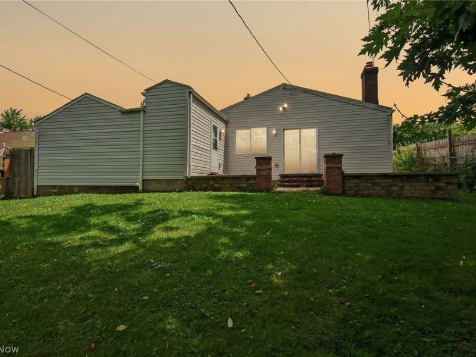
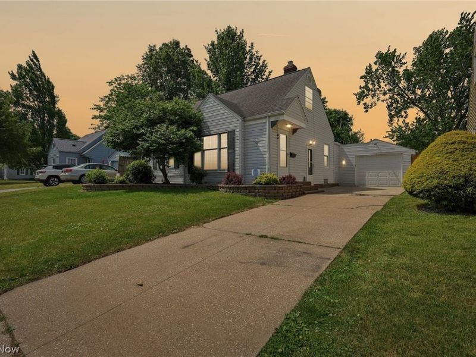
BEAUTIFUL, Remodeled (and much larger than it looks!) 3 bedroom Cape Cod located in a beautiful, well kept area! Just inside the front door you will find a spacious family room with large windows and beautiful, refinished hardwood flooring. From the family room you will find a BRAND NEW kitchen..luxury vinyl flooring, all the way to the new cabinets, granite counter tops, and new stainless appliances. The kitchen then leads to a HUGE living room in the back of the house with 2 skylights, recessed lighting, stone fireplace with wood burning stove insert, hardwood flooring, and glass sliding door that overlooks the stone patio and private backyard. Also off the living room area there is a bonus mud room that is great for storage, or just a place to kick off your shoes when you come home. The other side of the first floor offers 2 good size bedrooms, and a brand new full bathroom from floor to ceiling. Also, up on the second floor you will find a large third bedroom with plenty of built in storage. If that wasnt enough for you..the outside offers beautiful landacaping in the front..concrete driveway, attached single car garage, and in the back there is a beautiful stone patio with pillars that overlooks the private backyard..perfect for entertaining, or just a quiet cookout with family. Updates include refinished hardwood flooring on the first floor, new kitchen, new bathroom, some vinyl windows, recessed lighting, and updated electrical.
Property Features
Property Type: Residential - Single Family
Basement: Full
Basement: Yes
Cooling: Central Air
Days on Market: 14
Fireplaces: 1
Garage: 1 car attached
Heating: Forced Air, Gas
Home Style: Bungalow, Cape Cod
Lot Size: 0.14 Acres
Roof Type: Asphalt, Fiberglass
Taxes: $2,306 / year
Year Built: 1943
Feature Descriptions
Appliances: Microwave, Range, Refrigerator
Exterior: Vinyl Siding
Fencing: Back Yard, Wood
Fireplace: Living Room
Parcel#: 6703686
Parking: Attached, Concrete, Driveway, Electricity, Garage Faces Front, Garage, Garage Door Opener
Patio/Porch: Patio, Porch
Sewer: Public Sewer
Water: Private
Room Sizes
Bedroom: 9 x 11 Level - First
Bedroom: 10 x 13 Level - First
Bathroom: N D x N D Level - First
Great Room: 18 x 27 Level - First
Kitchen: 10 x 13 Level - First
Living Room: 11 x 15 Level - First
Mud Room: 12 x 5 Level - First
Bedroom: 12 x 28 Level - Second
Local Schools
School District: Akron City
Estimate Your Payment
Estimated Payment
$ 1,141.42 per month $898.24 Principal & Interest $192.17 Property Tax $51.01 Homeowner's InsuranceChange Payment Information
Print This Listingx
Select a format below, new window will open and will prompt you to print.





1666 Thornapple Avenue | MLS# 5218306
This single family home located at 1666 Thornapple Avenue, Akron, OH 44301 is currently listed for sale with an asking price of $174,900. This property was built in 1943 and has 3 bedrooms and 1 full baths. Thornapple Avenue is located in the Firestone Park subdivision within the Akron City school district. Search Firestone Park real estate on www.kaszycarealestate.com today.