
Listed By
Agency Name: Keller Williams Elevate
Agency Contact: jenny@duncan-team.com, 330-241-3723
Shown By
Agent Name: Kaszyca Real Estate
Agent Phone: (330) 353-5206
Agency Title: Cutler Real Estate

TOUR THIS HOME
Choose a date and time to see 1674 Cloverview Drive, Green, OH 44685.
I will get in touch with you shortly.

Property Description
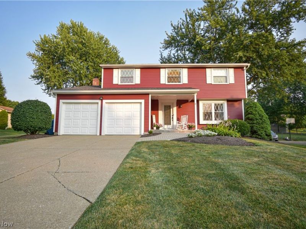
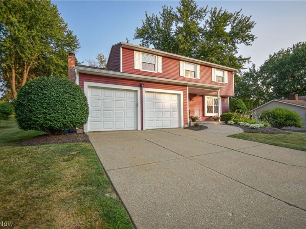
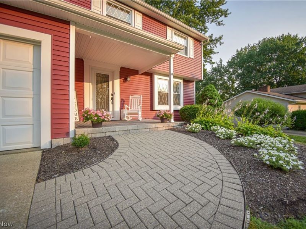
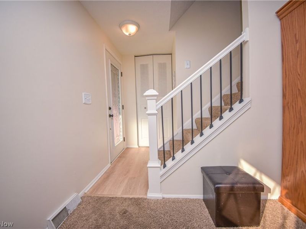
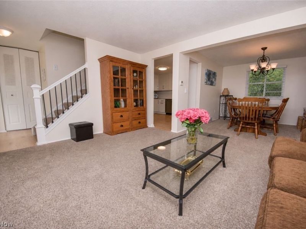
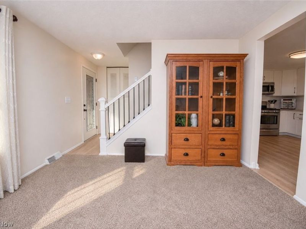
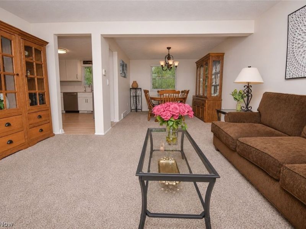
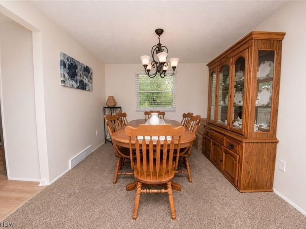
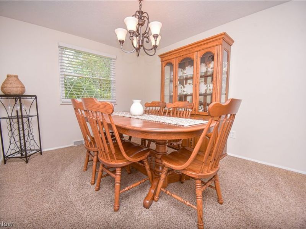
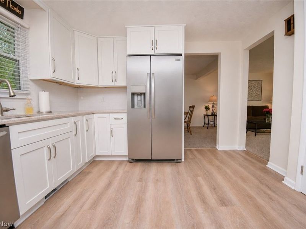
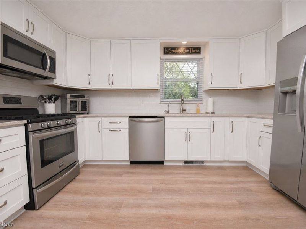
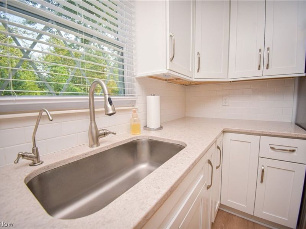
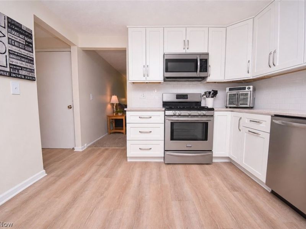
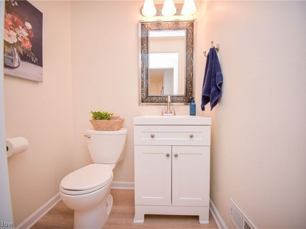
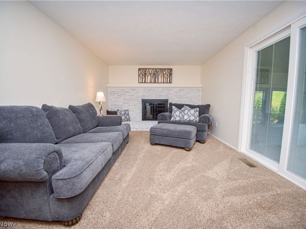
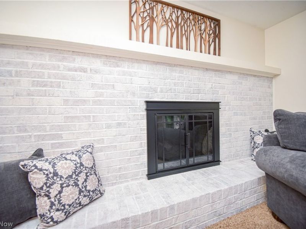
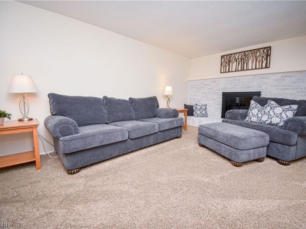
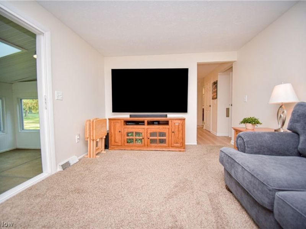
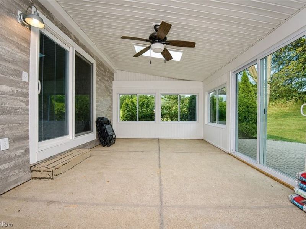
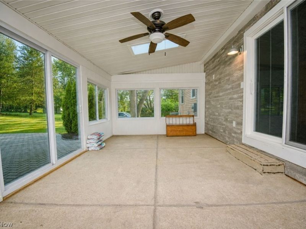
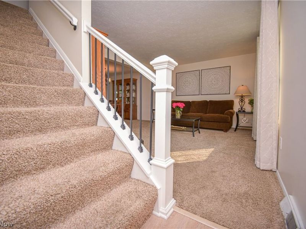
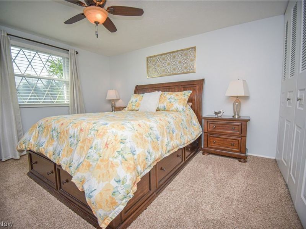
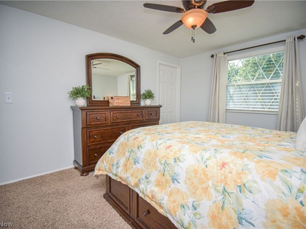
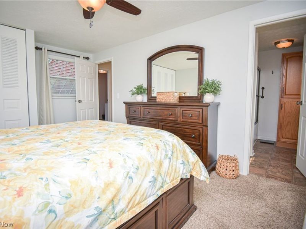
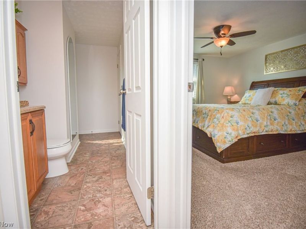
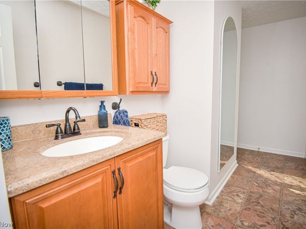
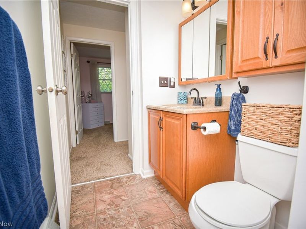
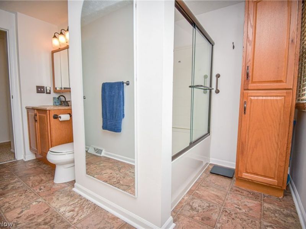
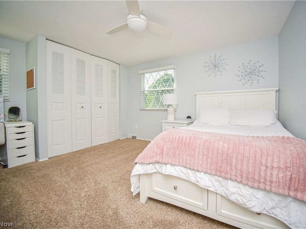
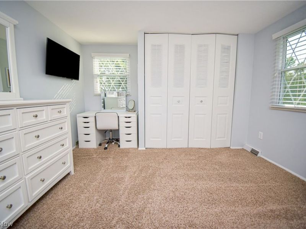
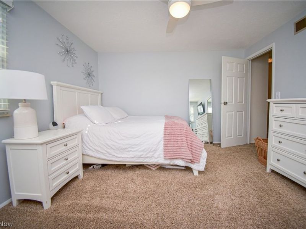
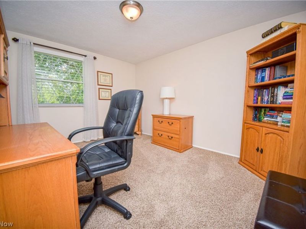
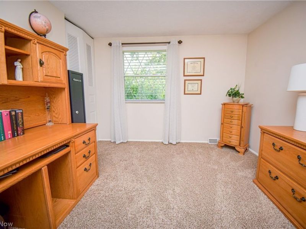
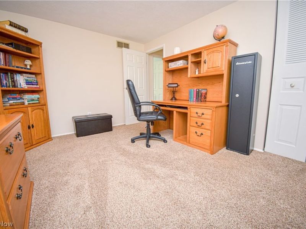
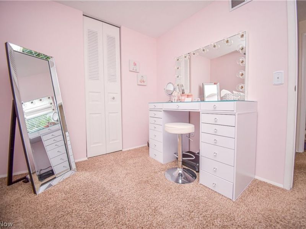
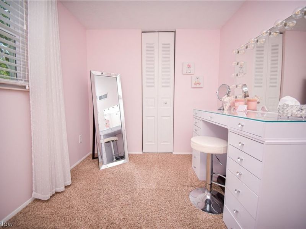
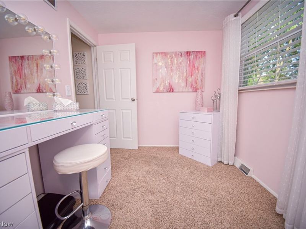
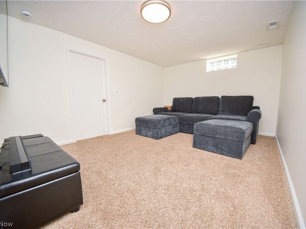
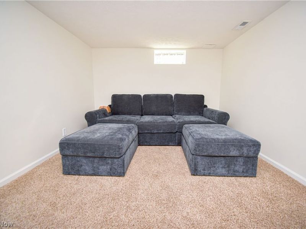
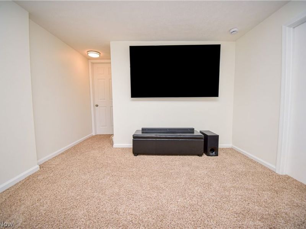
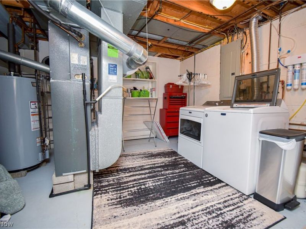
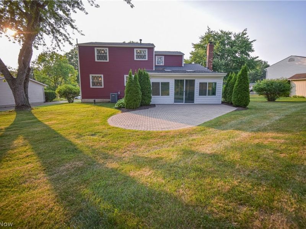
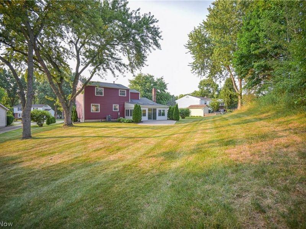
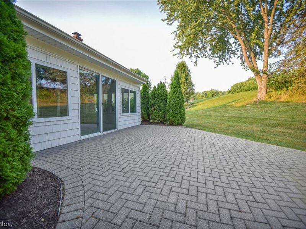
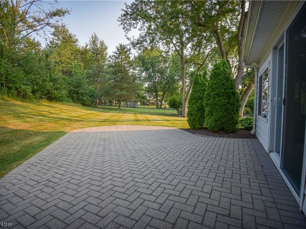
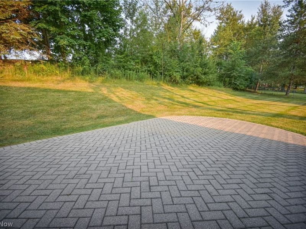
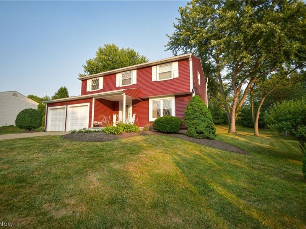
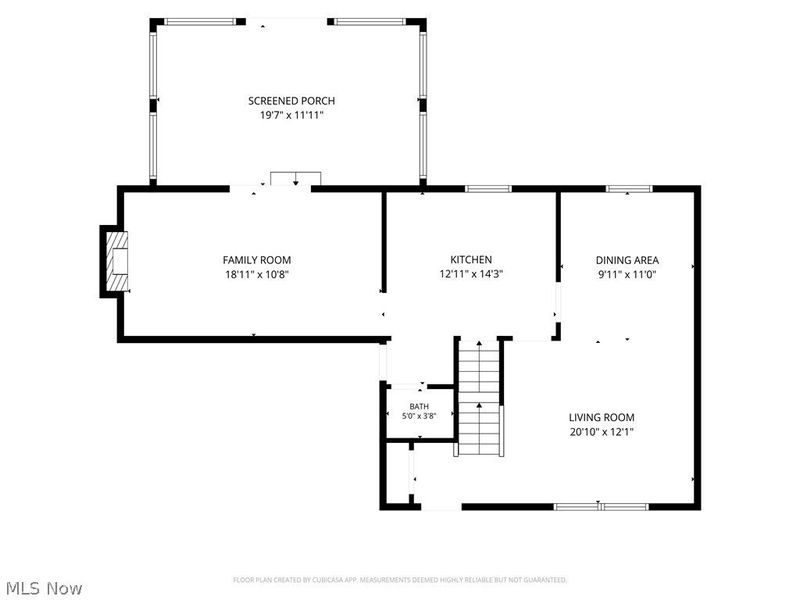
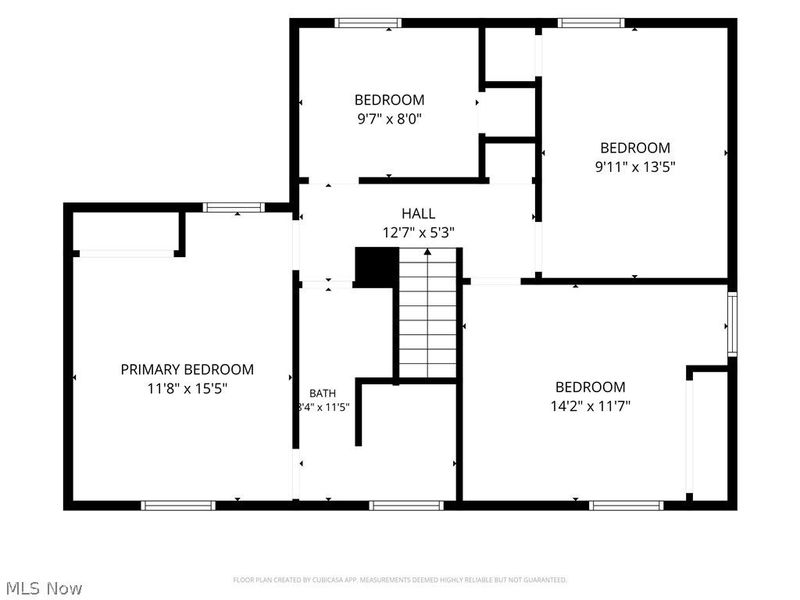
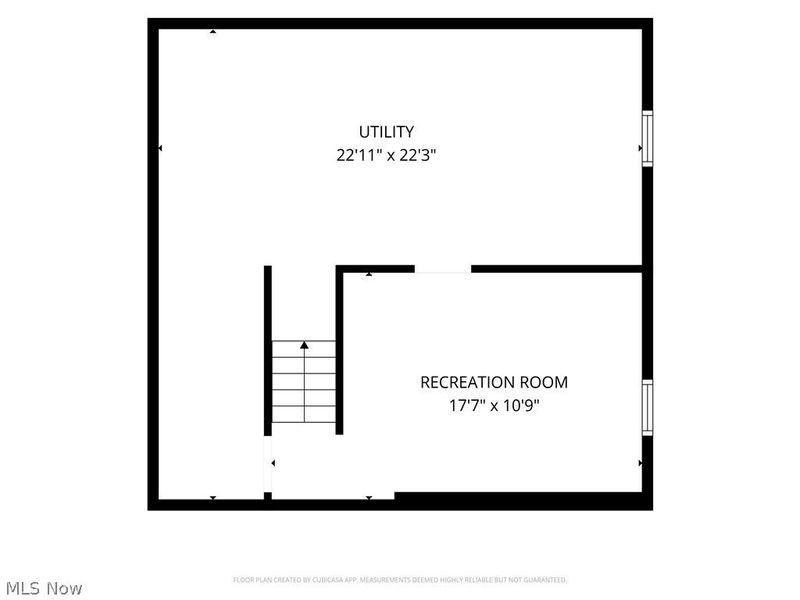
Thoughtfully updated and impeccably maintained, this 4-bedroom colonial offers the space, style, and functionality you are looking for. Beautiful landscaping and an inviting covered front porch create a warm first impression. Step inside to the spacious living room, which flows seamlessly into the dining room, creating an ideal layout for everyday living and entertaining. The beautifully remodeled kitchen (2023) features granite countertops, subway tile backsplash, stainless steel appliances, luxury vinyl plank flooring, a reverse osmosis water filtration system, and convenient access to the attached two-car garage and updated half bath. The kitchen opens to the comfortable family room, where a gas fireplace with a whitewashed brick surround creates a warm focal point. A sliding glass door leads to the enclosed sunroom with skylights and peaceful views of the backyard, creating the perfect place to relax or entertain year-round. Upstairs, the spacious primary bedroom offers direct access to the full bath, while three additional bedrooms provide plenty of room for family, guests, or a home office. The finished basement expands your living space with a rec room or movie room, along with a laundry area and abundant storage. Outside, the spacious backyard offers plenty of room for pets, play, gardening, or entertaining, complete with a paver patio. Major updates include siding (2019), roof (2019), electrical panel (2024), and hot water tank (2025). Tucked away on a quiet cul-de-sac in the Green Local School District, you'll enjoy a peaceful neighborhood setting without sacrificing convenient access to shopping, dining, parks, and everyday essentials.
Property Features
Property Type: Residential - Single Family
Basement: Yes
Basement: Crawl Space, Full, Partially Finished, Sump Pump
Cooling: Central Air, Ceiling Fan(s)
Days on Market: 1
Fireplaces: 1
Garage: 2 car attached
Heating: Forced Air, Gas
Home Style: Colonial
Lot Size: 0.47 Acres
Roof Type: Asphalt, Fiberglass
Stories: 2.0
Taxes: $4,014 / year
Year Built: 1978
Amenities
Ceiling Fan(s)
Granite Counters
Feature Descriptions
Appliances: Dryer, Dishwasher, Microwave, Range, Refrigerator, Washer
Exterior: Vinyl Siding
Fencing: None
Fireplace: Family Room, Gas
Laundry: In Basement
Lot: Back Yard, Cul-De-Sac, Front Yard, Landscaped, Few Trees
Parcel#: 2807692
Parking: Attached, Concrete, Driveway, Garage Faces Front, Garage, Inside Entrance
Patio/Porch: Enclosed, Front Porch, Patio, Porch
Sewer: Public Sewer
View: Neighborhood
Water: Well
Room Sizes
Other: 23 x 22 Level - Basement
Recreation: 17 x 11 Level - Basement
Bedroom: 9 x 8 Level - Second
Bedroom: 10 x 13 Level - Second
Bedroom: 14 x 11 Level - Second
Primary Bedroom: 12 x 15 Level - Second
Other: 19 x 12 Level - First
Family Room: 19 x 10 Level - First
Kitchen: 13 x 14 Level - First
Dining Room: 10 x 11 Level - First
Living Room: 21 x 12 Level - First
Local Schools
School District: Green Local
Estimate Your Payment
Estimated Payment
$ 2,039.96 per month $1,613.58 Principal & Interest $334.50 Property Tax $91.88 Homeowner's InsuranceChange Payment Information
Print This Listingx
Select a format below, new window will open and will prompt you to print.





1674 Cloverview Drive | MLS# 5227776
This single family home located at 1674 Cloverview Drive, Green, OH 44685 is currently listed for sale with an asking price of $315,000. This property was built in 1978 and has 4 bedrooms and 1 full and 1 partial baths with 1782 sq. ft. Cloverview Drive is located in the Green Meadows Estates #1 subdivision within the Green Local school district. Search Green Meadows Estates #1 real estate on www.kaszycarealestate.com today.