
Listed By
Agency Name: McInturf Realty
Agency Contact: 330-364-6648, jan@mcinturfrealty.net
Shown By
Agent Name: Kaszyca Real Estate
Agent Phone: (330) 353-5206
Agency Title: Cutler Real Estate

TOUR THIS HOME
Choose a date and time to see 1679 Lakeview Square NE, Bolivar, OH 44612.
I will get in touch with you shortly.

Property Description
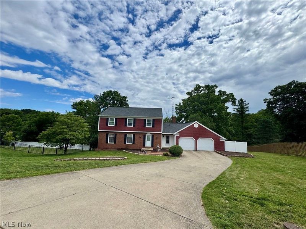
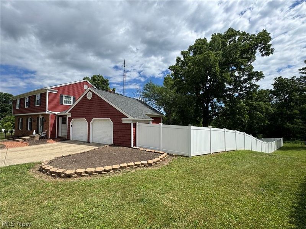
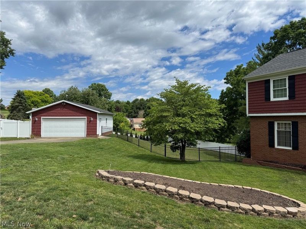
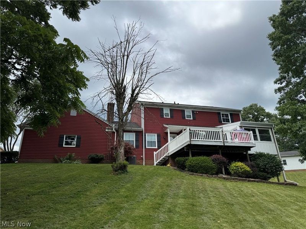
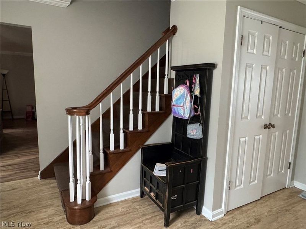
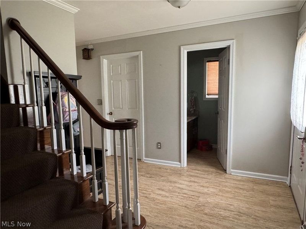
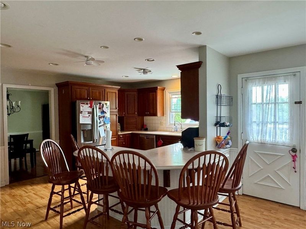
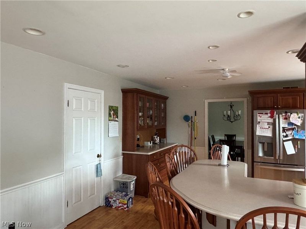
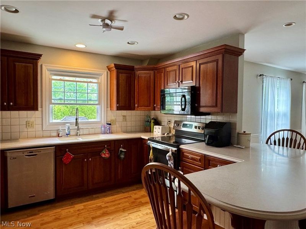
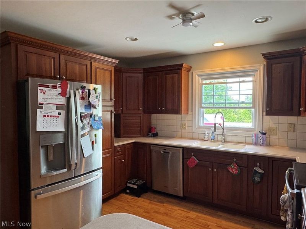
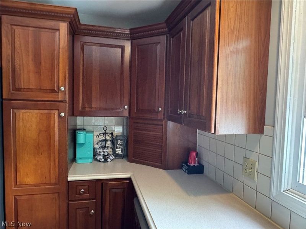
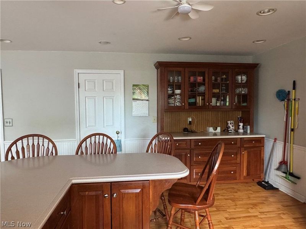
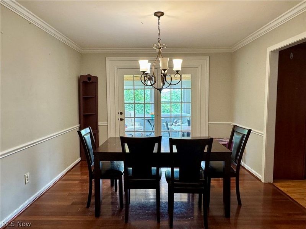
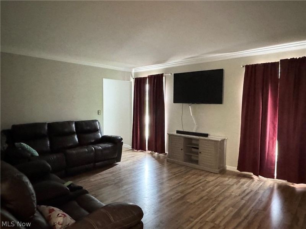
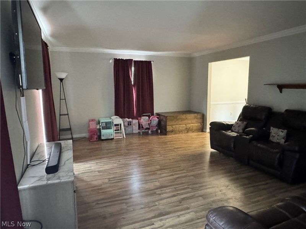
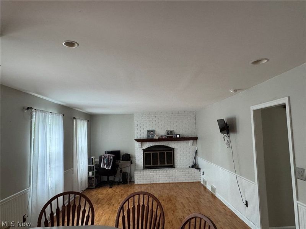
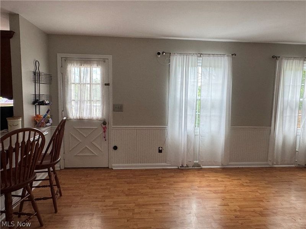
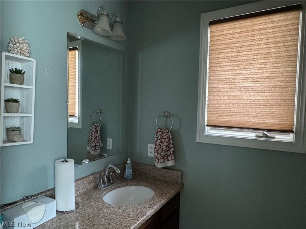
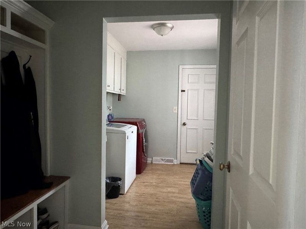
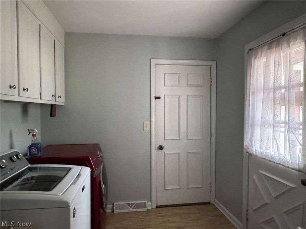
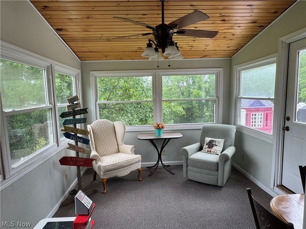
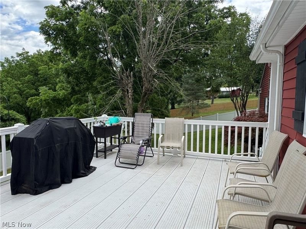
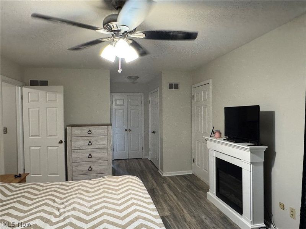
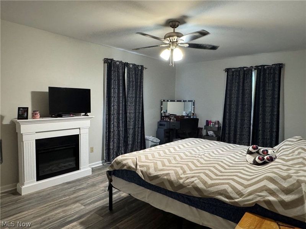
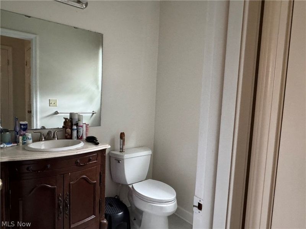
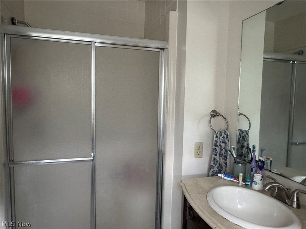
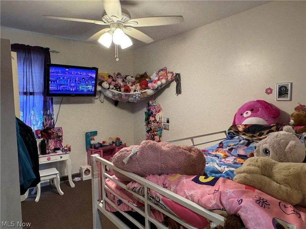
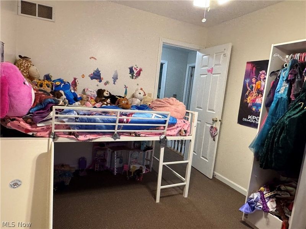
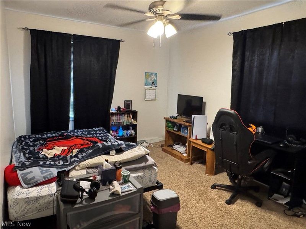
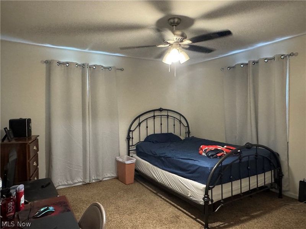
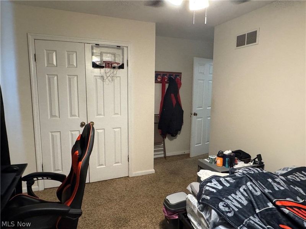
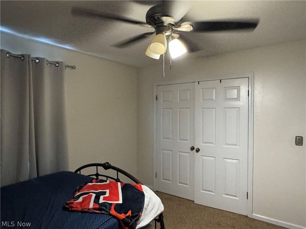
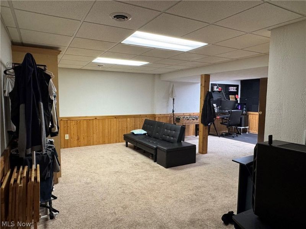
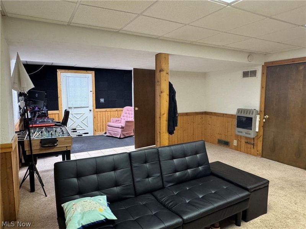
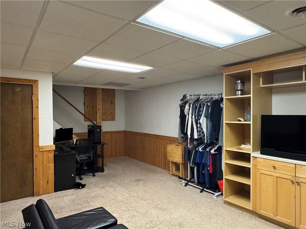
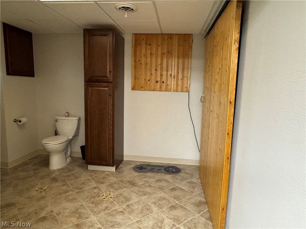
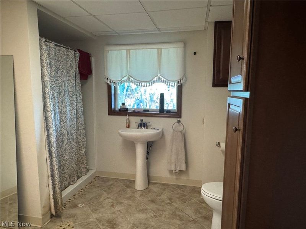
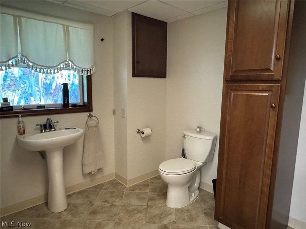
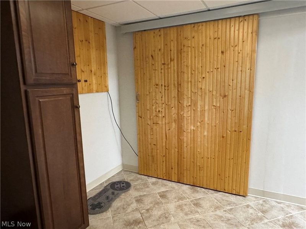
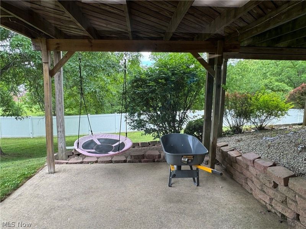
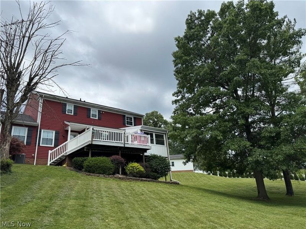
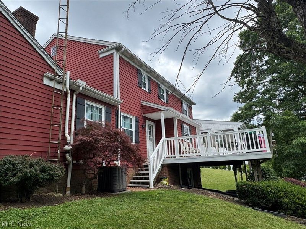
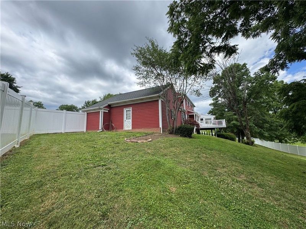
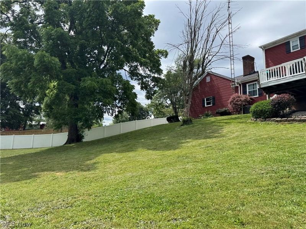
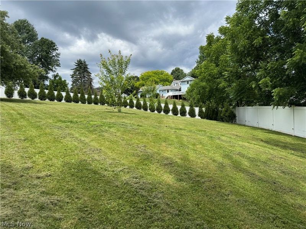
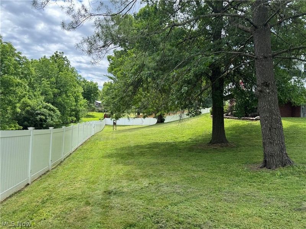
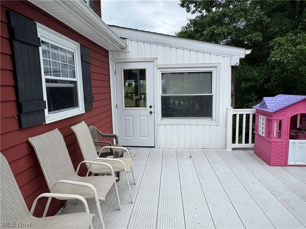
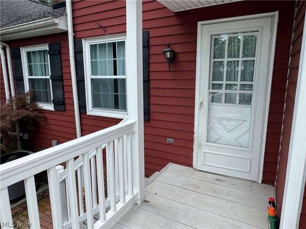
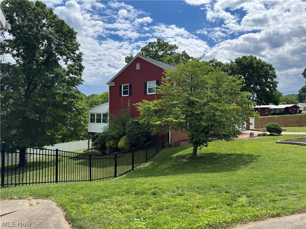
Beautiful 4 bedroom 3.5 bath home in the Wilkshire Hills Sub Division. Located on a cul-de-sac and sitting on 1.03 acre with a fenced yard. The kitchen offers cherry cabinetry, breakfast bar, tile backsplash and includes the appliances. The formal dining room has beautiful cherry hardwood flooring, chair railing and crown molding. There is a nice size living room that has had updated laminate flooring. The main floor family room has a brick fireplace and a doorway that leads to the rear deck. Enjoy the rear scenic views with your favorite book or beverage in the 3 season sun room. An extra bonus space for entertaining. This room leads out to the raised vinyl deck great for your summer barbeques. A spacious half bath, mud room and laundry room with utility sink, built in shelving and cabinetry complete the main floor. The primary bedroom has newer laminate flooring, an electric fireplace, a full bath and his and hers closets. The full guest bath has granite counters and double sinks. There are three additional bedrooms on this level. Plenty of space to entertain in the finished lower level rec room. This level also includes an extra large full bath. There is a door leading to a covered patio with electric hook-ups for a hot tub. There is an attached 2 car garage. There is extra storage space over the garage, mud room and laundry room accessed from the primary bedroom. A second 2 car detached garage is insulated and offers a gas wall heater. Perfect for all the extra storage room needed. Some updates include: Laminate flooring in the living room, new house roof 2019+/-, new HVAC 2020+/-, new gas hot water heater 2022. Stainless steel range and refrigerator 2022. A truly beautiful and spacious property. Schedule your private tour soon.
Property Features
Property Type: Residential - Single Family
Basement: Yes
Basement: Crawl Space, Finished, Partial, Walk-Out Access
Cooling: Central Air
Days on Market: 34
Fireplaces: 1
Garage: 4 car attached
Heating: Forced Air, Gas
Home Style: Conventional
Lot Size: 1.03 Acres
Roof Type: Asphalt, Fiberglass
Stories: 2.0
Taxes: $5,143 / year
Year Built: 1978
Feature Descriptions
Appliances: Dishwasher, Microwave, Range, Refrigerator
Exterior: Aluminum Siding, Brick
Fencing: Back Yard
Fireplace: Family Room
Laundry: Main Level
Lot: Cul-De-Sac
Parcel#: 3402266000
Parking: Attached, Detached, Electricity, Garage, Garage Door Opener, Paved
Patio/Porch: Deck, Front Porch
Sewer: Public Sewer
Water: Public
Room Sizes
Recreation: 16 x 19 Level - Lower
Living Room: 14 x 20 Level - First
Bedroom: 9 x 12 Level - Second
Laundry: 8 x 8 Level - First
Dining Room: 10 x 13 Level - First
Mud Room: 6 x 6 Level - First
Kitchen: 14 x 16 Level - First
Bedroom: 13 x 13 Level - Second
Entry/ Foyer: N D x N D Level - First
Sunroom: 12 x 11 Level - First
Bedroom: 13 x 10 Level - Second
Family Room: 20 x 18 Level - First
Primary Bedroom: 12 x 19 Level - Second
Local Schools
School District: Tuscarawas Valley LS - 7908
Estimate Your Payment
Estimated Payment
$ 2,512.49 per month $1,971.65 Principal & Interest $428.58 Property Tax $112.26 Homeowner's InsuranceChange Payment Information
Print This Listingx
Select a format below, new window will open and will prompt you to print.





1679 Lakeview Square NE | MLS# 5221607
This single family home located at 1679 Lakeview Square NE, Bolivar, OH 44612 is currently listed for sale with an asking price of $384,900. This property was built in 1978 and has 4 bedrooms and 3 full and 1 partial baths with 2836 sq. ft. Lakeview Square NE is located in the Wilkshire Hills subdivision within the Tuscarawas Valley LS - 7908 school district. Search Wilkshire Hills real estate on www.kaszycarealestate.com today.