
Listed By
Agency Name: Berkshire Hathaway HomeServices Stouffer Realty
Agency Contact: sbeeson@stoufferrealty.com, 330-285-3306
Shown By
Agent Name: Kaszyca Real Estate
Agent Phone: (330) 353-5206
Agency Title: Cutler Real Estate

TOUR THIS HOME
Choose a date and time to see 168 Castle Boulevard, Akron, OH 44313.
I will get in touch with you shortly.

Property Description
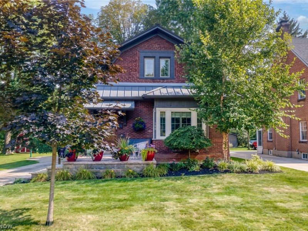
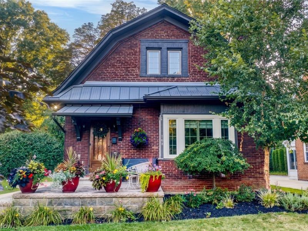
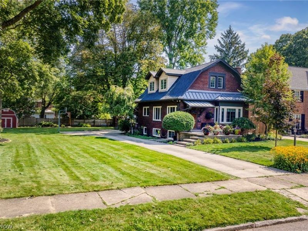
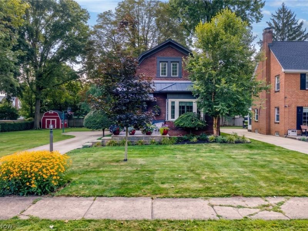
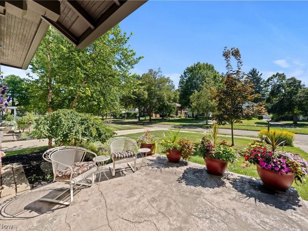
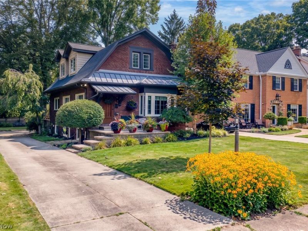
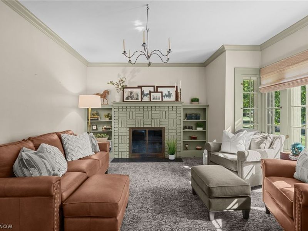
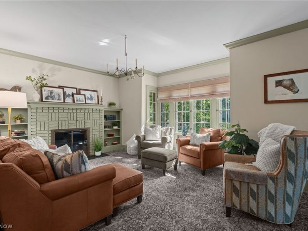
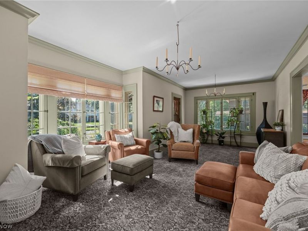
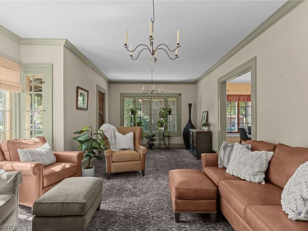
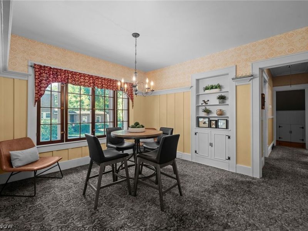
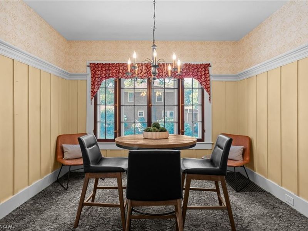
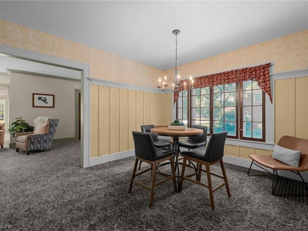
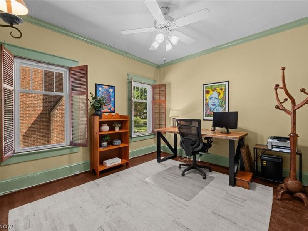
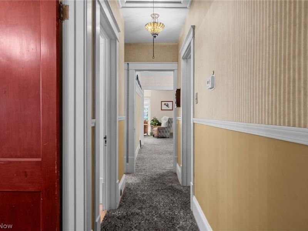
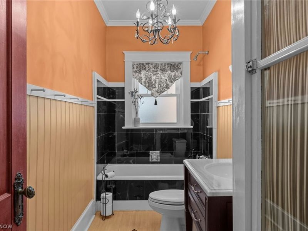
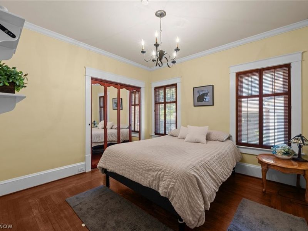
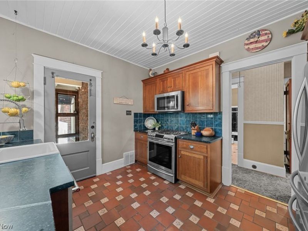
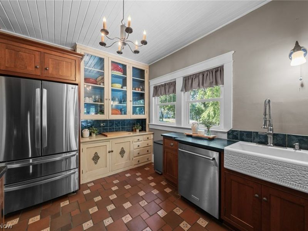
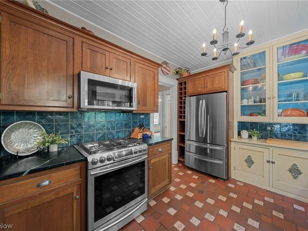
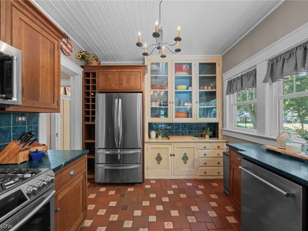
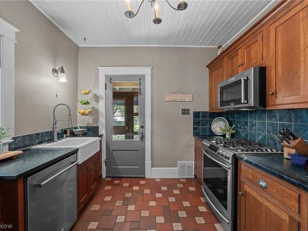
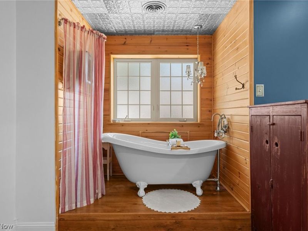
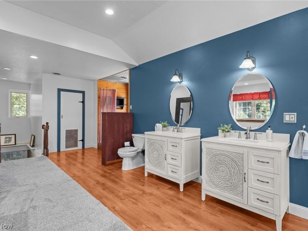
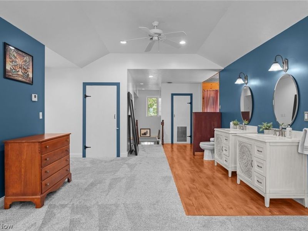
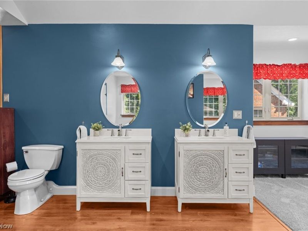
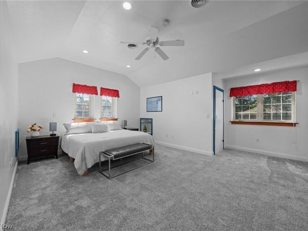
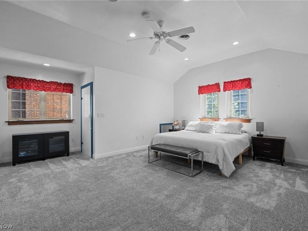
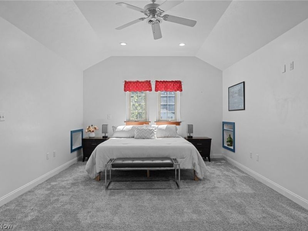
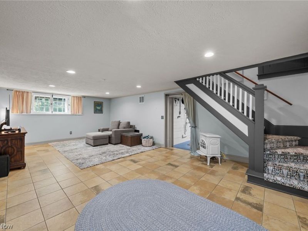
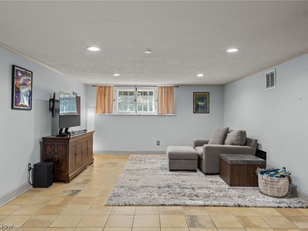
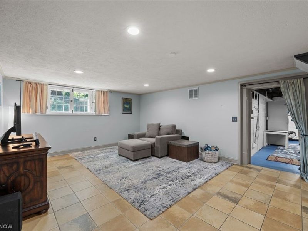
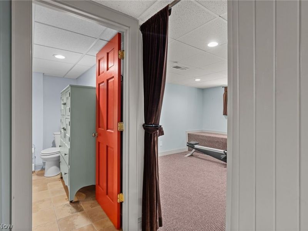
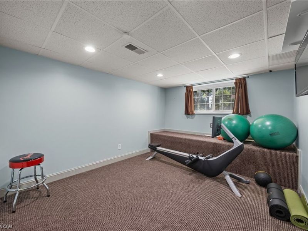
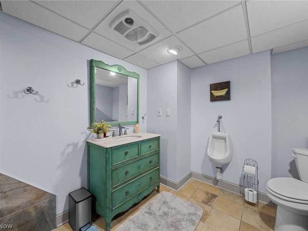
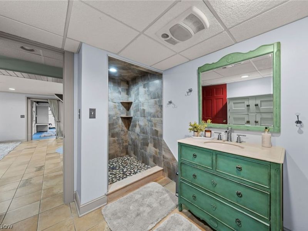
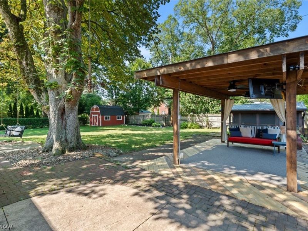
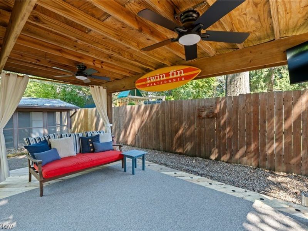
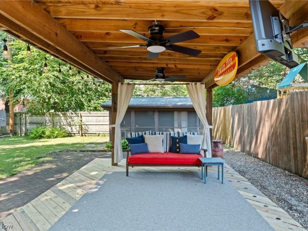
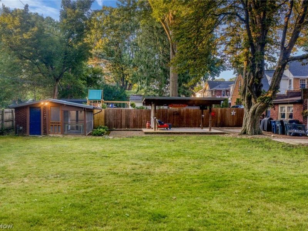
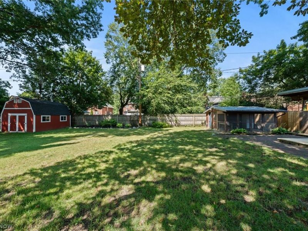
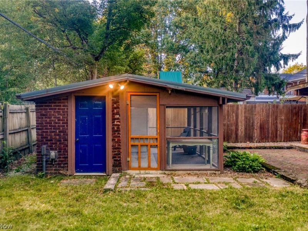
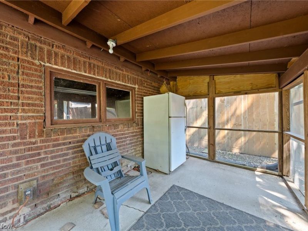
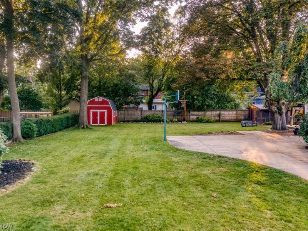
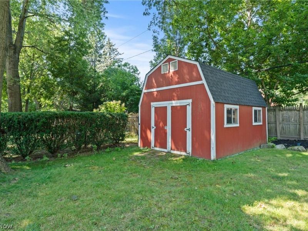
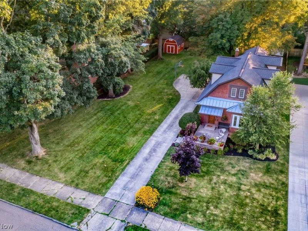
Classic charm and abundant space await in this beautifully maintained brick Dutch Colonial nestled on a rare double lot. From the moment you arrive, you'll appreciate the character, craftsmanship, and generous outdoor space that make this property truly stand out. Inside, sunlight pours through large windows, creating warm, inviting living areas perfect for everyday life and entertaining. The spacious living room is anchored by a beautiful fireplace and enhanced by elegant crown molding, custom built-ins, and timeless details that add warmth and personality throughout the home. The formal dining room offers plenty of space for gatherings, while the kitchen blends modern updates with historic character, highlighted by a stunning original glass-front cabinet that serves as a unique focal point. The main floor features two nicely sized bedrooms and a full bathroom, with hardwood floors hidden beneath the carpeting. Upstairs, you'll find a private owner's retreat offering an impressive amount of space, multiple closets for exceptional storage, and an ensuite bath complete with dual vanities and a relaxing soaking tub. The finished lower level expands your living options with a comfortable recreation area, a versatile bonus room that could serve as an office, guest room, workout space, or game room, and a full bath featuring a tiled walk-in shower. Outside, the oversized lot provides endless opportunities for recreation, gardening, and entertaining. Enjoy relaxing under the covered patio, gather with friends and family in the charming screened brick garden house, and take advantage of the additional storage shed for lawn and garden equipment. Combining timeless architecture, flexible living space, and a park-like setting, this home is ready to be enjoyed for years to come.
Property Features
Property Type: Residential - Single Family
Basement: Yes
Basement: Full, Partially Finished
Cooling: Central Air
Days on Market: 12
Fireplaces: 1
Garage: 2 car attached
Heating: Forced Air, Gas
Home Style: Colonial
Lot Size: 0.42 Acres
Roof Type: Asphalt, Shingle
Stories: 2.0
Taxes: $5,820 / year
Year Built: 1931
Amenities
Built-in Features
Crown Molding
Feature Descriptions
Appliances: Dishwasher, Range, Refrigerator
Exterior: Brick
Fencing: Back Yard, Wood
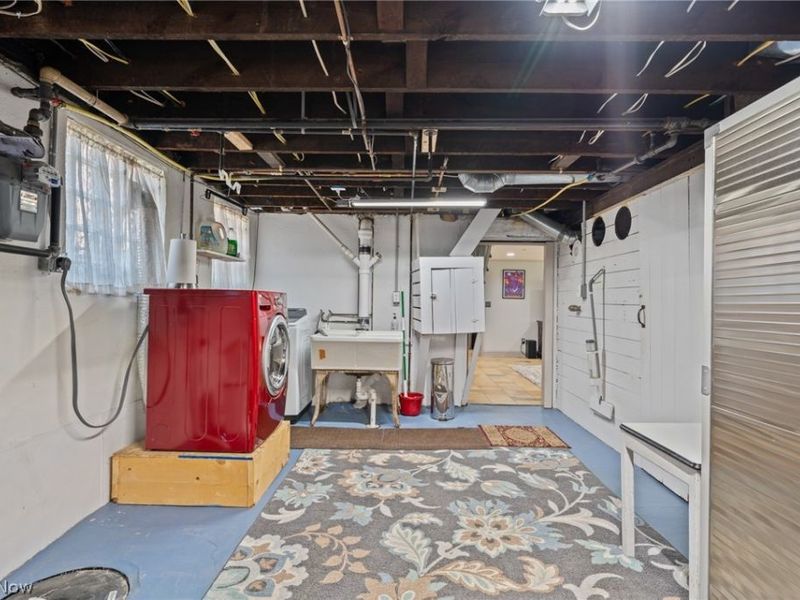
Laundry: In Basement
Lot: City Lot
Parcel#: 6737128
Parking: Additional Parking, Attached, Concrete, Driveway, Garage, Garage Faces Side
Patio/Porch: Covered, Front Porch, Patio
Sewer: Public Sewer
Water: Public
Room Sizes
Exercise Room: 13 x 10 Level - Basement
Family Room: 24 x 14 Level - Basement
Primary Bedroom: 38 x 13 Level - Second
Bedroom: 12 x 11 Level - First
Bedroom: 11 x 11 Level - First
Kitchen: 12 x 10 Level - First
Dining Room: 13 x 11 Level - First
Living Room: 11 x 25 Level - First
Local Schools
School District: Akron City
Estimate Your Payment
Estimated Payment
$ 2,645.25 per month $2,043.87 Principal & Interest $485.00 Property Tax $116.38 Homeowner's InsuranceChange Payment Information
Print This Listingx
Select a format below, new window will open and will prompt you to print.





168 Castle Boulevard | MLS# 5232251
This single family home located at 168 Castle Boulevard, Akron, OH 44313 is currently listed for sale with an asking price of $399,000. This property was built in 1931 and has 3 bedrooms and 3 full baths with 2347 sq. ft. Castle Boulevard is located in the Castle Park subdivision within the Akron City school district. Search Castle Park real estate on www.kaszycarealestate.com today.