
Listed By
Agency Name: Keller Williams Living
Agency Contact: ahebebrand@kw.com, 716-450-4555
Shown By
Agent Name: Kaszyca Real Estate
Agent Phone: (330) 353-5206
Agency Title: Cutler Real Estate

TOUR THIS HOME
Choose a date and time to see 1680 Harwich Road, Lyndhurst, OH 44124.
I will get in touch with you shortly.

Property Description
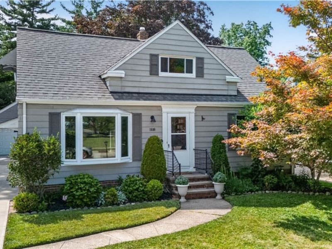
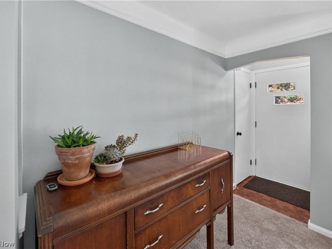
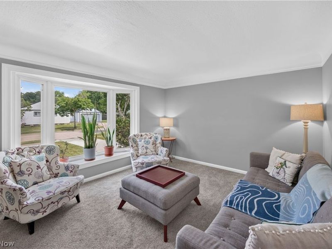
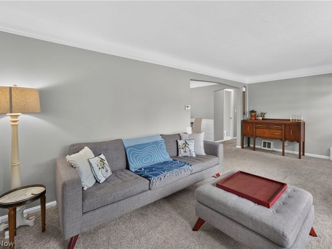
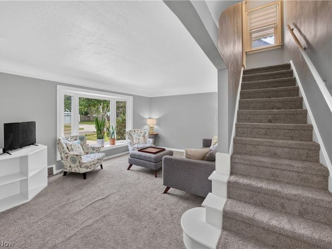
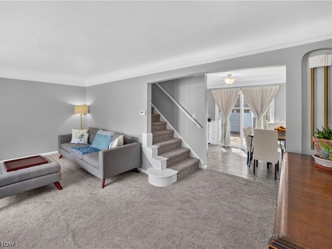
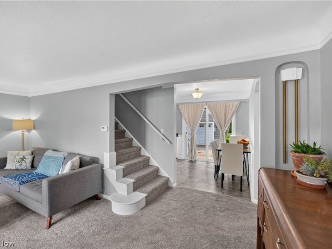
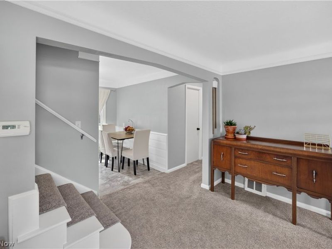
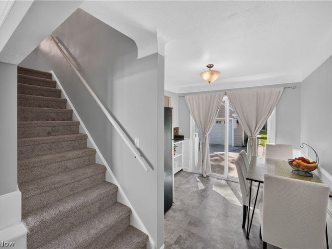
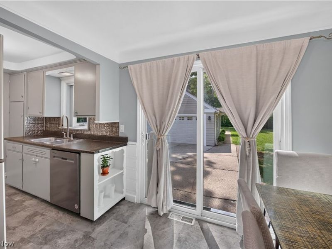
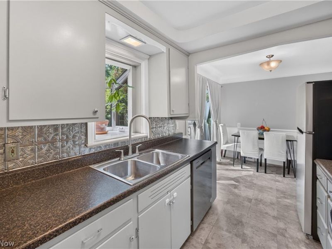
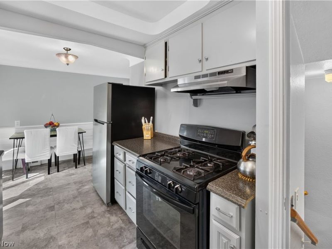
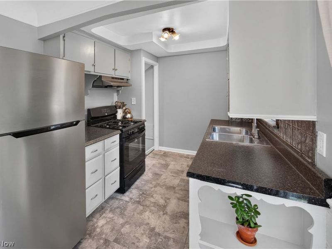
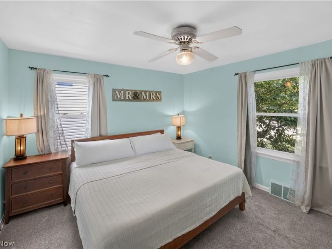
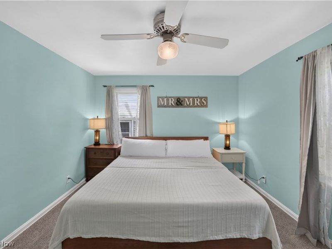
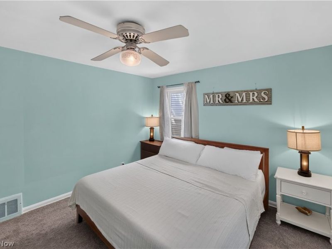
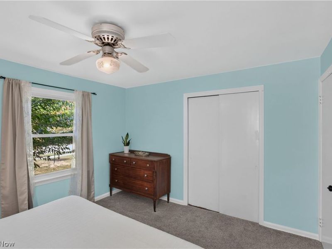
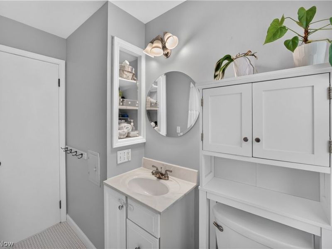
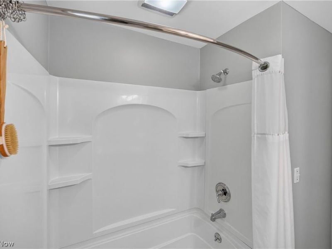
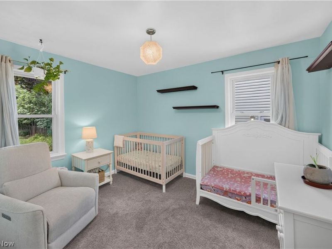
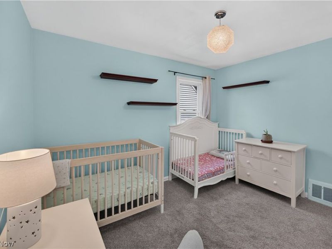
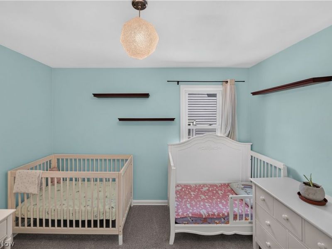
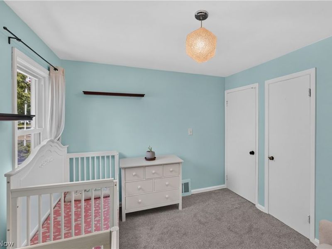
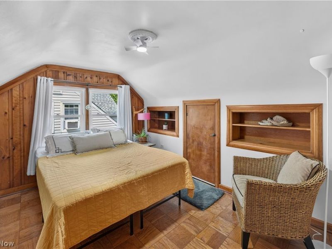
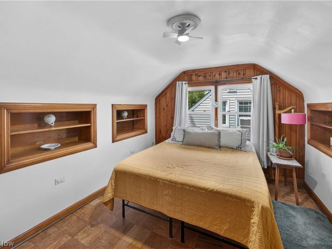
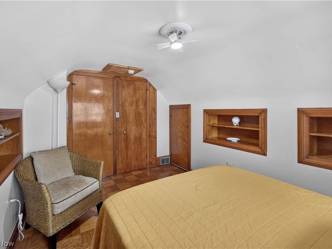
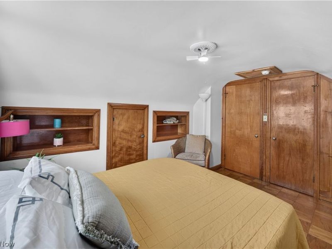
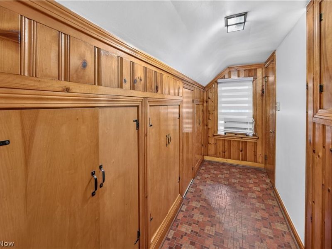
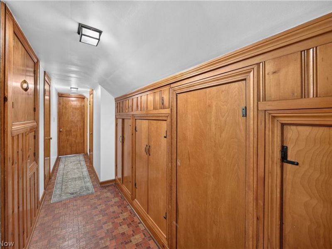
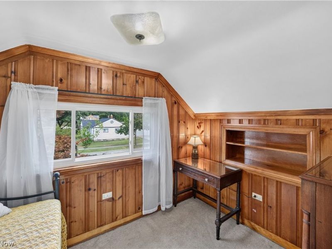
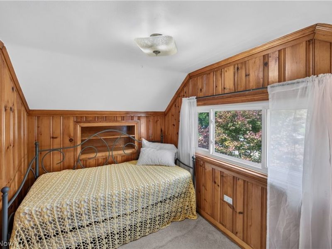
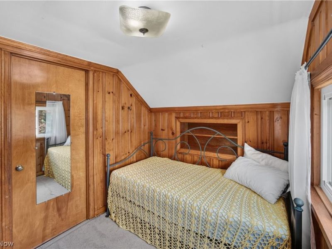
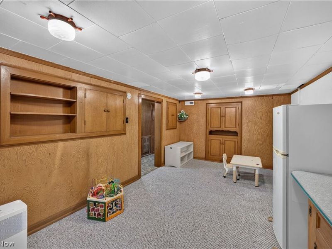
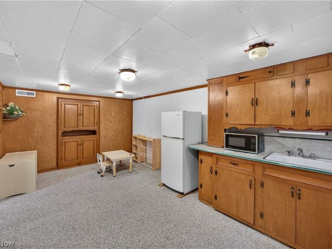
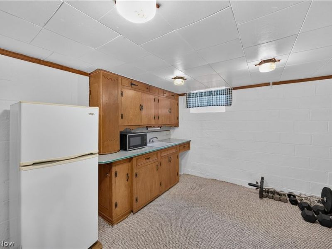
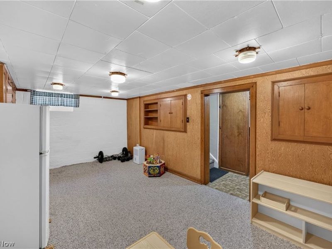
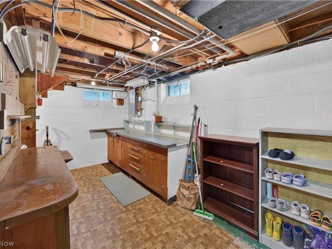
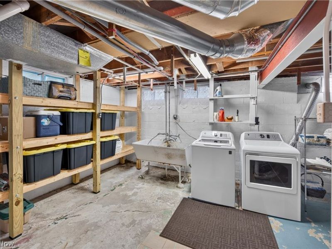
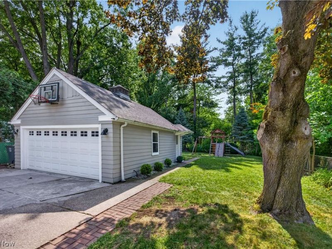
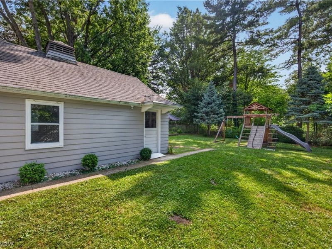
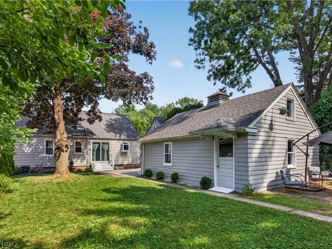
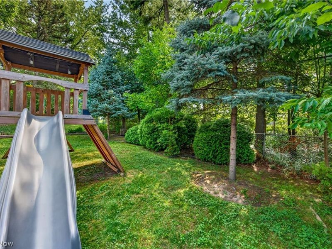
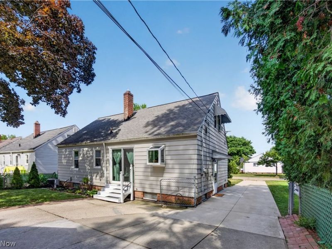
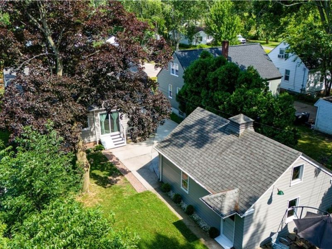
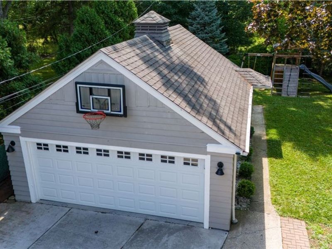
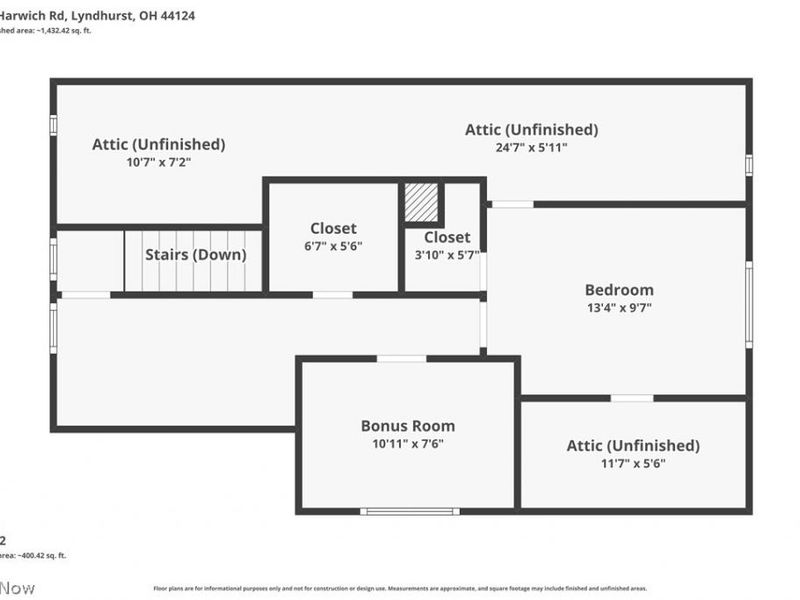
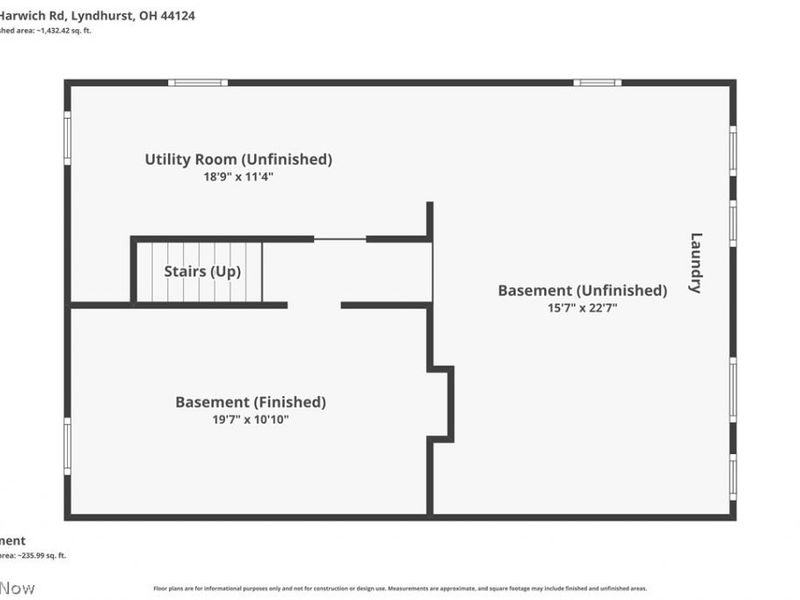
Welcome home to this charming, move-in-ready Lyndhurst Cape Cod. From the moment you step inside, you will love the fresh neutral paint and abundance of natural light. The inviting living room opens seamlessly to the kitchen's dining area. The bright kitchen showcases a sunny eat-in space with sliding doors that lead out to the backyard. Two comfortable bedrooms and a beautifully renovated full hallway bathroom complete the main level. Upstairs, you will find a spacious third bedroom alongside a versatile bonus room?perfect for a quiet home office?and plenty of convenient built-in storage. The living space extends to the partially finished lower level, which features a large, cozy family room for movie nights, as well as an unfinished side offering a laundry area and generous storage. Outside, the fully fenced backyard provides a safe, private oasis for children or pets, accompanied by a detached two-car garage. With easy access to top-tier shopping, parks, playgrounds, and downtown, this turn-key beauty is an absolute showstopper!
Property Features
Property Type: Residential - Single Family
Basement: Yes
Basement: Full, Partially Finished
Cooling: Central Air
Days on Market: 5
Garage: 2
Heating: Forced Air
Home Style: Cape Cod
Lot Size: 0.18 Acres
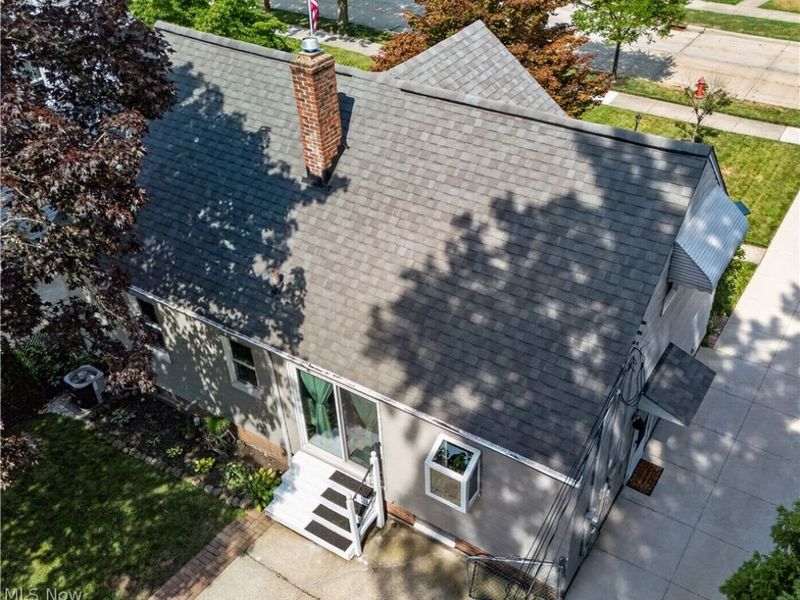
Roof Type: Asphalt
Stories: 2.0
Taxes: $3,878 / year
Year Built: 1952
Amenities
Built-in Features
Tray Ceiling(s)
Cedar Closet(s)
Ceiling Fan(s)
Laminate Counters
Soaking Tub
Natural Woodwork
Feature Descriptions
Appliances: Dryer, Dishwasher, Disposal, Microwave, Range, Refrigerator, Washer
Exterior: Aluminum Siding
Fencing: Chain Link, Full
Laundry: Laundry Chute, In Basement
Parcel#: 713-15-075
Parking: Concrete, Driveway, Detached, Electricity, Garage, Garage Door Opener, Workshop in Garage
Patio/Porch: Patio
Sewer: Public Sewer
Water: Public
Window: Blinds, Bay Window(s), Drapes, Shutters
Room Sizes
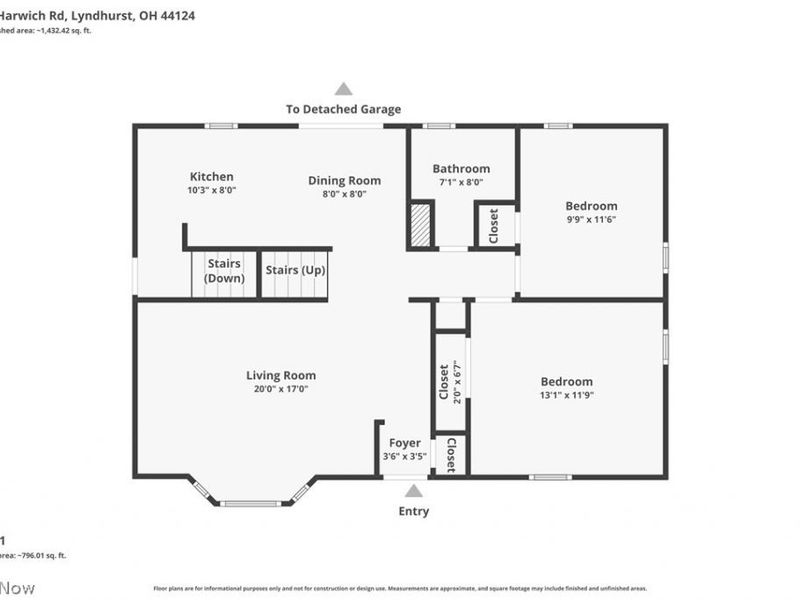
Recreation: 19 x 10 Level - Basement
Living Room: 20 x 17 Level - First
Bedroom: 13 x 9 Level - Second
Bonus Room: 10 x 7 Level - Second
Kitchen: 10 x 8 Level - First
Dining Room: 8 x 8 Level - First
Bathroom: 7 x 8 Level - First
Bedroom: 13 x 11 Level - First
Bedroom: 9 x 11 Level - First
Local Schools
School District: South Euclid-Lyndhurst - 1829
Estimate Your Payment
Estimated Payment
$ 1,541.35 per month $1,152.56 Principal & Interest $323.17 Property Tax $65.63 Homeowner's InsuranceChange Payment Information
Print This Listingx
Select a format below, new window will open and will prompt you to print.





1680 Harwich Road | MLS# 5224855
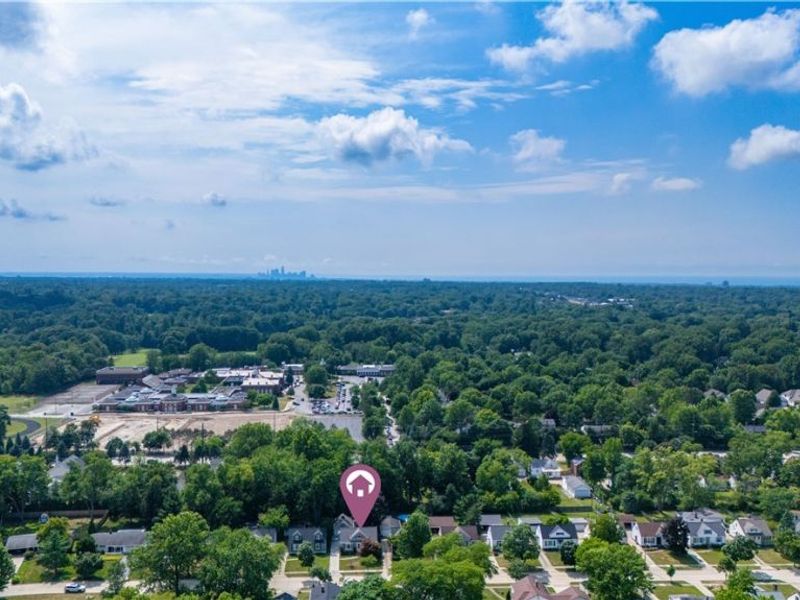
This single family home located at 1680 Harwich Road, Lyndhurst, OH 44124 is currently listed for sale with an asking price of $225,000. This property was built in 1952 and has 3 bedrooms and 1 full baths with 1747 sq. ft. Harwich Road is located in the Cheltenham-Harwich subdivision within the South Euclid-Lyndhurst - 1829 school district. Search Cheltenham-Harwich real estate on www.kaszycarealestate.com today.