
Listed By
Agency Name: RE/MAX Real Estate Group
Agency Contact: BethWallace@realtyxo.com, 440-782-6566
Shown By
Agent Name: Kaszyca Real Estate
Agent Phone: (330) 353-5206
Agency Title: Cutler Real Estate

TOUR THIS HOME
Choose a date and time to see 16800 Pilgrim Avenue, Cleveland, OH 44111.
I will get in touch with you shortly.

Property Description
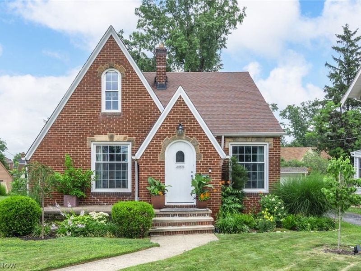
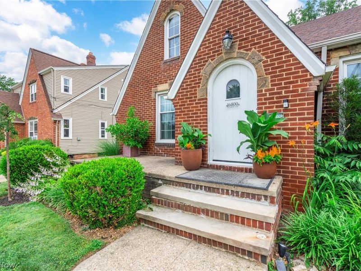
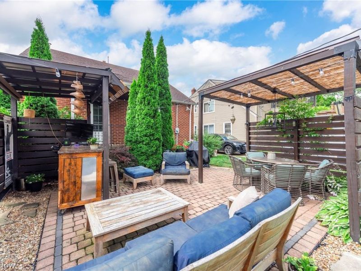
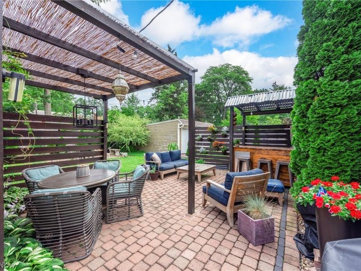
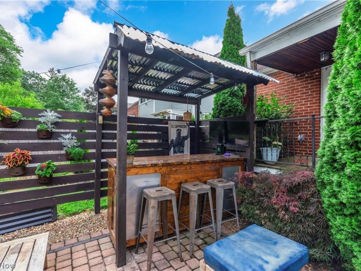
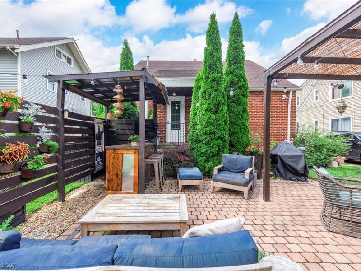
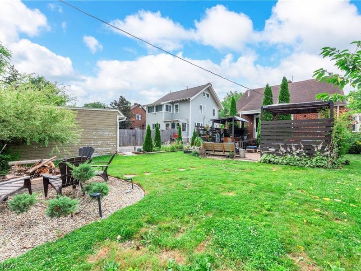
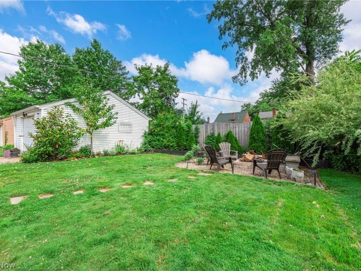
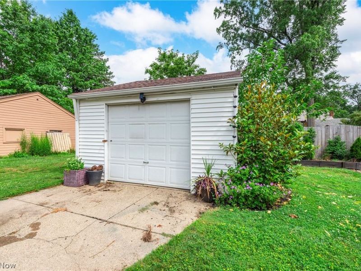
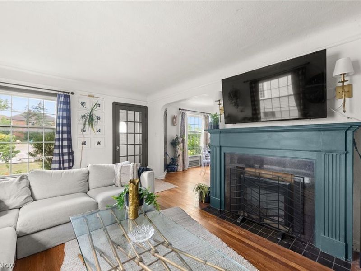
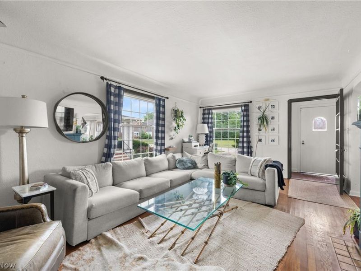
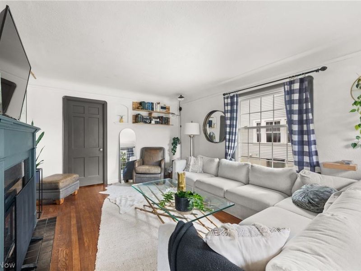
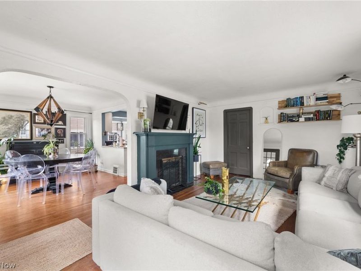
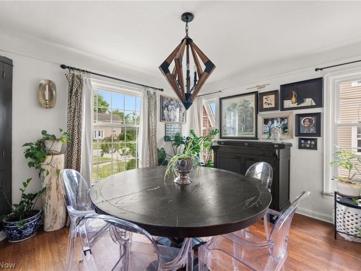
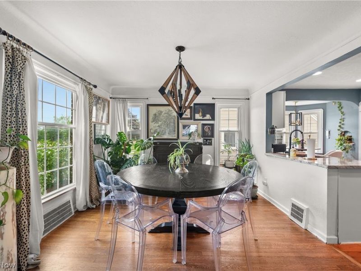
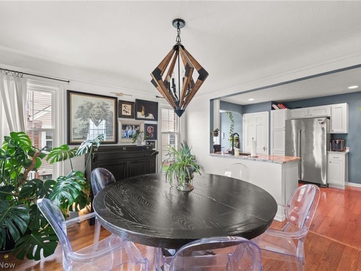
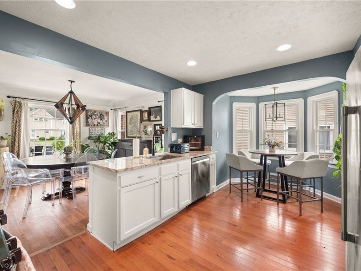
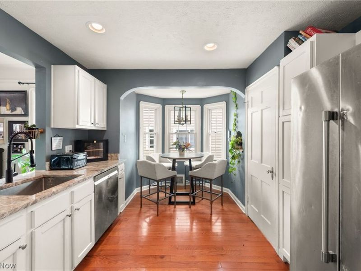
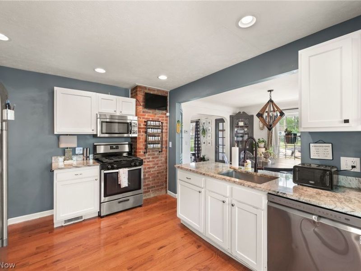
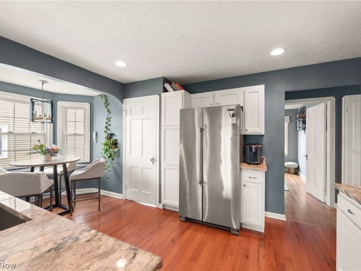
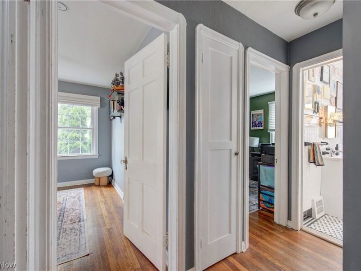
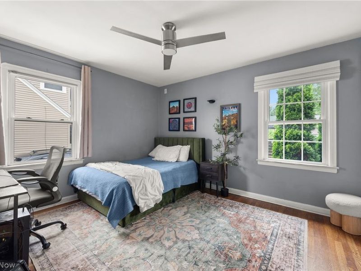
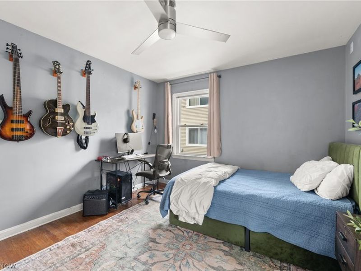
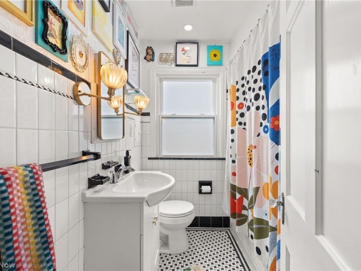
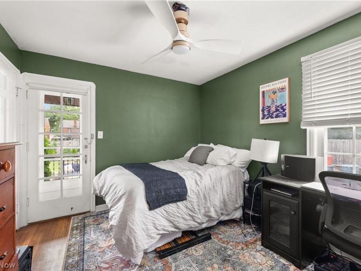
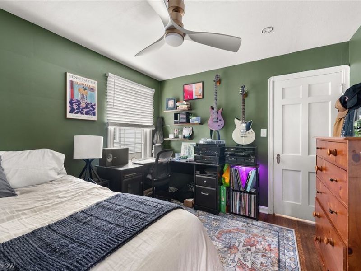
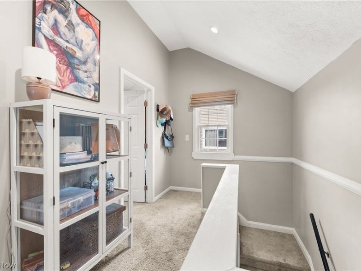
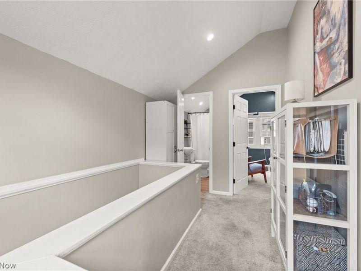
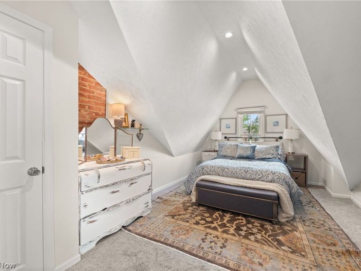
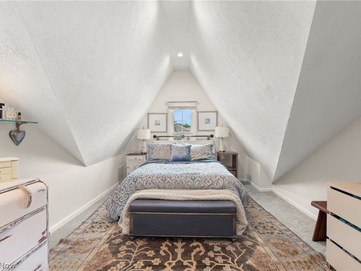
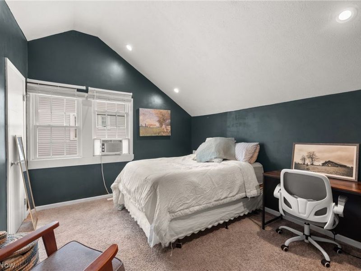
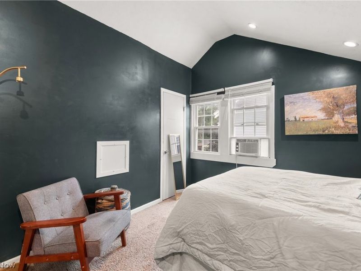
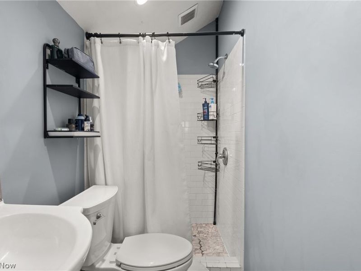
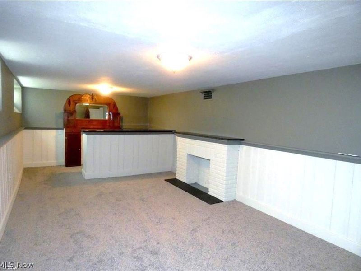
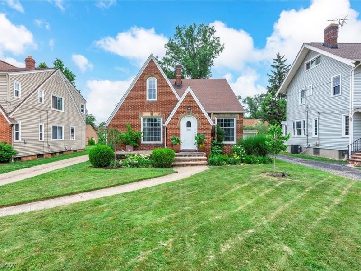
Amazing curb appeal welcomes you to this classic all-brick Cleveland Cape Cod featuring 4 bedrooms and 2 full baths in the highly sought-after West Park neighborhood. A charming vintage front-entry vestibule opens to the inviting living room, complete with a cozy fireplace. The formal dining room flows into the spacious kitchen with a breakfast nook, creating an ideal layout for everyday living and entertaining. The main floor offers two bedrooms, a full bath, and stunning original hardwood floors throughout. One bedroom provides access to a quaint rear porch overlooking the backyard. Upstairs, you'll find two additional bedrooms, including one with distinctive dormer ceilings, along with a second full bath. The finished lower level expands the living space with a large recreation room featuring a bar and a second fireplace, while two unfinished areas provide abundant storage. Step outside to your own backyard retreat. The newer paved patio is an entertainer's dream with a privacy wall and outdoor bar, while the grassy yard and fire pit create the perfect setting for relaxing evenings. This well-loved family home has been the backdrop for countless memories and is ready for its next owners to enjoy everything this wonderful neighborhood has to offer. Offering classic charm and character, generous living space, and inviting indoor and outdoor spaces, it's an excellent opportunity to create the home you've always wanted in the heart of West Park.
Property Features
Property Type: Residential - Single Family
Basement: Yes
Basement: Full, Partially Finished
Cooling: Central Air
Days on Market: 17
Fireplaces: 2
Garage: 1
Heating: Forced Air
Home Style: Cape Cod
Lot Size: 0.16 Acres
Roof Type: Shingle
Stories: 2.0
Taxes: $5,957 / year
Year Built: 1940
Feature Descriptions
Appliances: Dryer, Dishwasher, Disposal, Microwave, Range, Refrigerator, Washer
Exterior: Brick
Fencing: Partial
Fireplace: Basement, Living Room
Laundry: In Basement
Parcel#: 024-04-061
Parking: Detached, Garage
Patio/Porch: Patio, Porch
Sewer: Public Sewer
Water: Public
Room Sizes
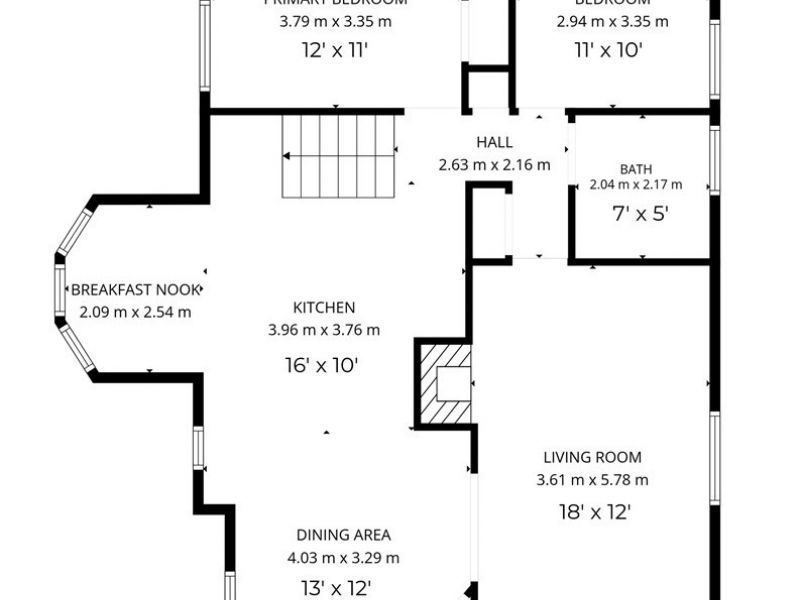
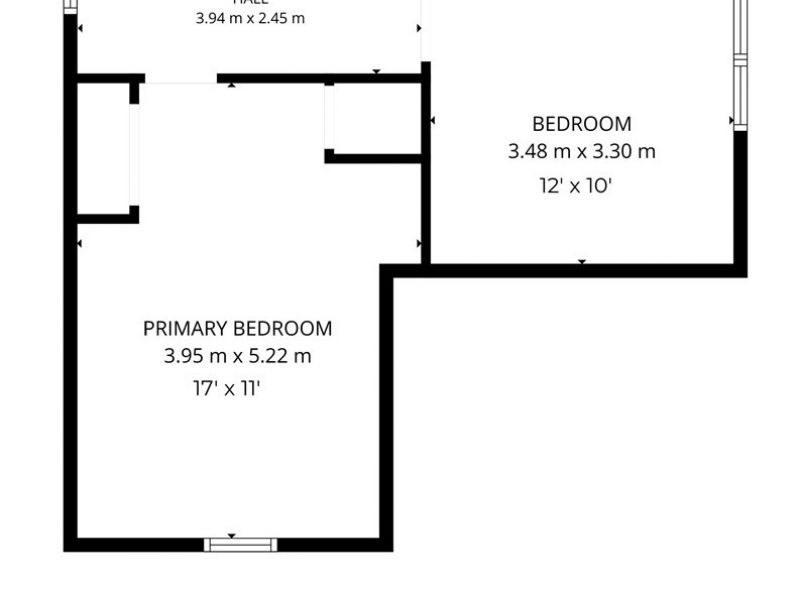
Bedroom: 17 x 11 Level - Second
Bedroom: 11 x 10 Level - First
Bedroom: 12 x 11 Level - First
Eat-in Kitchen: 16 x 10 Level - First
Dining Room: 13 x 12 Level - First
Living Room: 18 x 12 Level - First
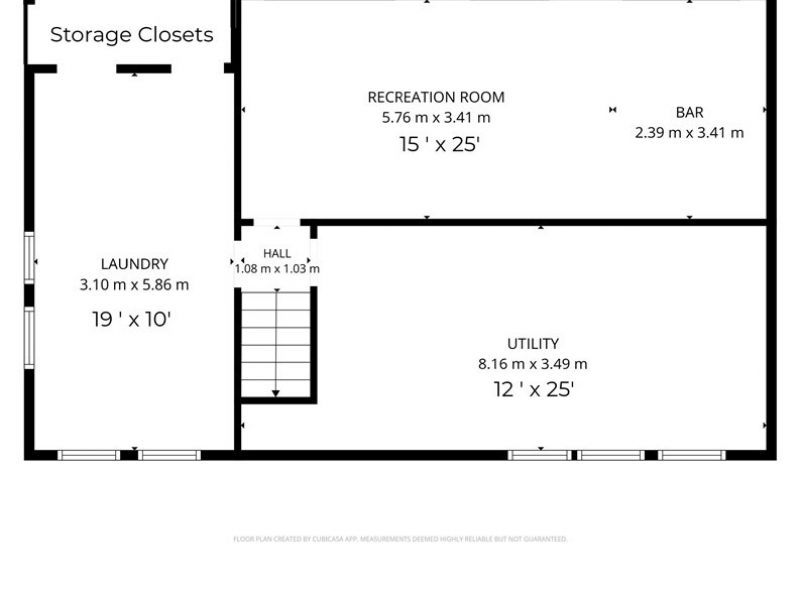
Workshop: 12 x 25 Level - Basement
Utility Room: 19 x 10 Level - Basement
Recreation: 25 x 15 Level - Basement
Bathroom: 7 x 3 Level - Second
Bathroom: 7 x 5 Level - First
Bedroom: 12 x 10 Level - Second
Local Schools
School District: Cleveland Municipal - 1809
Estimate Your Payment
Estimated Payment
$ 2,553.25 per month $1,946.03 Principal & Interest $496.42 Property Tax $110.80 Homeowner's InsuranceChange Payment Information
Print This Listingx
Select a format below, new window will open and will prompt you to print.





16800 Pilgrim Avenue | MLS# 5225980
This single family home located at 16800 Pilgrim Avenue, Cleveland, OH 44111 is currently listed for sale with an asking price of $379,900. This property was built in 1940 and has 4 bedrooms and 2 full baths with 2191 sq. ft. Pilgrim Avenue is located in the Sh Kleinman Realty Companys E subdivision within the Cleveland Municipal - 1809 school district. Search Sh Kleinman Realty Companys E real estate on www.kaszycarealestate.com today.