
Listed By
Agency Name: Glasshouse Realty Group, LLC
Agency Contact: brendag.asacoxhomes@gmail.com, 216-789-9057
Shown By
Agent Name: Kaszyca Real Estate
Agent Phone: (330) 353-5206
Agency Title: Cutler Real Estate

TOUR THIS HOME
Choose a date and time to see 16809 Scottsdale Boulevard, Shaker Heights, OH 44120.
I will get in touch with you shortly.

Property Description
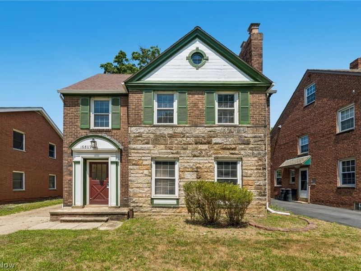
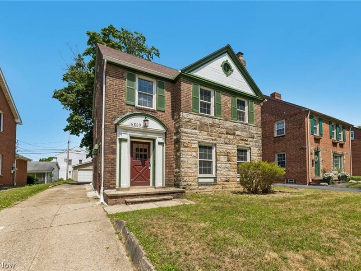
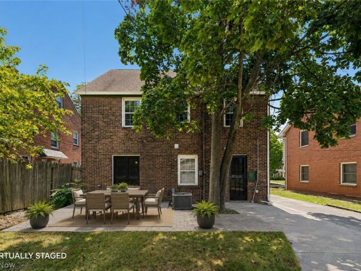
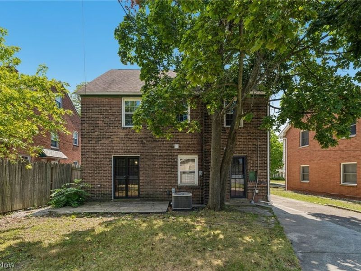
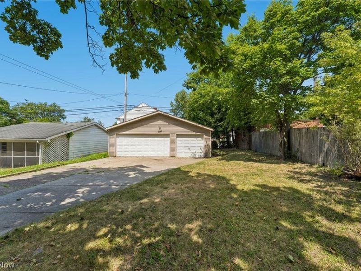
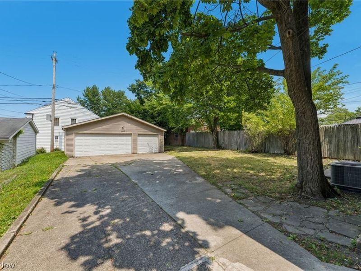
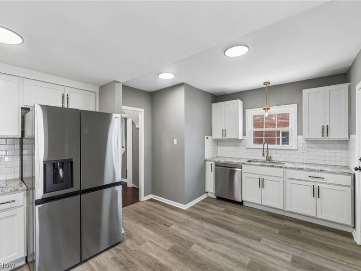
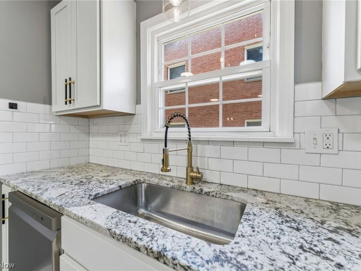
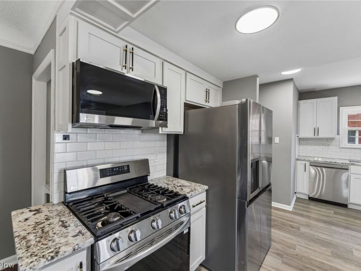
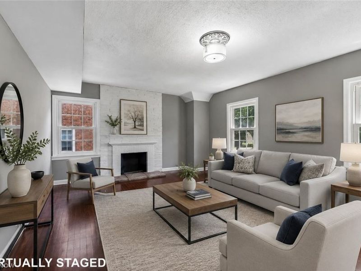
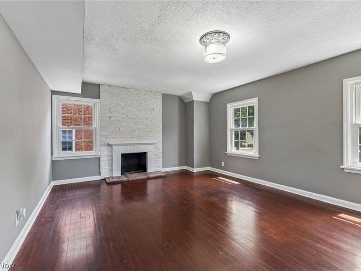
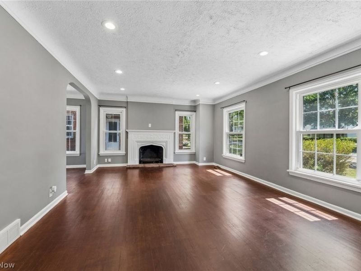
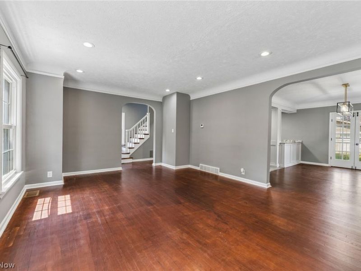
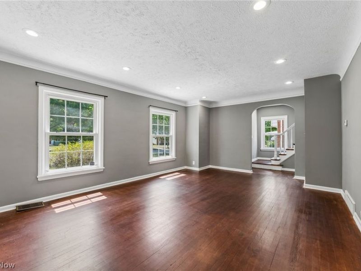
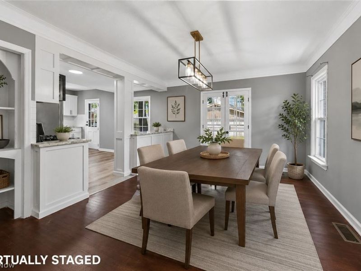
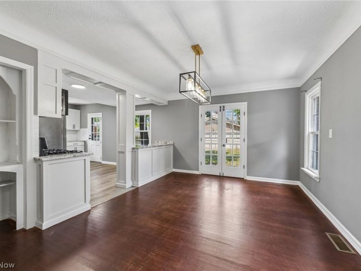
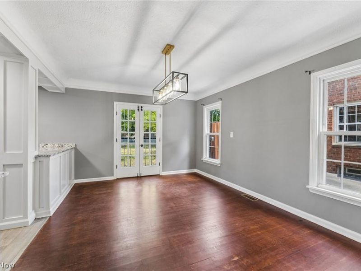
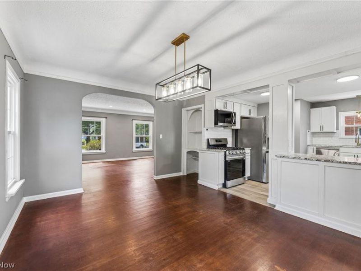
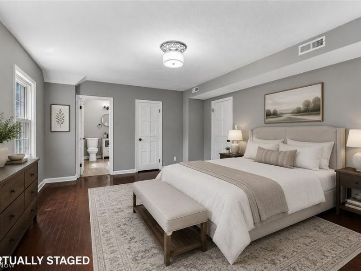
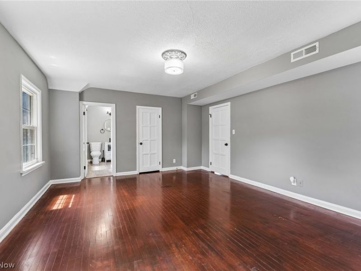
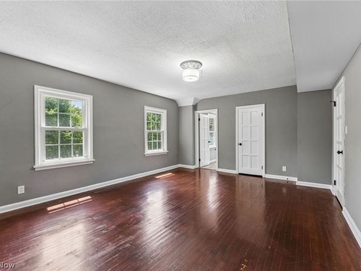
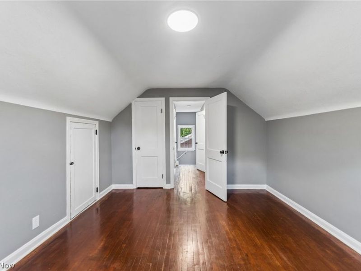
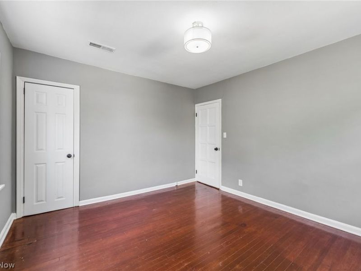
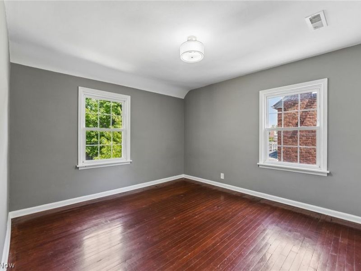
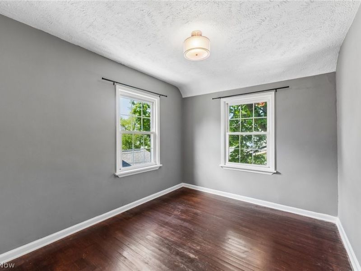
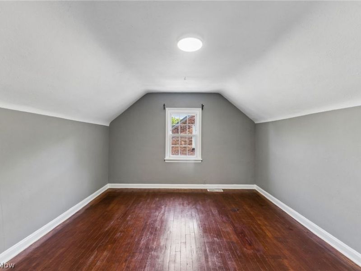
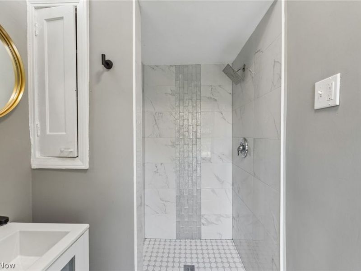
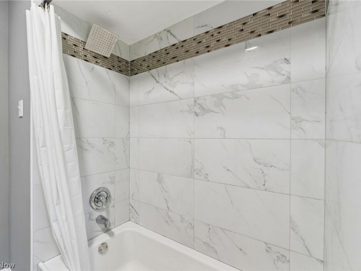
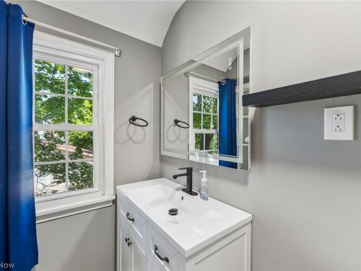
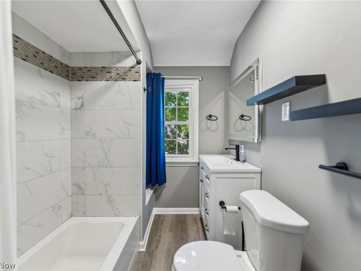
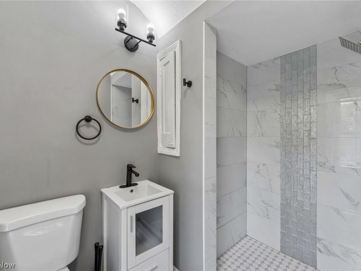
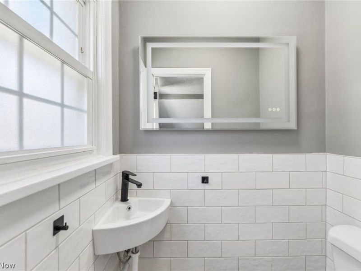
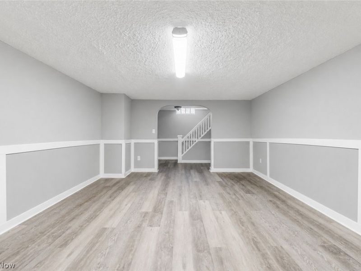
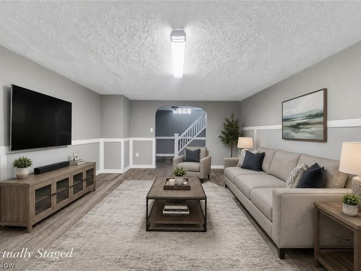
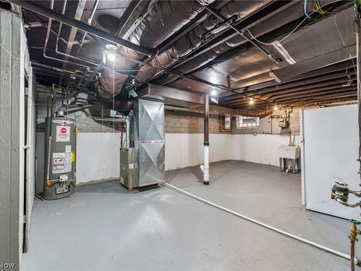
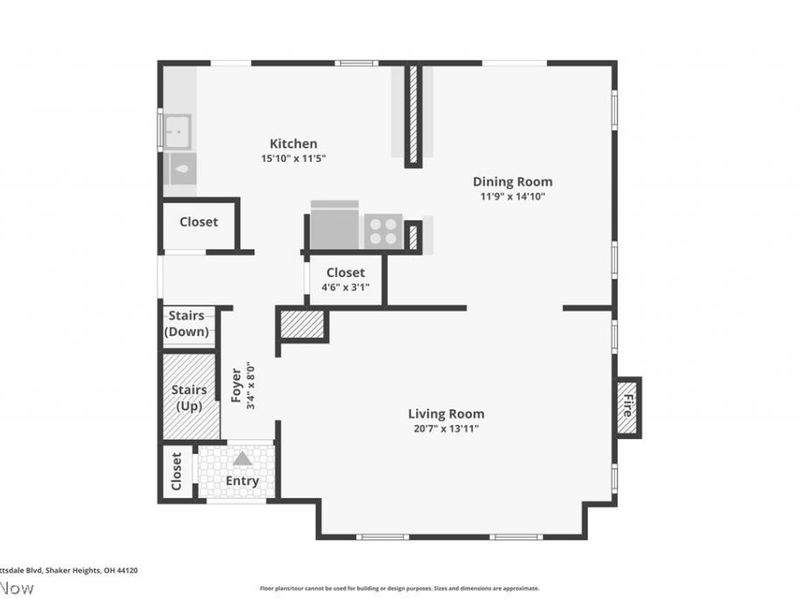
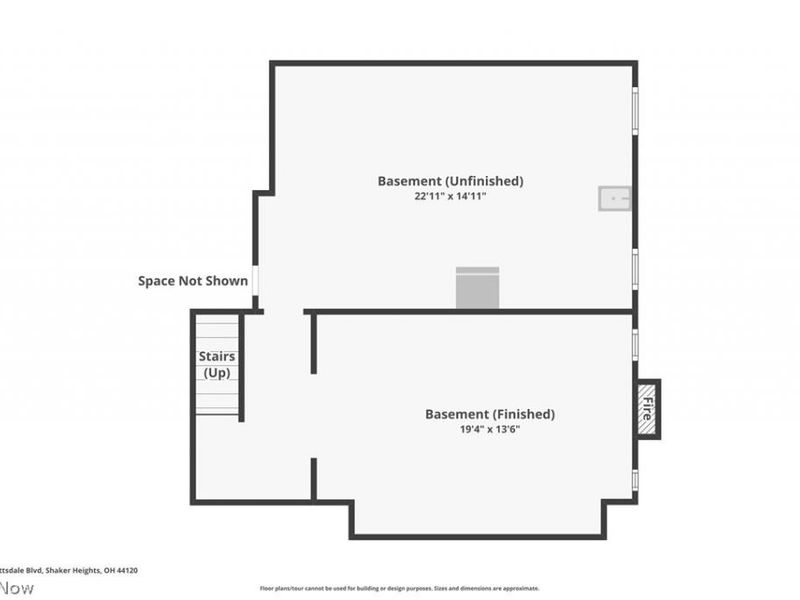
This classic 1948 brick Colonial offers timeless character, solid construction, and an abundance of living space. Featuring 4 bedrooms, 3 full bathrooms, and 1 half bath, the home offers approximately 1,812 square feet of above-grade living space, plus a finished basement providing additional room for a recreation area, home office, or entertaining. The traditional floor plan includes 7 rooms, a welcoming wood-burning fireplace, and a finished third floor featuring a bedroom and private full bathroom complete with a charming clawfoot tub. The kitchen has been updated with stainless steel appliances, modern cabinetry, and updated countertops while maintaining the home's classic appeal. Outside, you'll find a detached three-car garage with approximately 600 square feet, offering plenty of space for vehicles, storage, hobbies, or a workshop. The durable brick exterior adds to the home's timeless appeal and long-lasting character. Conveniently located near shopping, dining, parks, schools, and major commuter routes, this well-maintained Colonial offers the space, character, and versatility you've been looking for. Bring your personal touches to this move in ready home.
Property Features
Property Type: Residential - Single Family
Basement: Yes
Basement: Full, Finished
Cooling: None
Days on Market: 1
Fireplaces: 1
Garage: 3
Heating: Forced Air
Home Style: Colonial
Lot Size: 0.14 Acres
Roof Type: Asphalt, Fiberglass
Stories: 2.0
Taxes: $9,220 / year
Year Built: 1948
Feature Descriptions
Exterior: Brick, Stone
Parcel#: 735-26-121
Parking: Driveway, Garage
Sewer: Public Sewer
Water: Public
Room Sizes
Laundry: N D x N D Level - Basement
Family Room: 19.4 x 13.6 Level - Basement
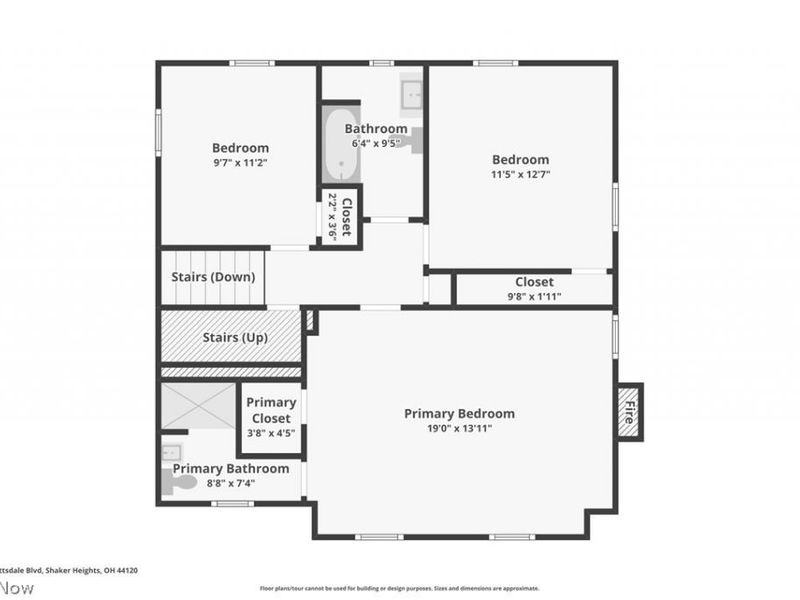
Bathroom: 8.8 x 7.4 Level - Second
Bathroom: 9.5 x 6.4 Level - Second
Bathroom: N D x N D Level - First
Bedroom: 13.9 x 11.6 Level - Third
Bedroom: 11.2 x 9.7 Level - Second
Bedroom: 12.7 x 11.5 Level - Second
Bedroom: 19 x 13.11 Level - Second
Kitchen: 15.1 x 11.5 Level - First
Dining Room: 14.1 x 11.9 Level - First
Living Room: 20.7 x 13.11 Level - First
Local Schools
School District: Shaker Heights City
Estimate Your Payment
Estimated Payment
$ 2,500.86 per month $1,639.20 Principal & Interest $768.33 Property Tax $93.33 Homeowner's InsuranceChange Payment Information
Print This Listingx
Select a format below, new window will open and will prompt you to print.





16809 Scottsdale Boulevard | MLS# 5233039
This single family home located at 16809 Scottsdale Boulevard, Shaker Heights, OH 44120 is currently listed for sale with an asking price of $320,000. This property was built in 1948 and has 4 bedrooms and 3 full and 1 partial baths with 2162 sq. ft. Scottsdale Boulevard is located in the Vansweringen Cos Resub 03 subdivision within the Shaker Heights City school district. Search Vansweringen Cos Resub 03 real estate on www.kaszycarealestate.com today.