
Listed By
Agency Name: EXP Realty, LLC.
Agency Contact: joe@vaccaroteam.com, 216-503-7007
Shown By
Agent Name: Kaszyca Real Estate
Agent Phone: (330) 353-5206
Agency Title: Cutler Real Estate

TOUR THIS HOME
Choose a date and time to see 16819 Bradgate Avenue, Cleveland, OH 44111.
I will get in touch with you shortly.

Property Description
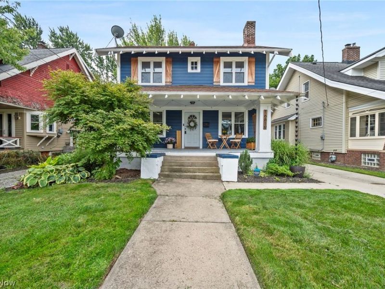
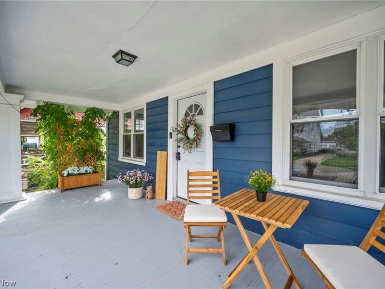
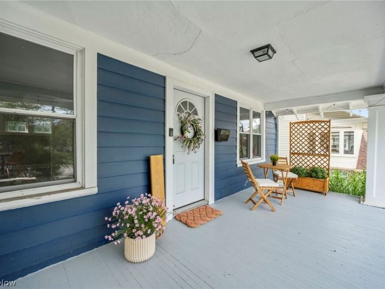
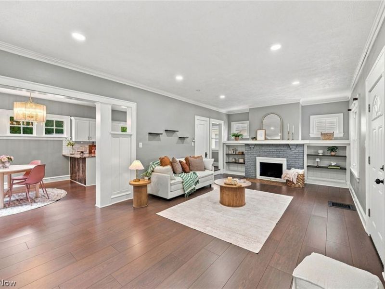
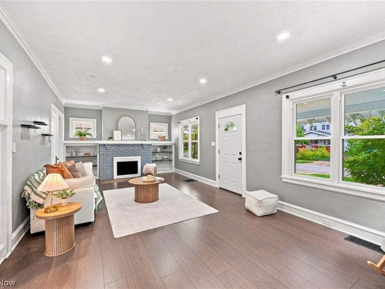
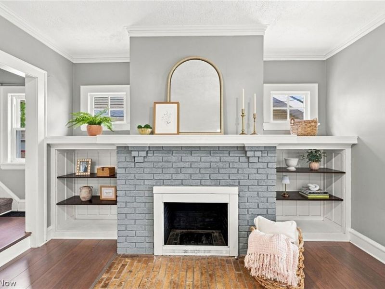
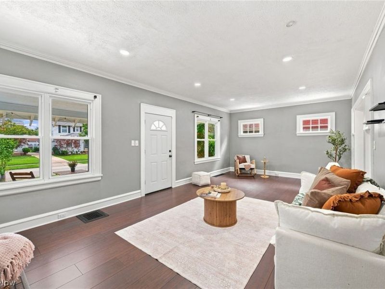
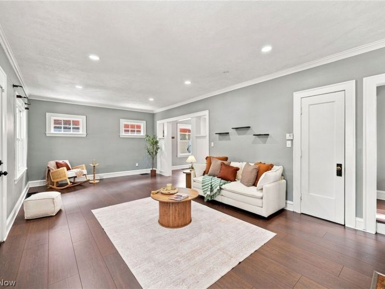
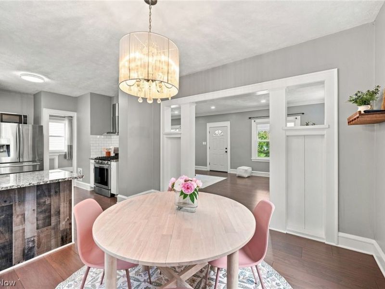
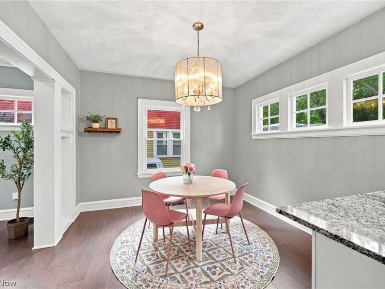
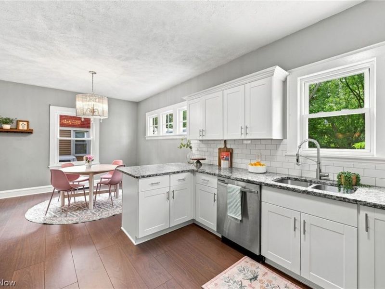
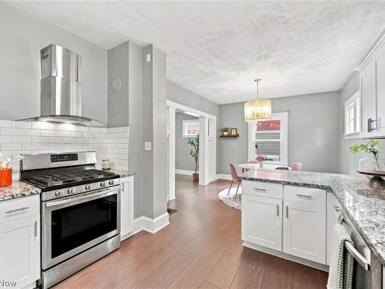
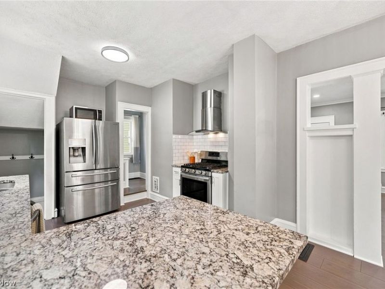
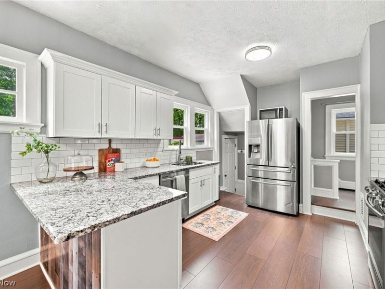
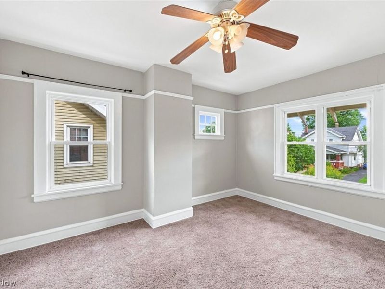
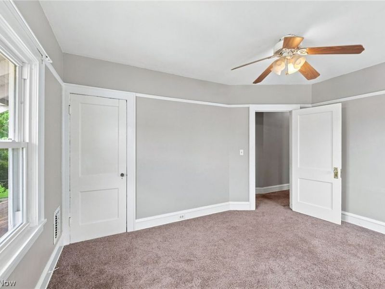
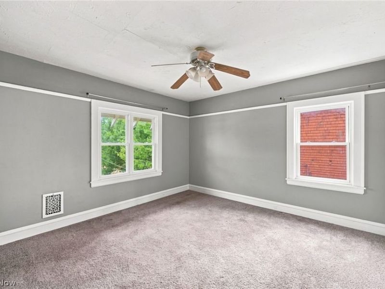
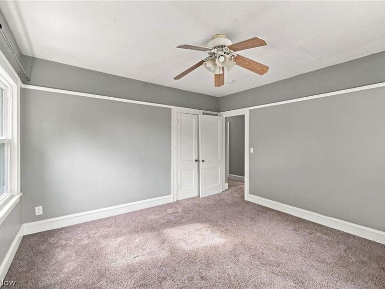
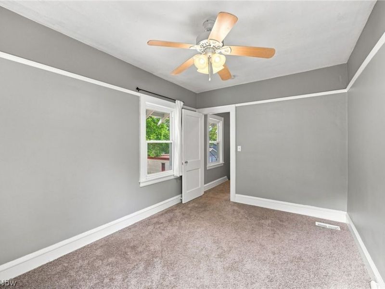
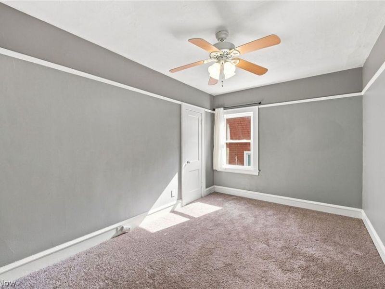
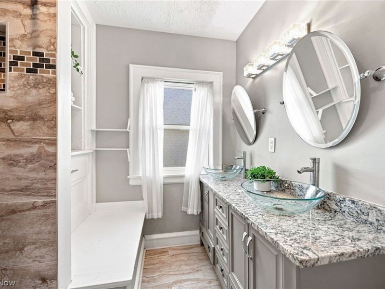
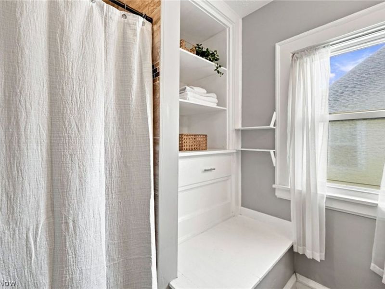
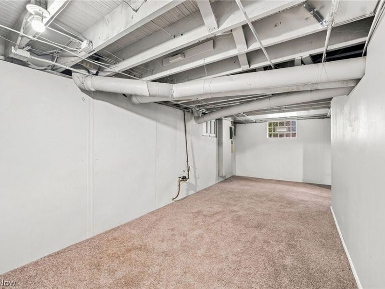
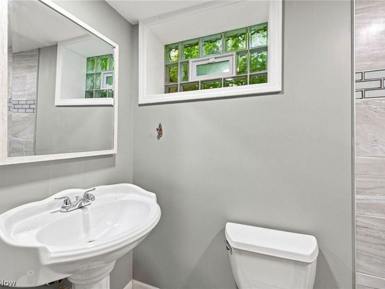
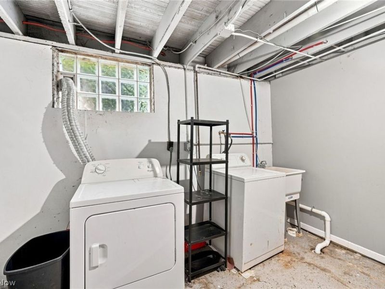
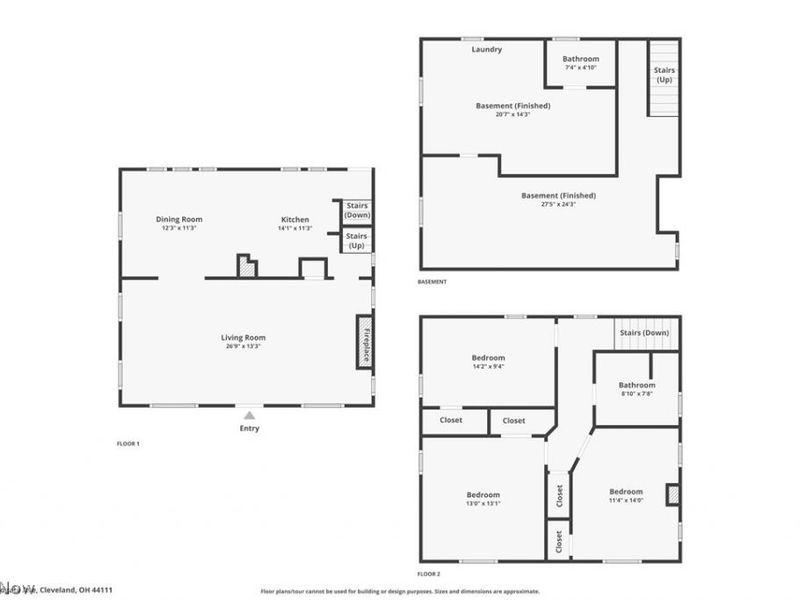
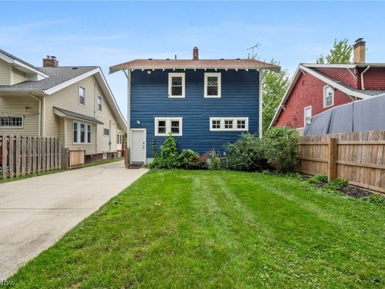
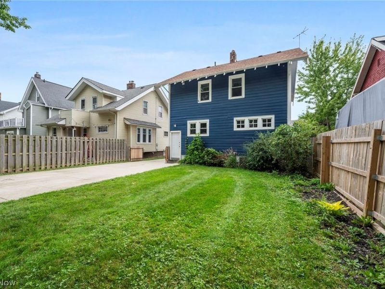
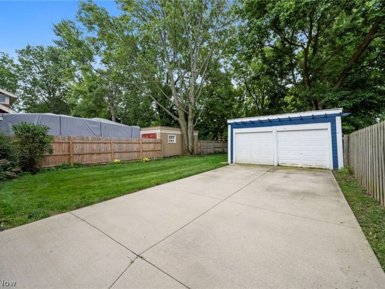
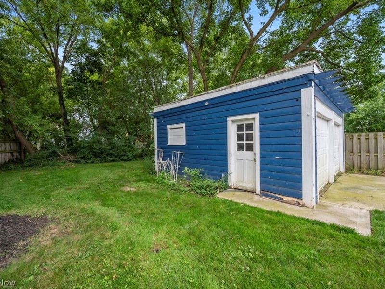
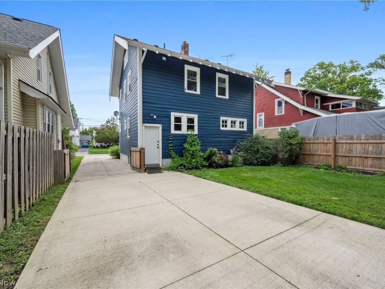
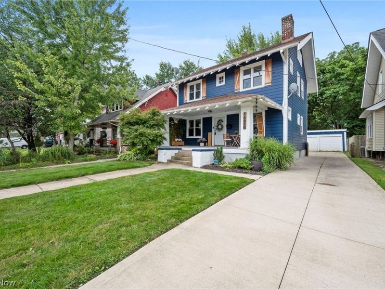
Welcome to this charming 3-bedroom home located on a quiet street in the heart of Kamms Corner! From the moment you arrive, the spacious covered front porch and lush landscaping create a warm and welcoming first impression. It's the perfect spot to enjoy your morning coffee or unwind at the end of the day. Step inside to a bright and thoughtfully updated interior featuring beautiful wood-style flooring, fresh neutral tones, crisp white trim, and recessed lighting throughout. The spacious living room offers a cozy focal point with an updated fireplace, built-in shelving, and plenty of room to relax or entertain. Just off the living room, the dining area features a gorgeous statement light fixture and an abundance of windows that fill the space with natural light. The updated kitchen is both stylish and functional, featuring white cabinetry, granite countertops, a subway tile backsplash, stainless steel appliances, a large double sink, and plenty of workspace. Upstairs, you'll find three bright and inviting bedrooms and a beautifully updated full bathroom with a granite vanity, dual vessel sinks, and contemporary fixtures. The tiled tub surround features a decorative mosaic accent, while built-in shelving and storage add convenience. The finished lower level extends the living space with a comfortable recreation room and a second full bathroom featuring a walk-in shower. Outside, the fully fenced backyard provides a wonderful space for summer gatherings, relaxing evenings, or simply enjoying the outdoors. A detached two-car garage adds convenience and storage. Recent updates include new LVT flooring on the first floor (2026), replacement of the drain/sewer stack within the home with PVC (2025), an upgraded high-efficiency furnace (2022), and a new backyard fence and gate (2021). With its inviting spaces, thoughtful updates, finished lower level, and desirable Kamms Corner location, this home is ready to welcome its next owner. Schedule your showing today!
Property Features
Property Type: Residential - Single Family
Basement: Yes
Basement: Full, Partially Finished, Sump Pump
Cooling: Central Air
Days on Market: 1
Fireplaces: 1
Garage: 2
Heating: Forced Air, Gas
Home Style: Colonial
Lot Size: 0.16 Acres
Roof Type: Asphalt
Stories: 2.0
Taxes: $5,048 / year
Year Built: 1914
Feature Descriptions
Appliances: Dryer, Dishwasher, Range, Refrigerator, Washer
Exterior: Wood Siding
Fencing: Full, Wood
Parcel#: 025-26-031
Parking: Drain, Detached, Electricity, Garage
Patio/Porch: Front Porch
Security: Carbon Monoxide Detector(s)
Sewer: Public Sewer
Water: Public
Local Schools
School District: Cleveland Municipal - 1809
Estimate Your Payment
Estimated Payment
$ 2,044.91 per month $1,536.75 Principal & Interest $420.67 Property Tax $87.50 Homeowner's InsuranceChange Payment Information
Print This Listingx
Select a format below, new window will open and will prompt you to print.





16819 Bradgate Avenue | MLS# 5237185
This single family home located at 16819 Bradgate Avenue, Cleveland, OH 44111 is currently listed for sale with an asking price of $299,999. This property was built in 1914 and has 3 bedrooms and 2 full baths with 1856 sq. ft. Bradgate Avenue is located in the Nichols & Smith Allotment subdivision within the Cleveland Municipal - 1809 school district. Search Nichols & Smith Allotment real estate on www.kaszycarealestate.com today.