
Listed By
Agency Name: RE/MAX Haven Realty
Agency Contact: GregScott5306@gmail.com, 216-798-1938
Shown By
Agent Name: Kaszyca Real Estate
Agent Phone: (330) 353-5206
Agency Title: Cutler Real Estate

TOUR THIS HOME
Choose a date and time to see 17022 Eagles Nest Circle, Strongsville, OH 44136.
I will get in touch with you shortly.

Property Description
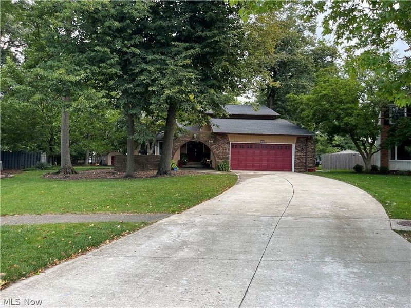
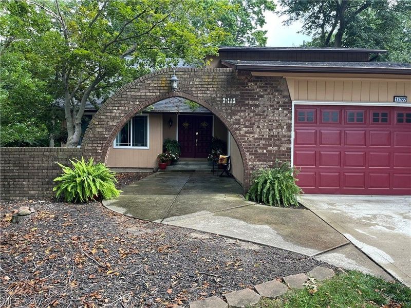
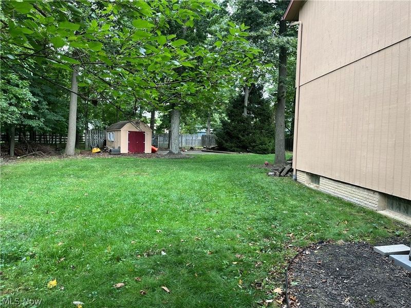
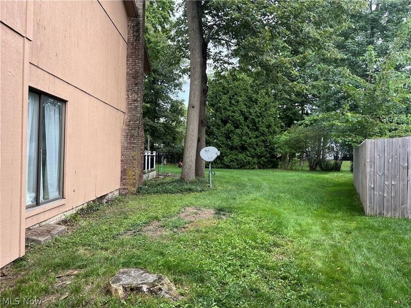
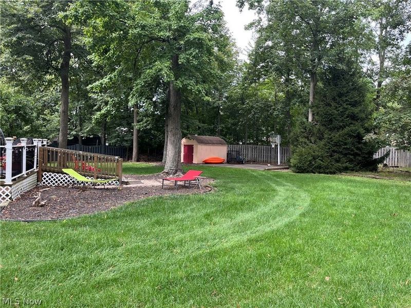
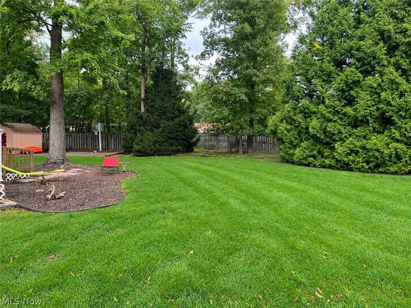
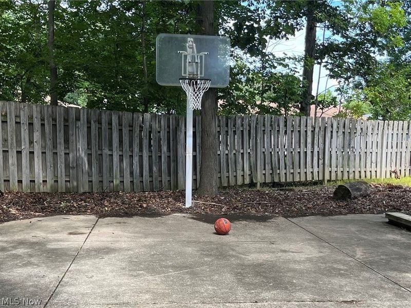
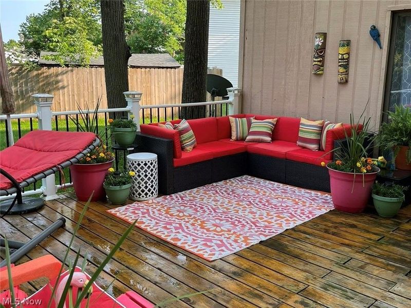
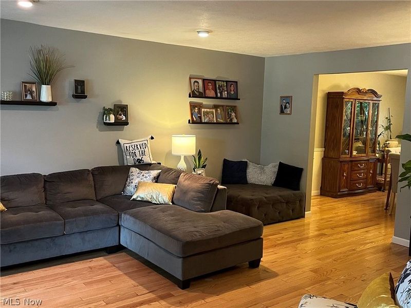
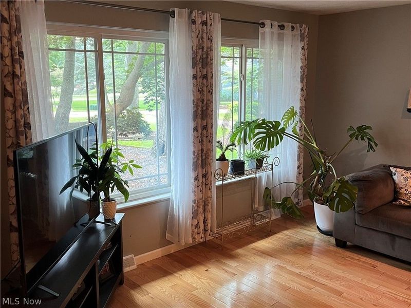
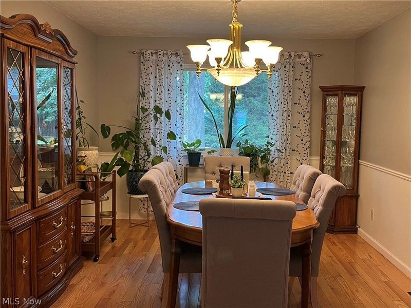
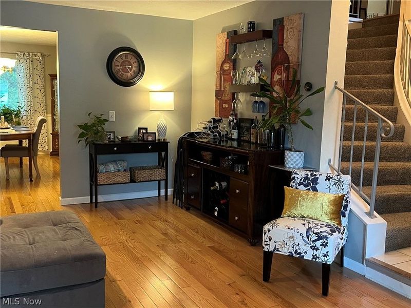
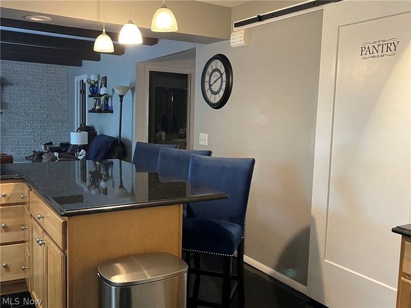
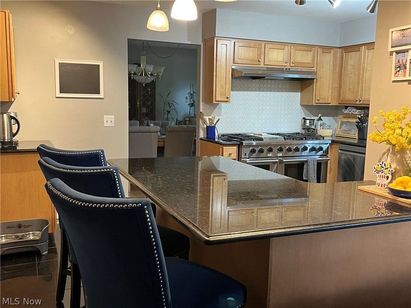
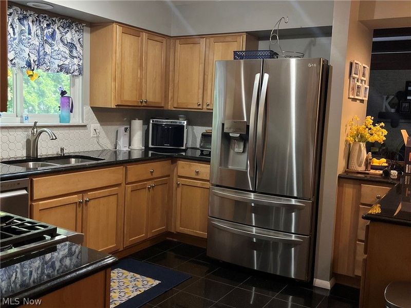
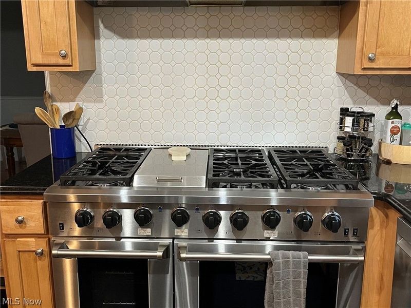
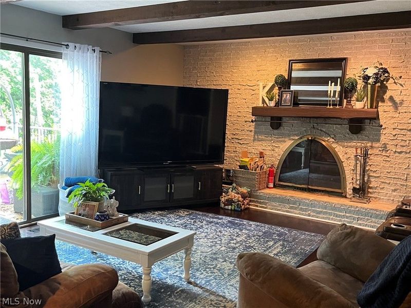
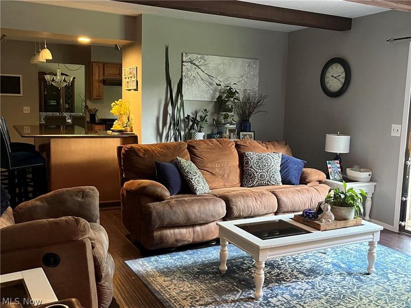
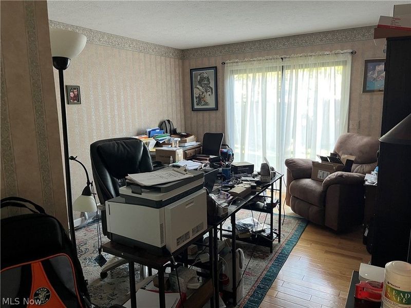
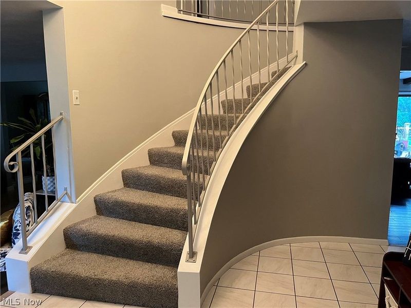
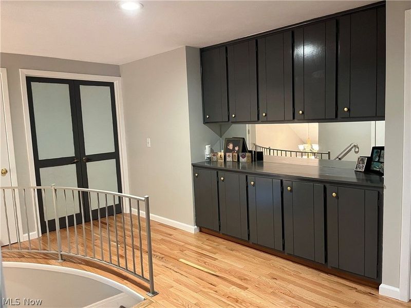
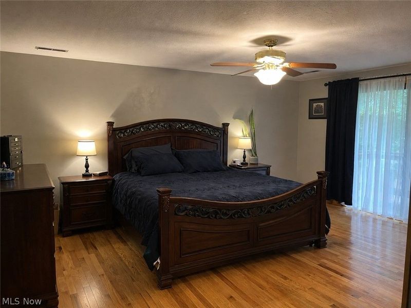
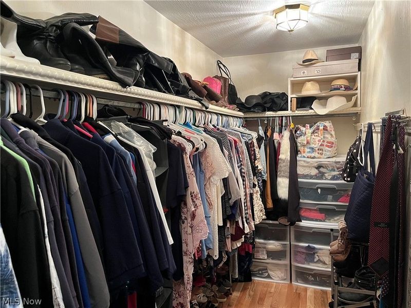
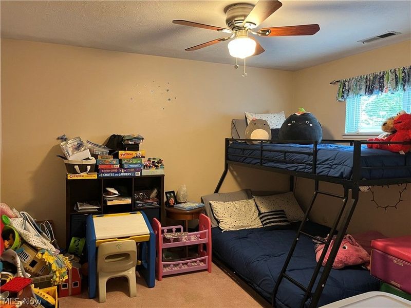
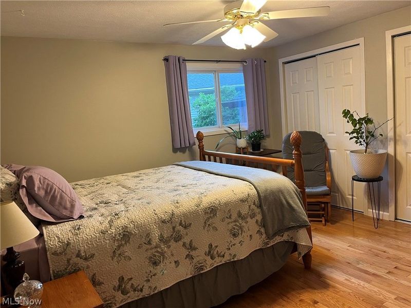
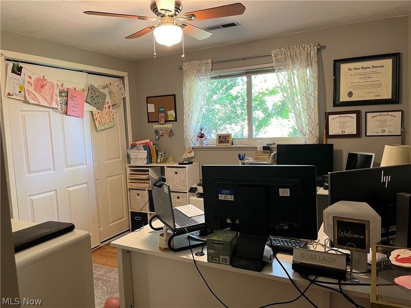
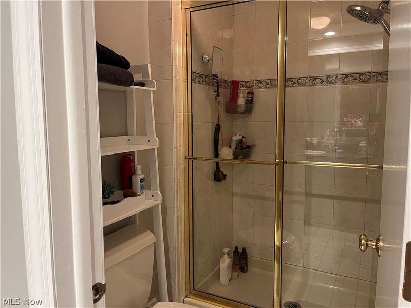
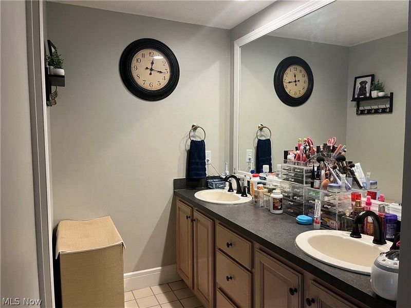
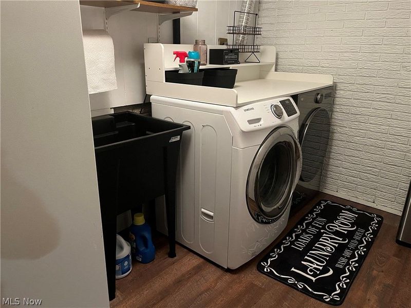
Beautiful 5 Bedroom, 2 1/2 Bath home, with a 2-car attached Garage, on a cul-de-sac in Strongsville's Hunting Meadows development situated on a beautiful 1/3-acre wooded lot. First floor features a Living Room, Dining Room, Family Room, Kitchen, 1/2 bath and an Office. The Living Room, Dining Room, and Office have new Oak Hardwood Flooring (2022). The Family Room has Bamboo Flooring (2020) along with a Wood Burning Fireplace. The Kitchen has Granite Flooring and Granite Counter Tops, Kraftmaid Cabinets, and an oversized gourmet Range (entire Kitchen renovated in 2018). Kitchen Stove (2018), Refrigerator (2022), and Dishwasher (2024) all remain with the house. On the Second Floor are 5 Bedrooms along with 2 full Bathrooms. 3 of the Bedrooms have new Oak Hardwood Flooring (2022). The Seller will leave enough New Oak Flooring for the Buyer in case they want to replace the flooring in the 2 carpeted Bedrooms. The Main Bedroom, with French doors, has a spacious walk-in closet along with its own private full Bathroom. The finished basement is huge (over 1100 sq ft) with Vinyl Luxury Plank Flooring in both rooms. Basement Utility/Laundry room has the Hot Water Heater, HVAC (2021) along with the Washer and Dryer (2020) which both stay with the house. Modern 225 Amp Electrical Service. The rear wooden deck (2020) is located off the Family room and overlooks the private wooded lot along with a Storage Shed and Basketball Court on a concrete pad along with multiple electrical outlets in the backyard. Pella Imperiva Fiberglass Windows (2018) throughout the house. Driveway replaced in 2019. Property has an Invisible Dog fence. NO HOA.
Property Features
Property Type: Residential - Single Family
Basement: Yes
Basement: Partially Finished
Cooling: Central Air
Days on Market: 32
Fireplaces: 1
Garage: 2 car attached
Heating: Forced Air
Home Style: Contemporary
Lot Size: 0.33 Acres
Roof Type: Asphalt
Stories: 2.0
Taxes: $5,897 / year
Year Built: 1975
Feature Descriptions
Exterior: Wood Siding
Parcel#: 397-11-057
Parking: Attached, Garage
Sewer: Public Sewer
Water: Public
Room Sizes
Bonus Room: 28 x 13 Level - Basement
Recreation: 36 x 26 Level - Basement
Bedroom: 12 x 10 Level - Second
Bedroom: 12 x 11 Level - Second
Bedroom: 12 x 11 Level - Second
Bedroom: 14 x 12 Level - Second
Bedroom: 17 x 17 Level - Second
Office: 14 x 12 Level - First
Family Room: 21 x 20 Level - First
Living Room: 20 x 14 Level - First
Dining Room: 15 x 11 Level - First
Kitchen: 15 x 13 Level - First
Local Schools
School District: Strongsville City
Estimate Your Payment
Estimated Payment
$ 3,097.29 per month $2,477.57 Principal & Interest $491.42 Property Tax $128.30 Homeowner's InsuranceChange Payment Information
Print This Listingx
Select a format below, new window will open and will prompt you to print.





17022 Eagles Nest Circle | MLS# 5237113
This single family home located at 17022 Eagles Nest Circle, Strongsville, OH 44136 is currently listed for sale with an asking price of $439,900. This property was built in 1975 and has 5 bedrooms and 2 full and 1 partial baths with 3826 sq. ft. Eagles Nest Circle is located in the Hunting Mdws 09 subdivision within the Strongsville City school district. Search Hunting Mdws 09 real estate on www.kaszycarealestate.com today.