
Listed By
Agency Name: EXP Realty, LLC.
Agency Contact: jason_hoag@hotmail.com, 216-287-8500
Shown By
Agent Name: Kaszyca Real Estate
Agent Phone: (330) 353-5206
Agency Title: Cutler Real Estate

TOUR THIS HOME
Choose a date and time to see 17062 Woodshire Drive, Strongsville, OH 44149.
I will get in touch with you shortly.

Property Description
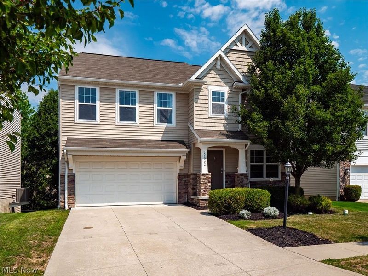
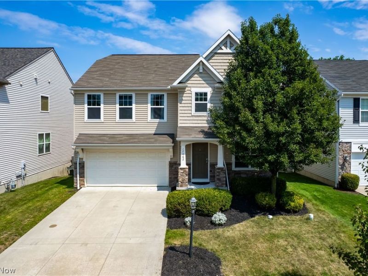
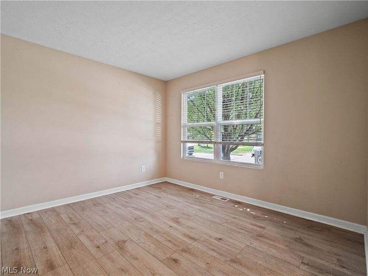
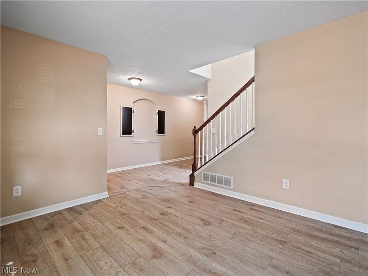
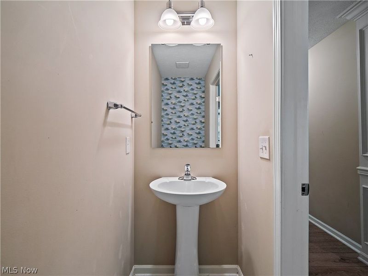
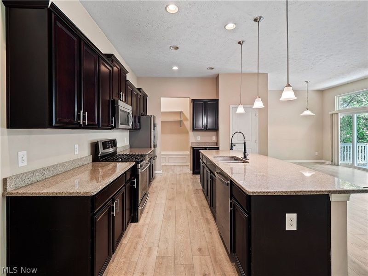
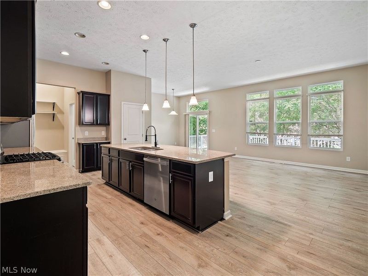
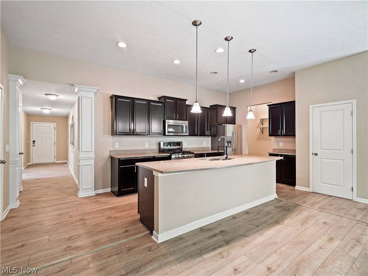
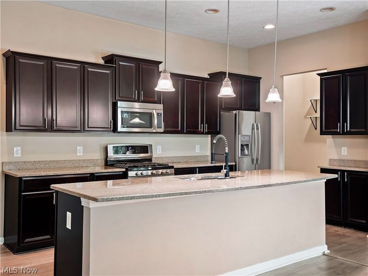
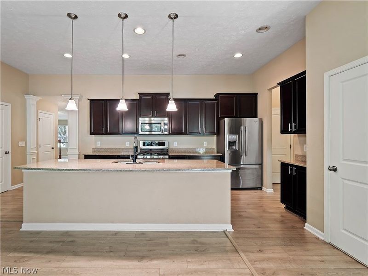
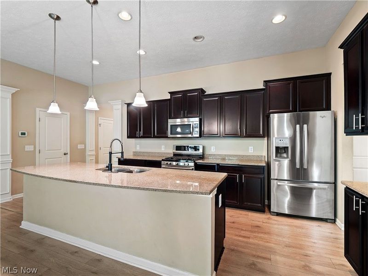
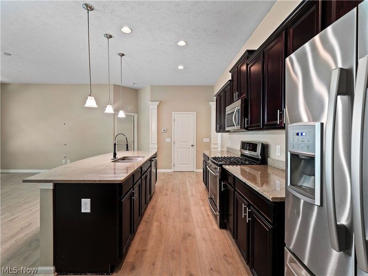
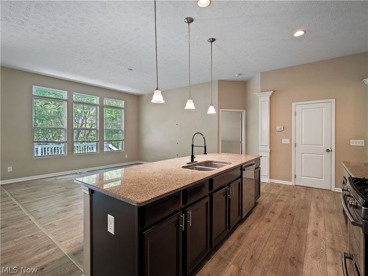
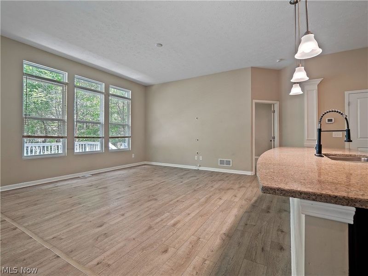
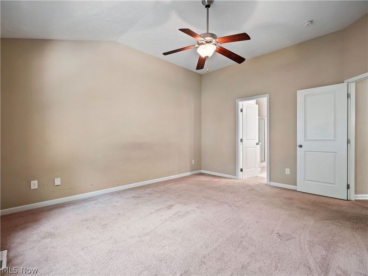
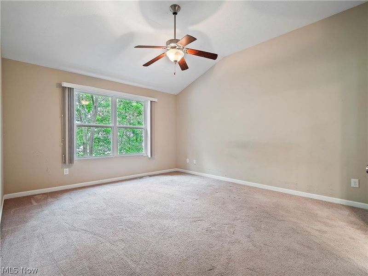
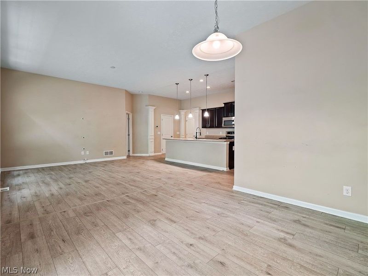
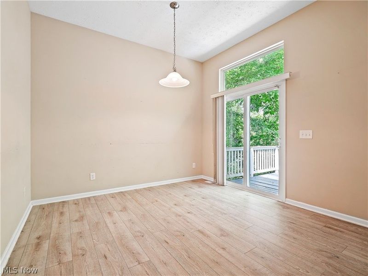
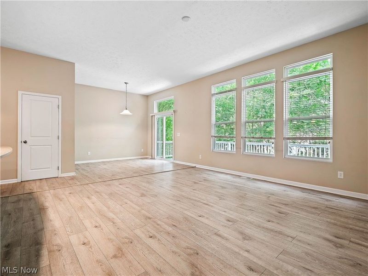
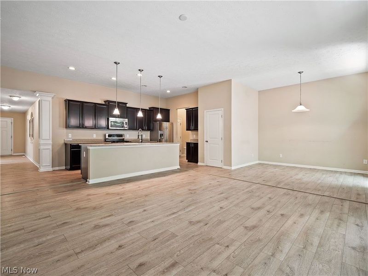
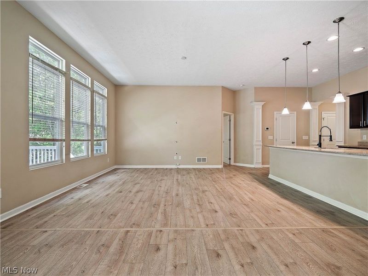
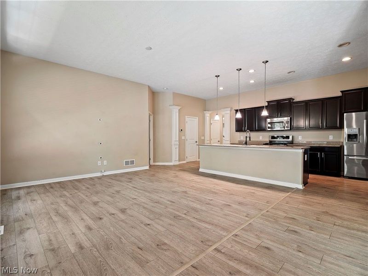
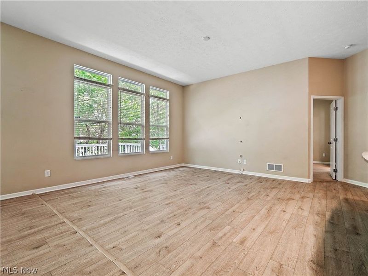
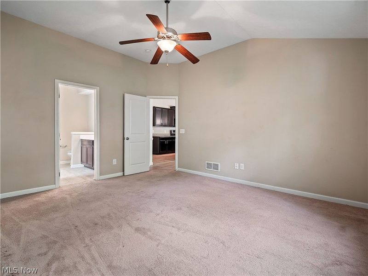
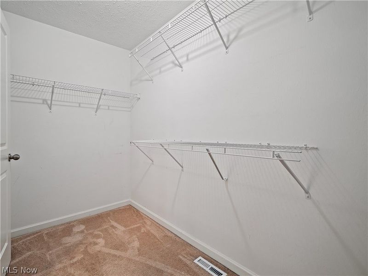
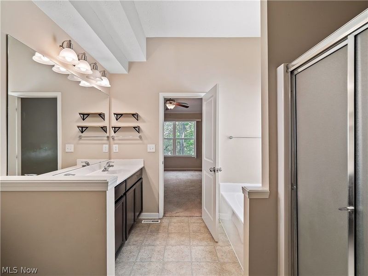
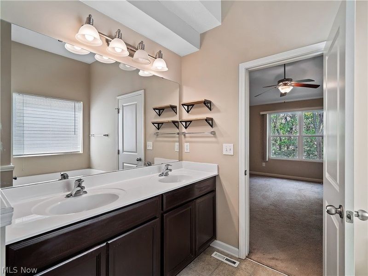
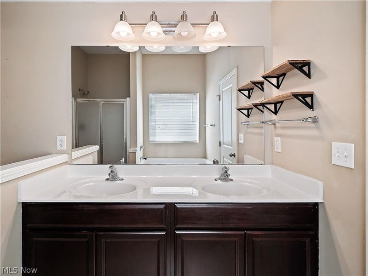
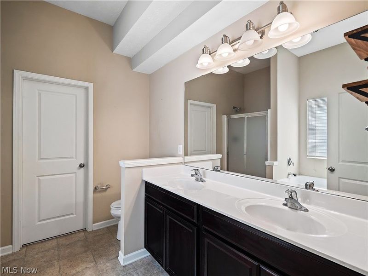
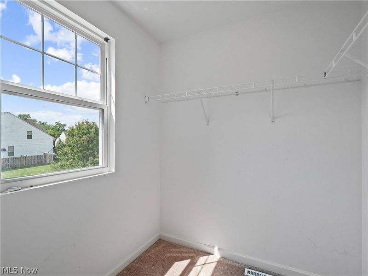
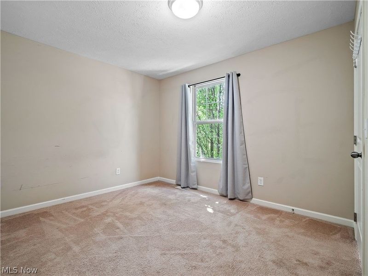
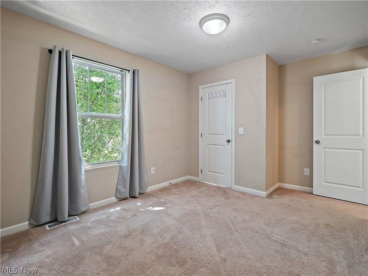
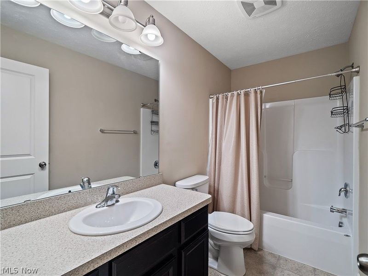
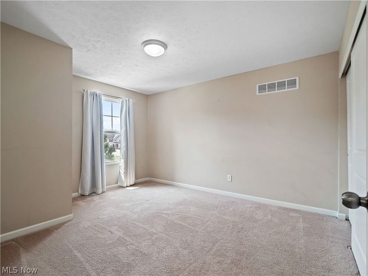
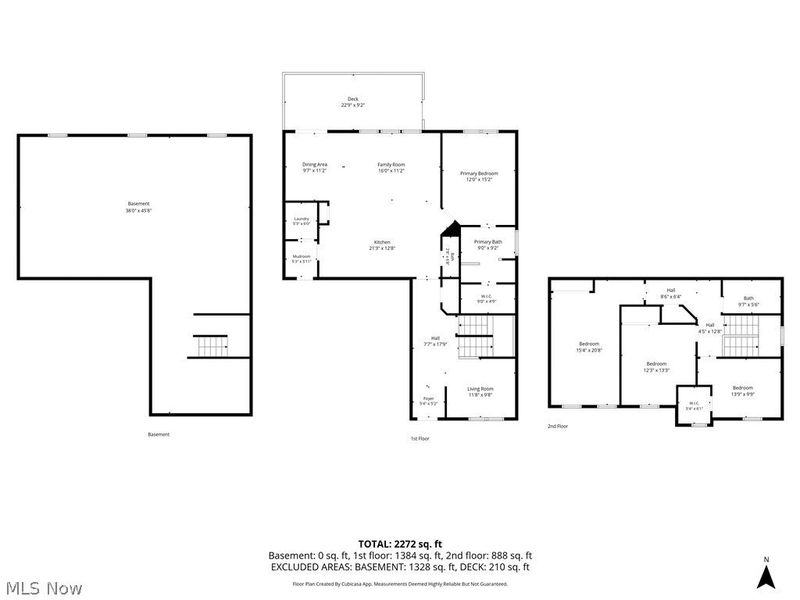
Possible Assumable mortgage at 4.99%! Don't miss this exceptional opportunity to own a beautifully maintained 4-bedroom, 2.5-bath Colonial in the heart of Strongsville?priced aggressively to offer outstanding value in today's market. Designed with both comfort and functionality in mind, this home features a highly desirable first-floor owner's suite, providing privacy and convenience. The spacious, open-concept layout is filled with natural light and showcases neutral colors throughout, making it truly move-in ready and the perfect backdrop for any style. The well-appointed kitchen is the heart of the home, complete with granite countertops, a large center island, and plenty of cabinet and prep space. It flows seamlessly into the main living and dining areas, creating an ideal setting for entertaining guests or enjoying everyday life. Upstairs, you'll find three generously sized bedrooms and a full bath, offering plenty of space for family, guests, or a home office. With its sought-after floor plan, modern finishes, and exceptional price, this home is a rare opportunity you won't want to miss. Schedule your private showing today before it's gone!
Property Features
Property Type: Residential - Single Family
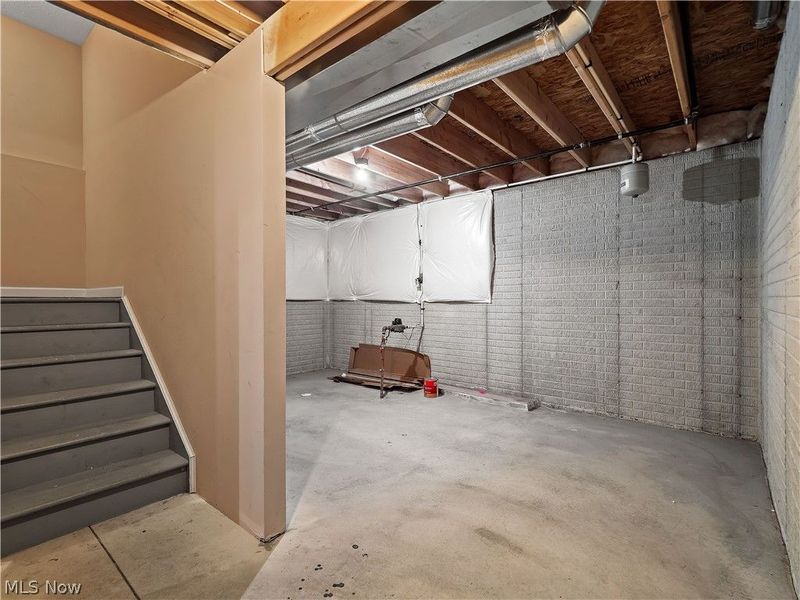
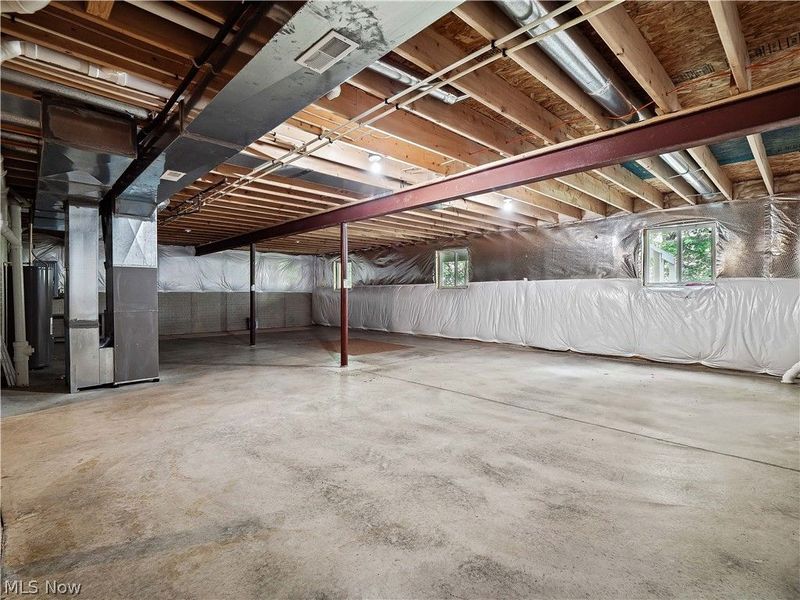
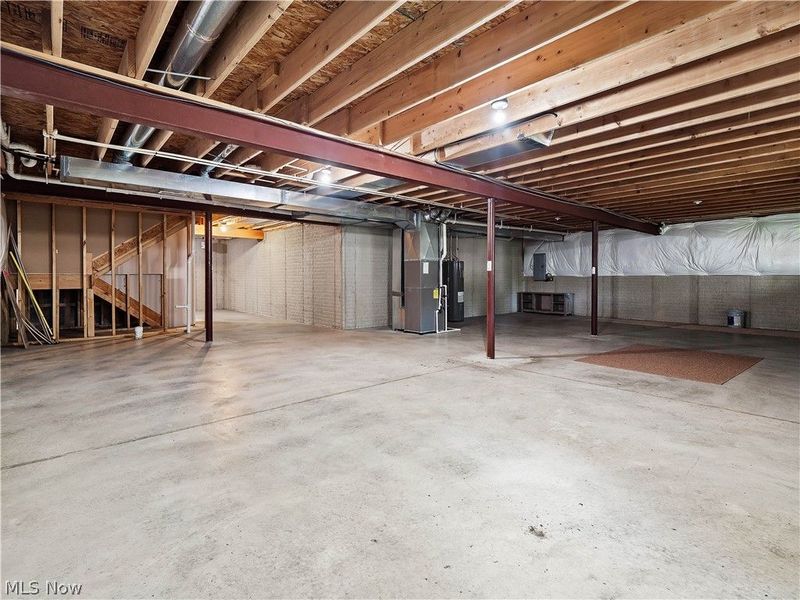
Basement: Yes
Basement: Full, Unfinished
Cooling: Central Air
Days on Market: 8
Fireplaces: 1
Garage: 2 car attached
Heating: Forced Air
Home Style: Colonial
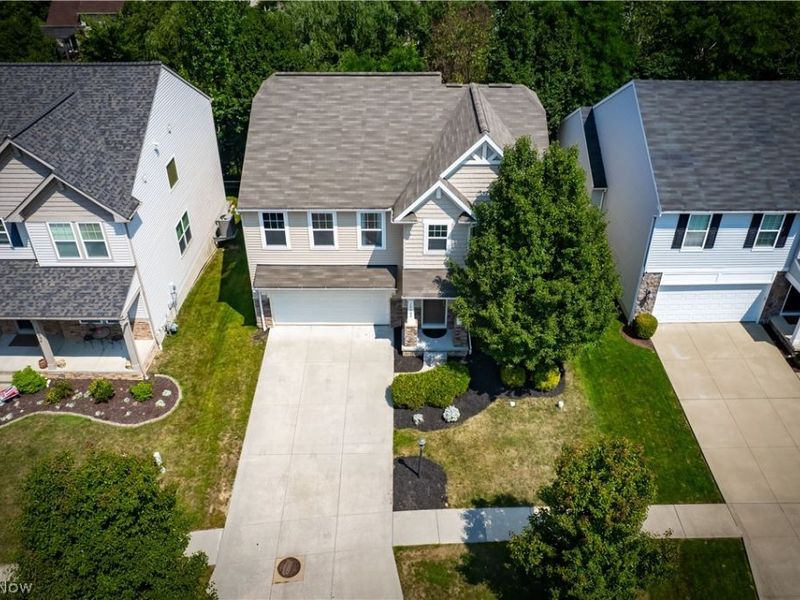
Lot Size: 0.11 Acres
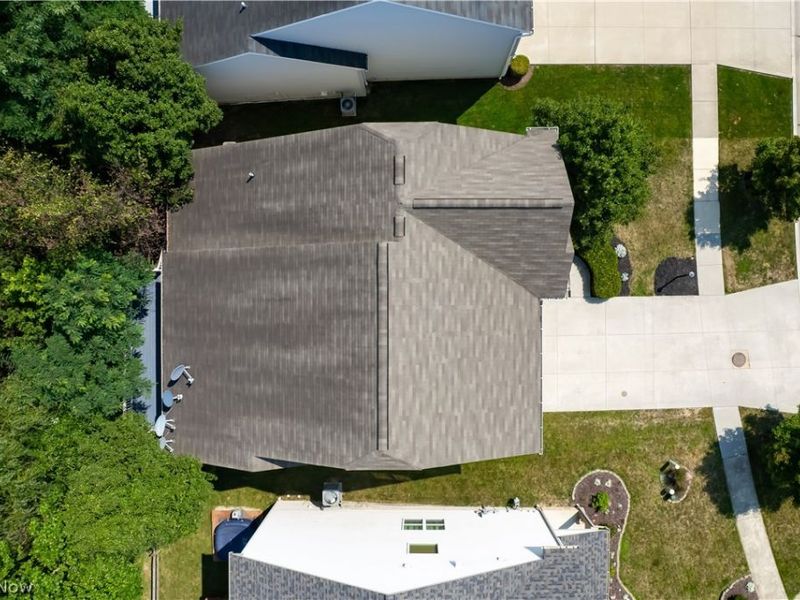
Roof Type: Asphalt
Stories: 3.0
Taxes: $6,544 / year
Year Built: 2013
Amenities
Chandelier
Granite Counters
High Ceilings
Kitchen Island
Primary Downstairs
Open Floorplan
Recessed Lighting
Soaking Tub
Vaulted Ceiling(s)
Walk-In Closet(s)
Feature Descriptions
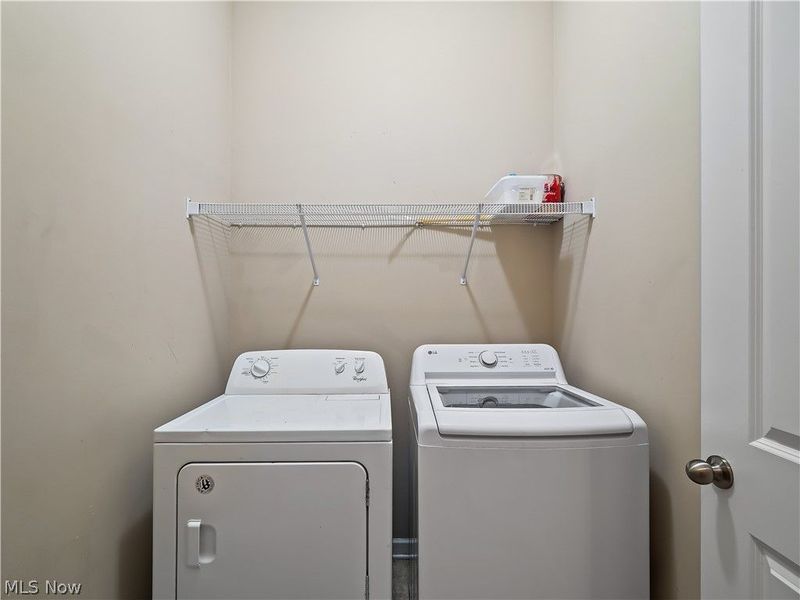
Appliances: Dryer, Dishwasher, Range, Refrigerator, Washer
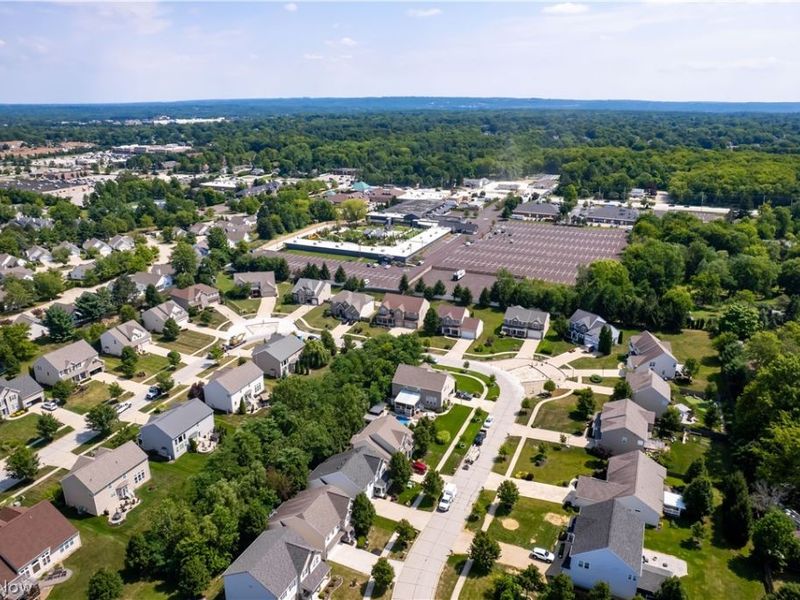
Community Features: Pool
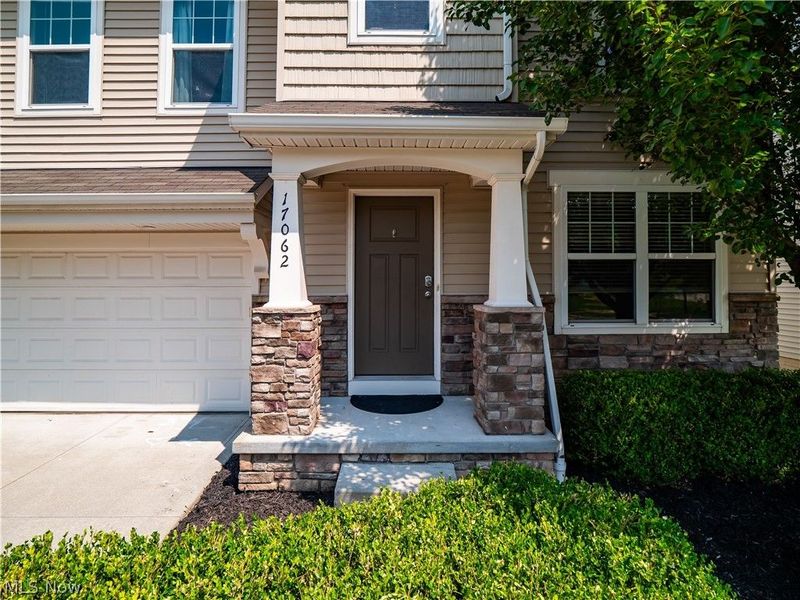
Exterior: Shake Siding, Stone, Vinyl Siding
HOA: Yes
HOA Fee: 320/ Annually
Laundry: Main Level, Laundry Room
Parcel#: 393-34-136
Parking: Attached, Driveway, Garage
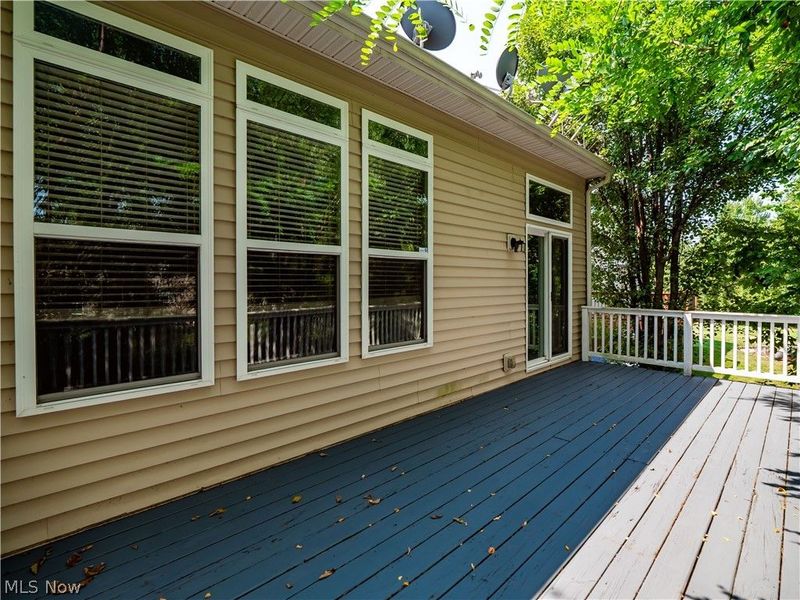
Patio/Porch: Deck
Pool: Community
Security: Security System, Smoke Detector(s)
Sewer: Public Sewer
Swimming Pool: Yes
View: Creek/Stream
Water: Public
Room Sizes
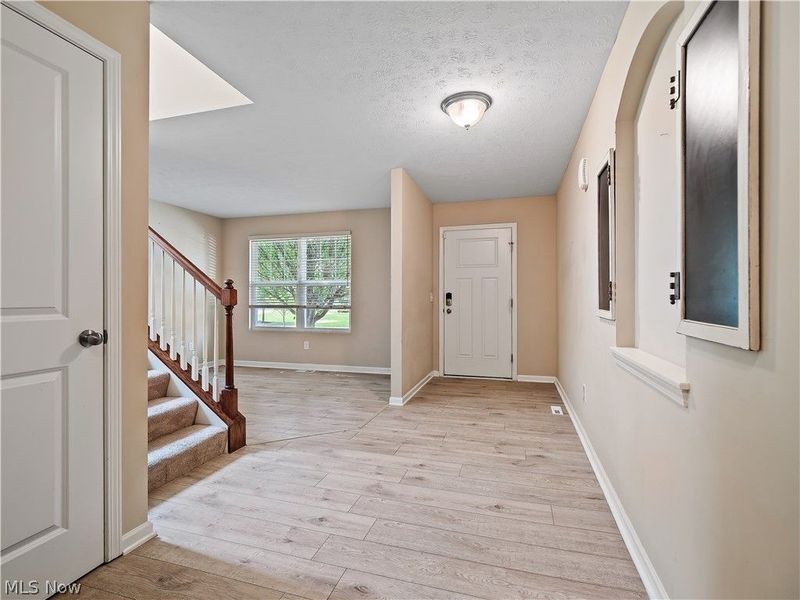
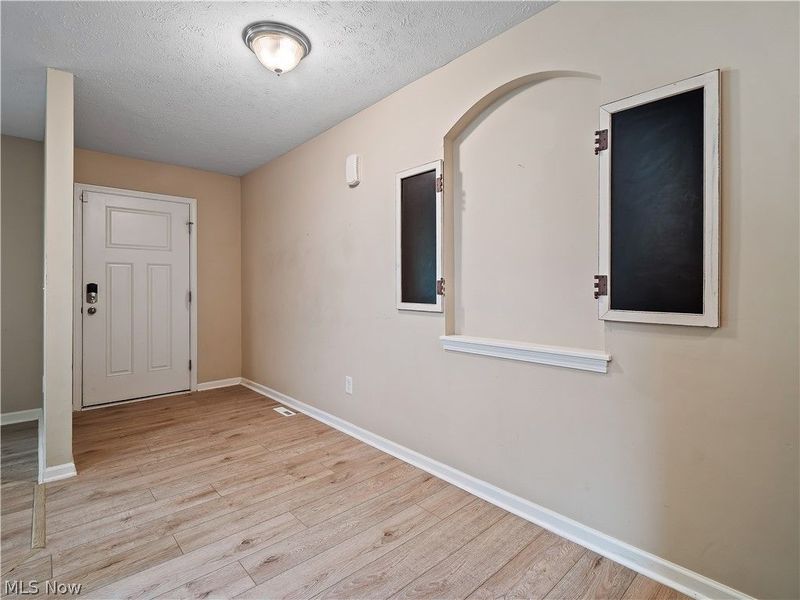
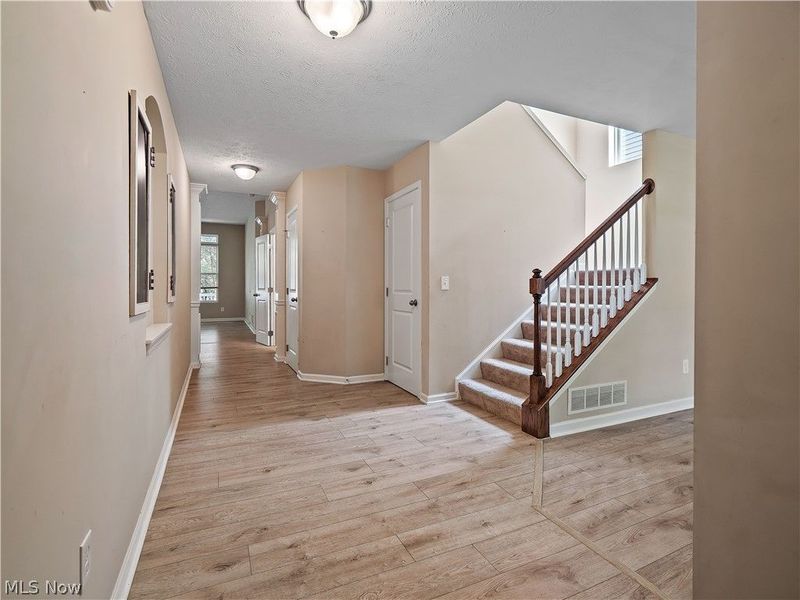
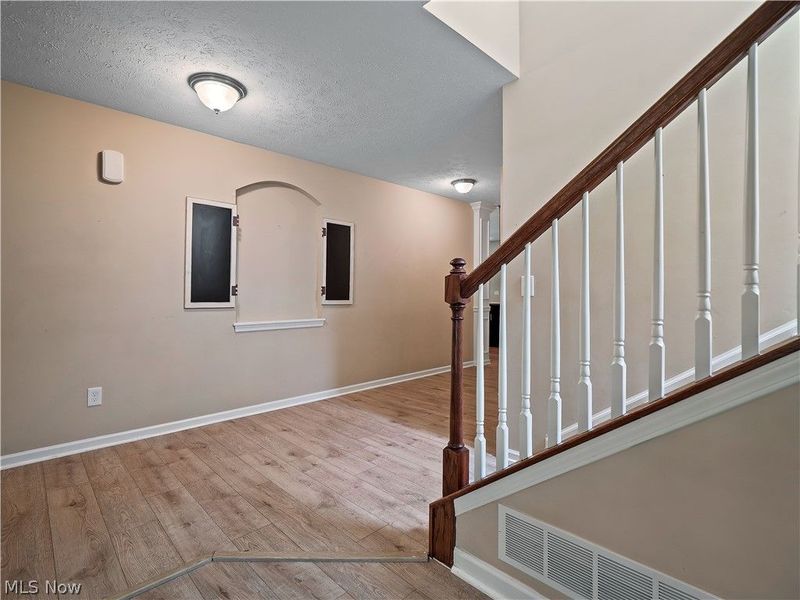
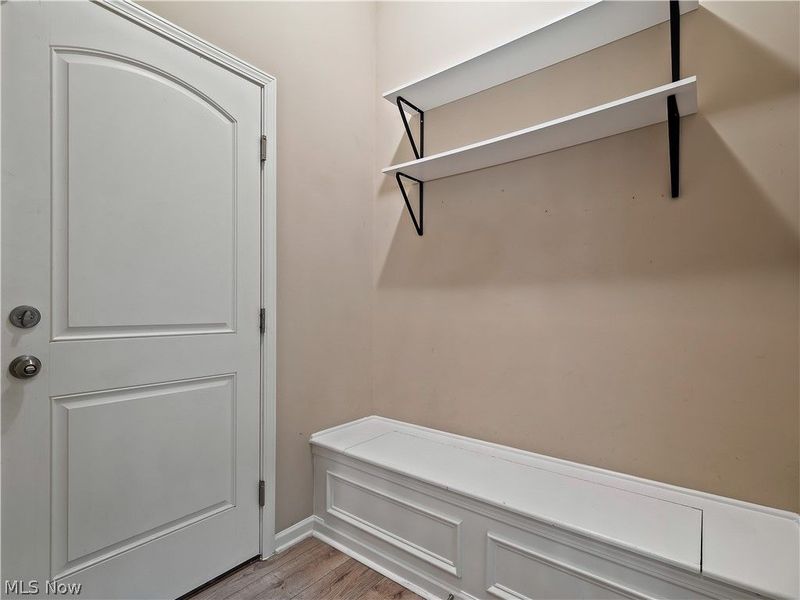
Entry/ Foyer: 21 x 6 Level - First
Primary Bathroom: 9 x 5 Level - First
Laundry: 6 x 6 Level - First
Bedroom: 11 x 10 Level - Second
Bedroom: 13 x 11 Level - Second
Bedroom: 20 x 11 Level - Second
Primary Bathroom: 15 x 13 Level - First
Dining Room: 11 x 8 Level - First
Kitchen: 15 x 9 Level - First
Family Room: 18 x 17 Level - First
Local Schools
School District: Strongsville City
Estimate Your Payment
Estimated Payment
$ 2,900.49 per month $2,228.28 Principal & Interest $545.33 Property Tax $126.88 Homeowner's InsuranceChange Payment Information
Print This Listingx
Select a format below, new window will open and will prompt you to print.





17062 Woodshire Drive | MLS# 5234124
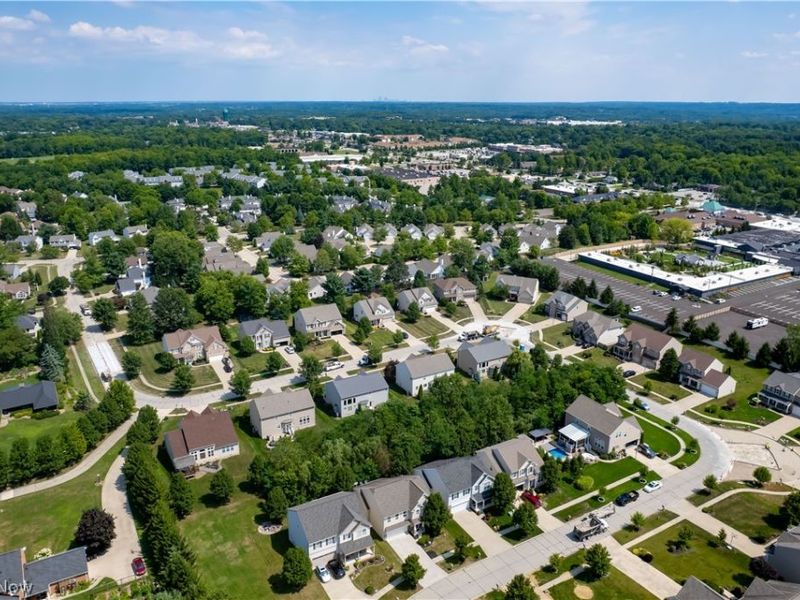
This single family home located at 17062 Woodshire Drive, Strongsville, OH 44149 is currently listed for sale with an asking price of $435,000. This property was built in 2013 and has 4 bedrooms and 2 full and 1 partial baths with 2638 sq. ft. Woodshire Drive is located in the Bakers Crk subdivision within the Strongsville City school district. Search Bakers Crk real estate on www.kaszycarealestate.com today.