
Listed By
Agency Name: Russell Real Estate Services
Agency Contact: teresagmullett@gmail.com, 330-957-9698
Shown By
Agent Name: Kaszyca Real Estate
Agent Phone: (330) 353-5206
Agency Title: Cutler Real Estate

TOUR THIS HOME
Choose a date and time to see 171 Boulder Boulevard, Peninsula, OH 44264.
I will get in touch with you shortly.

Property Description
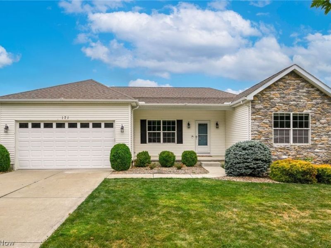
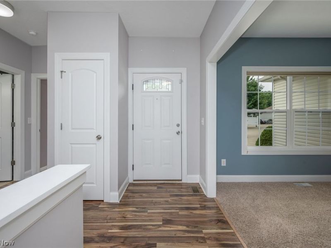
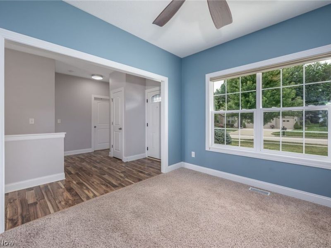
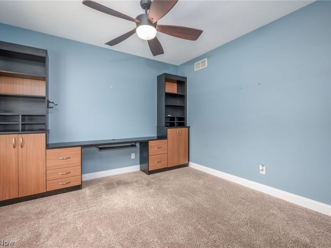
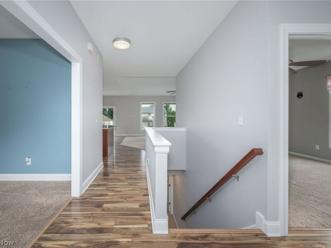
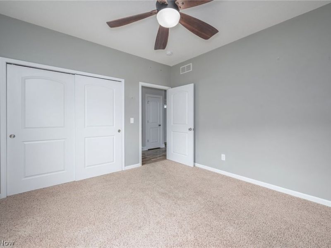
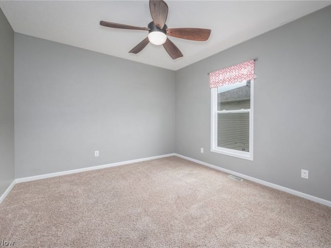
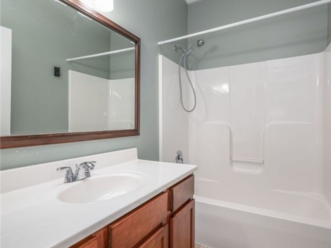
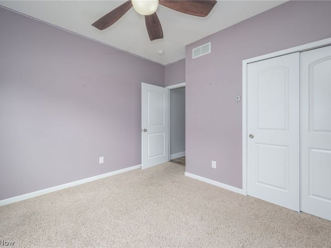
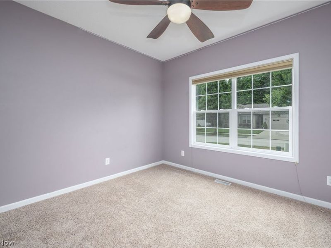
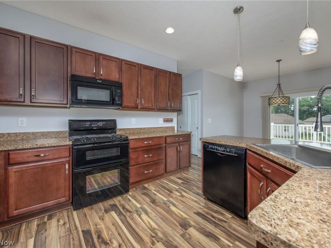
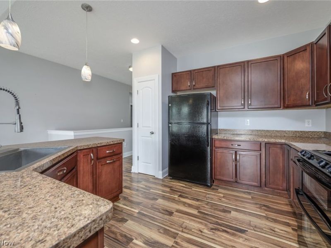
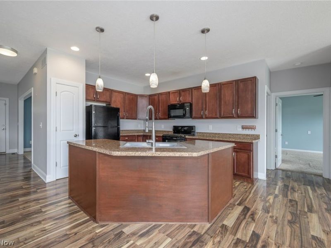
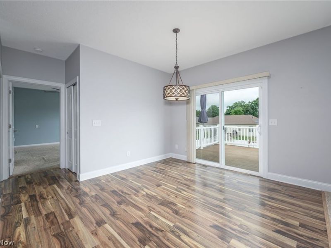
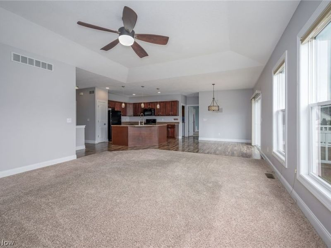
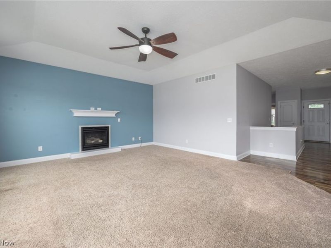
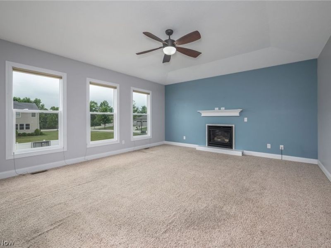
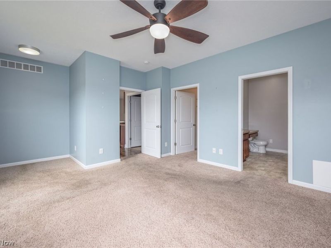
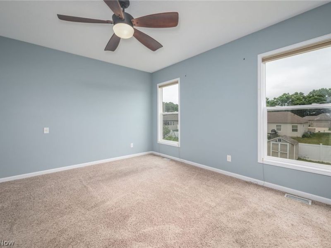
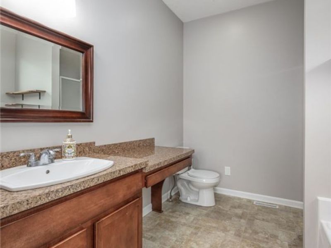
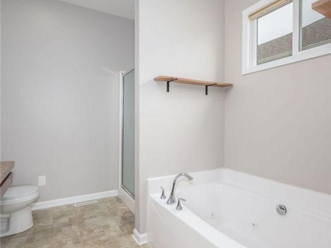
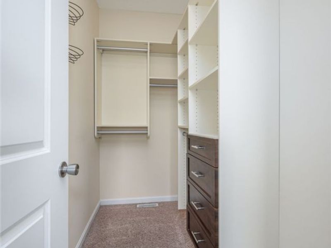
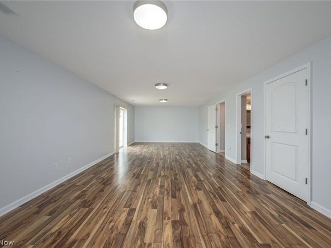
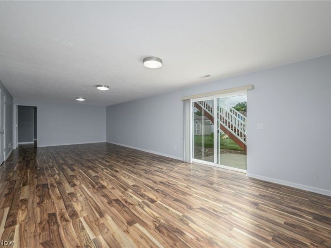
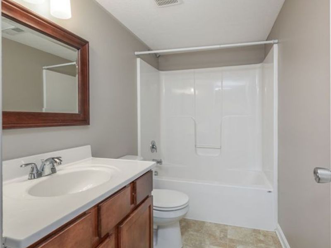
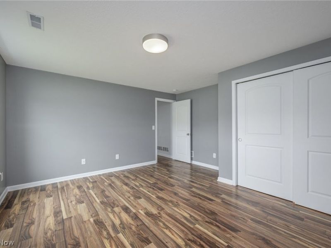
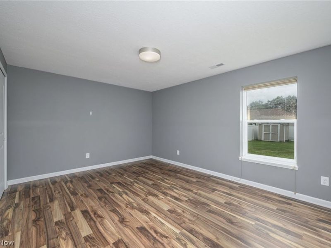
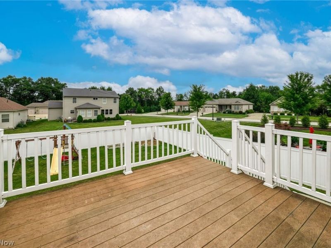
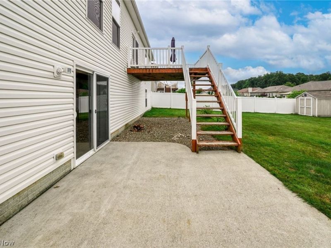
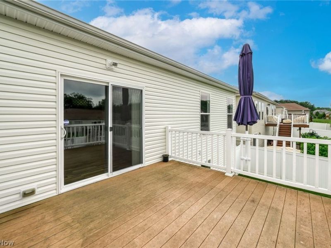
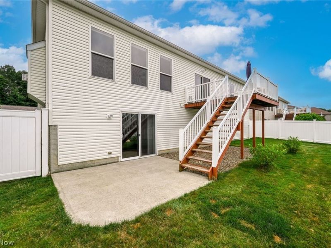
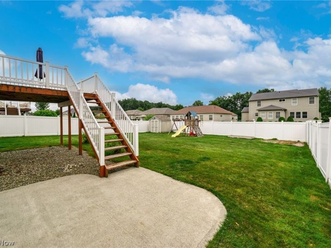
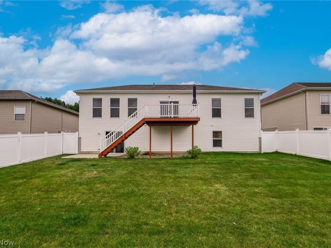
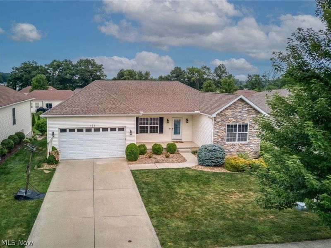
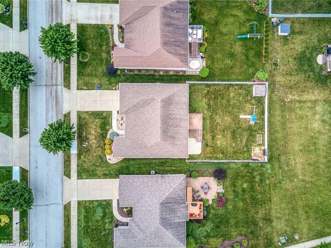
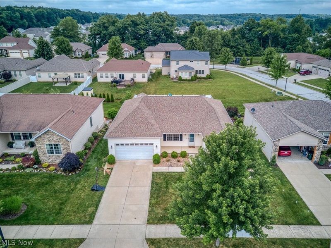
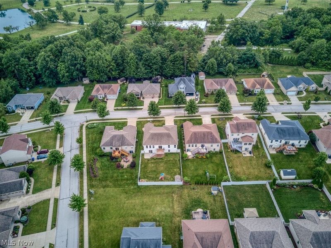
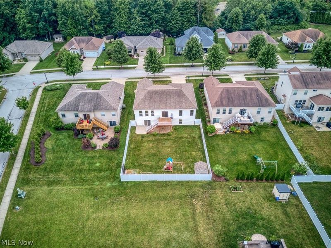
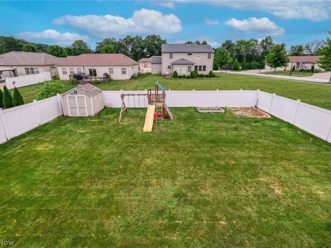
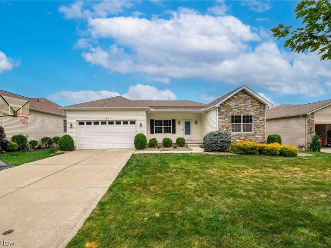
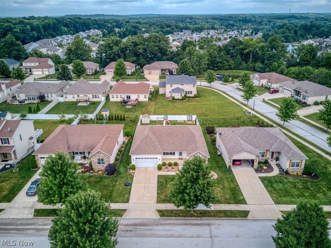
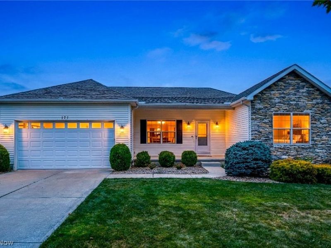
Lets get excited!!!! This one checks all the boxes, Hudson schools, Ranch with walk out, close to shopping and Interstate, minutes from the great, one and only Cuyahoga Valley National Park system! This well maintained home offers so much, upon entering the front door you will find the office/study with custom built-ins, in this area there are 2 bedrooms and a full bath. The beautiful spacious kitchen is center piece to the great room with fireplace and dining area, that has access to the deck that overlooks the enormous fully fenced in back yard. The sizable master suite is tucked away from it all, offers a jacuzzi tub for relaxing and a nice size walk in closet. Heading to the lower level there is an amazing family room sized at 14x34, that walks out to the patio area, another full bathroom and the 4th bedroom. There is an abundance of unfinished space for storage and home to the mechanicals. The fenced in yard is huge, this home sits on almost 1/4 acre! Get in line and be ready, this one will not last!!!
Property Features
Property Type: Residential - Single Family
Basement: Yes
Basement: Full, Concrete, Partially Finished, Walk-Out Access
Cooling: Central Air, Ceiling Fan(s), Electric
Days on Market: 3
Fireplaces: 1
Garage: 2 car attached
Heating: Forced Air, Fireplace(s), Gas
Home Style: Ranch
Lot Size: 0.22 Acres
Roof Type: Asphalt, Fiberglass
Stories: 1.0
Taxes: $7,898 / year
Year Built: 2012
Amenities
Ceiling Fan(s)
Kitchen Island
Open Floorplan
Pantry
Storage
Vaulted Ceiling(s)
Walk-In Closet(s)
Feature Descriptions
Appliances: Dryer, Dishwasher, Disposal, Microwave, Range, Refrigerator, Washer
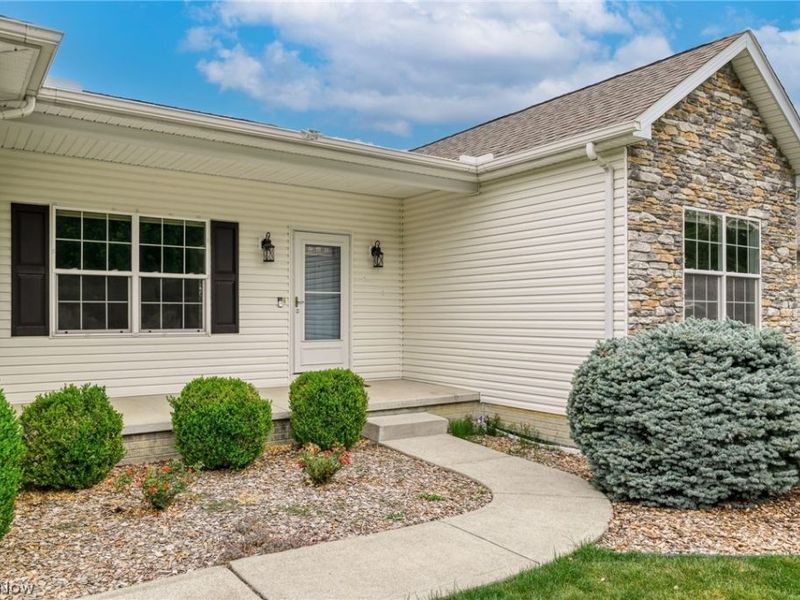
Exterior: Stone, Vinyl Siding
Fireplace: Gas
HOA: Yes
HOA Fee: 300/ Annually
Parcel#: 3700496
Parking: Attached, Concrete, Garage Faces Front, Garage, Garage Door Opener
Sewer: Public Sewer
Water: Public
Room Sizes
Great Room: 16 x 16 Level - First
Office: 12 x 10 Level - First
Family Room: 34 x 14 Level - Lower
Bedroom: 14 x 14 Level - Lower
Kitchen: 13 x 17 Level - First
Bedroom: 11 x 11 Level - First
Primary Bedroom: 13 x 19 Level - First
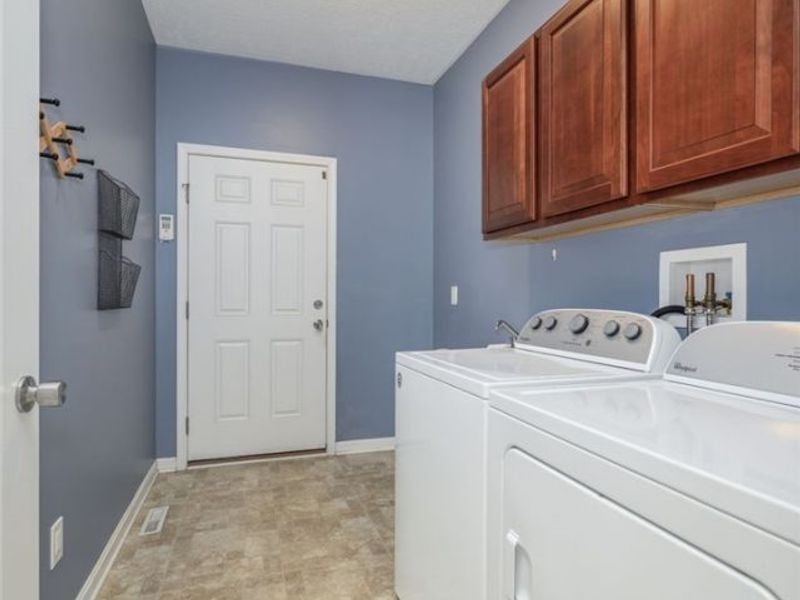
Laundry: 10 x 5 Level - First
Primary Bathroom: 9 x 7 Level - First
Dining Room: 13 x 17 Level - First
Bedroom: 12 x 12 Level - First
Entry/ Foyer: 14 x 11 Level - First
Local Schools
School District: Hudson City
Estimate Your Payment
Estimated Payment
$ 3,034.98 per month $2,248.77 Principal & Interest $658.17 Property Tax $128.04 Homeowner's InsuranceChange Payment Information
Print This Listingx
Select a format below, new window will open and will prompt you to print.





171 Boulder Boulevard | MLS# 5224812
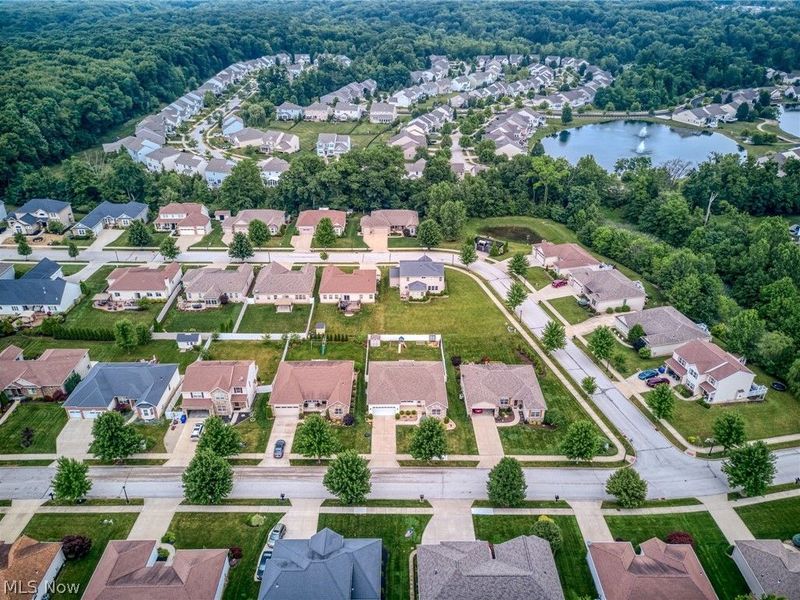
This single family home located at 171 Boulder Boulevard, Peninsula, OH 44264 is currently listed for sale with an asking price of $439,000. This property was built in 2012 and has 4 bedrooms and 3 full baths with 2715 sq. ft. Boulder Boulevard is located in the Boulder Estates subdivision within the Hudson City school district. Search Boulder Estates real estate on www.kaszycarealestate.com today.