
Listed By
Agency Name: Keller Williams Elevate
Agency Contact: jfivehomes@gmail.com, 440-503-1730
Shown By
Agent Name: Kaszyca Real Estate
Agent Phone: (330) 353-5206
Agency Title: Cutler Real Estate

TOUR THIS HOME
Choose a date and time to see 17100 Partridge Drive, Strongsville, OH 44136.
I will get in touch with you shortly.

Property Description
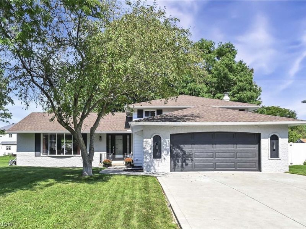
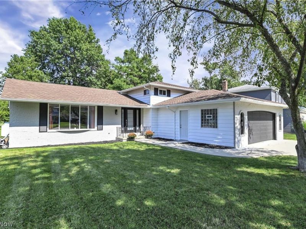
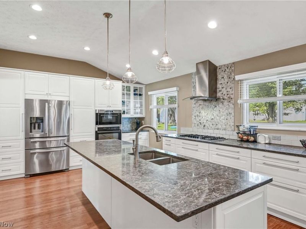
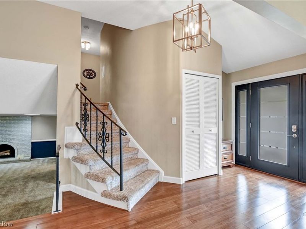
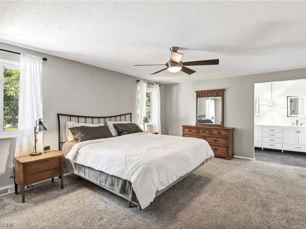
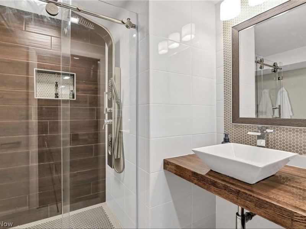
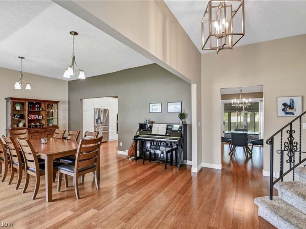
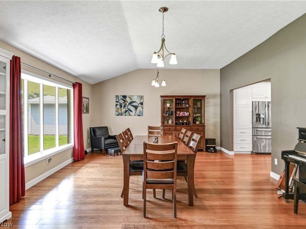
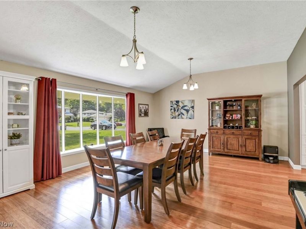
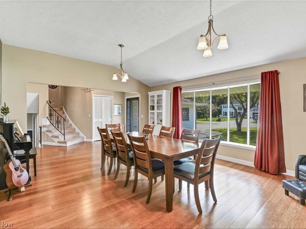
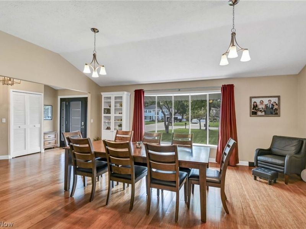
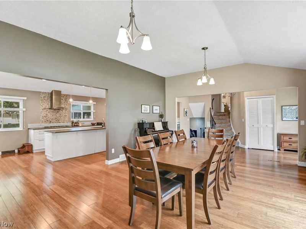
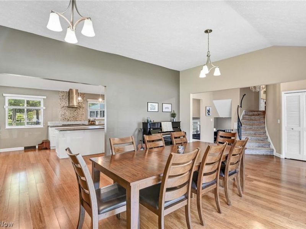
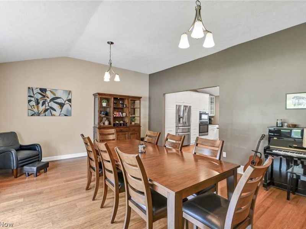
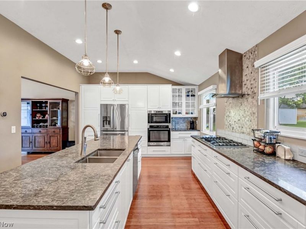
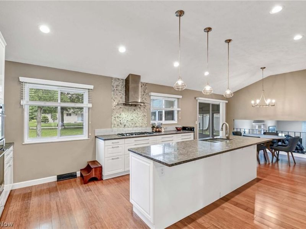
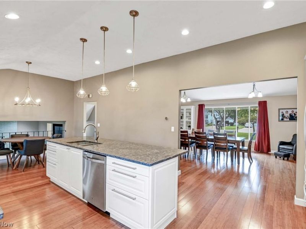
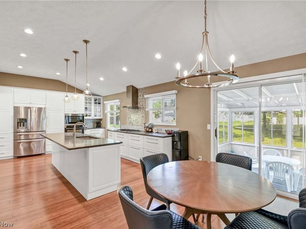
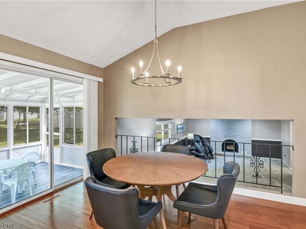
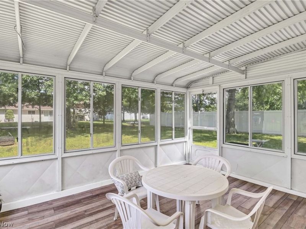
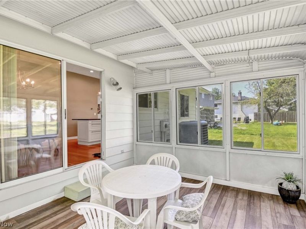
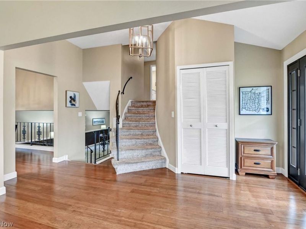
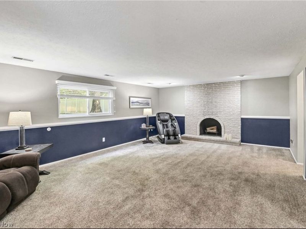
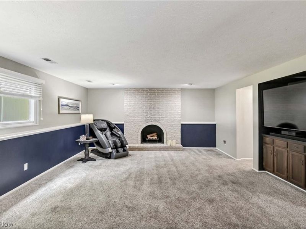
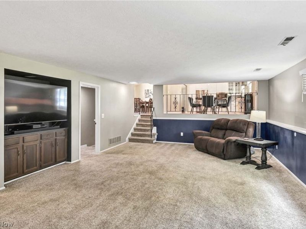
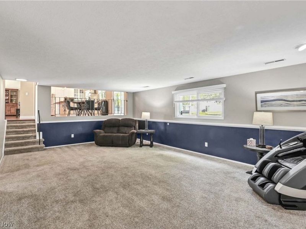
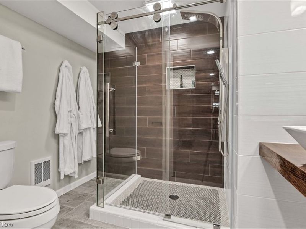
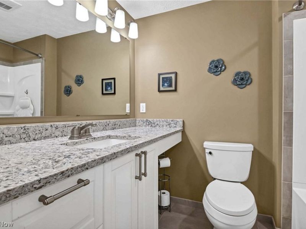
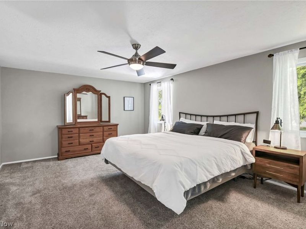
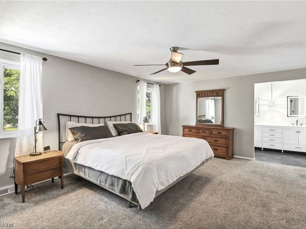
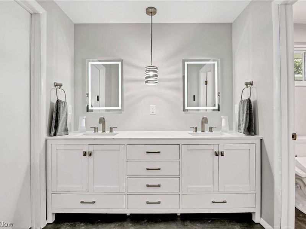
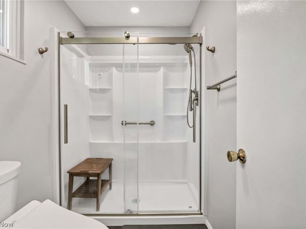
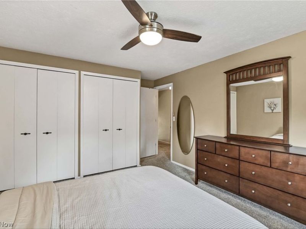
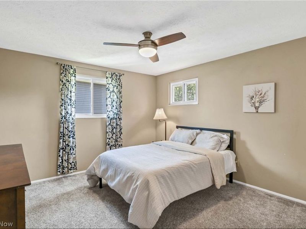
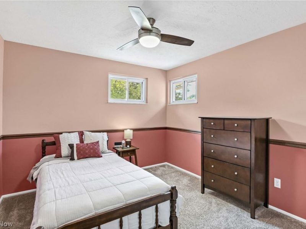
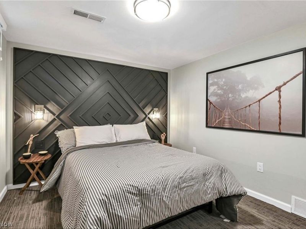
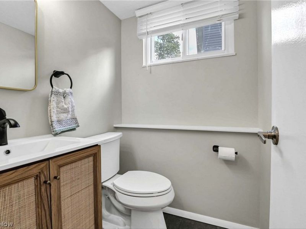
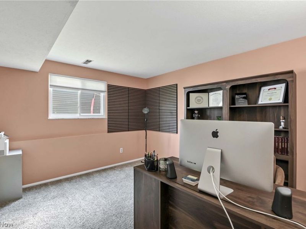
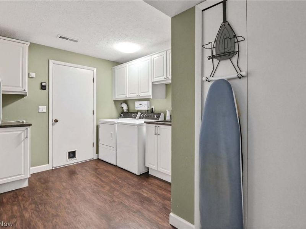
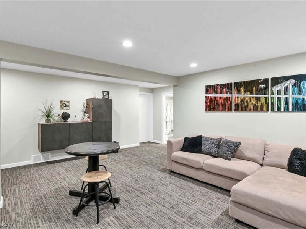
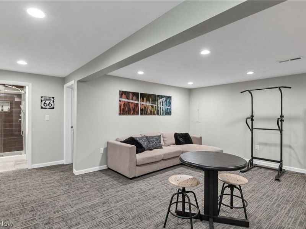
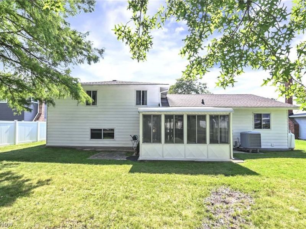
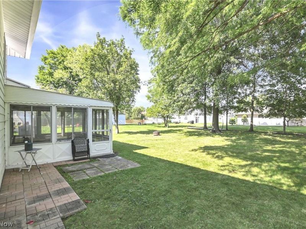
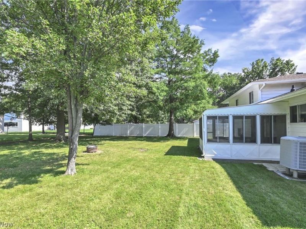
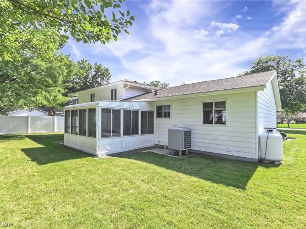
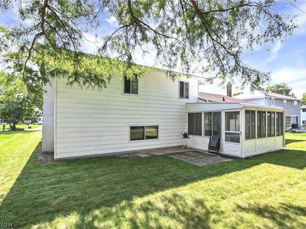
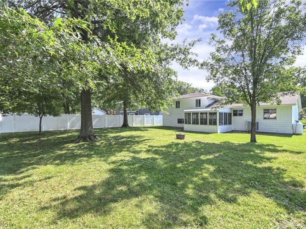
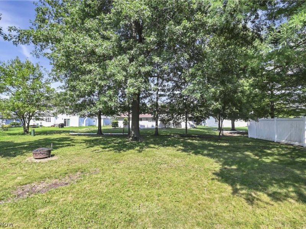
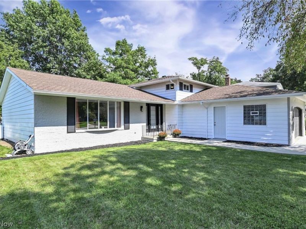
Beautifully updated and exceptionally spacious, this welcoming Strongsville split-level offers 4 bedrooms plus a versatile bonus room with potential for a 5th bedroom, 3 full baths, 1 half bath, a finished basement, and 2,608 sq. ft. of main-level living space! Designed with growing families and entertaining in mind, the open-concept main living area features durable strand-woven carbonized bamboo flooring, soaring ceilings, and an expansive kitchen with abundant bright white cabinetry, quartz countertops, tile backsplash, oversized island, soft-close and pull-out drawers, generous pantry storage, and stainless steel appliances. The large family room is the perfect gathering space, complete with a cathedral ceiling, ceiling fan, and wood-burning fireplace, while the inviting enclosed sun porch provides additional space to relax and enjoy the outdoors. The spacious primary suite offers a private en-suite bath with double vanity and walk-in closet, and all bathrooms have been beautifully updated?including a convenient guest suite in the finished basement. A neutral color palette throughout creates a warm, move-in-ready feel. Additional highlights include a dedicated laundry room, central air, abundant storage, attached 2-car garage, roof and gutters (2021), newer garage door (2019), and new paved driveway and sidewalk (2020). Kitchen appliances and the refrigerator in the laundry room stay; washer and dryer are excluded. Set among beautiful mature trees in a desirable Strongsville neighborhood, this thoughtfully updated home offers the space, flexibility, and comfort to grow into for years to come!
Property Features
Property Type: Residential - Single Family
Basement: Yes
Basement: Finished
Cooling: Central Air, Ceiling Fan(s)
Days on Market: 1
Fireplaces: 1
Garage: 2 car attached
Heating: Heat Pump
Home Style: Split Level
Lot Size: 0.33 Acres
Roof Type: Asphalt, Shingle
Stories: 2.0
Taxes: $4,967 / year
Year Built: 1975
Amenities
Ceiling Fan(s)
Cathedral Ceiling(s)
Double Vanity
Eat-in Kitchen
Granite Counters
High Ceilings
His and Hers Closets
Kitchen Island
Multiple Closets
Open Floorplan
Pantry
Walk-In Closet(s)
Feature Descriptions
Appliances: Dishwasher, Microwave, Range, Refrigerator
Exterior: Aluminum Siding, Vinyl Siding
Fencing: None
Fireplace: Family Room, Wood Burning
Laundry: Laundry Room
Parcel#: 397-04-062
Parking: Attached, Driveway, Garage
Patio/Porch: Enclosed, Patio, Porch
Sewer: Public Sewer
Water: Public
Local Schools
School District: Strongsville City
Estimate Your Payment
Estimated Payment
$ 2,660.79 per month $2,125.83 Principal & Interest $413.92 Property Tax $121.04 Homeowner's InsuranceChange Payment Information
Print This Listingx
Select a format below, new window will open and will prompt you to print.





17100 Partridge Drive | MLS# 5238547
This single family home located at 17100 Partridge Drive, Strongsville, OH 44136 is currently listed for sale with an asking price of $415,000. This property was built in 1975 and has 4 bedrooms and 3 full and 1 partial baths with 3358 sq. ft. Partridge Drive is located in the Hunting Mdws 06 subdivision within the Strongsville City school district. Search Hunting Mdws 06 real estate on www.kaszycarealestate.com today.