
A Cutler Real Estate Homefinder account is required to view this listing.
Listed By
Agency Name: Keller Williams Elevate
Agency Contact: pholley@kw.com, 440-552-7842
Shown By
Agent Name: Kaszyca Real Estate
Agent Phone: (330) 353-5206
Agency Title: Cutler Real Estate

TOUR THIS HOME
Choose a date and time to see 17118 Woodlawn Court, Strongsville, OH 44149.
I will get in touch with you shortly.

Property Description
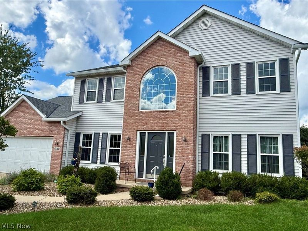
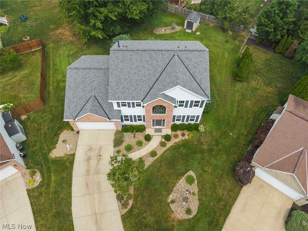
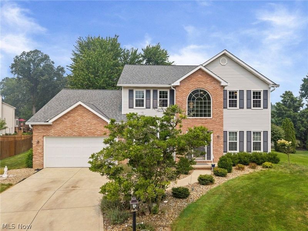
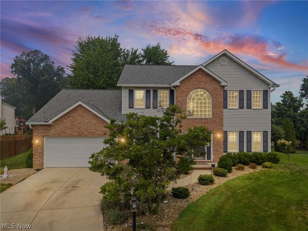
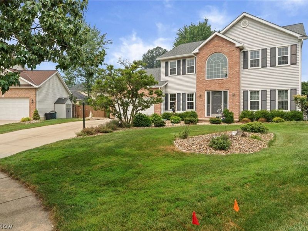
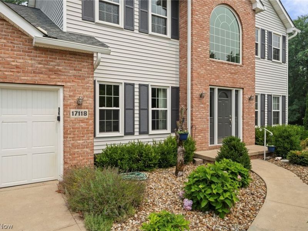
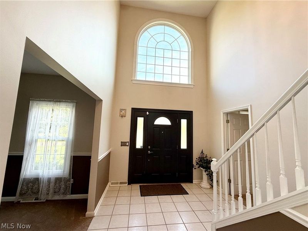
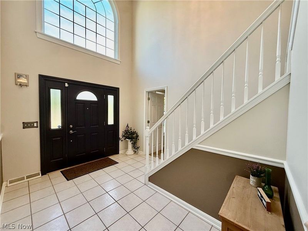
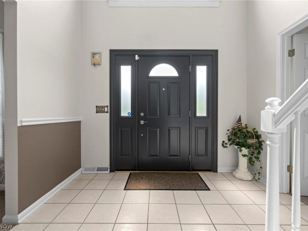
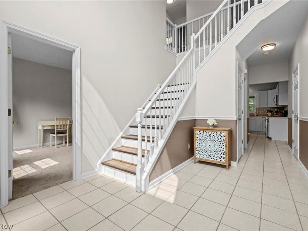
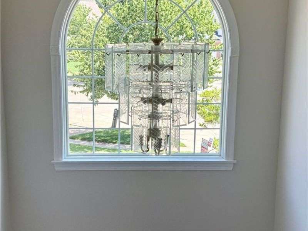
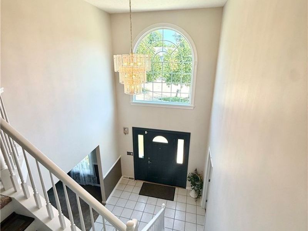
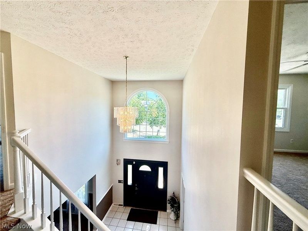
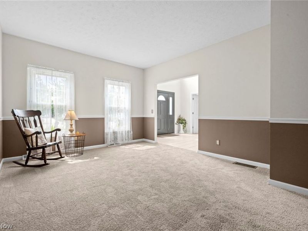
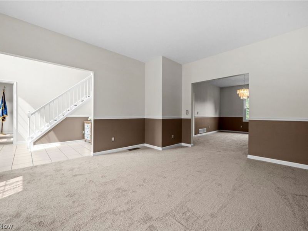
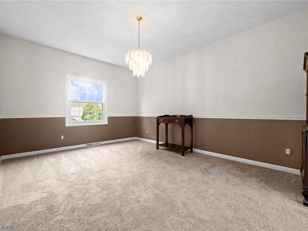
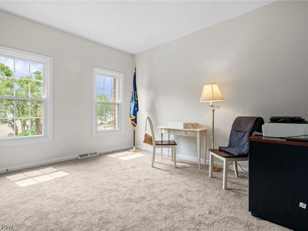
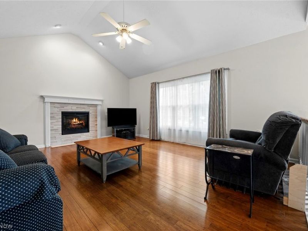
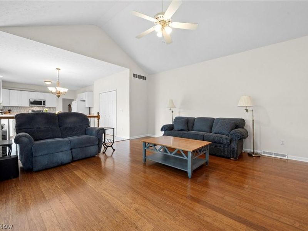
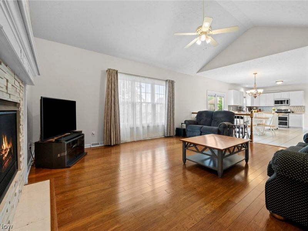
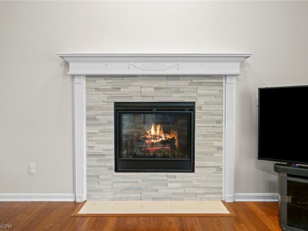
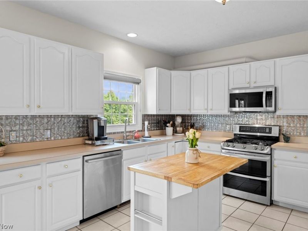
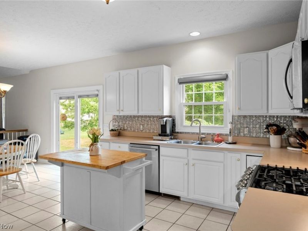
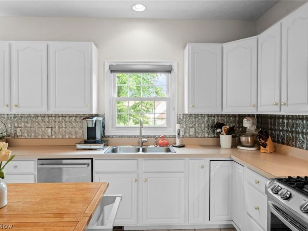
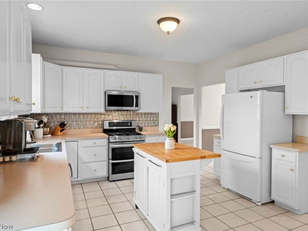
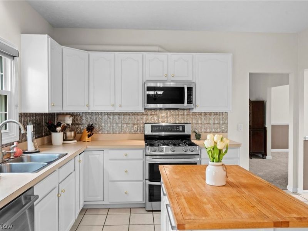
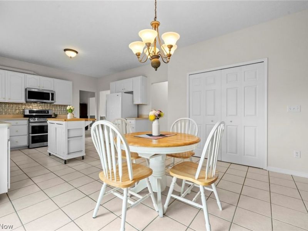
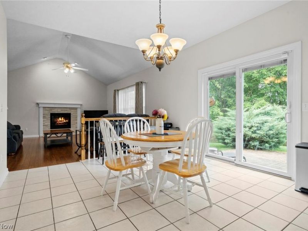
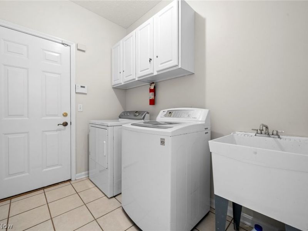
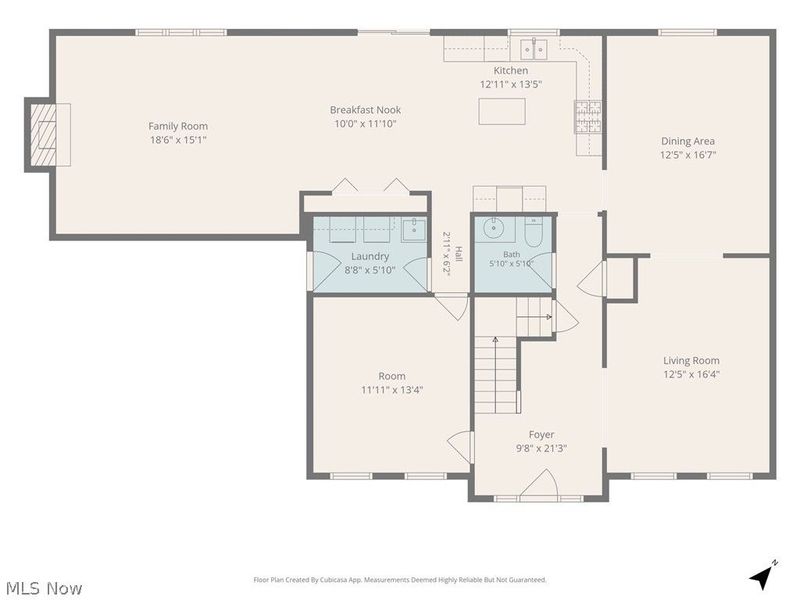
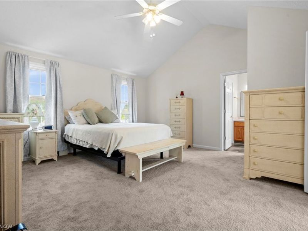
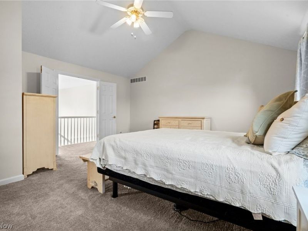
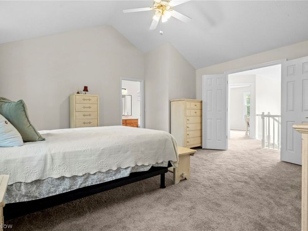
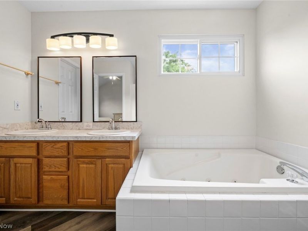
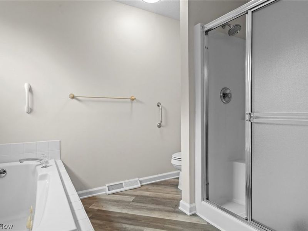
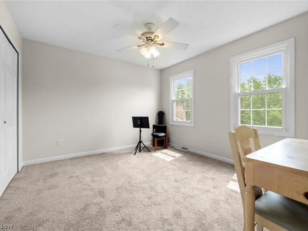
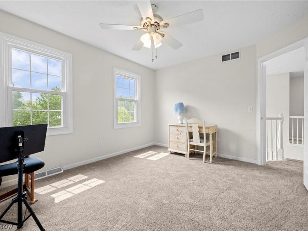
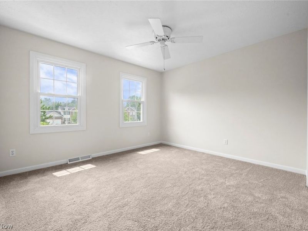
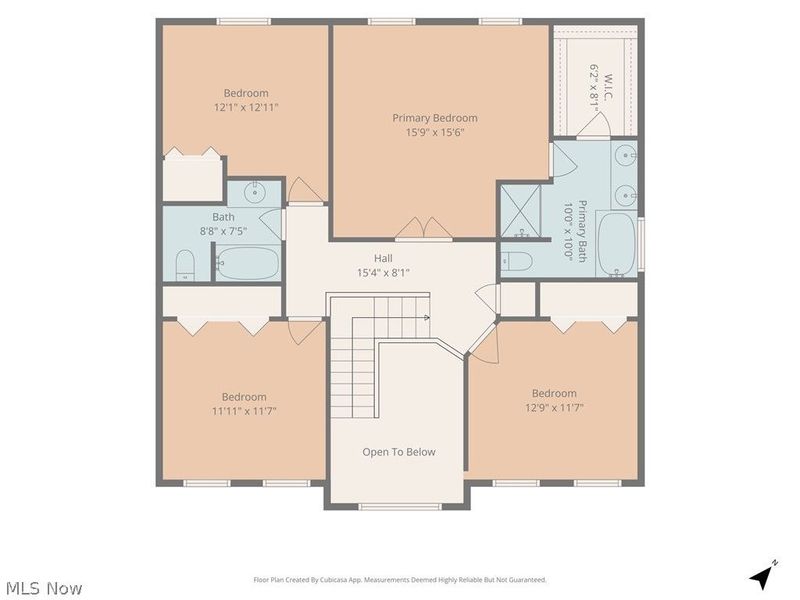
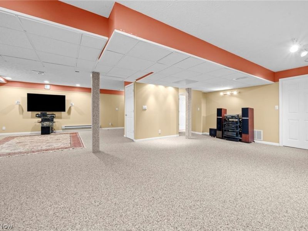
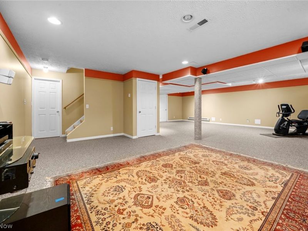
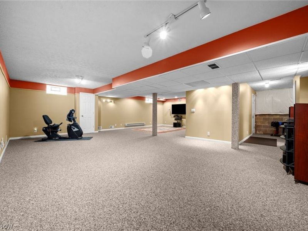
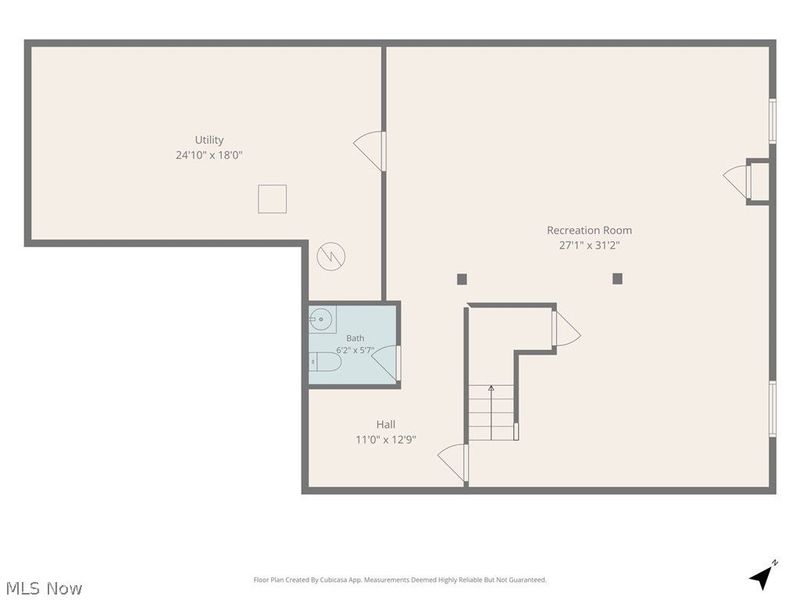
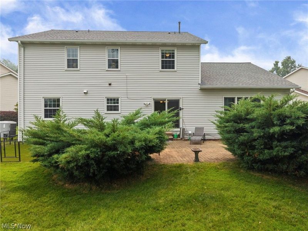
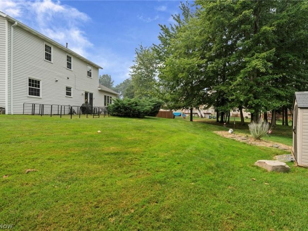
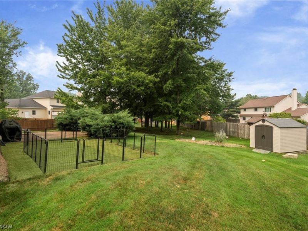
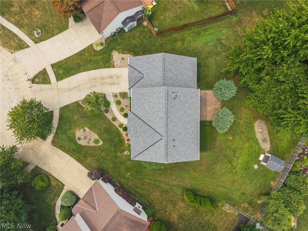
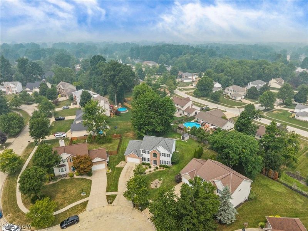
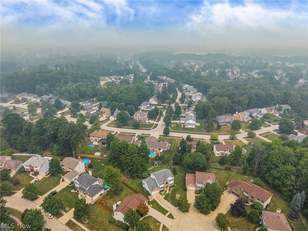
Nestled at the end of a quiet cul-de-sac in Strongsville's Preserve neighborhood, this move-in-ready Colonial offers a comfortable balance of everyday functionality and inviting living spaces. From the light-filled two-story foyer, the home opens into a bright layout designed for easy daily living. The sunlit eat-in kitchen flows directly into the family room, where vaulted ceilings, bamboo flooring, and a gas fireplace create a cozy atmosphere for relaxing or hosting family. A private main-floor office offers a quiet spot for remote work. The upper level features a large primary suite with vaulted ceilings and an en-suite bath with dual vanities, alongside three additional bedrooms. Downstairs, the finished basement with Nature Stone® flooring and built-in surround sound provides extra space for movie nights, a playroom, or a home gym. Updated with fresh paint, new carpet, and energy-efficient replacement windows and doors. Enjoy peace of mind with major mechanical updates already in place, including a Generac whole-house generator, a 2018 roof, updated electrical with whole-home surge protection, and an included 1-year home warranty. Outside, the private backyard and quiet cul-de-sac setting offer a peaceful retreat, all while keeping you just minutes from Strongsville schools, SouthPark Mall, dining, and I-71 access. Ready to see it in person? Schedule your private tour today!
Property Features
Property Type: Residential - Single Family
Basement: Yes
Basement: Finished
Cooling: Central Air, Ceiling Fan(s)
Days on Market: 50
Fireplaces: 1
Garage: 2
Heating: Forced Air
Home Style: Colonial
Lot Size: 0.29 Acres
Roof Type: Asphalt, Fiberglass
Stories: 2.0
Taxes: $6,793 / year
Year Built: 1998
Feature Descriptions
Exterior: Stone, Vinyl Siding
HOA: Yes
HOA Fee: 120/ Annually
Other Equipment: Generator
Parcel#: 393-36-076
Parking: Direct Access
Sewer: Public Sewer
Water: Public
Room Sizes
Workshop: N D x N D Level - Basement
Primary Bathroom: N D x N D Level - Second
Recreation: N D x N D Level - Basement
Bathroom: N D x N D Level - Second
Bedroom: 12 x 12 Level - Second
Bedroom: 12 x 12 Level - Second
Bedroom: 13 x 12 Level - Second
Primary Bedroom: 16 x 16 Level - Second
Family Room: 18 x 15 Level - First
Eat-in Kitchen: 23 x 13 Level - First
Office: 12 x 13 Level - First
Dining Room: 12 x 17 Level - First
Living Room: 12 x 17 Level - First
Local Schools
School District: Strongsville City
Estimate Your Payment
Estimated Payment
$ 3,527.97 per month $2,816.06 Principal & Interest $566.08 Property Tax $145.83 Homeowner's InsuranceChange Payment Information
Print This Listingx
Select a format below, new window will open and will prompt you to print.





17118 Woodlawn Court | MLS# 5228740
This single family home located at 17118 Woodlawn Court, Strongsville, OH 44149 is currently listed for sale with an asking price of $500,000. This property was built in 1998 and has 4 bedrooms and 2 full and 2 partial baths with 3758 sq. ft. Woodlawn Court is located in the Preserve/Strongsville subdivision within the Strongsville City school district. Search Preserve/Strongsville real estate on www.kaszycarealestate.com today.